Creating various 3D Models like Furniture, Footing, Girder, Column drop with panel and Gable Wall in AutoCad
AIM: To create 3D model and view of:
- Furniture element
- Isolated footing
- AASTHO type girder
- Drop column with panel
- A wall
DRAWING OF 3D FURNITURE ELEMENT:
1).
Aim: To create a 3D model of the furniture element.
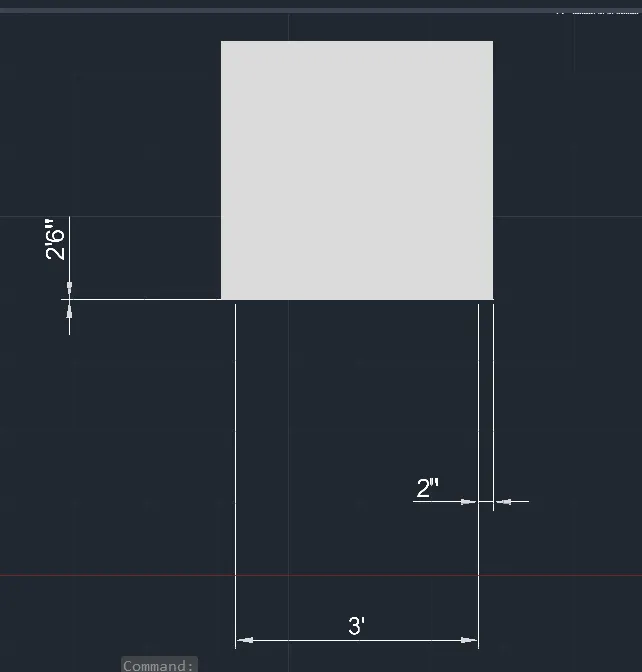
RESULT:
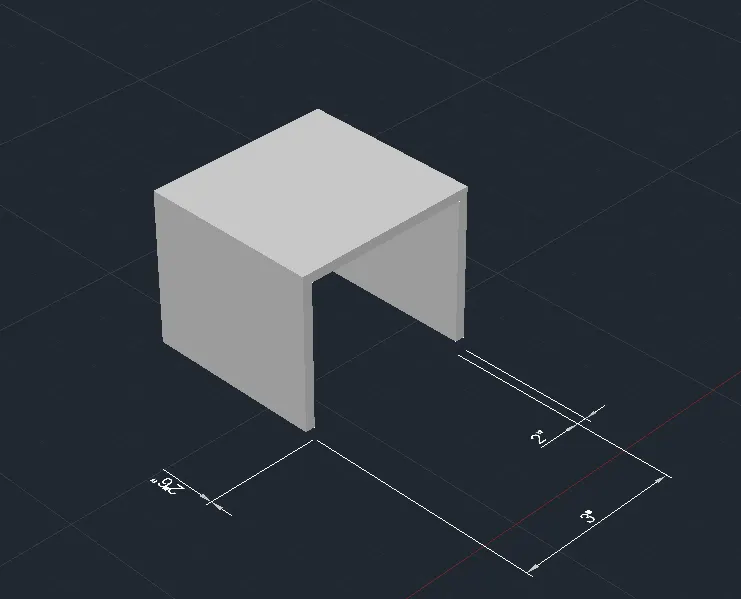
2).
3D MODEL OF ISOLATED FOOTING:
Aim: To create a 3d model of isolated footing
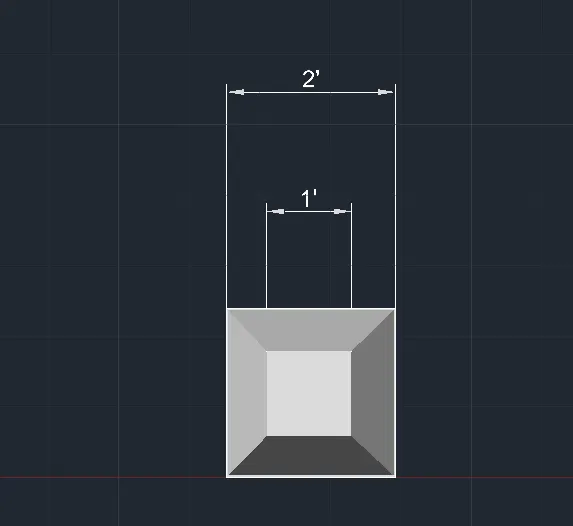
RESULT:
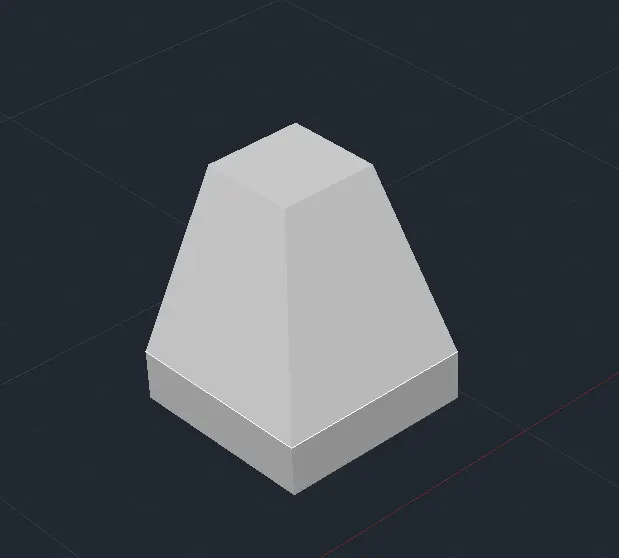
3).
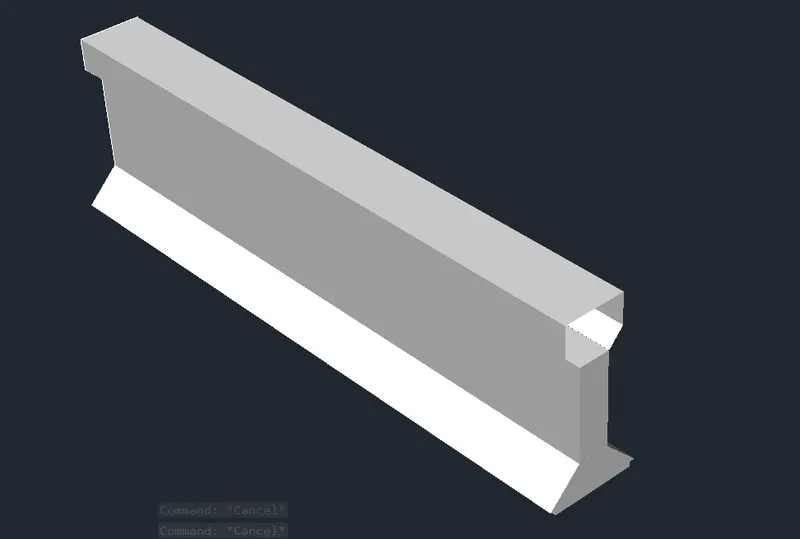
3D MODEL OF A AASTHO TYPE GIRDER
Aim: To create a 3d model of AASTHO type girder using AutoCAD 3d.
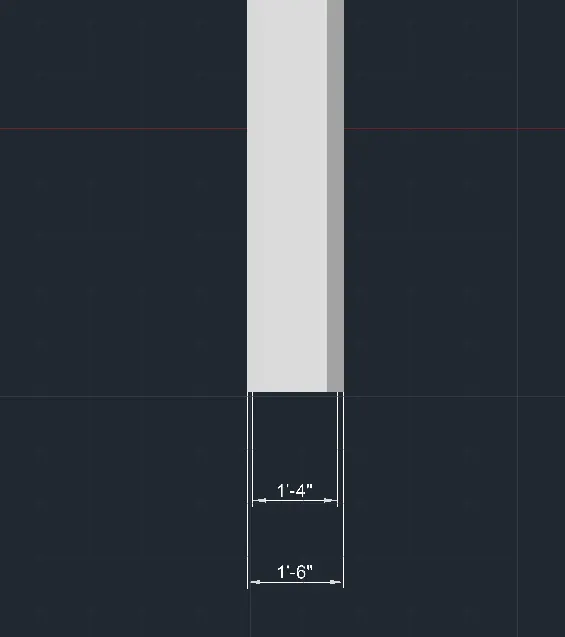
RESULT:
4).
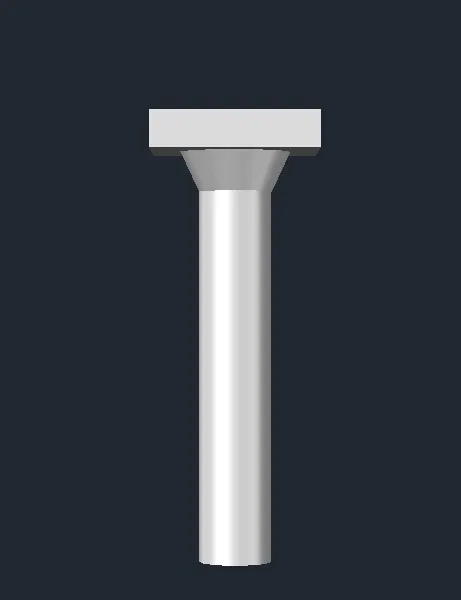
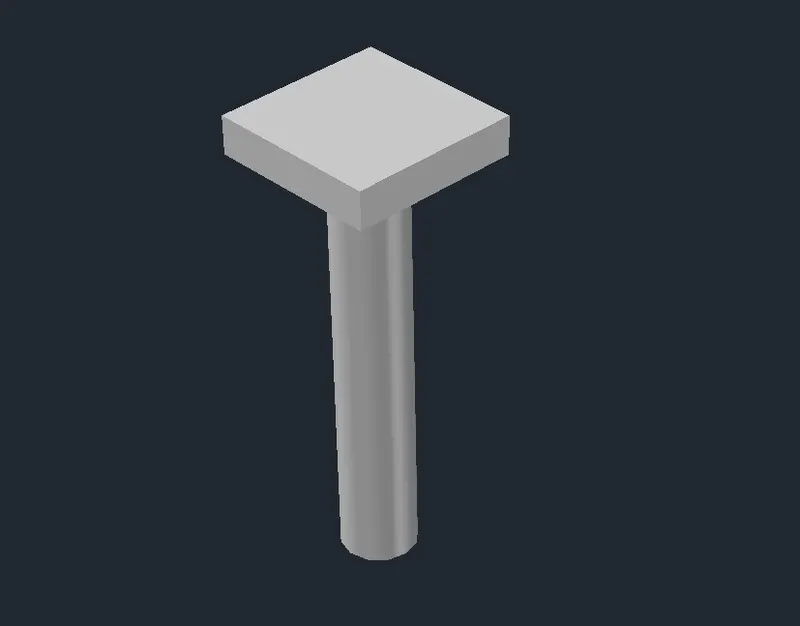
3D MODEL OF A DROP COLUMN WITH PANEL
Aim: To draw the 3d model of a drop column with panel section and show its isometric view.
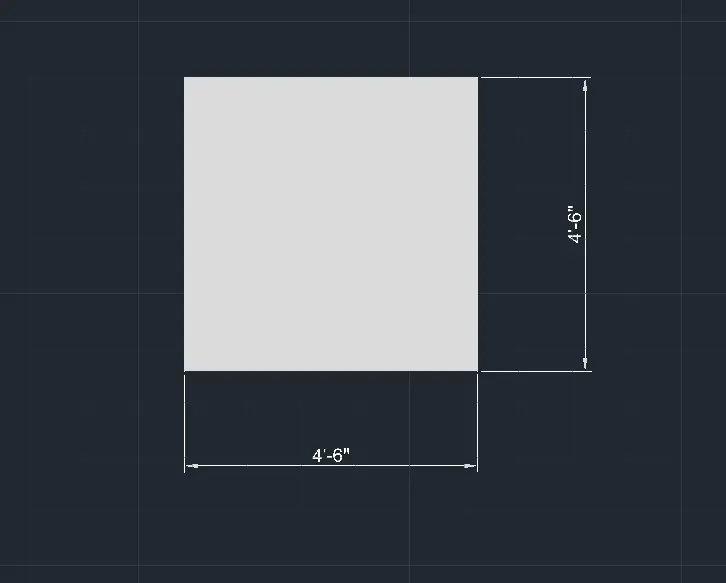
RESULT:
5).
3D MODEL OF WALL
Aim: To draw a 3d model of wall.
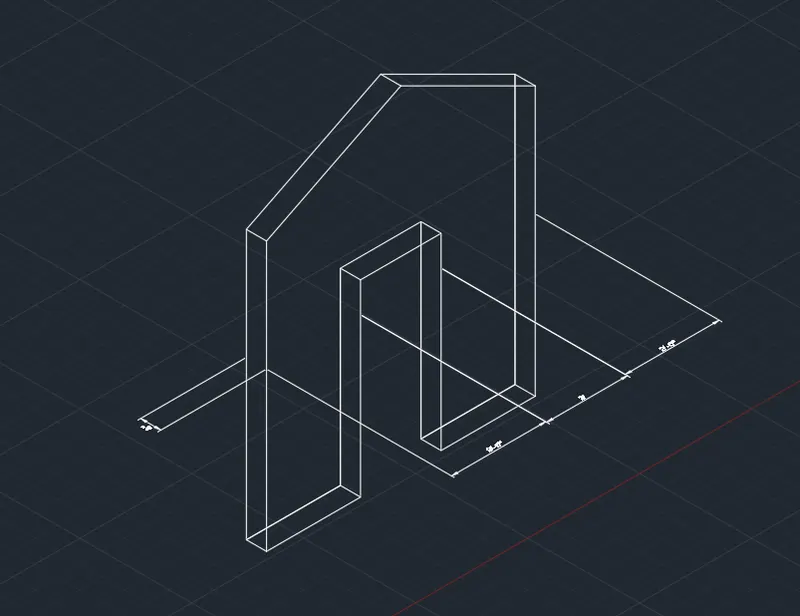
RESULT: