Creating various 3D Models like Furniture, Footing, Girder, Column drop with panel and Gable Wall in AutoCad
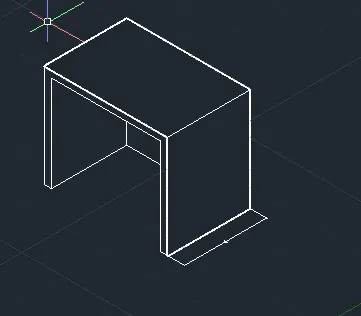
TO draw a furniture in 3d view, the used commmands are line ,ucs,extrude,hide,3dface,dimension
Draw the isolated footing view for given dimensions line command,move by displacment and then line command last dimension is used to get a proper diagram as given above
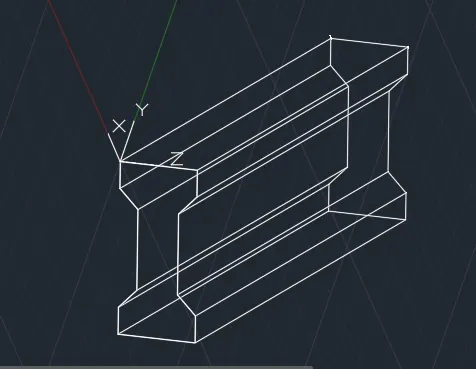
It is an astho type girder the 2d view of a grider is drawn and then the line are joined as single element and now extrude or push and pull command we can extruded to the desired depth.
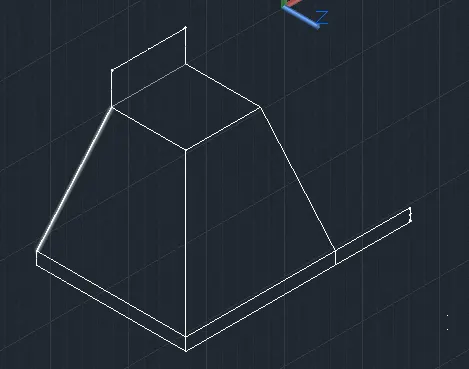
To draw the column drop panel as given in the diagram by using line and offset commands
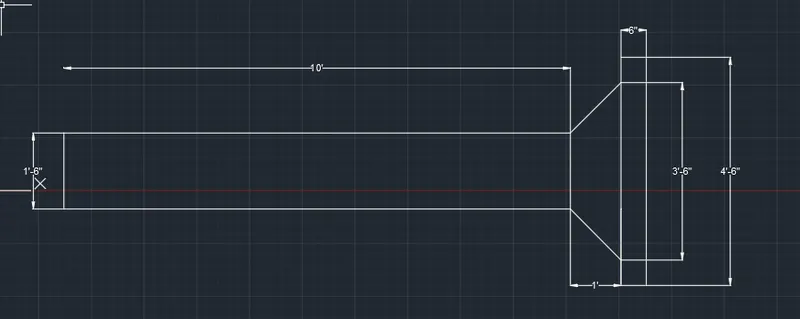
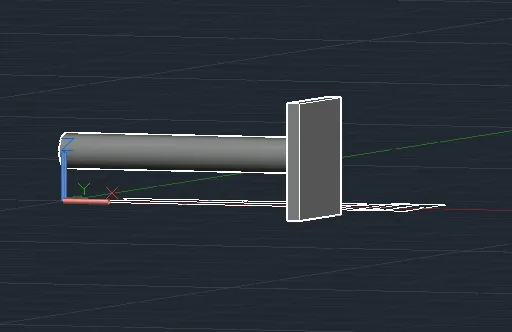
It is a3d view of a drop column it is drawn first we can extrude a rectangle and then draa the circle inside it and union command is used and then using the extrude command the column is extened to the desired depth and get the shaded view from the left top icon
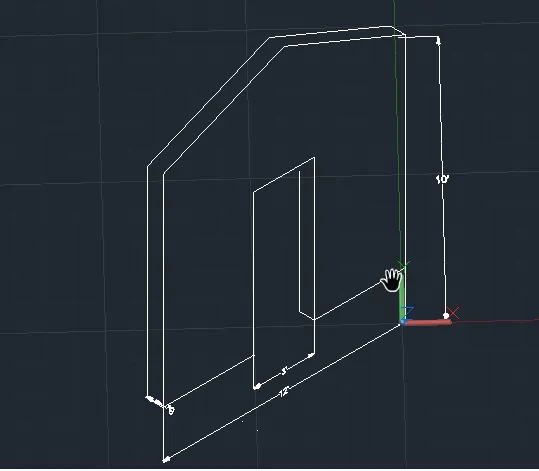
the gable walll is creatd by line and offset command then the dimension is marked in z axis by denote the x axis and the dimensions is marked along it