Creating various 3D Models like Furniture, Footing, Girder, Column drop with panel and Gable Wall in AutoCad
1.
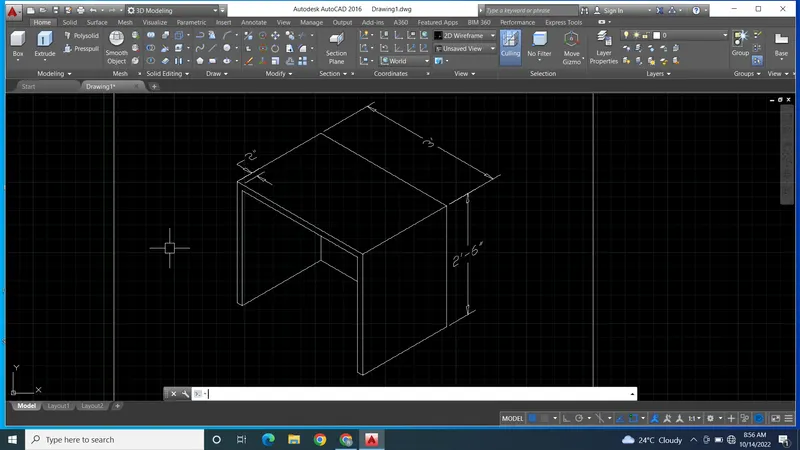
AIM - Creating a 3D element of table as shown in the Figure. Assume dimensions which are missing.
PROCEDURE -
1.Start the auto cad and set up the unit to feet inches.
2. Then change the setting from Drafting and anotation to 3D modeling.
3. Now start sketching the table as per dimensions given in the challange drawing.
4. Use exclude command to give 3D look to the element.
5. After completing the drawing show all the necessary dimensions in the element.
6. Attach screen shot of the sketched element of table in the result.
RESULT - Sketching 3D element of table in auto cad in 3D modeling workspace by using necessary tools.
here i m attaching screen shot of sketched model -
2.
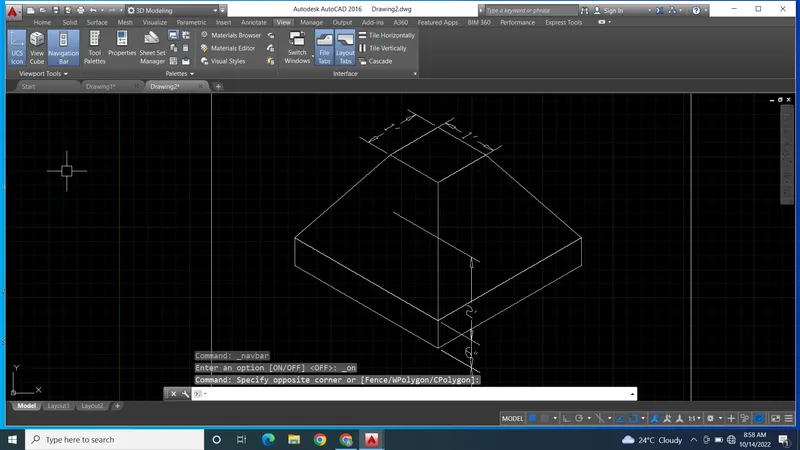
AIM - Creating a 3D model of isolated footing as shown in the Figure. Assume dimensions which are missing.
PROCEDURE -
1.Start the auto cad and set up the unit to feet inches.
2. Then change the setting from Drafting and anotation to 3D modeling.
3. Now start sketching the table as per dimensions given in the challange drawing.
4. Use exclude command to give 3D look to the element.
5. After completing the drawing show all the necessary dimensions in the element.
6. Attach screen shot of the sketched element of table in the result.
RESULT - Sketching 3D model of isolated footing in auto cad in 3D modeling workspace by using necessary tools.
here i m attaching screen shot of sketched model -
3.
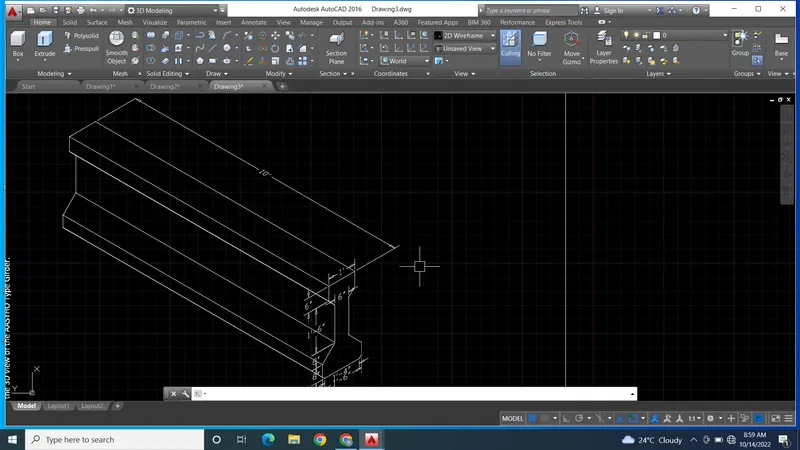
AIM - Creating a 3D model of AASTHO Type Girder as shown in the Figure. Assume dimensions which are missing.
PROCEDURE -
1.Start the auto cad and set up the unit to feet inches.
2. Then change the setting from Drafting and anotation to 3D modeling.
3. Now start sketching the table as per dimensions given in the challange drawing.
4. Use exclude command to give 3D look to the element.
5. After completing the drawing show all the necessary dimensions in the element.
6. Attach screen shot of the sketched element of table in the result.
RESULT - Sketching 3D model of AASTHO Type Girder in auto cad in 3D modeling workspace by using necessary tools.
here i m attaching screen shot of sketched model -
4.
AIM - Creating a 3D model of drop column as shown in the Figure. Assume dimensions which are missing.
PROCEDURE -
1.Start the auto cad and set up the unit to feet inches.
2. Then change the setting from Drafting and anotation to 3D modeling.
3. Now start sketching the table as per dimensions given in the challange drawing.
4. Use exclude command to give 3D look to the element.
5. After completing the drawing show all the necessary dimensions in the element.
6. Attach screen shot of the sketched element of table in the result.
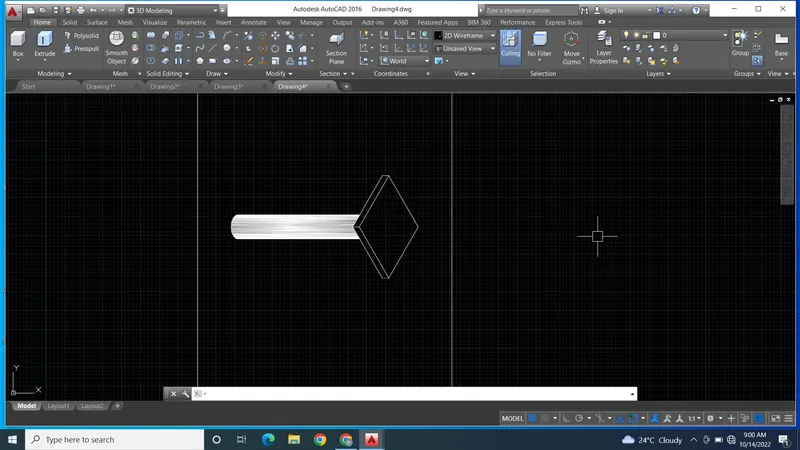
RESULT - Sketching 3D model of drop column in auto cad in 3D modeling workspace by using necessary tools.
here i m attaching screen shot of sketched model -
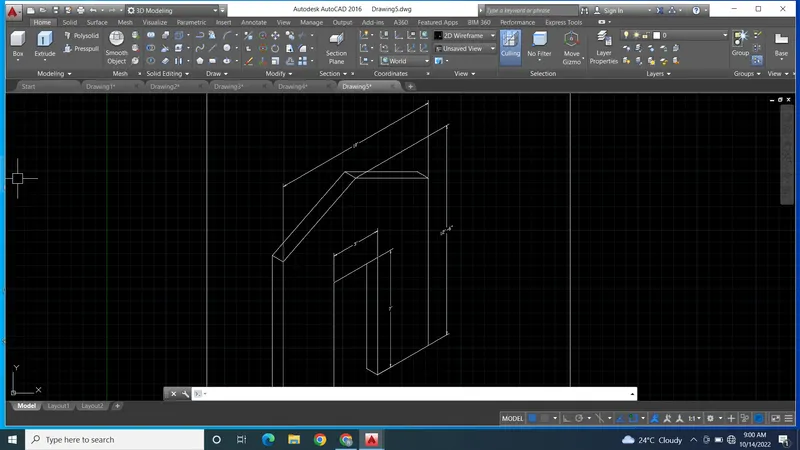
5.
AIM - Creating a 3D model of wall as shown in the Figure. Assume dimensions which are missing.
PROCEDURE -
1.Start the auto cad and set up the unit to feet inches.
2. Then change the setting from Drafting and anotation to 3D modeling.
3. Now start sketching the table as per dimensions given in the challange drawing.
4. Use exclude command to give 3D look to the element.
5. After completing the drawing show all the necessary dimensions in the element.
6. Attach screen shot of the sketched element of table in the result.
RESULT - Sketching 3D model of wall in auto cad in 3D modeling workspace by using necessary tools.
here i m attaching screen shot of sketched model -