Creating various 3D Models like Furniture, Footing, Girder, Column drop with panel and Gable Wall in AutoCad
Answer 1-
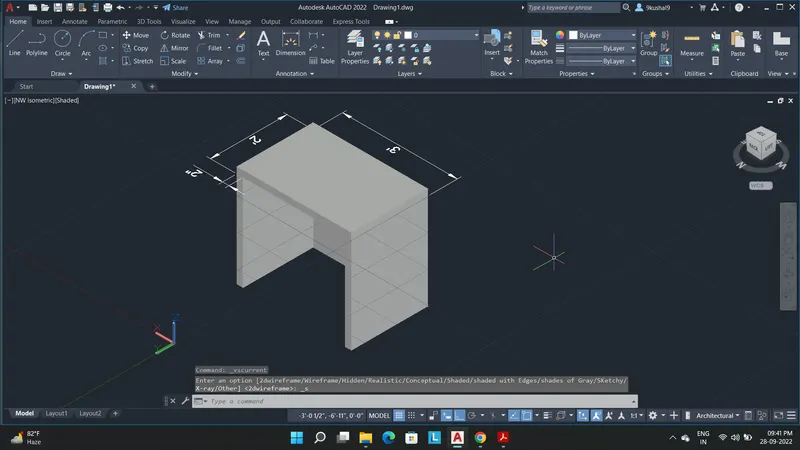
Aim- Creating a 3D Furniture element.
Step 1- Drawing the top of the furniture and by using region command making it a solid. Using Extrude command giving a thickness of 2" as given in drawing.
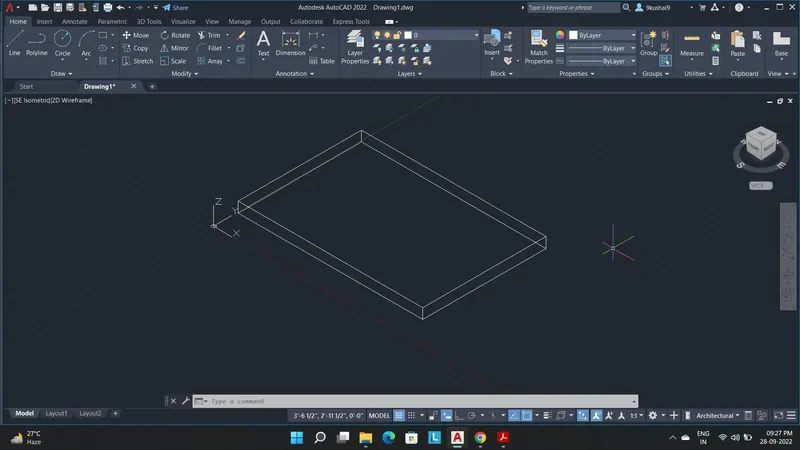
Step 2- To draw the stand of the furniture we can use polyline command and drawing the shape of the stand and giving it a region and after this wxtruding it upto given distance.
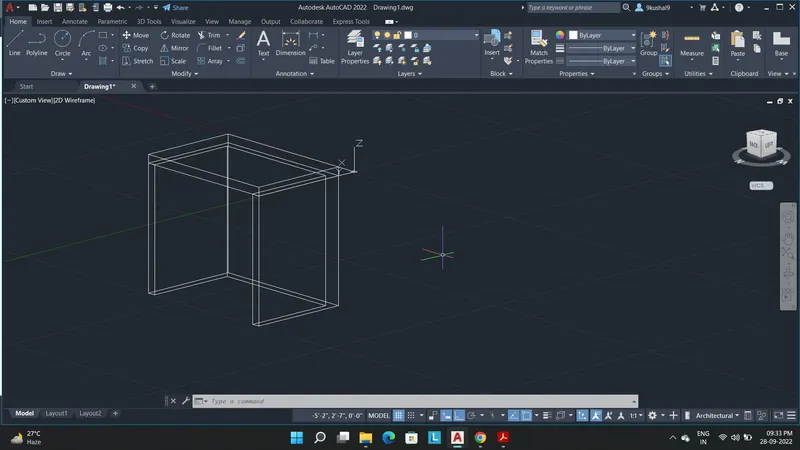
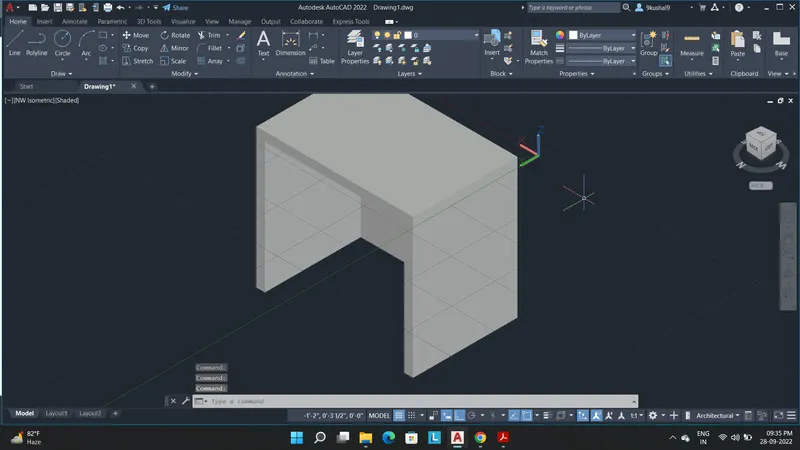
Final Result- By changing the visual style to shaded we can see the structure is drawn in 3D.
Answer 2-
Aim- Create the 3d Model of an Isolated footing
Step-1- Using rec size and assuming the dimension of 3'x3'
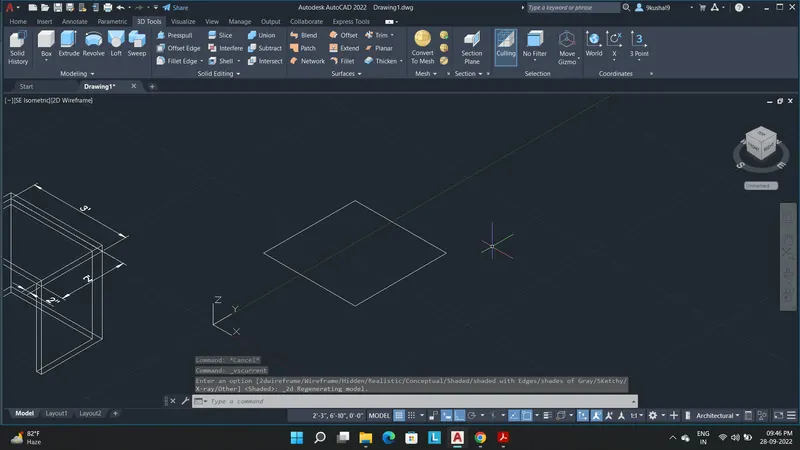
Step 2- Drawing inner rectangle of 1'x1'
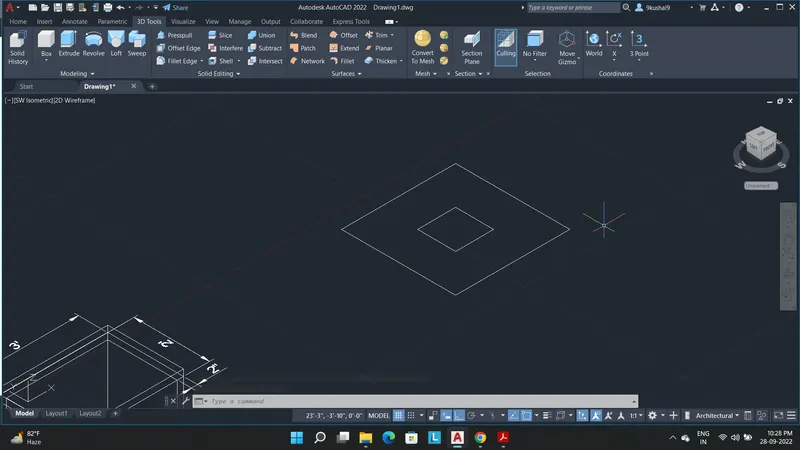
Step 3- Moving the smaller rectangle in the Y direction by 2'
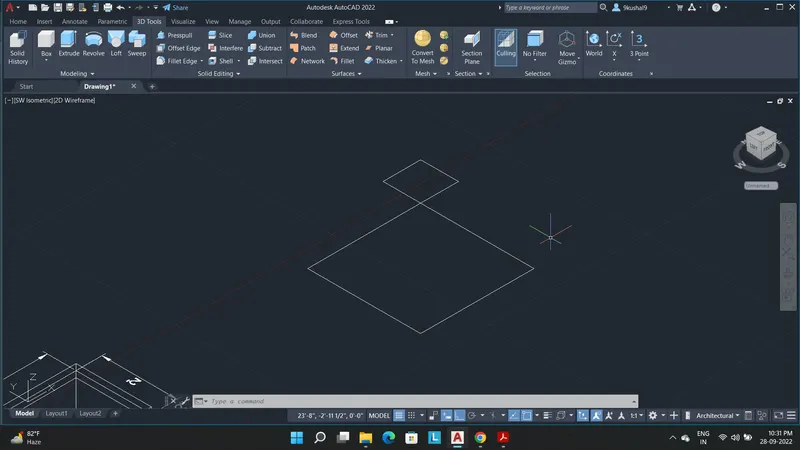
Step 4- Using loft command we can give region to the upper and bottom rectangle which will give us isolated shape.
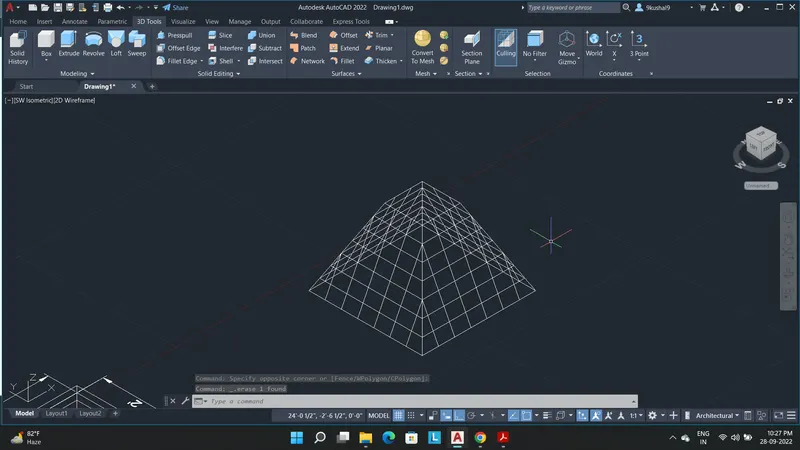
Step 5- Adding region to the upper rectangle and extruding the bigger rectangle upto 6" as per given drawing.
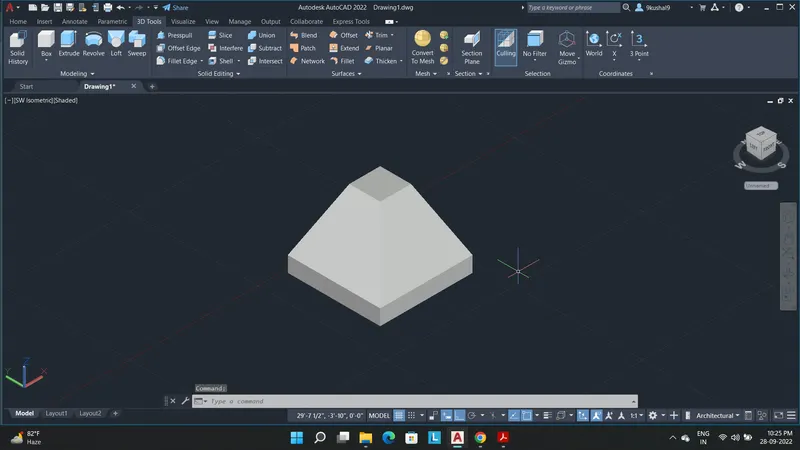
Final Result- This gives us the final structure of 3D isolated footing.
Answer 3-
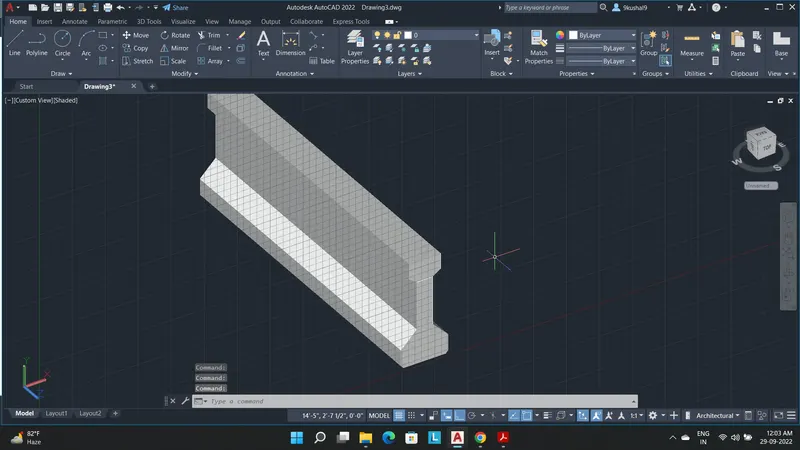
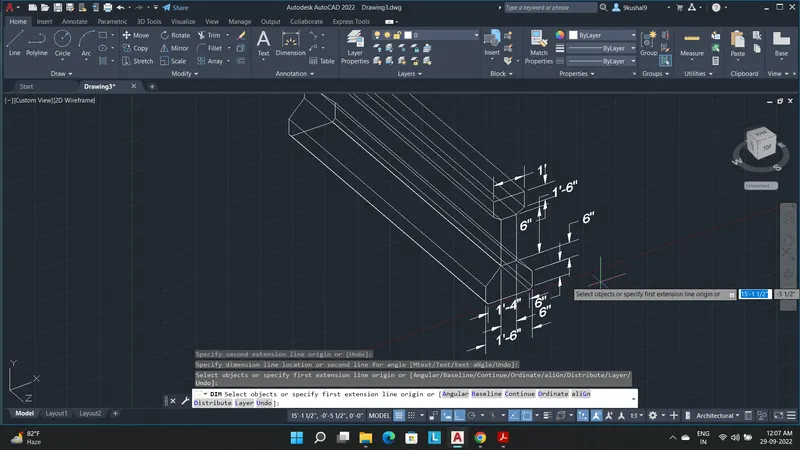
Aim- Creating the 3D view of the AASTHO Type Girder
Step 1- Drawing the shape as per given drawing
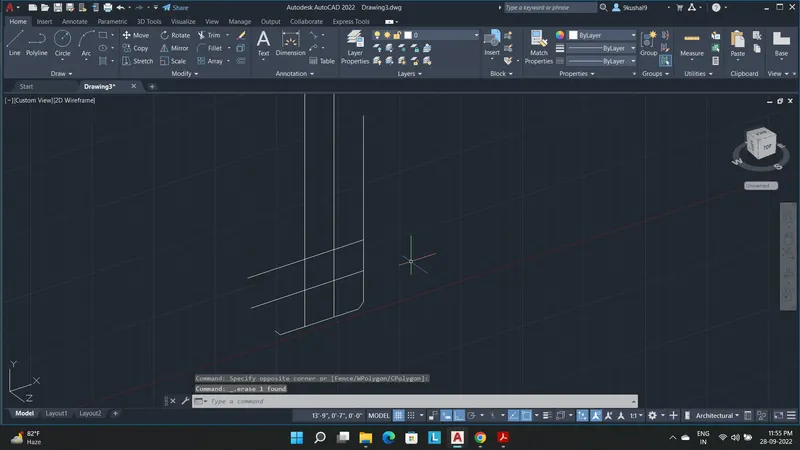
Step 2- Completing the outline and then adding the region.
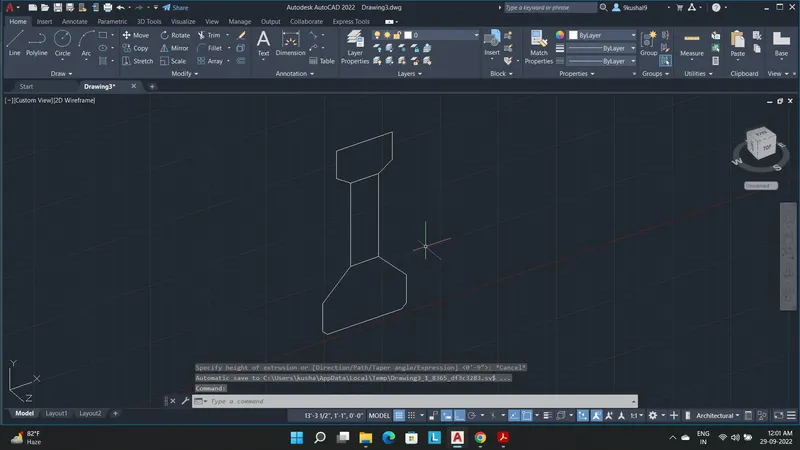
Step 3- Extruding the face
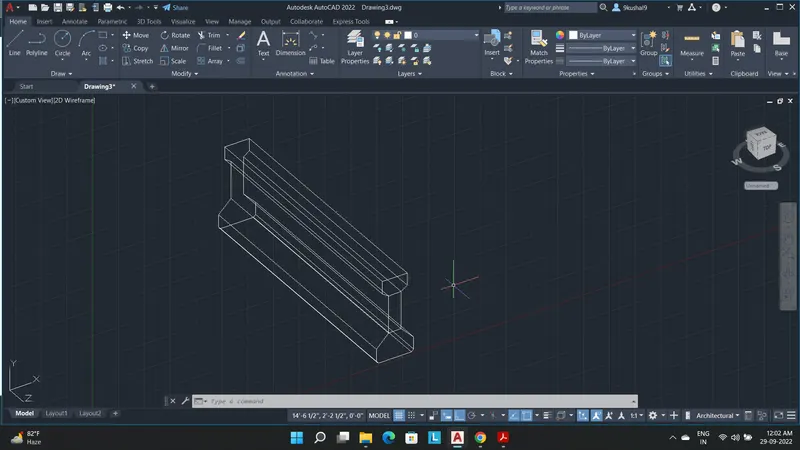
Final Result- Viewing it in Visual style shaded option.
Answer 4-
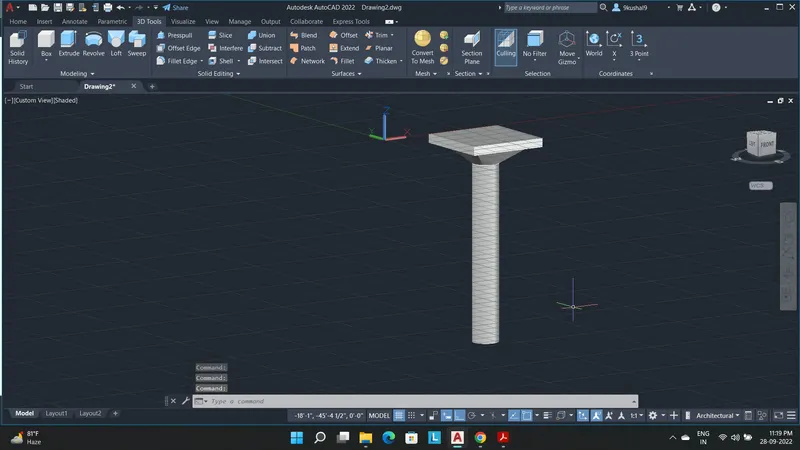
Aim- Creating a 3d Model of a drop column with panel.
Step 1- Drawing a rectangle and giving it a region and extruding it.
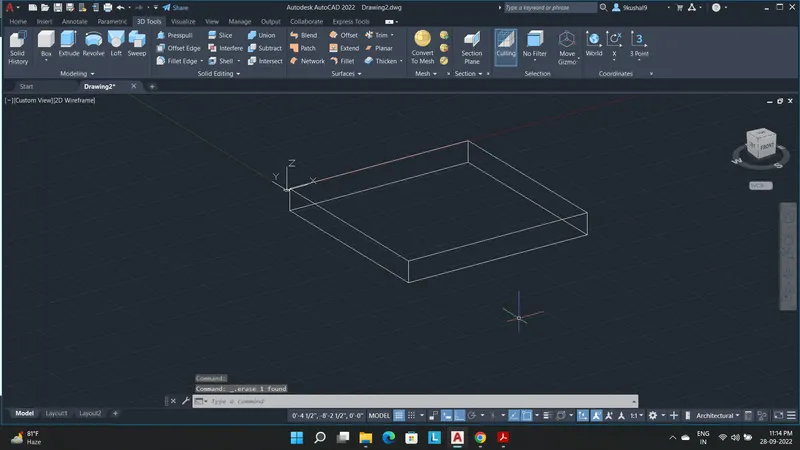
Step 2- Drawing another rectangle on the surface.
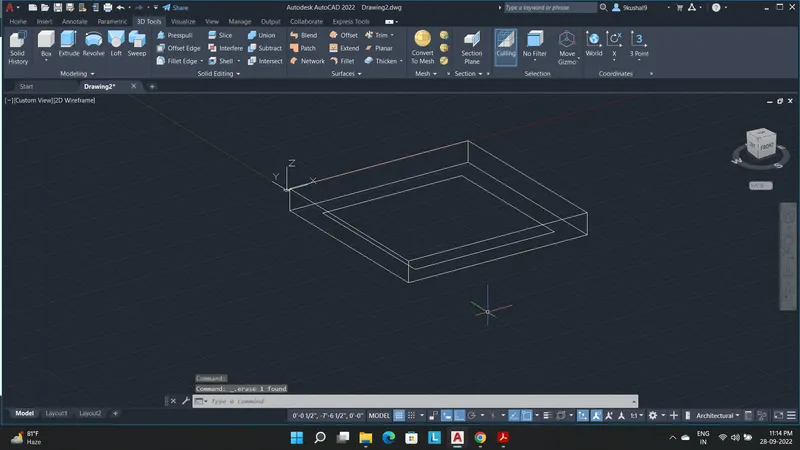
Step 3- Drawing a Circle with given dimension
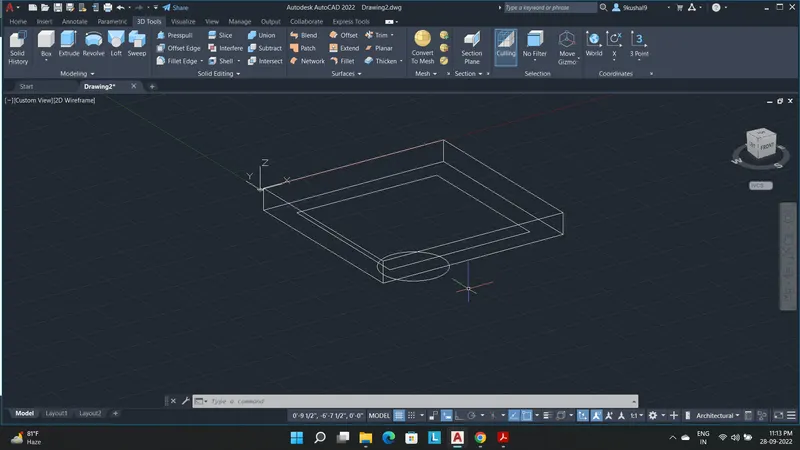
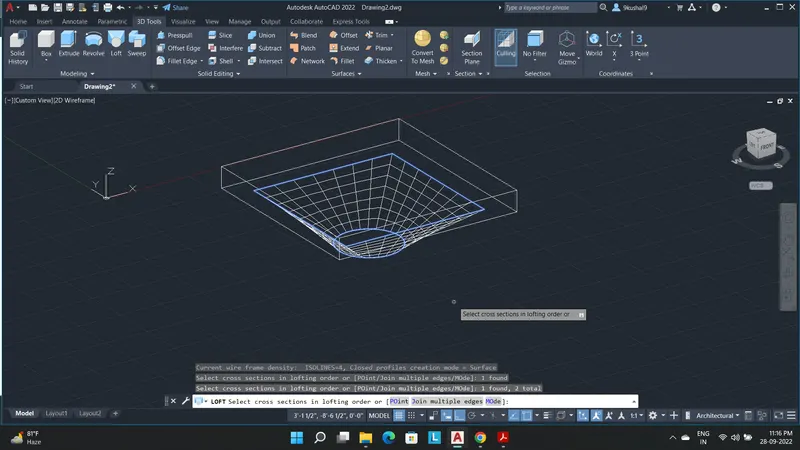
Step 4- Using loft command we can extrude the rectangle and circle.
Step 5- Extruding the circle
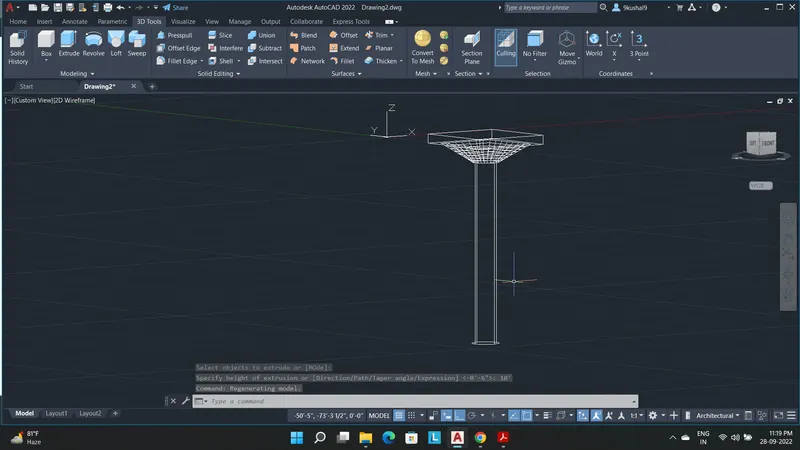
Final Result- We will get the required shape in 3D
Answer 5-
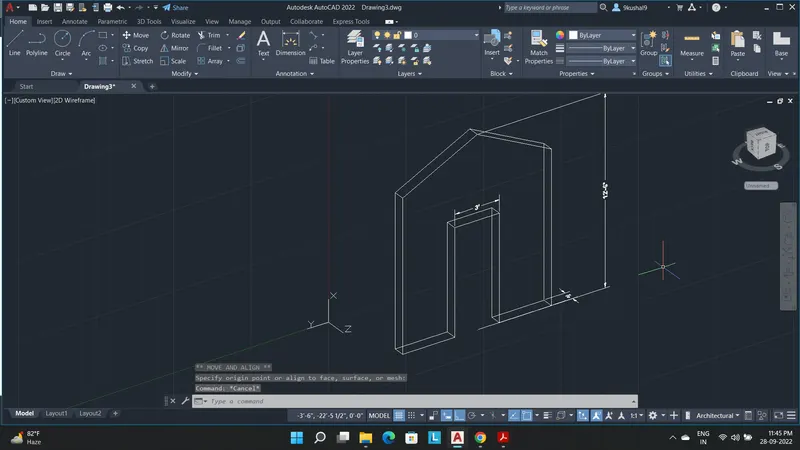
Aim- Creating the 3d model of a wall by considering wall thickness 9".
Step 1- Creating the outer line of the wall with a door as per given dimensions.
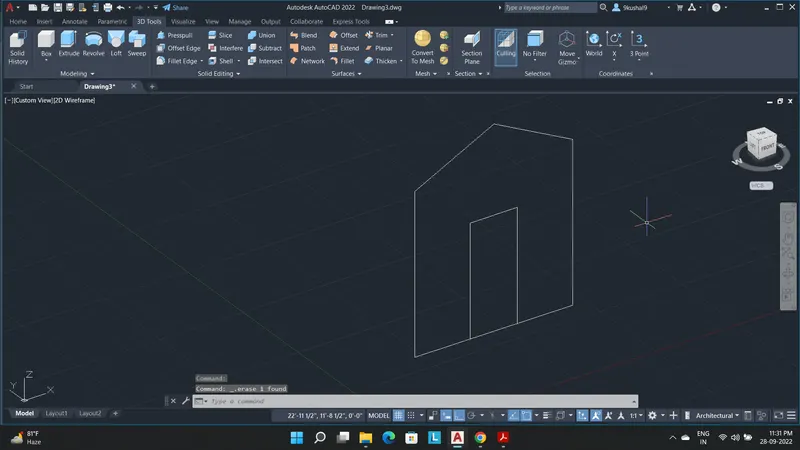
Step 2- Applying a regions to door and wall individually and extruding the door and wall upto 9" thickness.
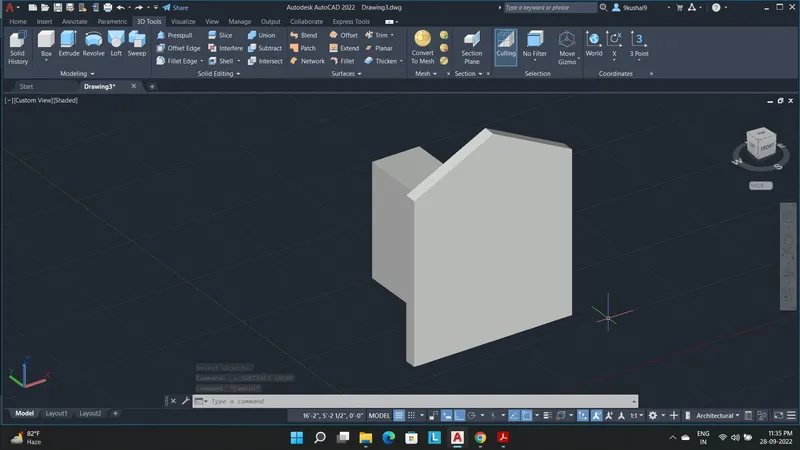
Step 3- Now subtracting the door from the wall using subtract command.
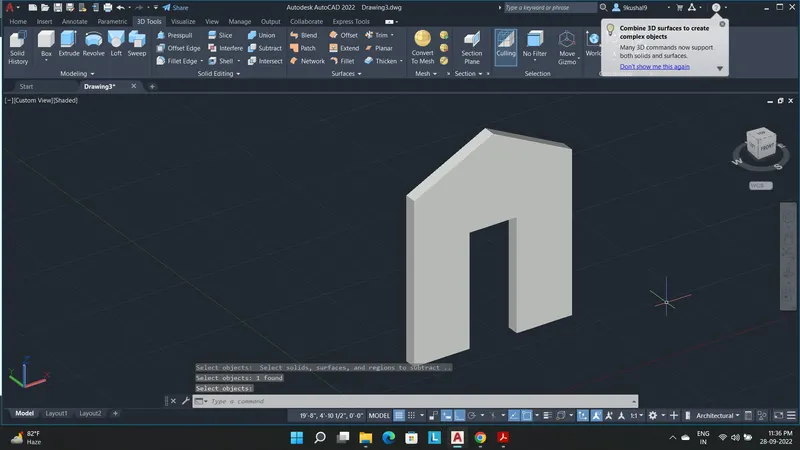
Final Result- Adding the dimension the 3D Model of wall is completed.