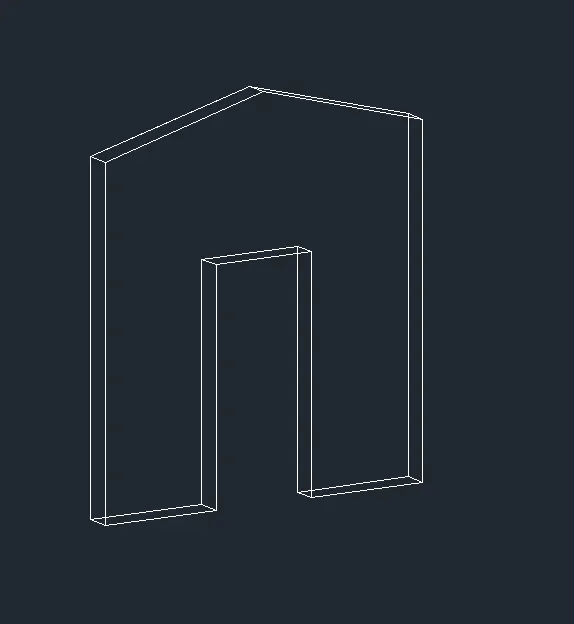
Creating various 3D Models like Furniture, Footing, Girder, Column drop with panel and Gable Wall in AutoCad
Q.1
Aim - Creating 3D Models like Furniture, Footing, Girder, Column drop with panel and Gable Wall in AutoCad
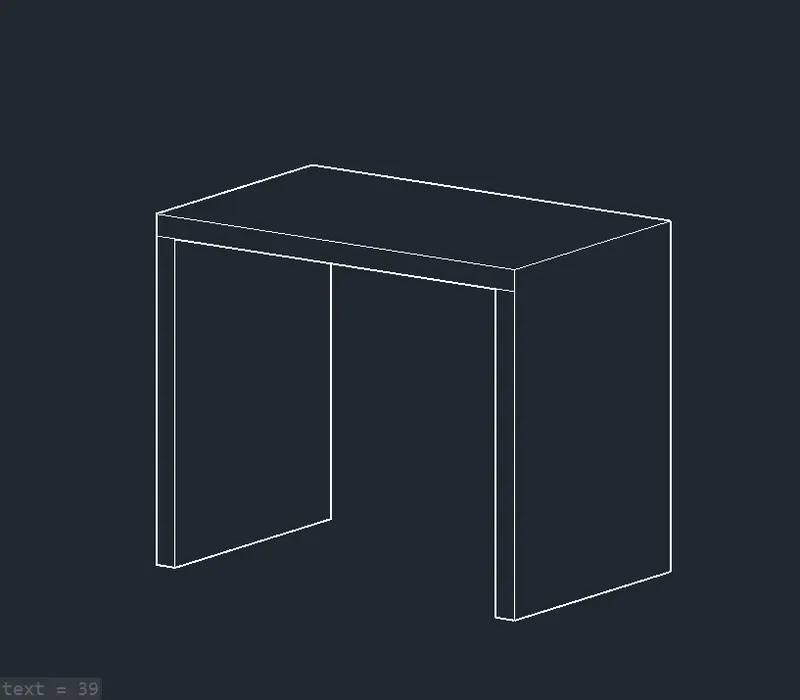
Introduction - creating furniture in 3D AutoCAD using necessary coomands
Procedure -
1. open AutoCAD
2. set the units
3. set the workspace to 3d modelling
4.by using polysolid draw the the furniture
5. first select the polysolid cmmand then give the width and height to the polysolid
6. then draw the side panel of the table
7. then change the view then draw the upper panel of the table
8 use move command if required
Result -
Q.2
Aim - Creating various 3D Models like Furniture, Footing, Girder, Column drop with panel and Gable Wall in AutoCad
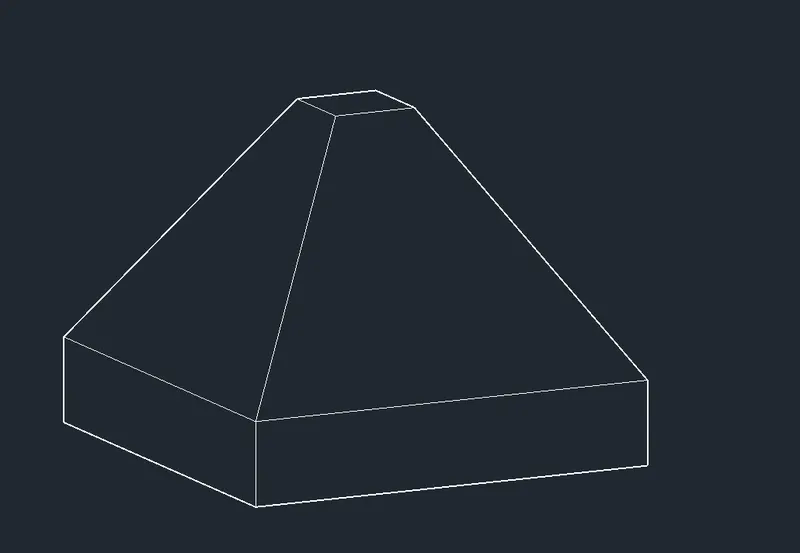
Introduction -create isolated footing model as shown in fig. by using 3D commands in AutoCAD
Procedure -
1. open AutoCAD
2. set the units
3. set the workspace to 3d modelling
4. first draw the 2D rectangle of size 1'x1'
5. then offset the rectangle to the size of lower part of the footing
6. then move the smaller rec. in z direction to the height of given in the fig.
7. then use loft and merge the two rec
8. then presspul the lower rec. to create the lowerportion of footing
Result -
Q.3
Aim - Creating various 3D Models like Furniture, Footing, Girder, Column drop with panel and Gable Wall in AutoCad
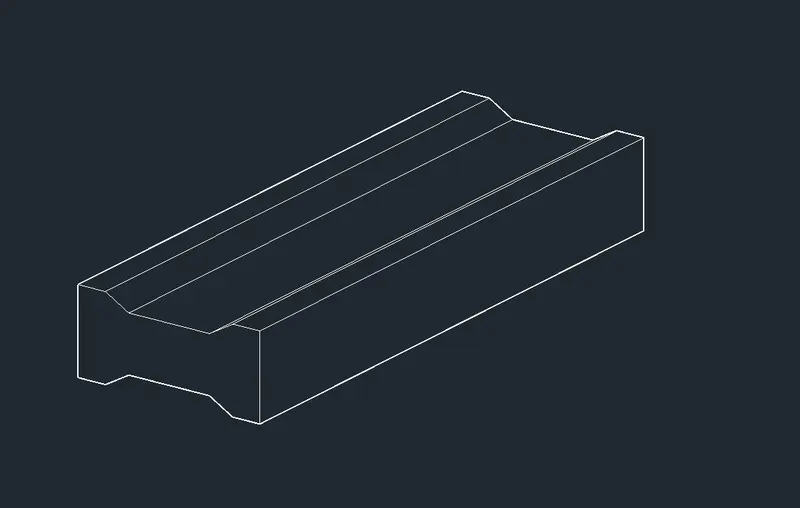
Introduction - Create the 3D view of the AASTHO Type Girder in AutoCAD
Procedure -
1. open AutoCAD
2. set the units
3. set the workspace to 3d modelling
4. create the 2D model of girder as shown in the fig by using dimensions given

5. then draw 10' line
6. then use sweep command and sweep the 2d model to the path of 10' line
Result -
Q.4
Aim - Creating various 3D Models like Furniture, Footing, Girder, Column drop with panel and Gable Wall in AutoCad
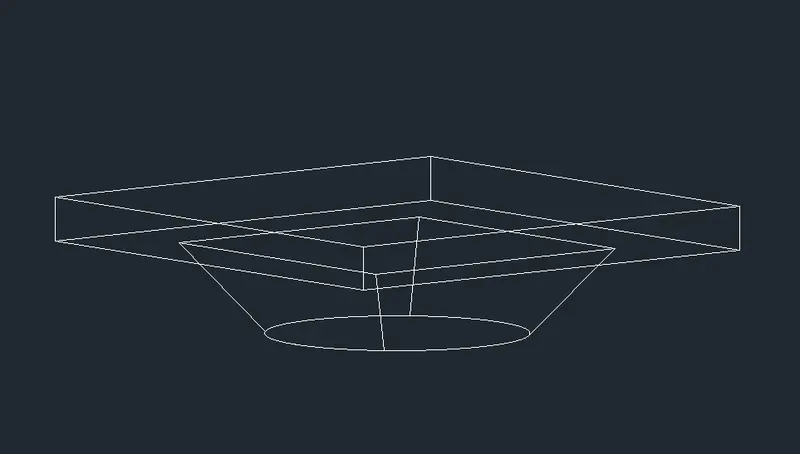
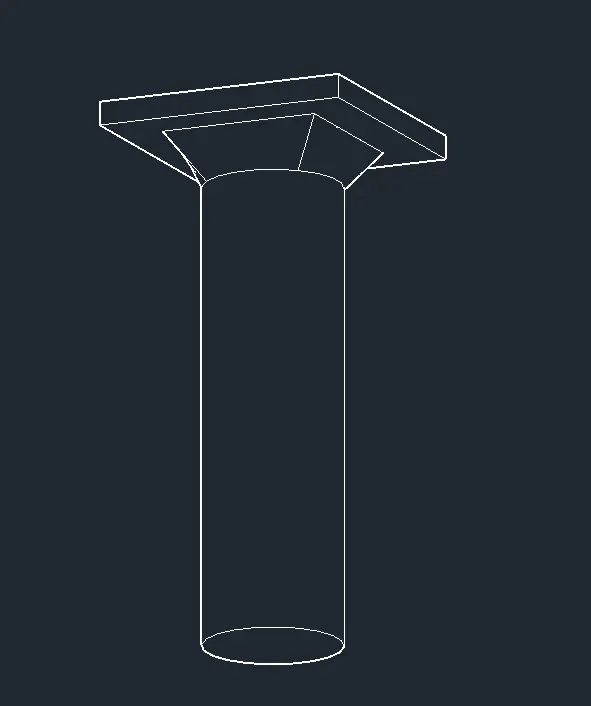
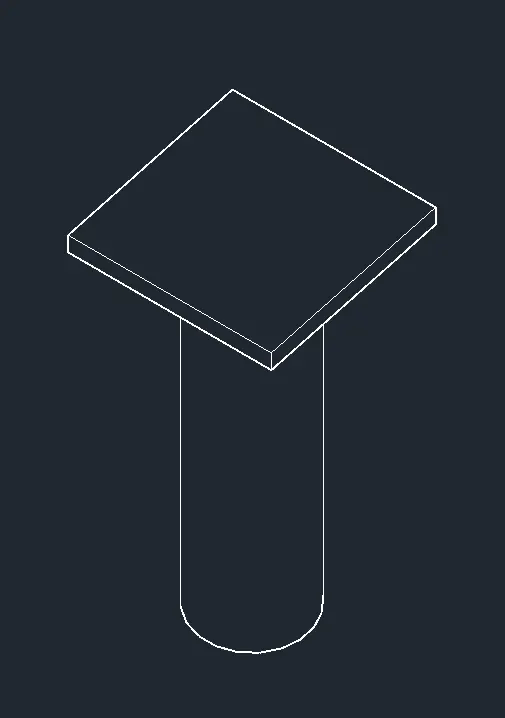
Introduction - Create a 3d Model of a drop column with panel as shown in section and isometric view.
Procedure -
1. open AutoCAD
2. set the units
3. set the workspace to 3d modelling
4. first draw 2D layout
5. first draw circle for column
6.then draw rec. for column drop
7. then use presspul and loft and complete the drawing
Result -
Q.5
Aim - Creating various 3D Models like Furniture, Footing, Girder, Column drop with panel and Gable Wall in AutoCad
Introduction - Create the 3d model of a wall as shown in Figure. Consider wall thickness as 9”.
Procedure -
1. open AutoCAD
2. set the units
3. set the workspace to 3d modelling
4. then using polysolid wall draw the wall keep the width 9"
5. then by using UCS set the face and draw door by using box
6. then subtract the box from wall
Result -