Creating various 3D Models like Furniture, Footing, Girder, Column drop with panel and Gable Wall in AutoCad
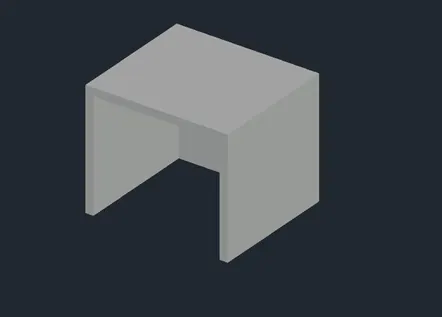
1.) AIM: To create a 3D Furniture element as shown in the Figure.
PROCEDURE:
- Open AutoCad and choose engineering with units as inches.
- Create a box with box command, give length as 3' and width as 2'6".
- From the right side of the front view, draw a line that is 2" long. Draw a rectangle with the dimensions 32" and 2'4"
using the rectangle command.
- Move the rectangle to the line drawn 2" from the right of the face.
- Delete the line created, and with the help of extrude command, extrude the rectangle to -z axis 2'4" leaving 2" thickness.
RESULT:
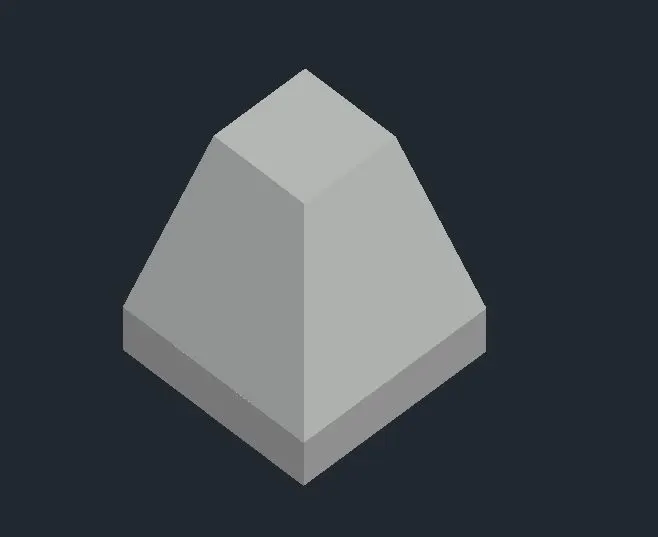
2.) AIM: To create the 3d Model of an Isolated footing as shown in Figure.
PROCEDURE:
- Open AutoCad and choose engineering with units as inches.
- Draw a rectangle of 2' x2' on the top view and draw another rectangle 1'x1'.
- With the help of move command move the small rectangle of 1'x1' by 2' in + z direction.
- Select the two rectangles you want to loft by clicking the loft button on the home toolbar.
- Create a rectangle of the same size on top of the larger rectangle in the top view.
- Click on extrude from the home toolbar and select the created rectangle and give the extrude height as 6".
RESULT:
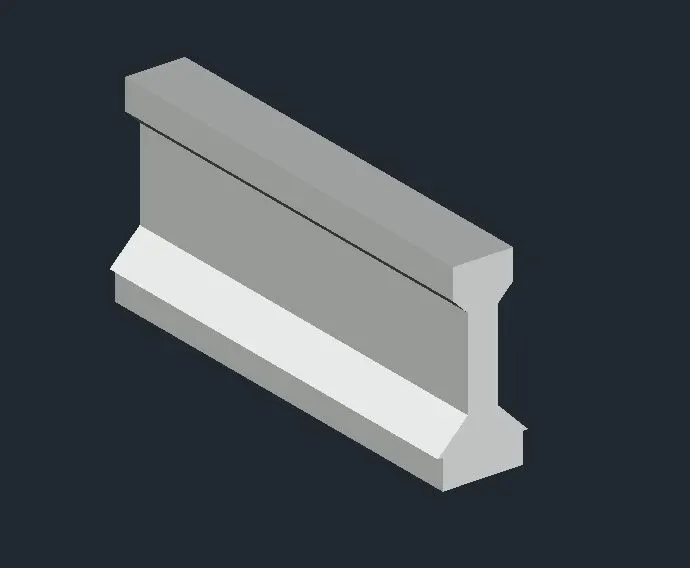
3.) AIM: To create the 3D view of the AASTHO Type Girder.
PROCEDURE:
- Open AutoCad and choose engineering with units as inches.
- Draw an I section with the given dimension.
- Using extrude option extrude the diagram.
- Finally choose realistic option for viewing.
RESULT:
5.) AIM: To create the 3d model of a wall as shown in Figure.
PROCEDURE:
- Open AutoCad and choose engineering with units as inches.
- Draw a 10' x 9' rectangle. Since the width of the door opening is 3" inches, draw a line in the middle that is 1.5 inches off to the sides.
- Extrude the region to a height of 12'6" total height.
- Create a rectangle in place of door. Now Move the rectangle in z axis at a height of 7' from the bottom.
- Now draw according to the figure given and trim the excess line.
RESULT: