Creating various 3D Models like Furniture, Footing, Girder, Column drop with panel and Gable Wall in AutoCad
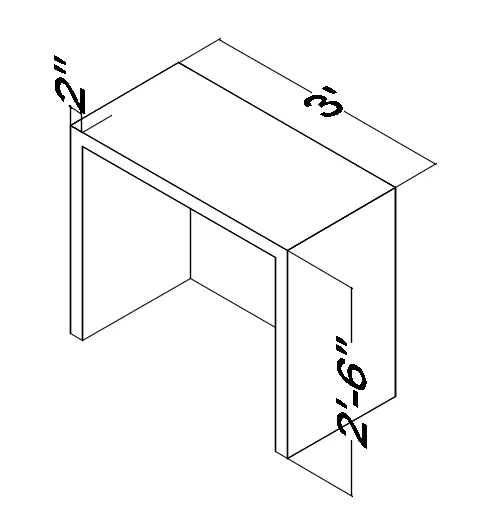
AIM:To creeat a 3D furniture element by using Autocad 3D modelling.
PROCEDURE:
- First open the Autocad and click on settings below and in that select 3D modelling.
- After selecting the 3D modeling set the units and limits as per the drawing requirements.
- All the lines in the above drawing are drawn by using line command in the below command section.
- Trim command is used to remove unwanted objects in the above drawing.
- Dim command is used to give all the dimensions in the drawing.
- UCS command is used to give dimensions in the z-axis direction.
- Offset command is used to creat another object with the same dimensions of the objects.
COMMANDS USED IN THE ABOVE DRAWINGS ARE:
- line command
- trim command
- dim command
- ucs command
- offset command
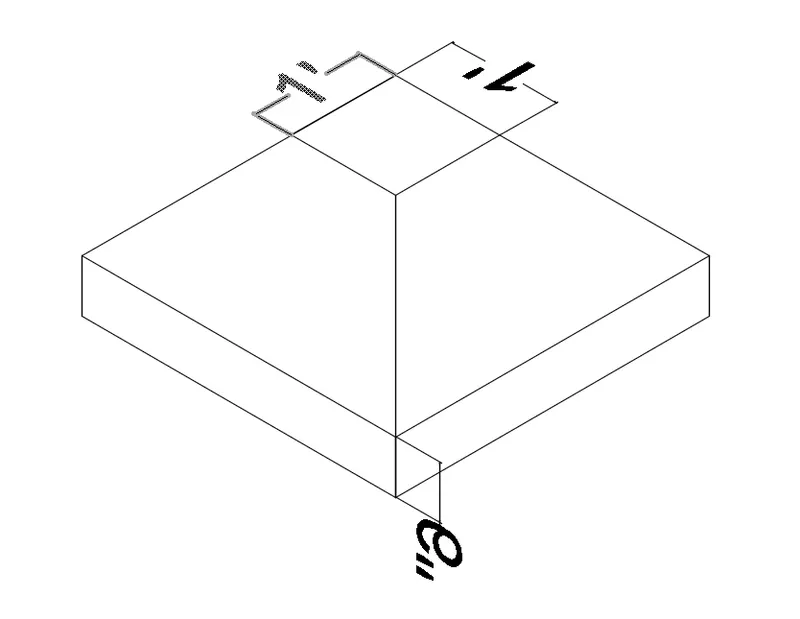
AIM:To creeat the 3D model of an isolated footing by using Autocad 3D modelling.
PROCEDURE:
- First open the Autocad and click on settings below and in that select 3D modelling.
- After selecting the 3D modeling set the units and limits as per the drawing requirements.
- All the lines in the above drawing are drawn by using line command in the below command section.
- Trim command is used to remove unwanted objects in the above drawing.
- Dim command is used to give all the dimensions in the drawing.
- UCS command is used to give dimensions in the z-axis direction.
- Offset command is used to creat another object with the same dimensions of the objects.
COMMANDS USED IN THE ABOVE DRAWINGS ARE:
- line command
- trim command
- dim command
- ucs command
- offset command
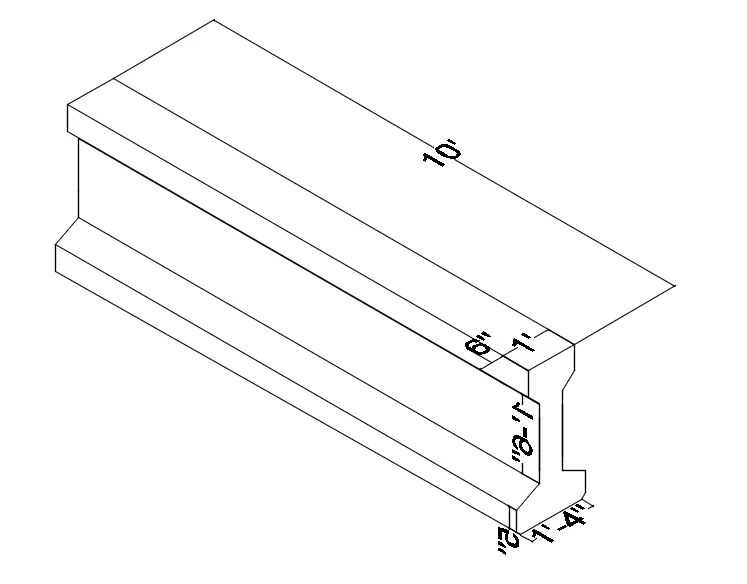
AIM:To creeat the 3D view of the AASTHO by using Autocad 3D modelling.
PROCEDURE:
- First open the Autocad and click on settings below and in that select 3D modelling.
- After selecting the 3D modeling set the units and limits as per the drawing requirements.
- All the lines in the above drawing are drawn by using line command in the below command section.
- Trim command is used to remove unwanted objects in the above drawing.
- Dim command is used to give all the dimensions in the drawing.
- UCS command is used to give dimensions in the z-axis direction.
- Offset command is used to creat another object with the same dimensions of the objects.
COMMANDS USED IN THE ABOVE DRAWINGS ARE:
- line command
- trim command
- dim command
- ucs command
- offset command
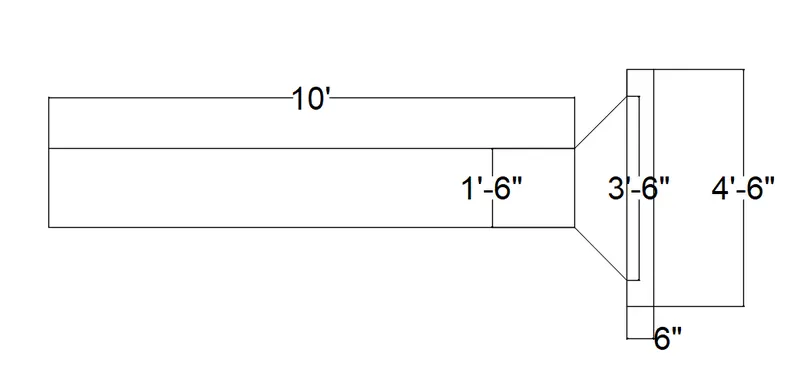
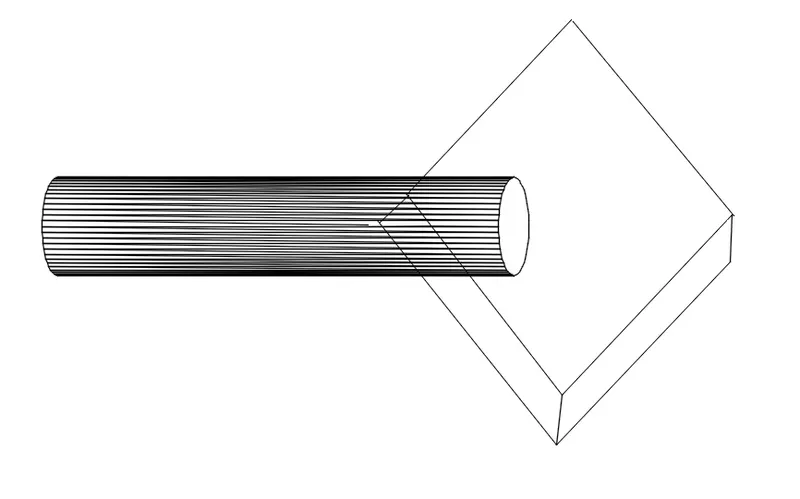
AIM:To creeat a 3D model of a drop column with panel by using Autocad 3D modelling.
PROCEDURE:
- First open the Autocad and click on settings below and in that select 3D modelling.
- After selecting the 3D modeling set the units and limits as per the drawing requirements.
- All the lines in the above drawing are drawn by using line command in the below command section.
- Trim command is used to remove unwanted objects in the above drawing.
- Dim command is used to give all the dimensions in the drawing.
- UCS command is used to give dimensions in the z-axis direction.
- The circle is exruted by using extrud command by giving diameter and height.
- Offset command is used to creat another object with the same dimensions of the objects.
COMMANDS USED IN THE ABOVE DRAWINGS ARE:
- line command
- trim command
- dim command
- ucs command
- offset command
- extrud command
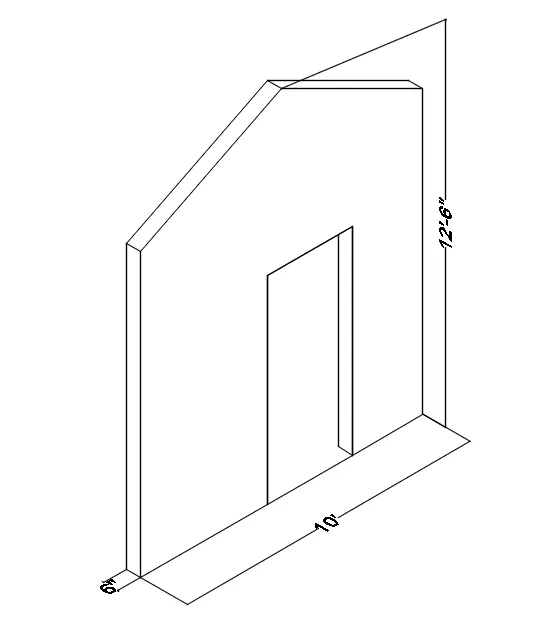
AIM:To creeat the 3D model of a wall by using Autocad 3D modelling.
PROCEDURE:
- First open the Autocad and click on settings below and in that select 3D modelling.
- After selecting the 3D modeling set the units and limits as per the drawing requirements.
- All the lines in the above drawing are drawn by using line command in the below command section.
- Trim command is used to remove unwanted objects in the above drawing.
- Dim command is used to give all the dimensions in the drawing.
- UCS command is used to give dimensions in the z-axis direction.
- Offset command is used to creat another object with the same dimensions of the objects.
COMMANDS USED IN THE ABOVE DRAWINGS ARE:
- line command
- trim command
- dim command
- ucs command
- offset command