Creating various 3D Models like Furniture, Footing, Girder, Column drop with panel and Gable Wall in AutoCad
1)
Aim :-
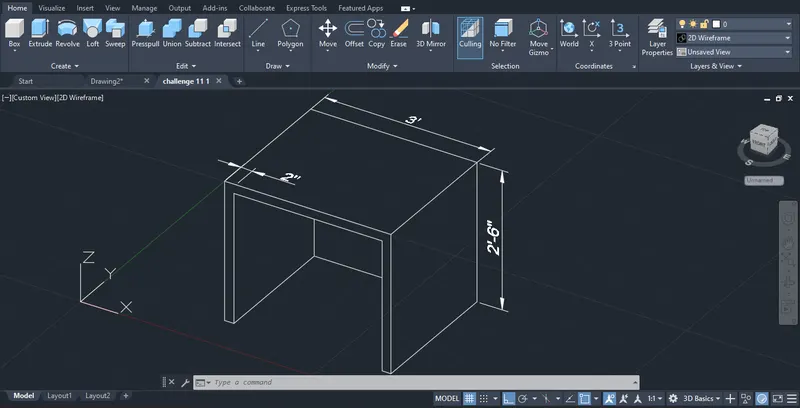
Create a 3D Furniture element as shown in the Figure by using Auto CAD.
Procedure :-
* Open the AutoCAD software.
* Startup(start from scratch) with default setting as imperial.
* Set the settings as 3D basis.
* Dimensions set as engineering.
* We can use the proper drafting tools to sketch the plan.
* We can use proper dimension techniques to dimensioning as per the figure.
* We can start the sketch 3D furniture element and drawn as shown in given figure.
* We can Assume dimensions which are missing.
Result :-
Successfully create a 3D Furniture element as shown in the Figure by using Auto CAD.
2)
Aim :-
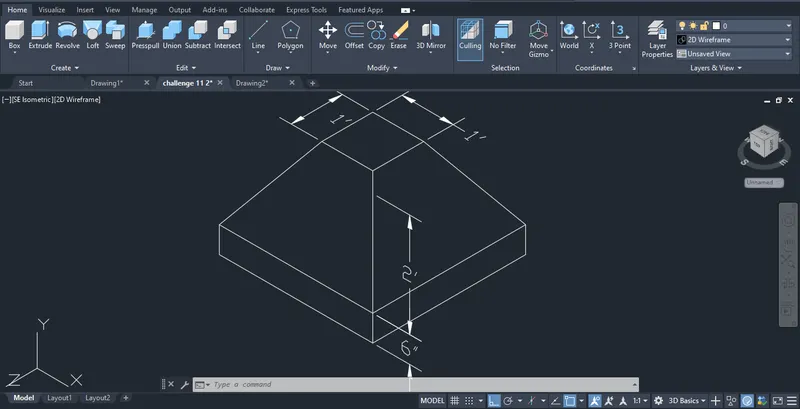
Create the 3d Model of an Isolated footing as shown in Figure by using Auto CAD.
Procedure :-
* Open the AutoCAD software.
* Startup(start from scratch) with default setting as imperial.
* Set the settings as 3D basis.
* Dimensions set as engineering.
* We can use the proper drafting tools to sketch the plan.
* We can use proper dimension techniques to dimensioning as per the figure.
* We can start the sketch 3D model of an isolated footing and drawn as shown in given figure.
Result :-
Successfully create the 3d Model of an Isolated footing as shown in Figure by using Auto CAD.
3)
Aim :-
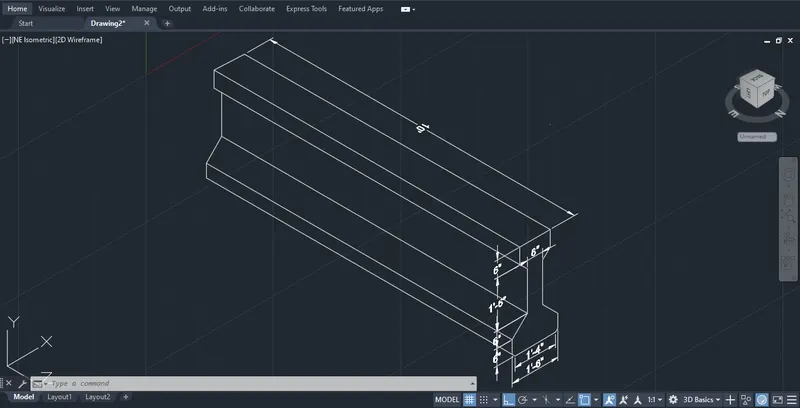
Create the 3D view of the AASTHO Type Girder by using Auto CAD.
Procedure :-
* Open the AutoCAD software.
* Startup(start from scratch) with default setting as imperial.
* Set the settings as 3D basis.
* Dimensions set as engineering.
* We can use the proper drafting tools to sketch the plan.
* We can use proper dimension techniques to dimensioning as per the figure.
* We can start the sketch 3D view of the AASTHO Type Girder and drawn as shown in given figure.
Result :-
Successfully create the 3D view of the AASTHO Type Girder by using Auto CAD.
4)
Aim :-
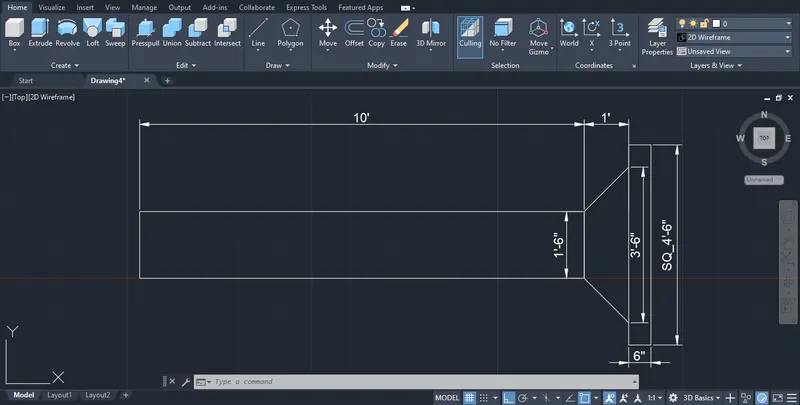
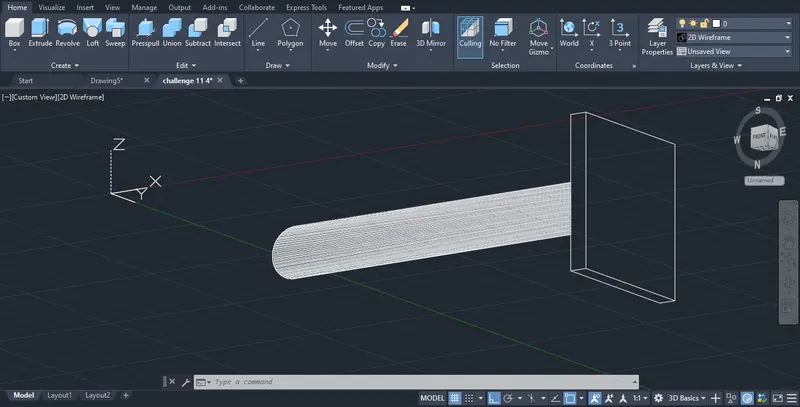
Create a 3d Model of a drop column with panel as shown in section and isometric view by using Auto CAD.
Procedure :-
* Open the AutoCAD software.
* Startup(start from scratch) with default setting as imperial.
* Set the settings as 3D basis.
* Dimensions set as engineering.
* We can use the proper drafting tools to sketch the plan.
* We can use proper dimension techniques to dimensioning as per the figure.
* We can start the sketch 3d Model of a drop column with panel as shown in section and isometric view and drawn as shown in given figure.
Result :-
Successfully create a 3d Model of a drop column with panel as shown in section and isometric view by using Auto CAD.
5)
Aim :-
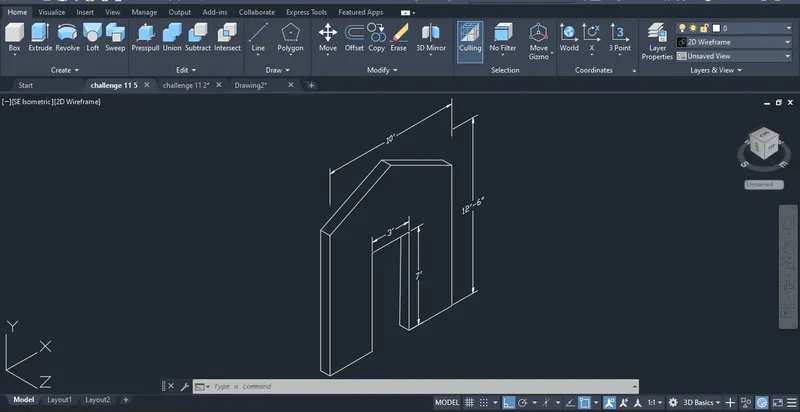
Create the 3d model of a wall as shown in Figure by using Auto CAD.
Procedure :-
* Open the AutoCAD software.
* Startup(start from scratch) with default setting as imperial.
* Set the settings as 3D basis.
* Dimensions set as engineering.
* We can use the proper drafting tools to sketch the plan.
* We can use proper dimension techniques to dimensioning as per the figure.
* We can start the sketch 3d model of a wall and drawn as shown in given figure.
* Consider wall thickness as 9”.
Result :-
Successfully create the 3d model of a wall as shown in Figure by using Auto CAD.