Creating various 3D Models like Furniture, Footing, Girder, Column drop with panel and Gable Wall in AutoCad
AIM - CREATE A 3D FURNITURE ELEMENT AS SHOWN IN THE FIGURE.
ANS -
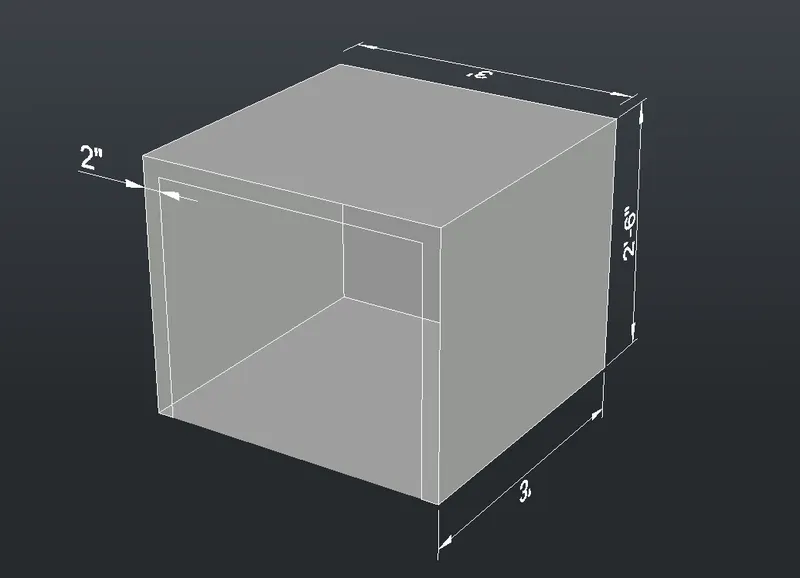 x
x
PROCEDURE -
1. UNITS - taking architectuiral unit which is in feet in inches.
2. LINE - taking line tool and create a 3d furniture by relative coordinate syestem.
3. RELATIVE COORDINATE SYESTEM - to make 3d furniture using relative coordinate syestem. for making object taking a line tool and giving a length in x - direction which is @3',0,0 ,next @3',0,0 next @3',0,0 from its three coorner taking the vertical line in z axis which is @0,0,3' after that make a horizontal plan by taking a line tool in z direction. after that taking a line tool taking offset of 2" in front face of the object and making a vertical line which is 2'6" in both side which is shown in the figure.
4. 3DFACE - BY using 3dface select the all face and create the 3d face or shadded face.
5. DIMENSION - By dimlinear horizontal dimension is easy to provide. for vertical dimension using ucs face option and select x and y plan for provide vertical dimension.
AIM - CREATE A 3D MODAL OF ISOLATED FOOTING
ANS - 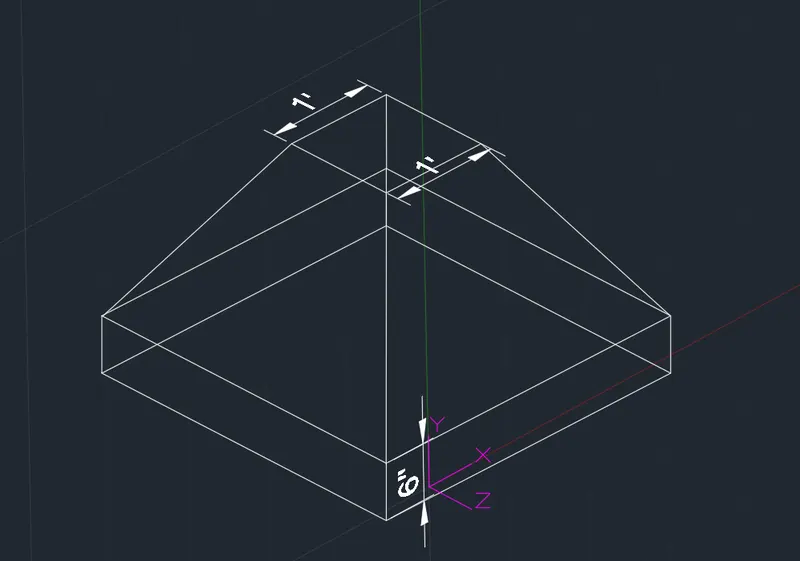
PROCEDURE -
1. Create a rectangle having area is @3'x3'
2. OFFSET - Using commond o for offset and taking rectangle is 1 feet and found 1'x1' rectangle.
3. MOVE - moving the 1x1' rectangle into z direction into 2'
4. EXTRUDE - extruding the bottom rectangle into 6"
5. CREATE A LINE - after moving the rectangle into 2' create a line from its top to bottom rectangle.
6. DIMENSION - By dimlinear horizontal dimension is easy to provide. for vertical dimension using ucs face option and select x and y plan for provide vertical dimension.
AIM - CREATE 3D VEIW OF AASTHO TYPE GIRDER.
ANS -
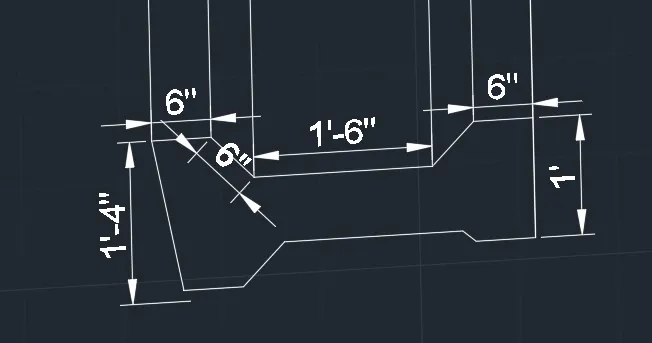
PROCEDUIRE -
1. LINE - Taking a line tool and create 6" after that create a 1'6" continue creating a 6" , 1' 6" after that create a line 6" with 45 angle and create 1'6" 6", 6" , 1'4".
2. LEANGTH - Taking line tool for provide leangth and selecting its refrence point and createa 10' long line.
3. DIMENSION - By dimlinear horizontal dimension is easy to provide. for vertical dimension using ucs face option and select x and y plan for provide vertical dimension.
RESULT -
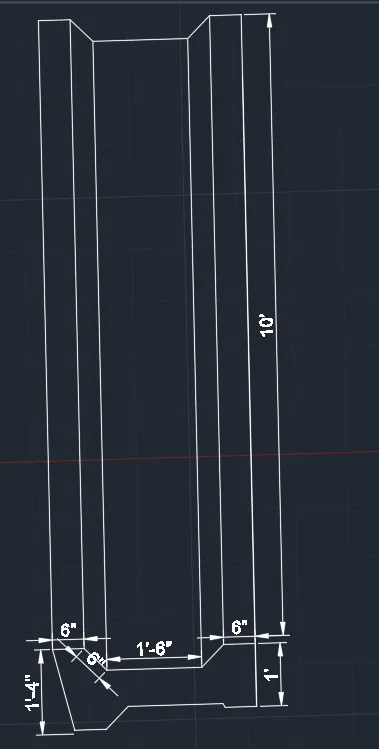
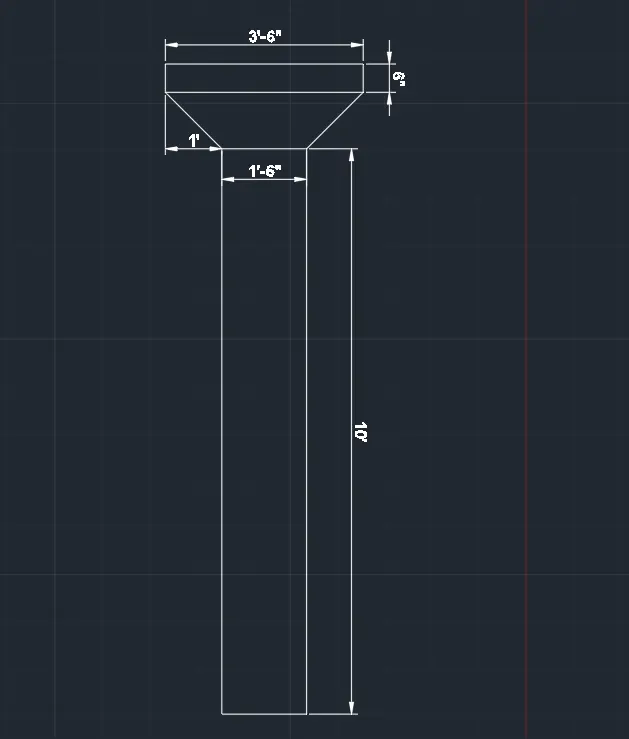
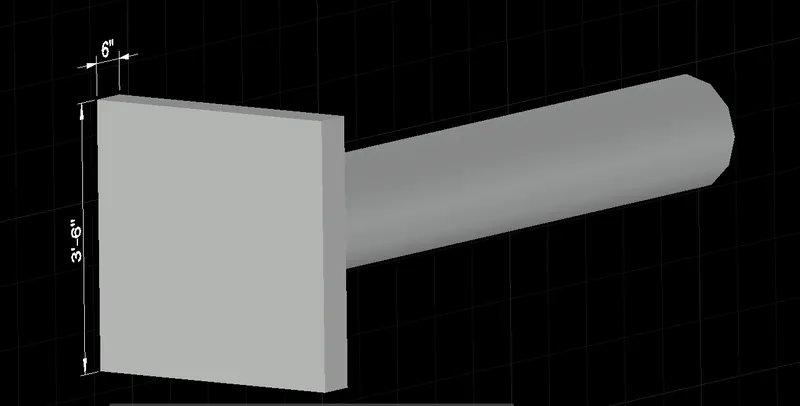
AIM - CREATE A 3D MODEL OF DROP COLIMN WITH PANEL AS SHOWN IN SECTION.
ANS -
PROCEDURE -
1. RECTANGLE - Taking a rectangle tool and create a 6"x3'6" rectangle.
2. TAPER - AT the distance of 1 feet with inclined angle 45 in both side of the rectangle create a 1'6" line.
3. provide length - after its edge provide length 10' by taking a line tool.
4. DIMENSION - By dimlinear dimension use to provide dimension.
RESULT -
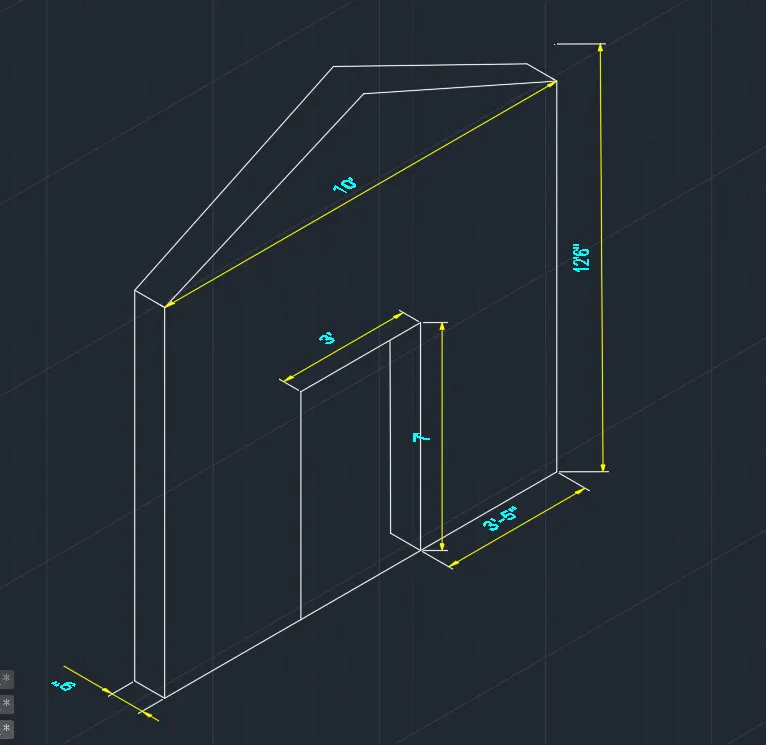
AIM - CREATE A 3D MODEL OF A WALL AS SHOWN IN FIGURE. CONSIDERING WALL THICKNESS IS 9".
ANS -
PROCEDURE -
1. LINE - Taking in left side taking 3'5" create door and taking line 7' in vertical and 3' in horizontal and downside 7' and left side 3'5" again drawing a outer side of the wall at 12' and after that provide a 6" slope to the wall and join in another direction.
2. DIMENSION - providing a proper dimension to the object in feet. modified acording to object