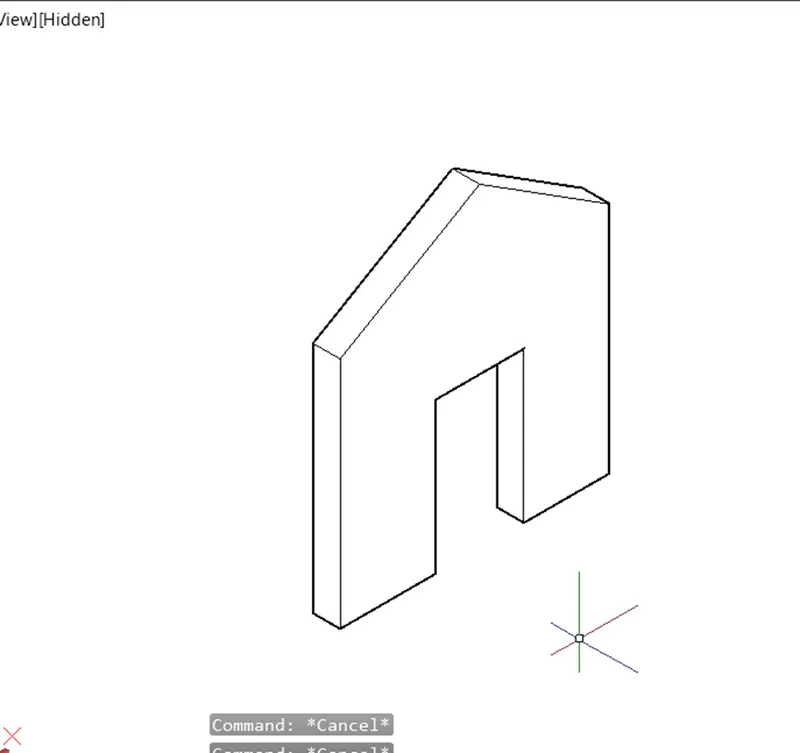
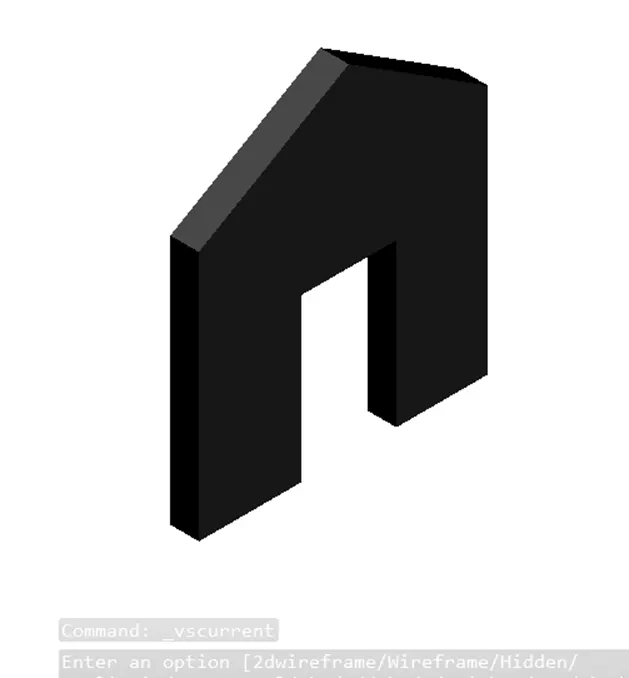
Creating various 3D Models like Furniture, Footing, Girder, Column drop with panel and Gable Wall in AutoCad
1)
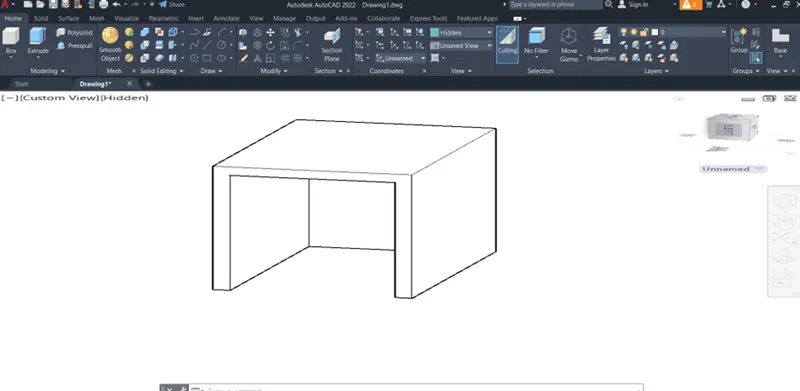
Aim: The main aim of the problem is to creat the 3D furniture as given in challenge.
Introduction:
in this, i am gonna use the 3D&2D modelling tools such as rectangle,region,extrude,subtract,etc,.
Procedure:
- starting with the new drawing sheet
- setting up the sheet to 3D modelling
- setting up the units to engineering with precision of 0'-0.00"
- using the rectangle tool, we gonna creat 2d plan and then setting up view port to isometric
- using the extrude option, we gonna get the solid 3d model and then getting the required 3D model by substracting the unnecessery portion by using subtract tool
- finally dimensioning the prepared model using the dim tool
Result:
the result of the above procedure is as follows
2)
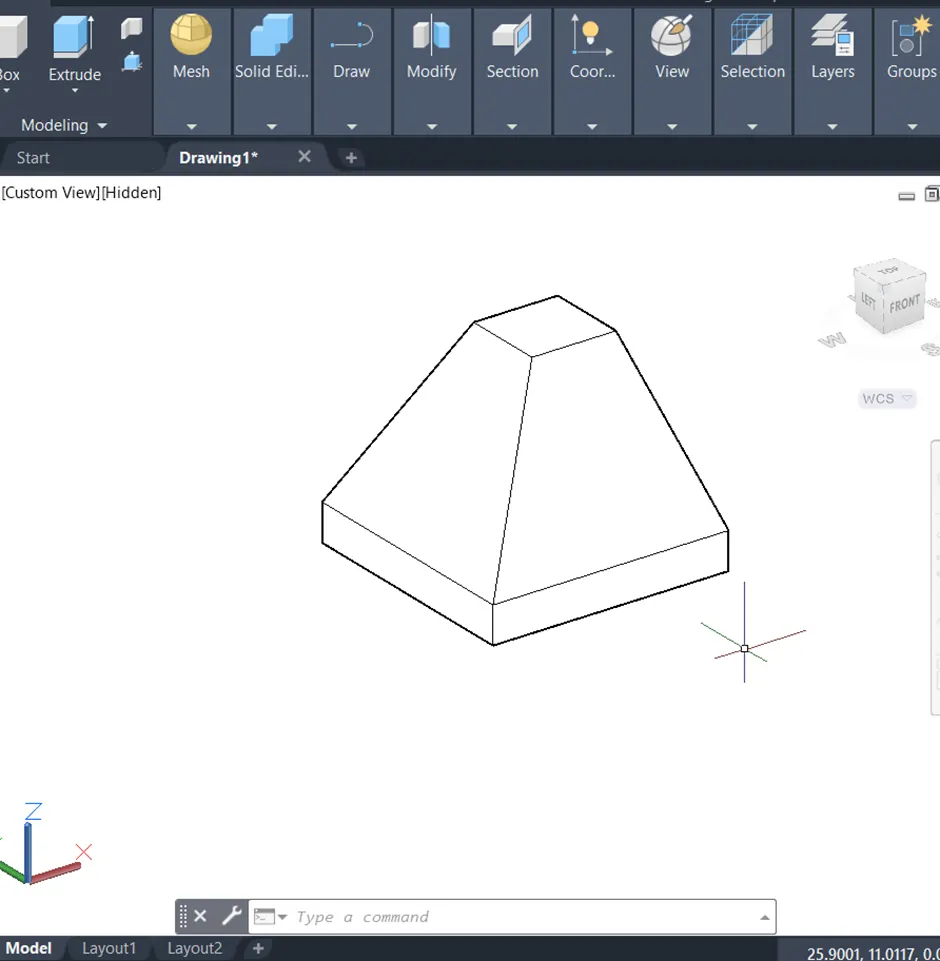
Aim: The main aim of the problem is to creat the 3D model isolated footing as given in challenge.
Introduction:
in this, i am gonna use the 3D&2D modelling tools such as rectangle,region,move,extrude,etc,.
Procedure:
- starting with the new drawing sheet
- setting up the sheet to 3D modelling
- setting up the units to engineering with precision of 0'-0.00"
- using the rectangle tool, we gonna creat 2d plan and then setting up view port to isometric
- using the extrude option, we gonna get the solid 3d model at bottom and then using th move tool & line tool, we can get the footing
- finally dimensioning the prepared model using the dim tool
Result:
the result of the above procedure is as follows
3)
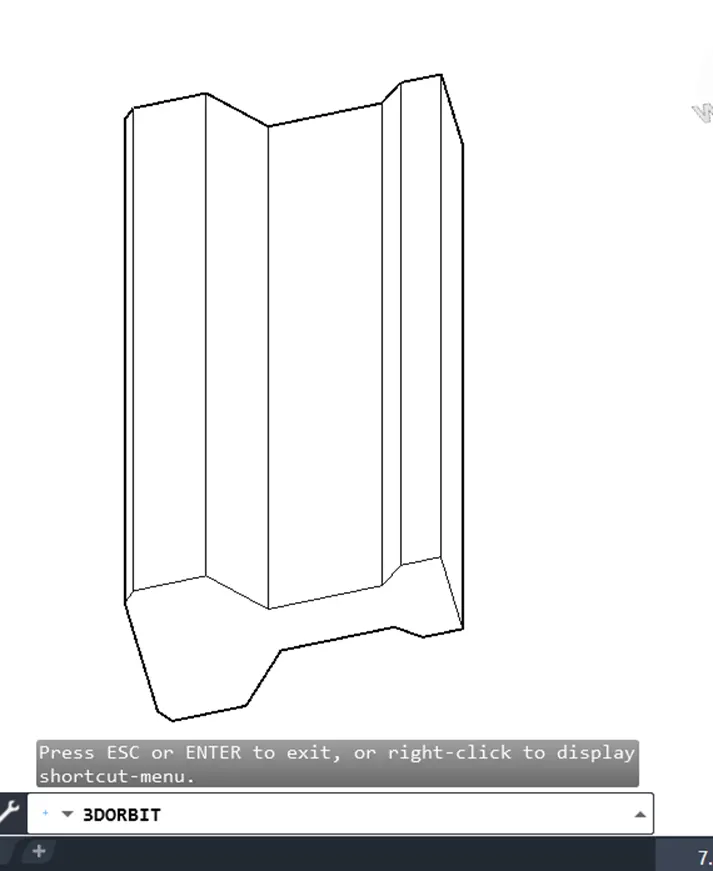
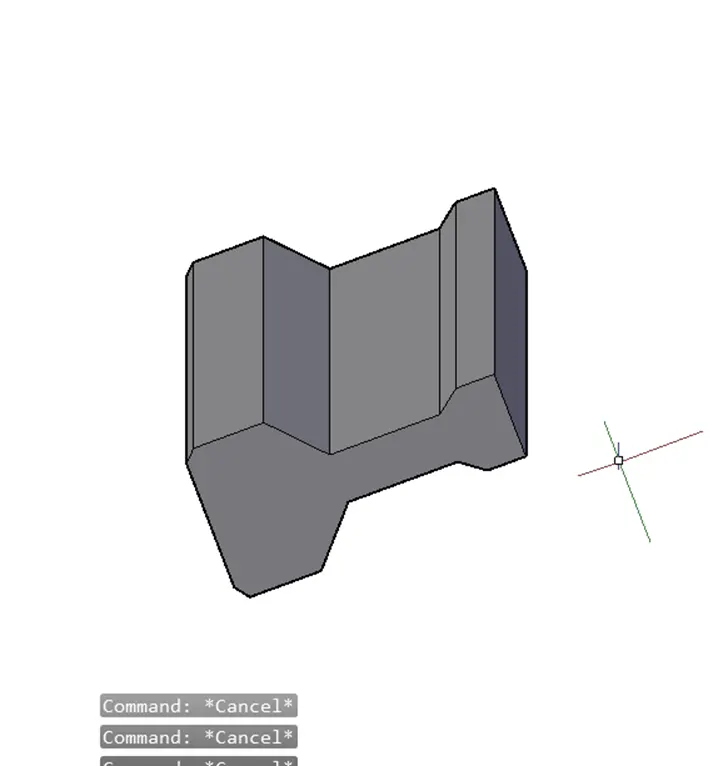
Aim: The main aim of the problem is to creat the 3D AASTHO type girder as given in challenge.
Introduction:
in this, i am gonna use the 3D&2D modelling tools such as line,chamfer,region,extrude,etc,.
Procedure:
- starting with the new drawing sheet
- setting up the sheet to 3D modelling
- setting up the units to engineering with precision of 0'-0.00"
- using the line tool, we gonna creat 2d plan and then setting up view port to isometric
- using the extrude option, we gonna get the solid 3d girder
- finally dimensioning the prepared model using the dim tool
Result:
the result of the above procedure is as follows
4)
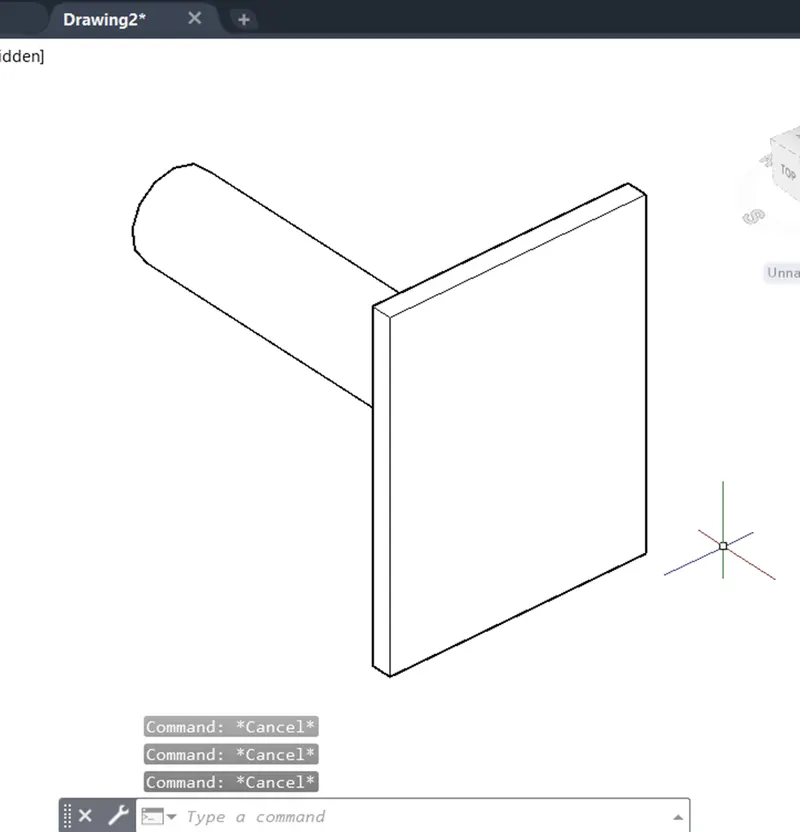
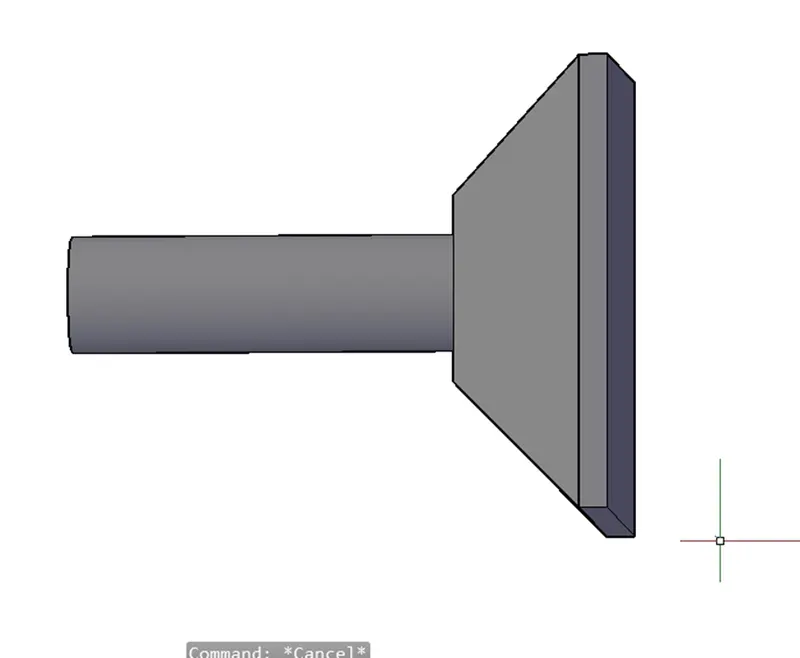
Aim: The main aim of the problem is to creat the 3D model of a drop column with panel as given in challenge.
Introduction:
in this, i am gonna use the 3D&2D modelling tools such as rectangle,move,line,circle,region,extrude,etc,.
Procedure:
- starting with the new drawing sheet
- setting up the sheet to 3D modelling
- setting up the units to engineering with precision of 0'-0.00"
- using the line,rectangle,movenand 3Dface tools, we gonna creat base of the column
- using the circle and extrude tools, we gonna get the solid 3d drop column
- finally dimensioning the prepared model using the dim tool
Result:
the result of the above procedure is as follows
5)
Aim: The main aim of the problem is to creat the 3D model of a wall as given in challenge.
Introduction:
in this, i am gonna use the 3D&2D modelling tools such as rectangle,line,region,extrude,subtract,etc,.
Procedure:
- starting with the new drawing sheet
- setting up the sheet to 3D modelling
- setting up the units to engineering with precision of 0'-0.00"
- using the line,rectangle tools, we gonna creat the 2d plan and setting up the view port to isometric
- using the extrude and subtract tools, we gonna get the solid 3d wall
- finally dimensioning the prepared model using the dim tool
Result:
the result of the above procedure is as follows