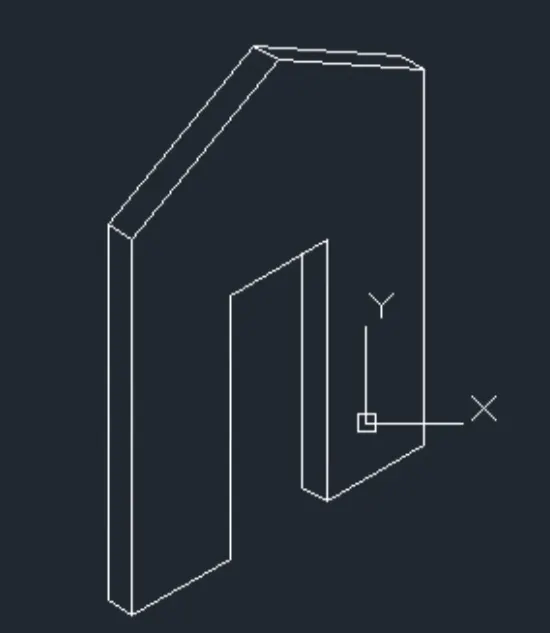
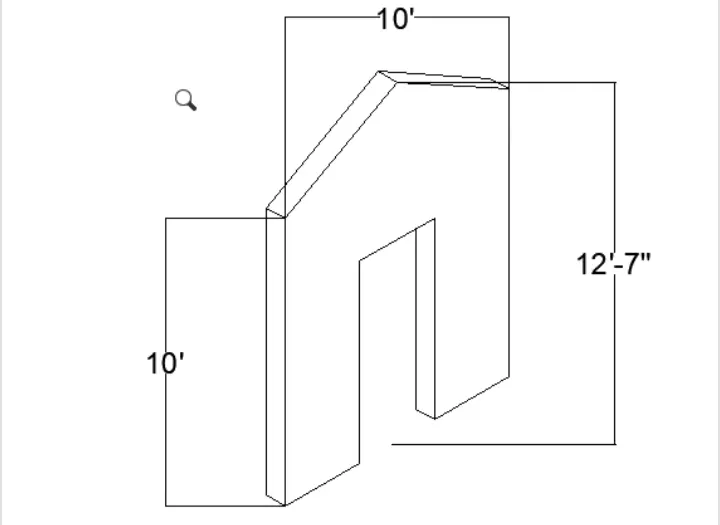
Creating various 3D Models like Furniture, Footing, Girder, Column drop with panel and Gable Wall in AutoCad
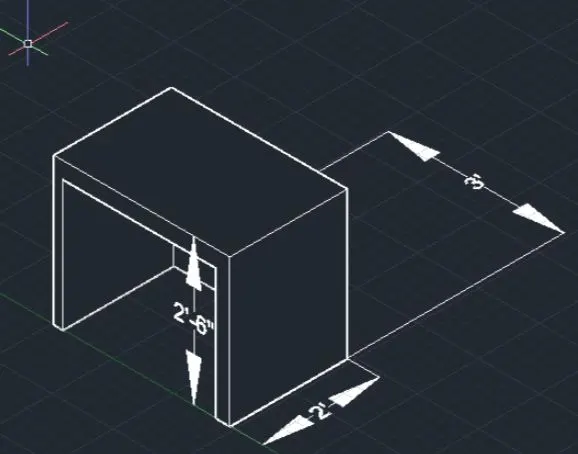
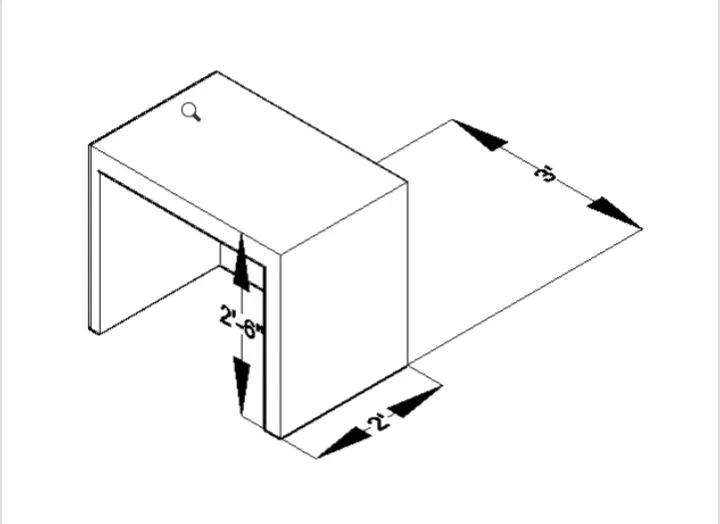
1) Create a 3D Furniture element as shown in the Figure. Assume dimensions which are missing.
AIM:
To Create a 3D furniture elements using AutoCAD software
PROCEDURE:
- Open autocad >3D modelling
- In the command prompt units >engineering inches >0'-0"
- In the command prompt type limax>100',100'
- In the command prompt type limits >0,0
- In the command Prompt type I to give the lines of dimensions 2',3' and 2'-6"
- In the command prompt type Extrude and extrude the rectangle
- In the command prompt type rec to draw the inner rectangle
- In the command prompt type substract to substract the inner object
- In the Ribbon bar >dim>to give the dimensions
RESULT:
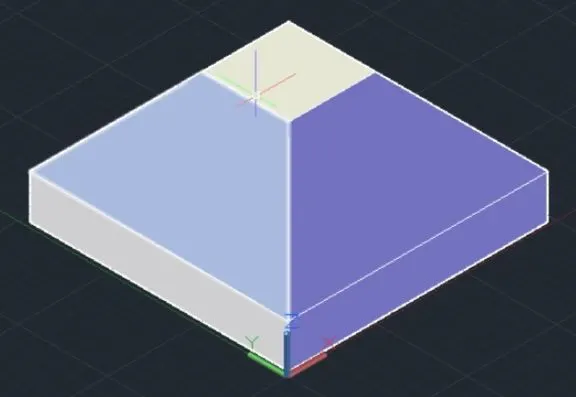
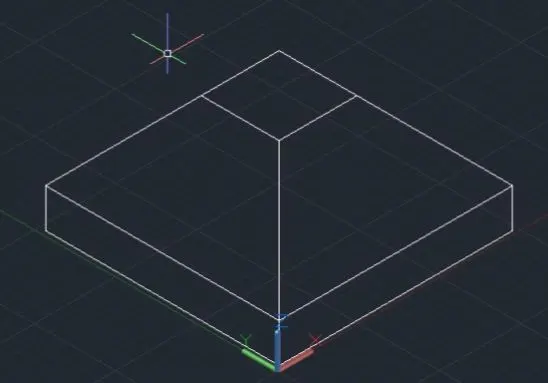
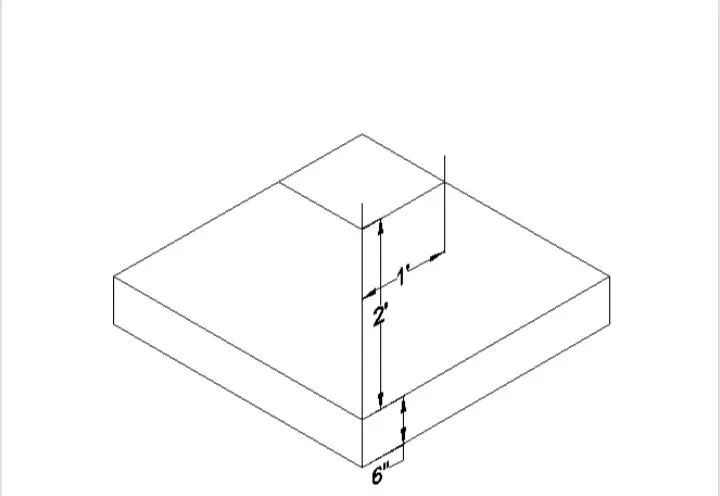
2) Create the 3d Model of an Isolated footing as shown in Figure.
AIM:
To Create the 3D model of an Isolated footing
PROCEDURE:
- open autocad>3d Modelling
- In the command prompt type units >Engineering >0'-0"
- In the command prompt type limmax 100',100'
- In the coomand prompt type limits >0',0'
- In the command prompt type zoom >a
- In the command prompt type line to draw the desired lines of dimensions 6",3,2'
- In the command prompt type rec to draw the rectangle of size 1'x l'
- In the command prompt type Dim to give the dimensions
- In the command prompt type 3D face to get the surface
RESULT:
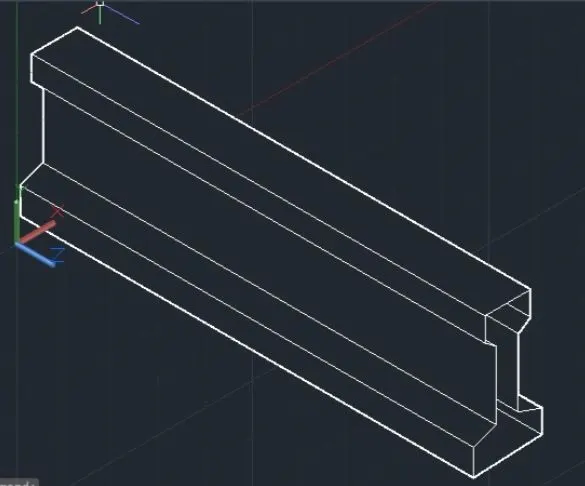
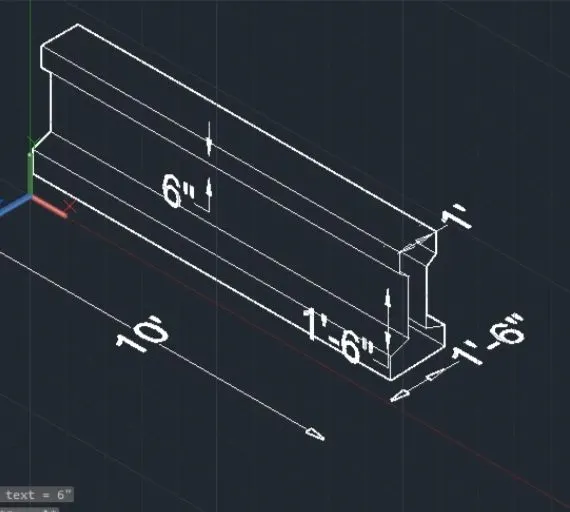
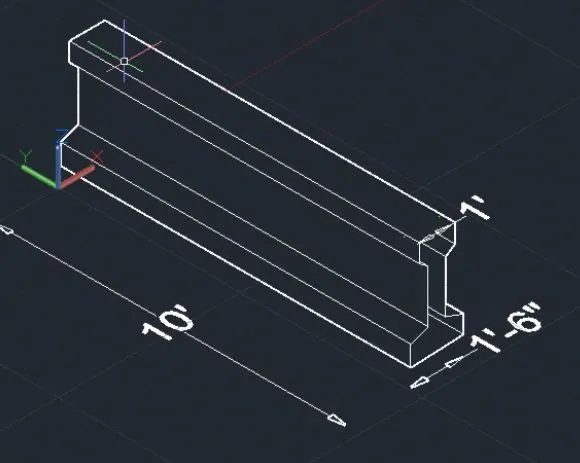
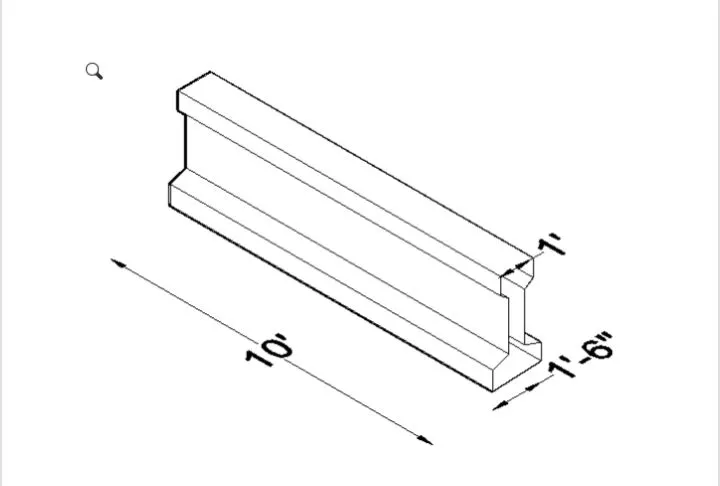
3. Create the 3D view of the AASTHO Type Girder.
AIM:
To Create the 3D view of the AASTHO type girder using AutoCAD
PROCEDURE:
- In the command prompt type units> engineering >inches>0-01
- In the command promt type limax>100,100'
- In the command prompt type limits >0,0
- In the command prompt type I to draw the desired lines at the sw view
- In the command prompt type I and draw the line of distance 1'-6" 6", 1 6", 6 and 1
- In the Ribbon bar select extrude to extrude the object
- In the command prompt type dim to give the dimensions
RESULT:
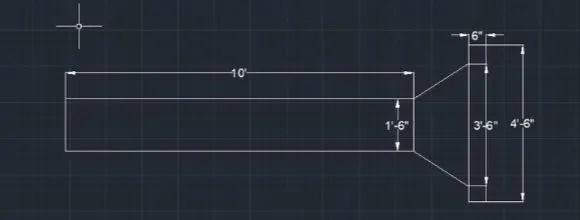
4) Create a 3d Model of a drop column with panel as shown in section and isometric view.
AIM:
To Create 3d model of a drop column with panel
PROCEDURE:
- In the command prompt type units >0-0"
- In the command prompt type limmax 100,100
- In the command prompt type limits >0,0'
- In the command prompt type I to draw the desired lines of distance 10, 1-6, 6", 3'-6" 4'-6"
- In ribbon bar>Extrude to extrude the object
- In the command prompt type c to draw the circle
- With the 3dorbit the 3D view is obtained
- In the command prompt type dim to get the dimensions
RESULT:
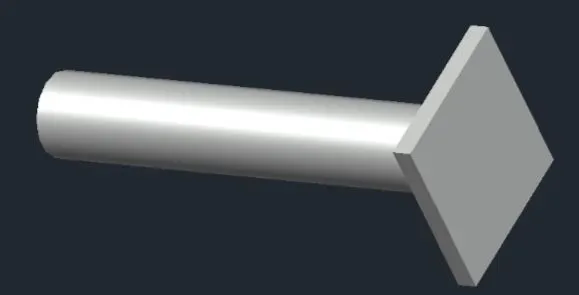
5) Create the 3d model of a wall as shown in Figure. Consider wall thickness as 9".
AIM:
To Create the 3d model of a wall using Autocad
PROCEDURE:
- Open AutoCAD
- In the command prompt type QNEW
- click on imperical template, advaced setup, decimal
- In the command prompt type units
- Type decimal, precision = 0.00, angle = decimal degree
- In the command prompt type ds In drafting settings (ds) off "snap on" and off "grid on'
- select on isometric snap
- keep ortho (f8) on
- In the command prompt type line
- Specify the point or select a point
- press f5 (Isodraft) to get the line in desired directon
- keeping the isodraft in left direction one side of the wall is drawn
- changing the isodraft in the other direction the next side of the wall is drawn.
- In the command prompt type the required distance
RESULT: