Creating Levels, Grids, Layout and model elements for a residential unit using REVIT
1).
What is BIM? Summarize the features of BIM and benefits of using BIM over 2D CAD tools.
Ans:
- BIM is Building Information Modelling.
- It is a concept created by Autodesk.
- Rivet helps in achieving BIM as a process.
Features in BIM:
BIM is divided into 2 concepts:
Coordination: - Coordination is the key feature in BIM.Rivet helps in coordination of multiple disciplines.
eg: Rivet offers in coordination of projects in architecture, structural, mechanical etc. in single project as independent design theme units.
Computation: - Calculation of quantities of material, performing analysis.To create material schedules, quantity schedule, performing energy analysis in Rivet
In structural discipline in Rivet, robot structural analysis that helps in computing the response to the load applied in a building.
Rivet is a BIM tool that helps in achieving coordinating and computation as apart of model.
Benefit’s over 2D Cad tool:
The modification of the model in one view will in turn reflect on all other view.
Unlike 2d Cad tool, we do not have to edit the modification in the plan, elevation etc., here in Rivet changes made in one view will be automatically loaded in all other views.
If we select a wall in one view, the same wall in all other views will be selected and gets modified thus saving time.
The changes will affect the quantities, computation also.
It will also reflect in the paper space and model space.
2).
Understand the concept of Categories, Families, Elements, Instances in Revit. Go to Insert Tab, choose a category. Pick a family and element. Understand the instances and insert it to Revit model
Ans:
Category:
Categories are group of elements having common properties.It is predefined by the software.
Eg: A wall or door, windows are an example of category.
We can insert element of our choice and create a category.
It controls the organization, visibility, graphical representation and scheduling options of the family within the project.
Family:
Family is different elements having same properties
Eg: Single flush door - It has different sizes having the same property.
Family is a grouping of 2d or 3d information that serves to represent a discrete building or documentation element in the project.
It defines parametric, graphical and documentation requirements.
Element:
Element is the basic feature which cannot be subdivided
Eg: In single flush door, the different sizes represent the element.
Single flush door of size 30"x80”, 30" x84" ,32"x84".
Element is a specific representation in a family defined by distinct parametric, graphical and documentation characteristics which make it unique from other types in the family.
Instance:
It is an individual representation of a type in the project defined by unique parametric, graphical and documentation characteristics which make it unique from other instances in the project.
Eg:
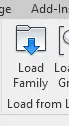
Go to insert tab, click on load family
A Dialogue box appears, from that click on doors, which is the category
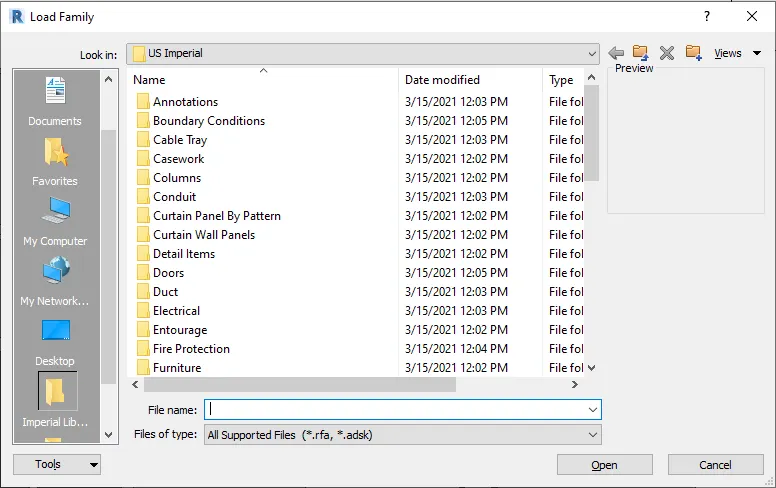
Another list of doors appears, double flush panel, double glass, double sliding these are families.
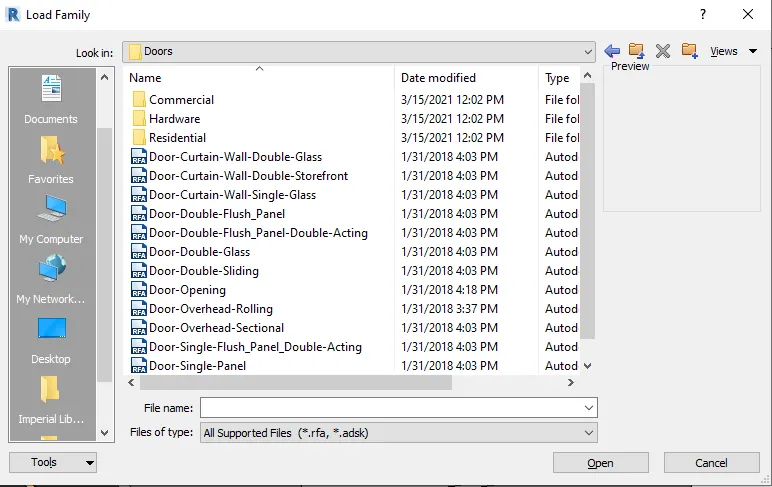
Click on door single panel.Then a dialogue box showing different sizes of doors appears , the different sizes represent elements.30" x80" , 30"x84" ,32"x84" ,34"x80".
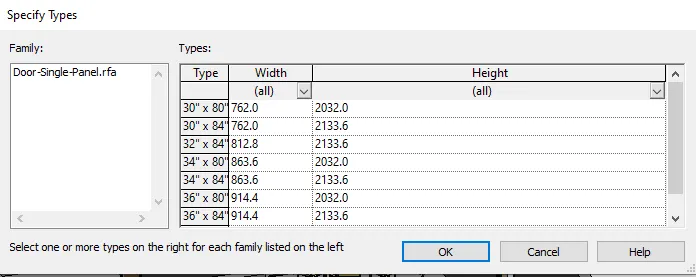
Select 30" x80" (element)and click ok , then the door gets loaded in the door properties in architectural tab.
Go to architectural tab, select doors (category) , go to single flush ( family) , and select 30"x80" ( element ) which is loaded .
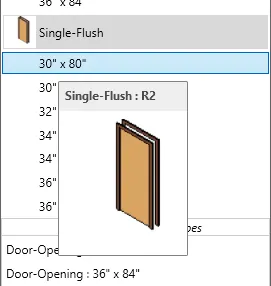
Click on the 30" x80" size door and place it in a wall craeted , this is the instance.

3).
Aim:
Setting up a Project.
Saving the file .
Set up the project units .
Set up backups file to 3.
Procedure:
Step 1:
Open the revit software and step up the architectural template.
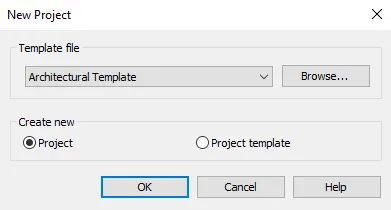
Step 2:
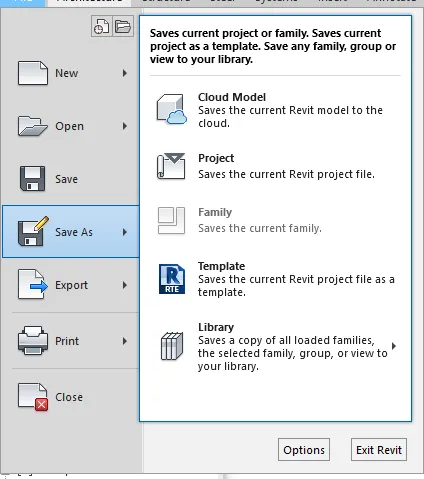
From the menu bar click on file and click on save as.
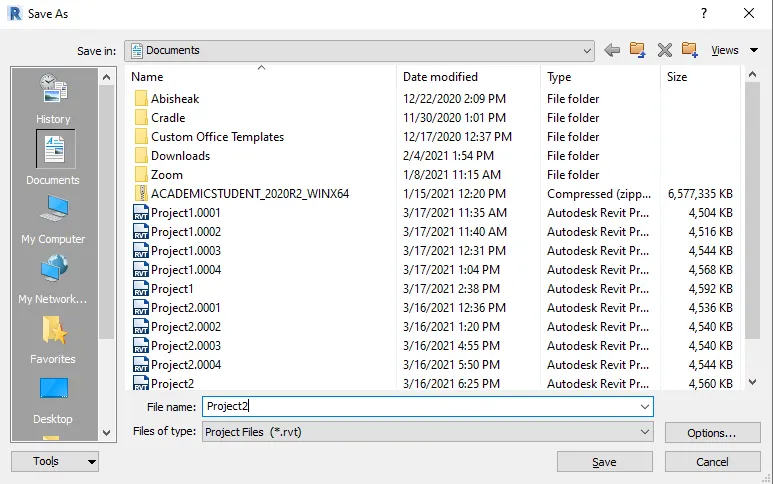
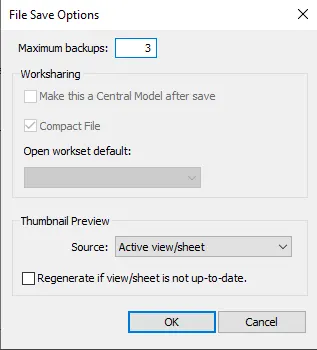
Give the name of the project as Challange 2. and set the no.of backups as 3.
Step 3:
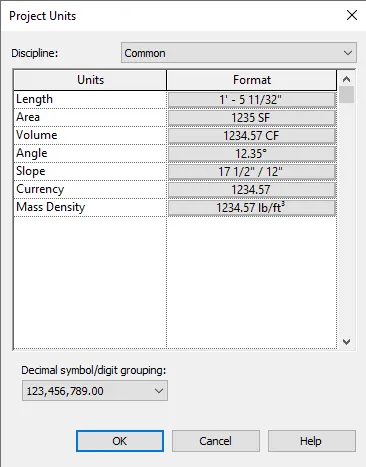
In the ribbon click on the units and set the units to metric.
Result:
Setting of Revit project is done.
4).
Aim: To create the levels and girds.
Procedure:
Step 1:
In the project browser click on the elavation east .
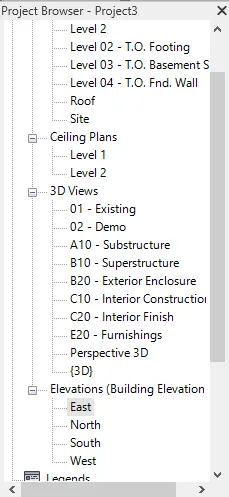
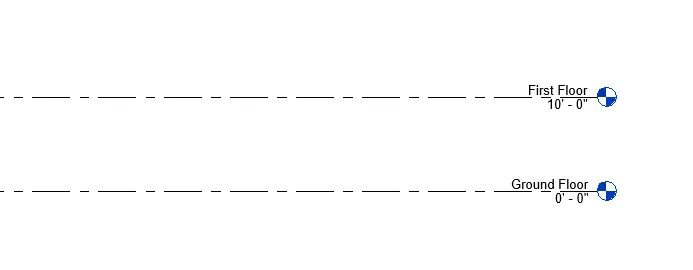
Already two levels are created like level1 and level 2.

Rename the levels as Ground floor and Frist floor.
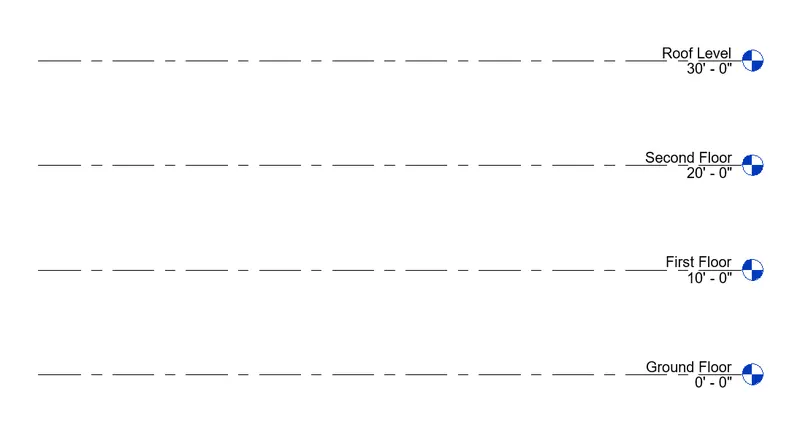
Create the another 2 levels by offseting at a distance of 10' and name it as Second floor and Roof.
Grids:
Step 2:
From the menu bar select architecture .
In the architecture select datum .In the datum select grids.
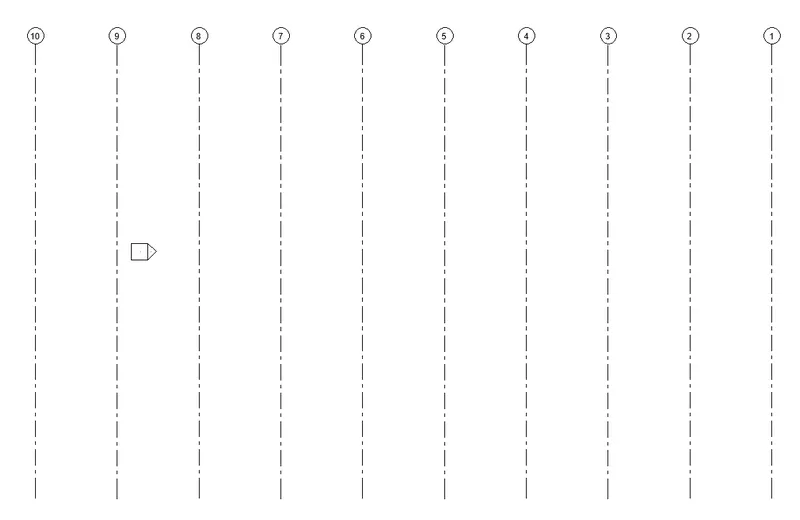
Draw the grids right to left using the numbers for longitudinal grids.

Take an offset from the first grid line at a distance of 20' create another grid.
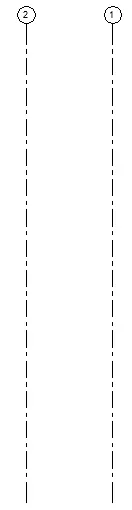
Simillarly create the grid lines upto 10 grid line at 20' distance between each of them.
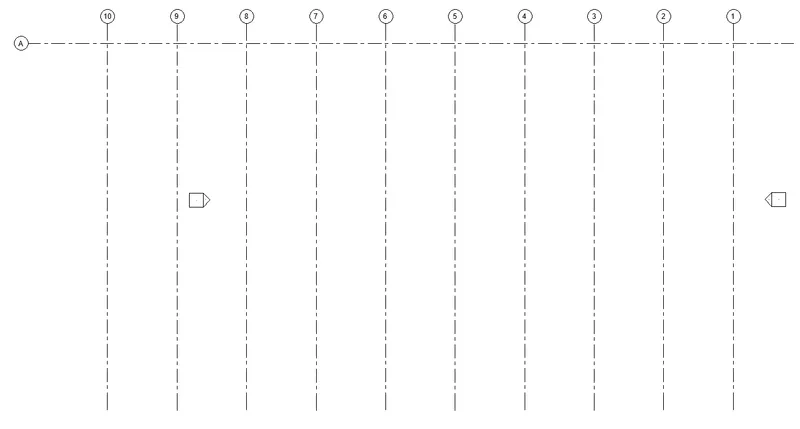
Create Horizontal grids from top to bottom by using alphabets.
Simillarly create the grids of B,C,D and E.At a distance of 20' between each of them.
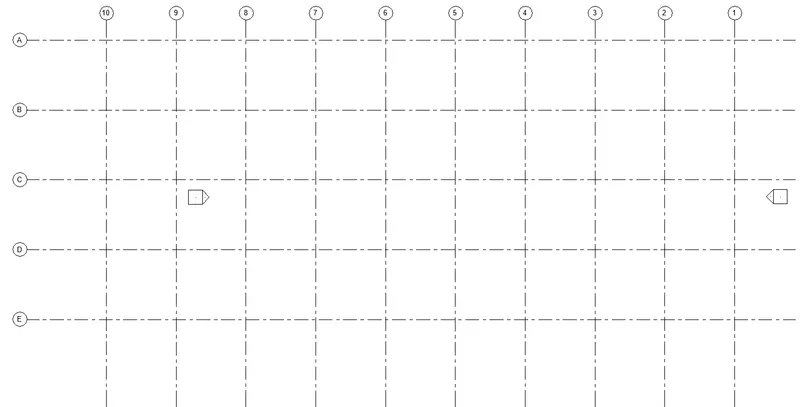
Result:
Levels and grids are created.
Levels:
Grids:
5).
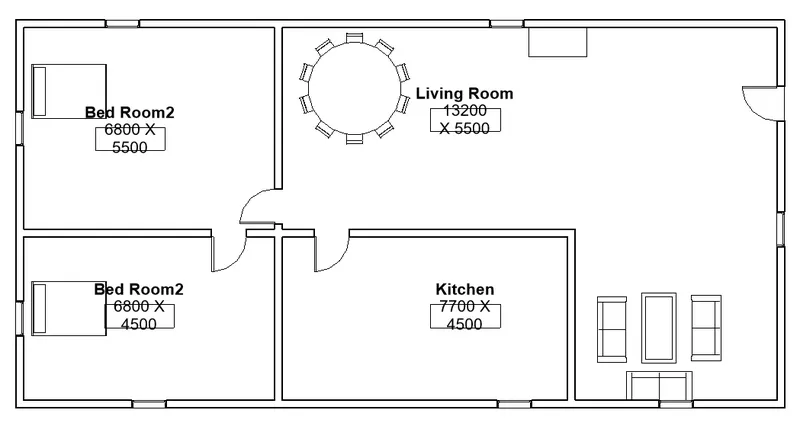
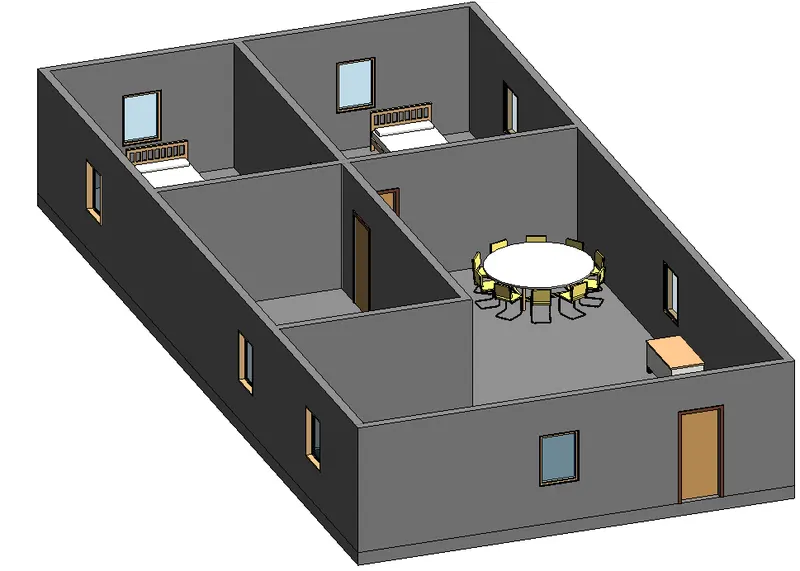
Aim:To draw 3D modelling of residential unit.
Procedure:
Step 1:
In the menu bar select Mange Tool bar.
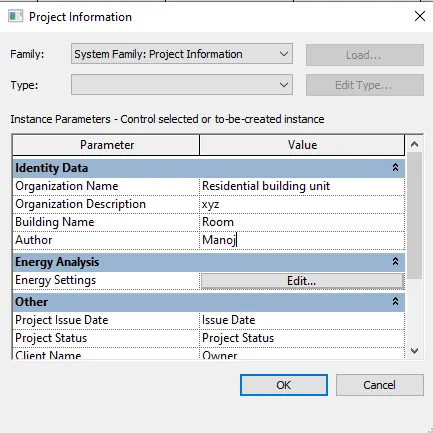
In the mange tool bar select Project information.
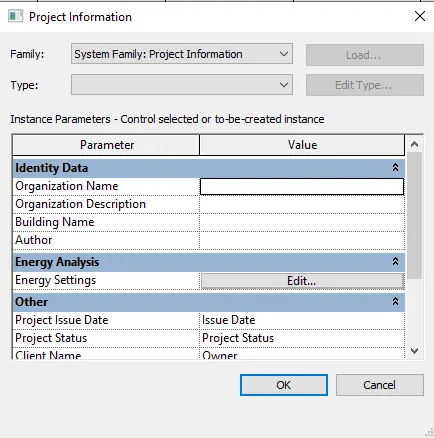
Enter all the details Like organization name ,organization name, Building name and author.
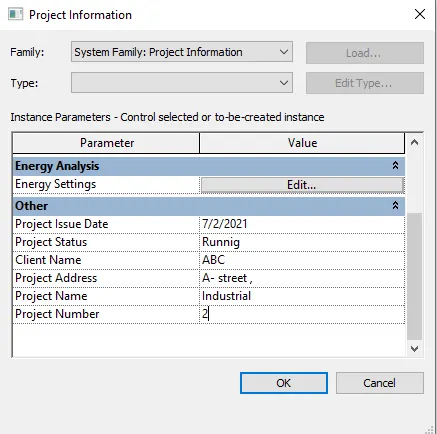
And also give the other details like projrct issue date, projrct status, Clinet name,Project address,projrct name and number.
Step 2:
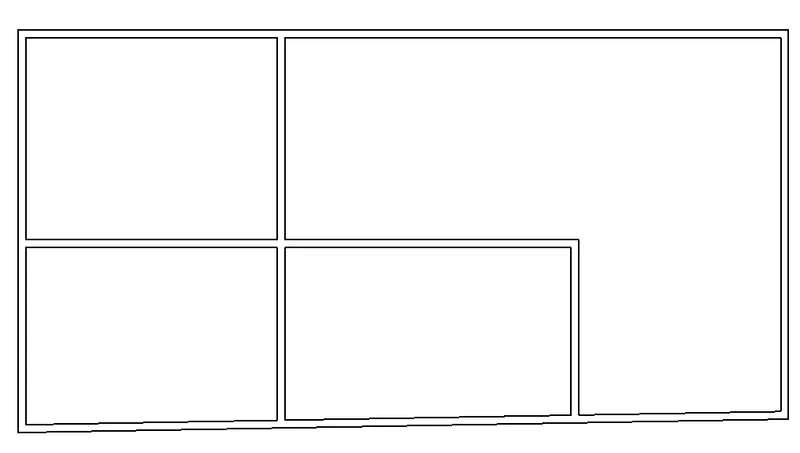
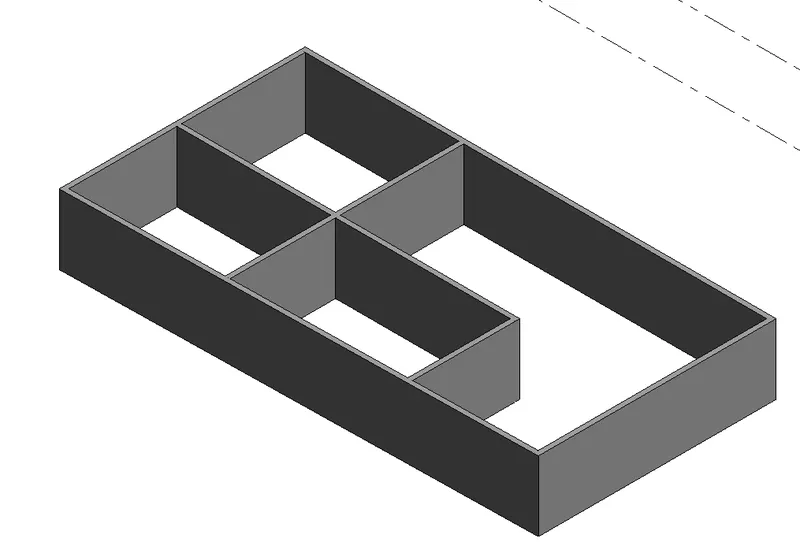
In the architectural tab select wall architectural draw a layout by using walls in the ground floor .
Place Frist floor level at 3000mm height.
Result:

6).
Aim:To add details and room components.
Procedure:
Step 1:
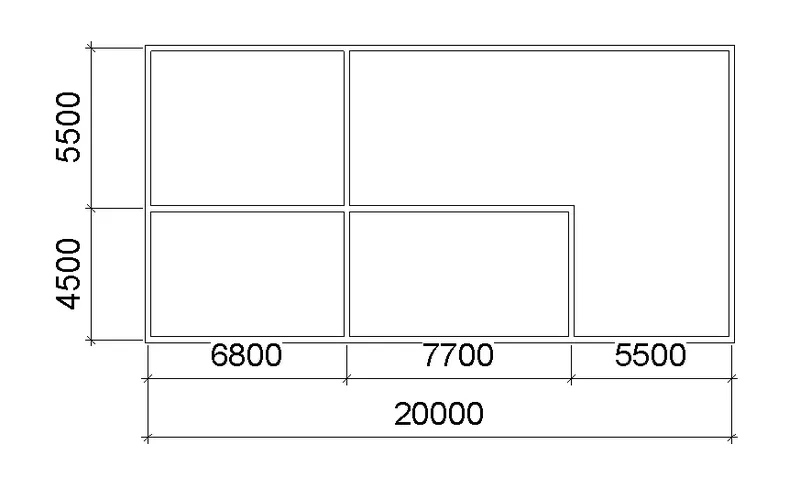
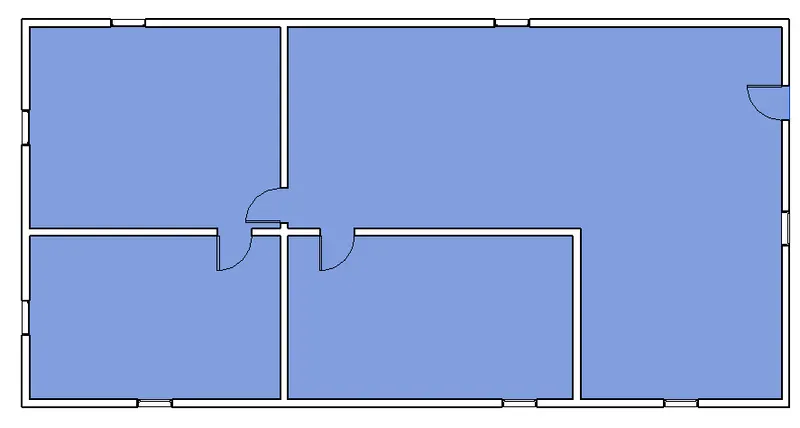
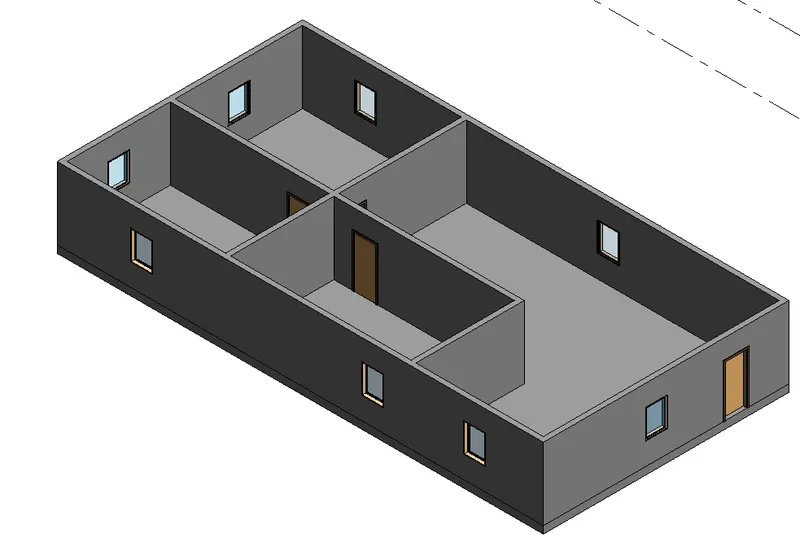
In the layout created give the dimensions using Alingned dimension from annotate tool bar.
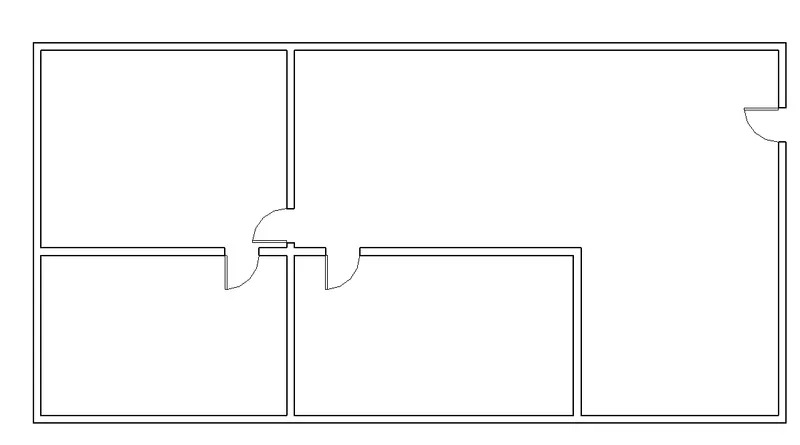
Placing of doors Single flush door of 915 X 2134mm.
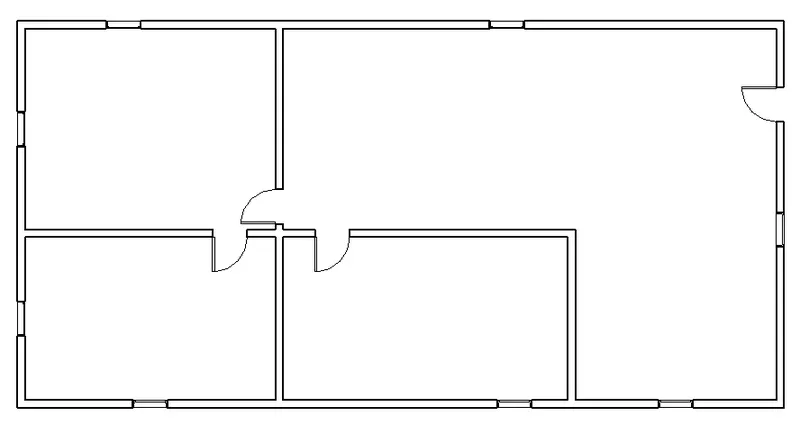
Placing of windows of 850 X 900mm.
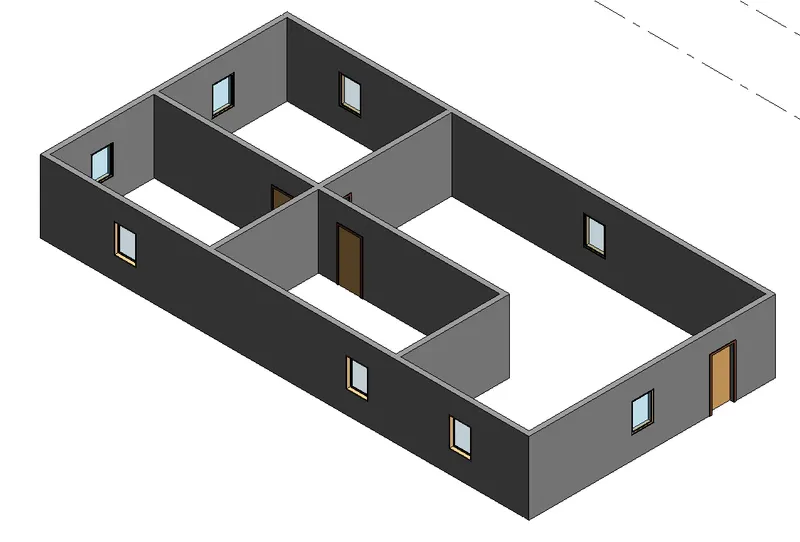
Create of floor :
Click on the floor in the architectural bar and select 150mm wall.
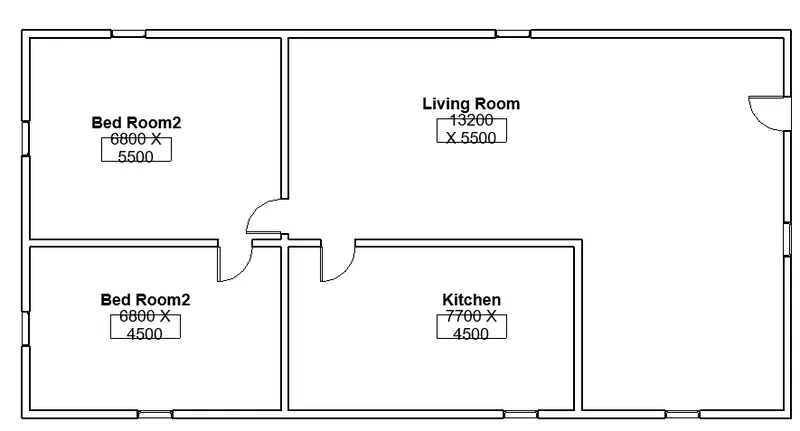
Rooms marking:
In architetcure tab click on rooms and place it each rooms and rename the rooms.
7).
Aim:To insert the model elements.
Procedure:
Step 1:
From the architecture tab, insert the doors.
Select single flush door of 915x2134mm for room doors.
Step 2:
Click on windows from the architectural tab.Place 850x900mm window for all other rooms.
Step 3:
From the architectural tab, click on components.
Click on place a component, if not available go to insert and click on load families select the table , then click open.
Select table from the properties drop down list.
Select the table we want to place , here table round dining w chairs is selected for dining .
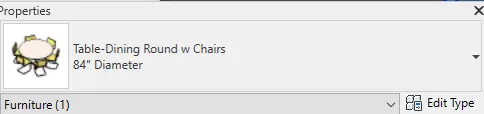
Simillarly place Bed in the bed rooms .
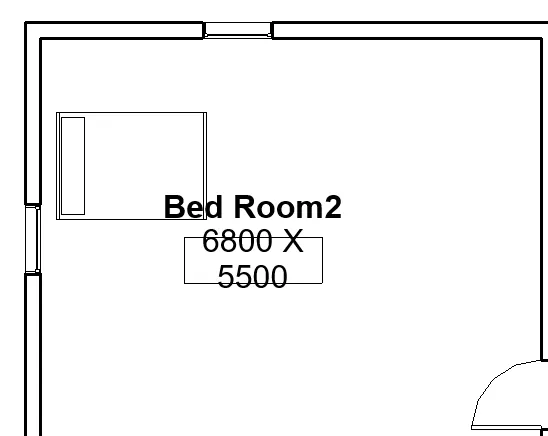
Step 4:
Place 2 seater sofa @3 nos in the living area. with a table in the middle portion of sofa.
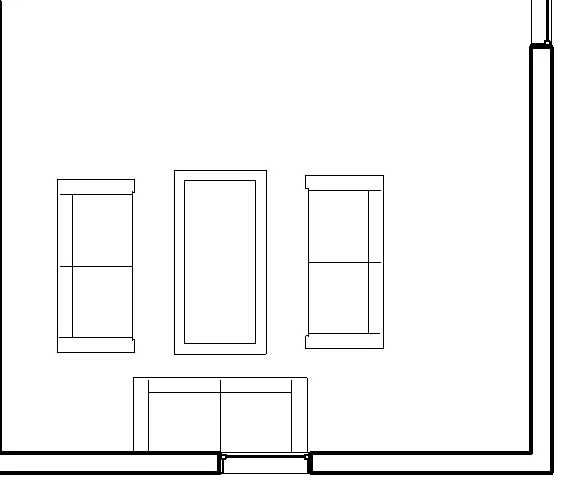
Result: The components are placed in the room.