Creating Levels, Grids, Layout and model elements for a residential unit using REVIT
1. What is BIM? Summarize the features of BIM and benefits of using BIM over 2D CAD tools.
Solution:
BIM has the full form Building Information Modeling. BIM helps Architectural, engineering and construction professionals to improve the way they design, construct and opeate using tools which are more useful and increases efficiency. It enables data sharing about building to all parties and any party can change the required changes. BIM allows sharing of information through a mutually accessible online space known as common data environment (CDE). Using this changes can be made at all stages of building, from starting to operation and even renovation and renewals.
Benefits of using BIM over 2D CAD tools is that in BIM we can even work in 3D, 4D, 5D or even 6D Whereas in ZD CAD only 2D can be viewed. BIM is the newest one out of BIM and CAD, it has even more advanced features. is The major benefit is that BIM is multi user interface whereas CAD is single user interface so, any changes can be done easily and accuratley throughout the project. Resource tracking also acn be done in BIM i.e; one can figure out how much resources are required.
2. Understand the concept of Categories, Families, Elements, Instances in Revit. Go to Insert Tab, choose a category. Pick a family and element. Understand the instances and insert it to Revit model
Solution: The concept of families, elements etc are the objects under the specific family eg: in furniture family beds, chairs, tables etc are mentioned.
Procedure to insert families to model space:
All the families will be available under the insert tab load families and the popup window will be populated and from there we can select the families to insert in the drawing as required.
Procedure:
3. Setting up a Project – Open a project file with architectural template. Save the file with appropriate name. Set up the project units to Imperial / Metric based on your convenience of modelling. Complete the project information under Manage tab. Set up the maximum backups for project file to 3
Solution:
Aim: To open a project file with architectural template. Save the file with appropriate name. Set up the project units to Imperial / Metric. Complete the project information under Manage tab.
Procedure:
1. Go to file tab and select a new project and choose metric/imperial template as required and save it.
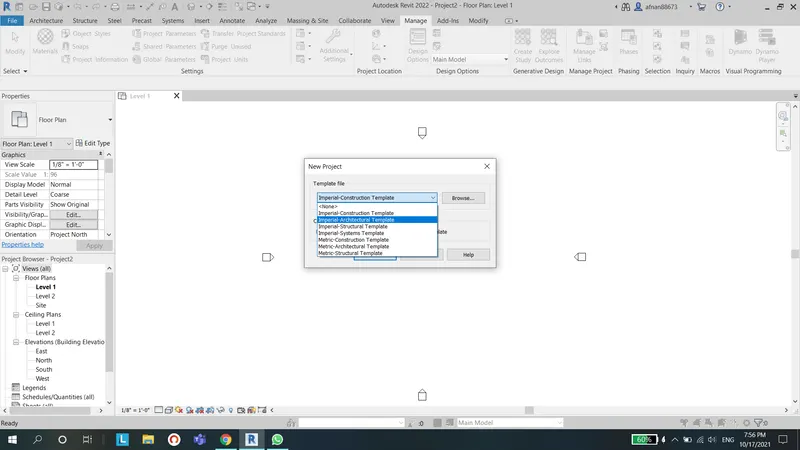
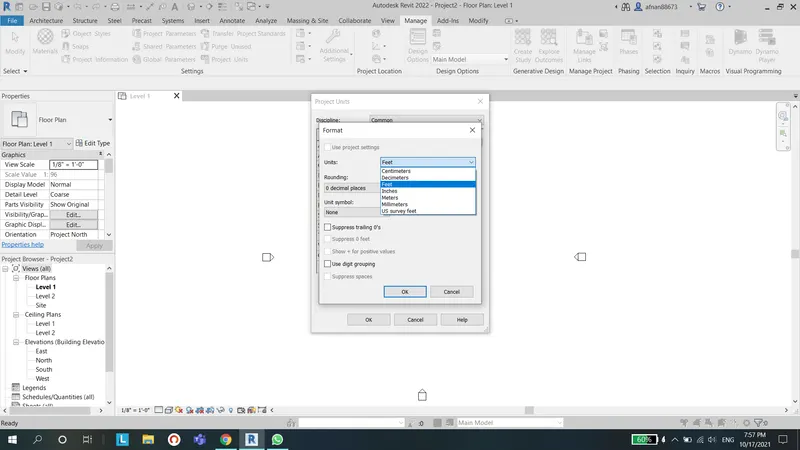
2. Under the manage toolbar, select project units. Choose the descipline and the formats for different units.
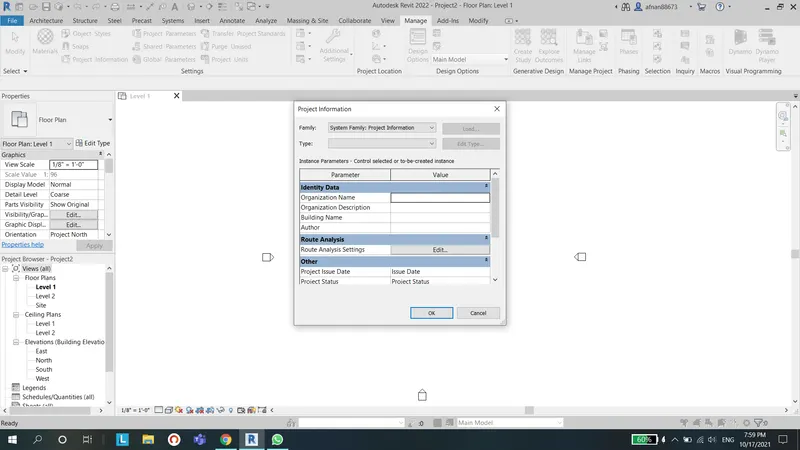
3. For project information, under the manage toolbar select project information and fill the required details and click ok.
4. To set up the maximum backups for project file, go to save as and then project, click on options and set the maximum backups to 3.
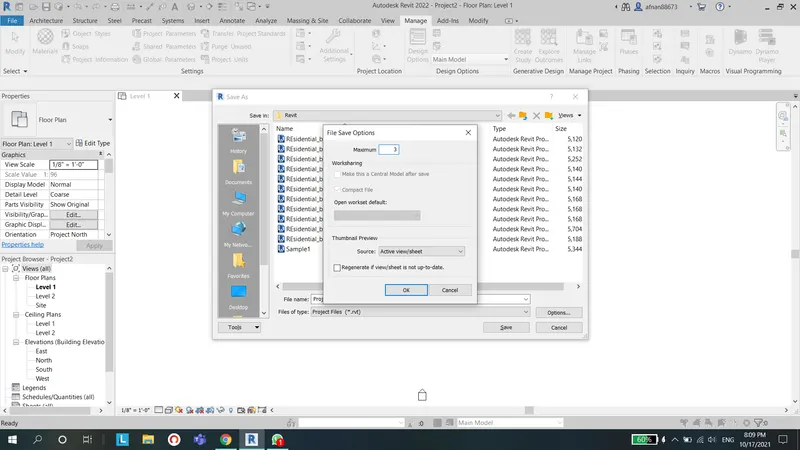
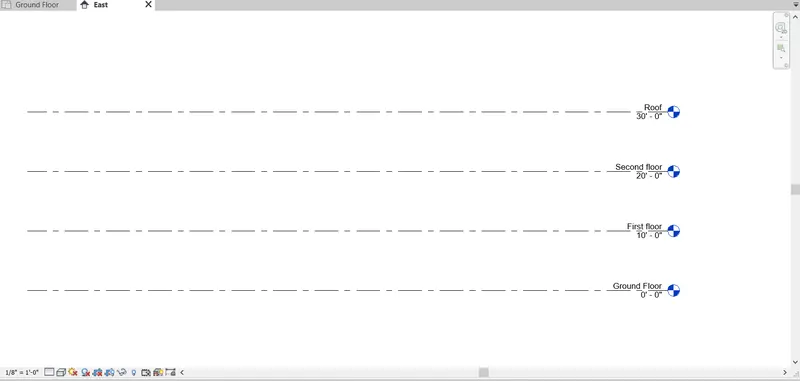
4. Understand the concept of Levels and Grids. Follow the naming and conventions. Create the following Levels: ( Convert to metric equivalents if metric is your units)
Ground Floor @ 0’
First Floor @ 10’
Second Floor @ 20’
Roof @ 30’
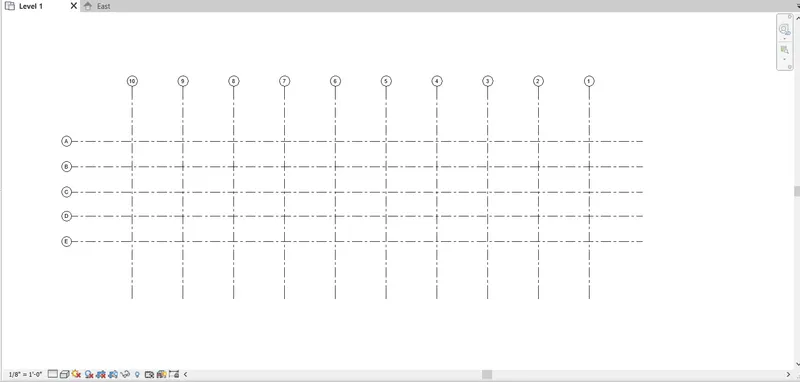
Grids Transverse Grids A, B,C,D, E @ 10’ spacing
Longitudinal Grids from 1 to 10 @ 20’ spacing
Solution:
Aim: To create the given levels and grids
Procedure:
1. Open a project with architectural template, set the units to feet and inches.
2. Goto the project browser and choose any elavation view.
3. in architecture toolbar, select level to add a new level.
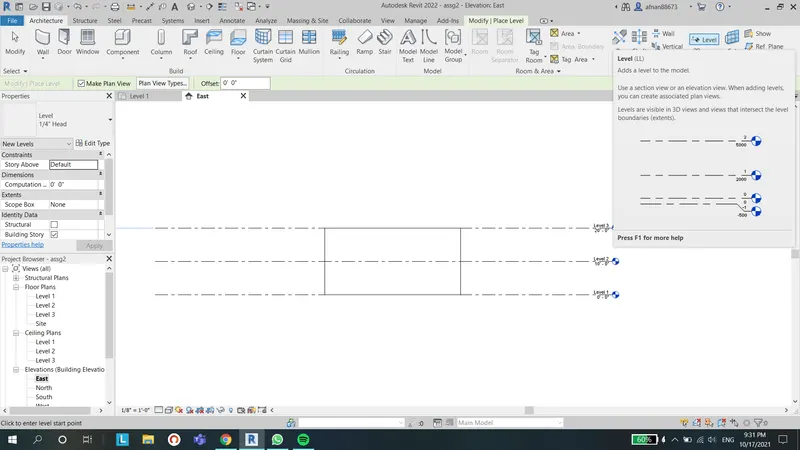
4. To create a grid, go to the plan view and under archtecture tab, select Grid tool to add grid.
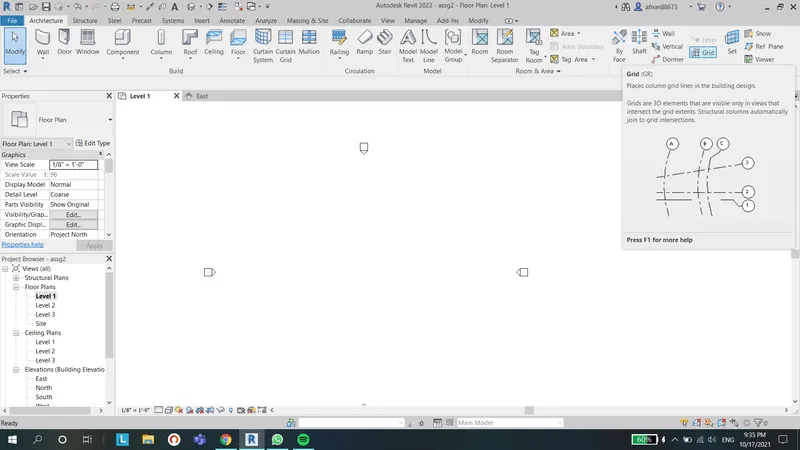
Result: The grids and levels have been drawn as shown below.
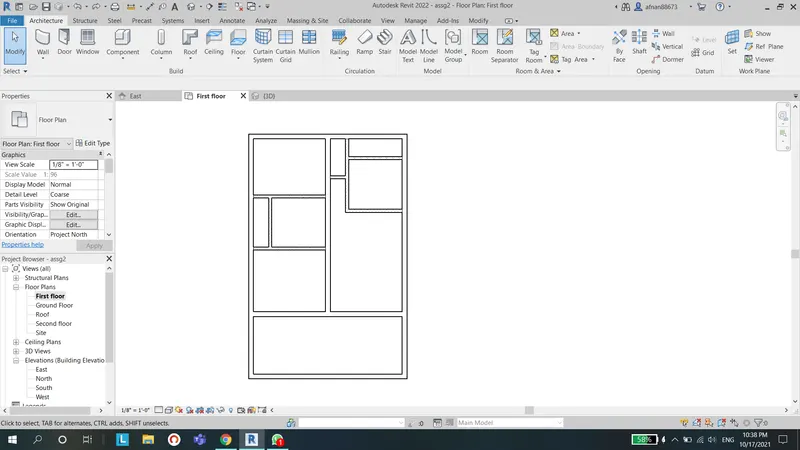
5. 3D modelling of residential unit – From looking at your house / or a place you aspire. Create a conceptual layout of the residential unit. You can measure using a tape or you can access your residential plan to create a similar layout.
Solution:
Aim: To create a conceptual layout of the residential unit.
Procedure:
1. Open a project space with architectural template, and select plan view.
2. In architecture toolbar, select the architectural wall and draw the boundaries of the layout plan .
3. Draw the interior walls and select the wall width accordingly.
4. Create floor using floor tool, and join its boundaries to the walls.
Result: The floor plan is shown below:
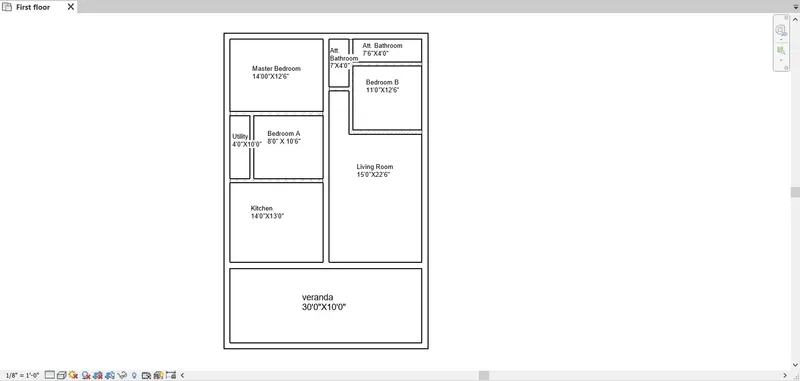
6. In the layout created draft the level of details you are planning to include – Dimensions of room, components you plan to add in the residential unit.
Aim: To add details and dimensions to the layout created above.
Procedure:
1. Open the layout of the plan created.
2. Under the annotate toolbar, use the linear dimension tool and measure the dimensions of each component.
3. Use text tool in annotate bar to add text where ever required.
Result: The dimensions of above the layout plan are shown below:
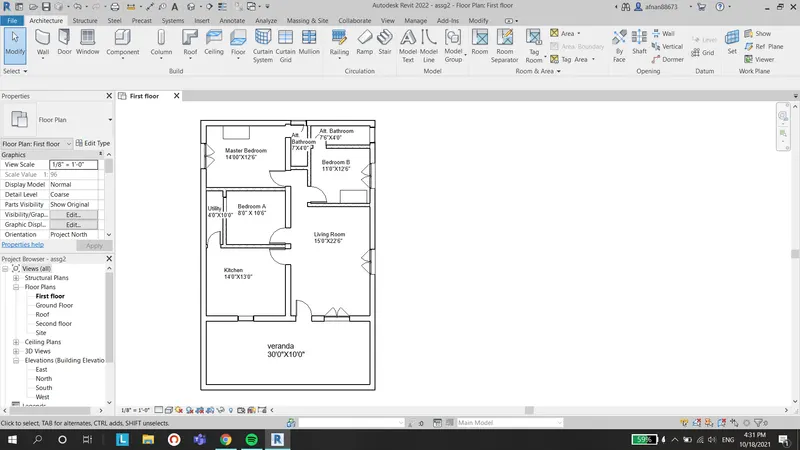
7. Identify the residential model elements such as Door, Windows, Tables, Chair, Couch, Bed, Lamps from the library and insert them to the model . Save the project for use
Aim: To add model elements to the plan created above.
Procedure:
1. Open the layout plan created above.
2. Use the door tool in architecture tab to add doors to the layout.
3. Use the window tool in architecture tab to add windows to the layout.
4. In the insert menu, click on load family to add required elements to the layout.
Result: The desired model elements have been added.
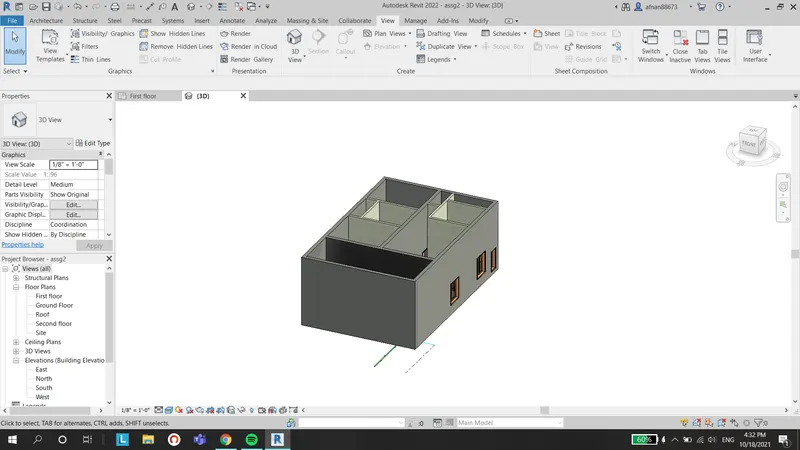
The 3D view of the above layout is shown below: