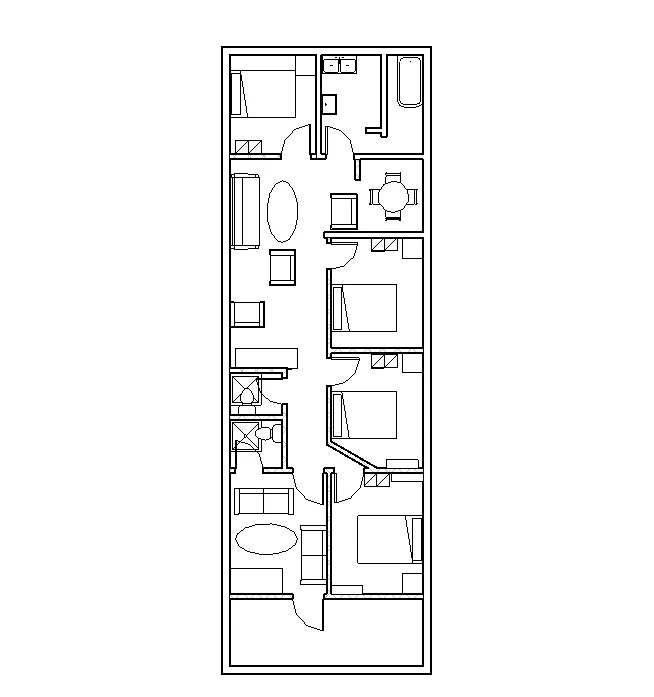
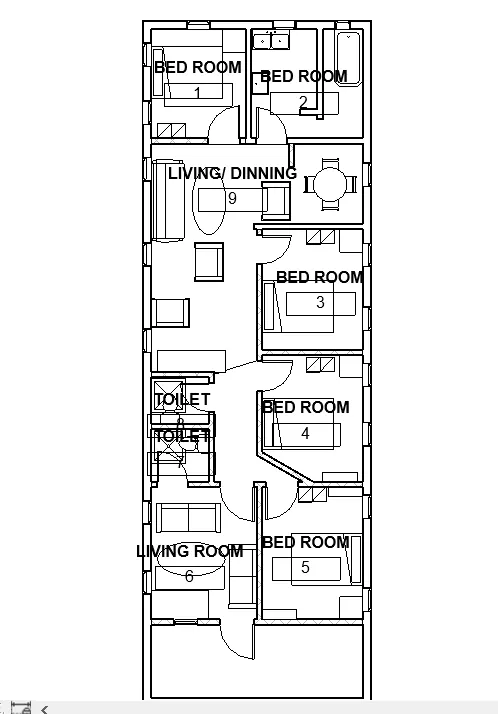
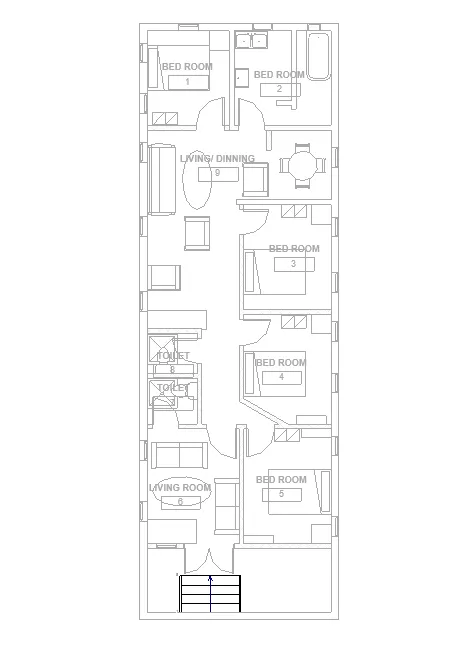
Creating Levels, Grids, Layout and model elements for a residential unit using REVIT
Q1
AIM: TO KNOW ABOUT BIM AND BENEFIT OF BIM OVER 2D CAD TOOLS
BIM is known as building information modelling and it is process of creating and managing information for a built asset, and it is supported by various tools and technology. it integrates structured,multidiciplinary data to produce a digital repersentation.it is a real time modelling
if we make any change in 2d cad drawing it will not reflect on other location like elevation, section side
but if we make any change in any area or location it will automatically change to all other views ,this is one of the best benifit in BIM and the other thing it generates the section drawing automatically which is not performed by 2dCAD.
Q2
AIM ; MOVE TO INSERT TAB AND SHOW CATAGORY, FAMILY .CONCEPT OF CATAGORIES, FAMILY , INATANCE ,AND INSERT IN REVIT MODEL.
concept of catagory is the proterty which is predefined in software i.e already persent in software like door window celing etc
family is the group of property that has common property.
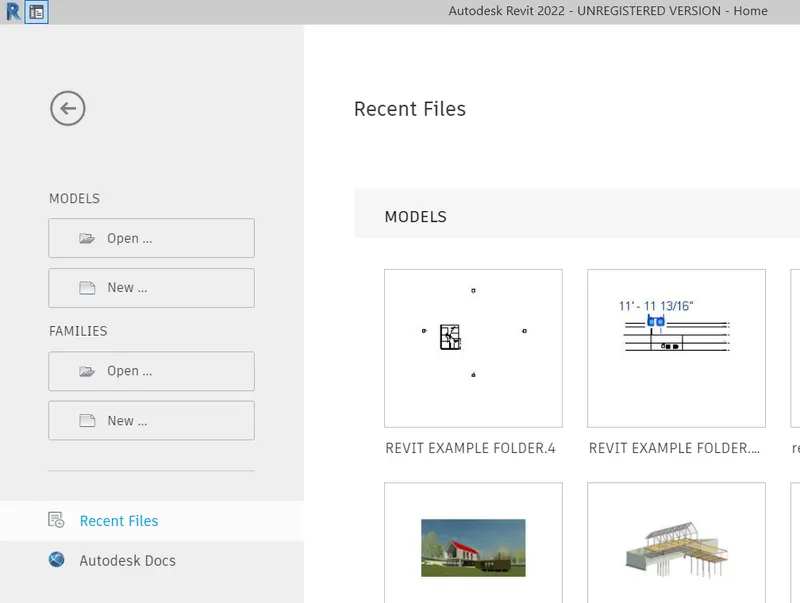
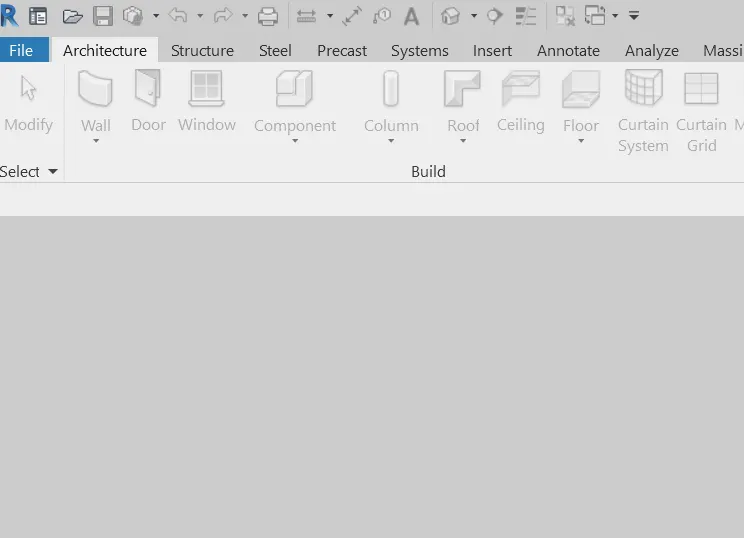
open revit
click on new,
choose template
click archi
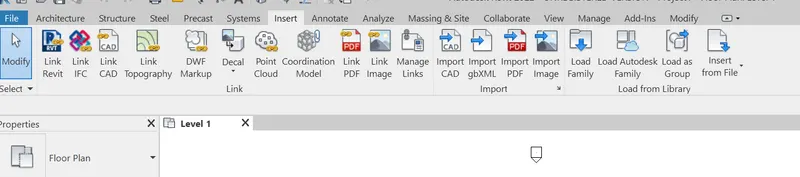
click insert
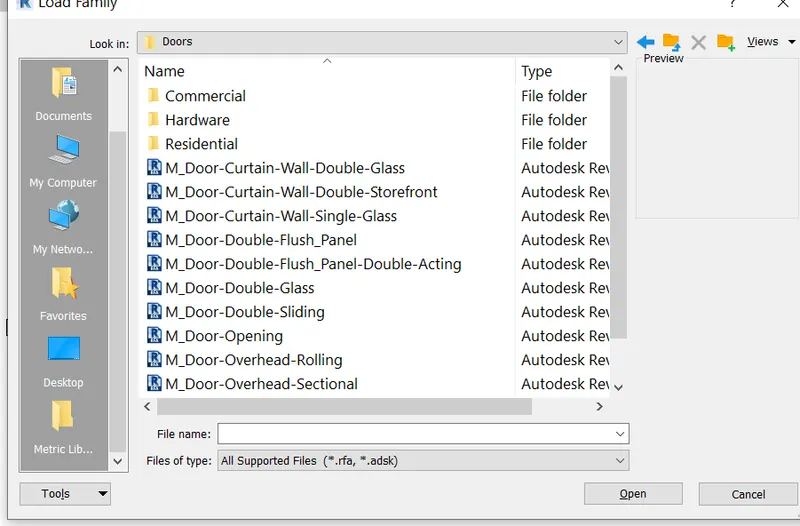
go load family
choose category door
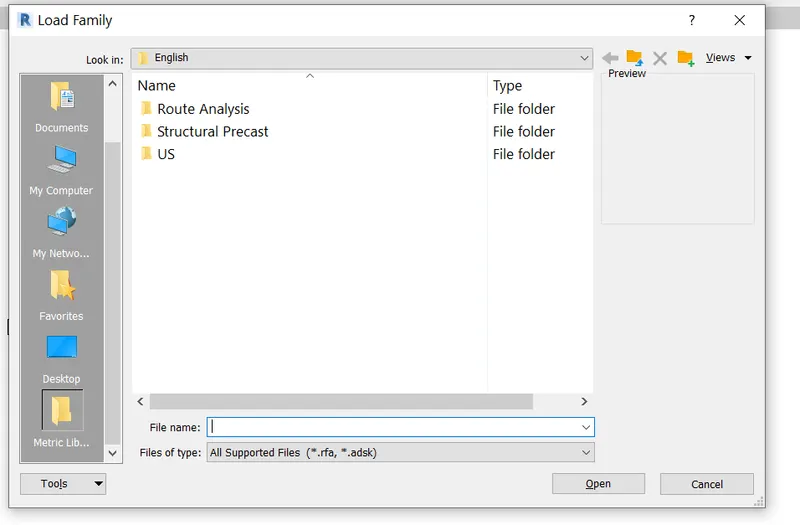
choose and load family
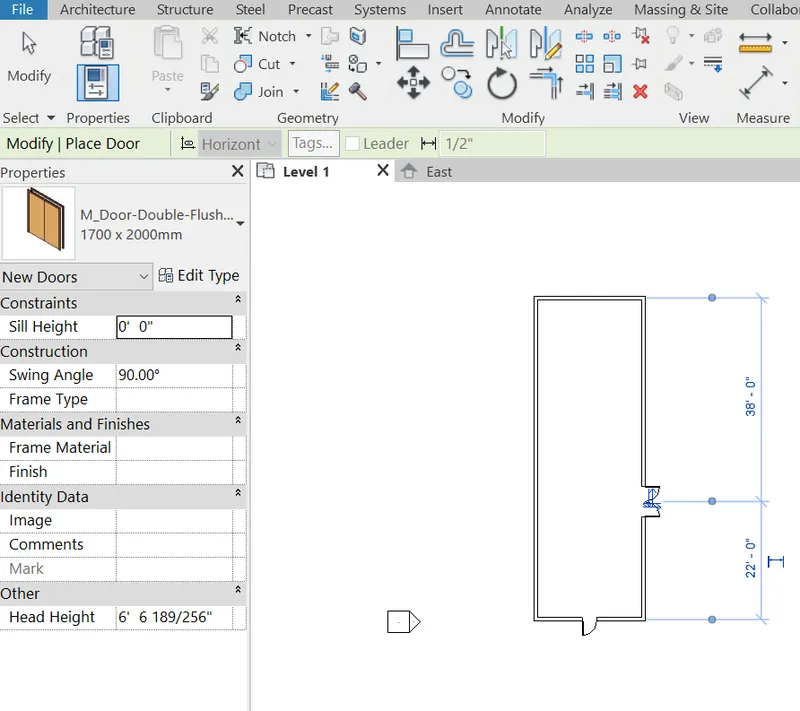
insert on drawing.
showing the picture as
RESSULT
Q3
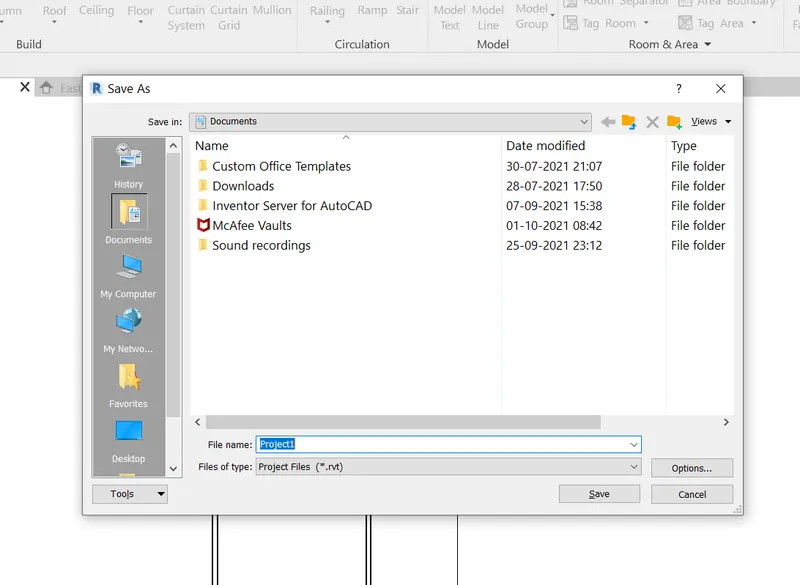
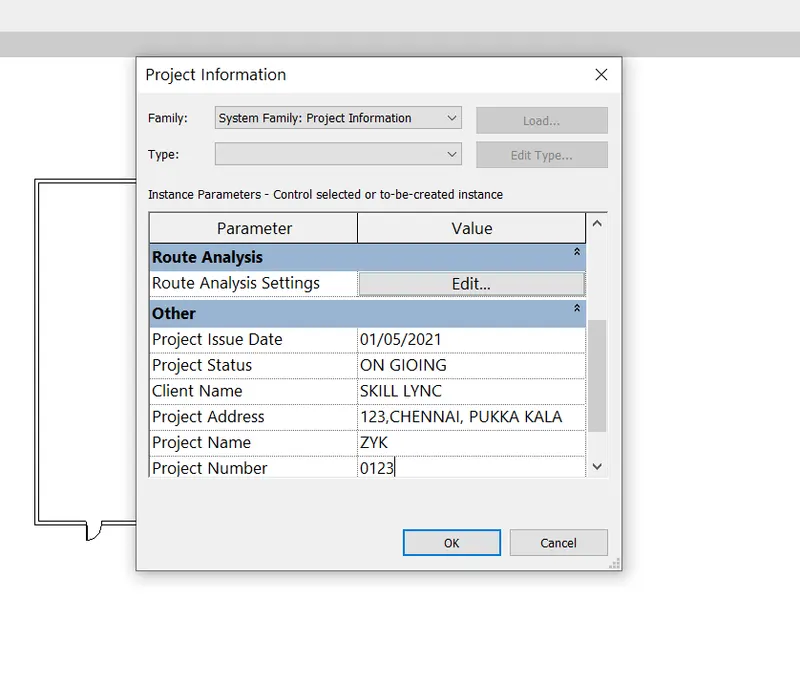
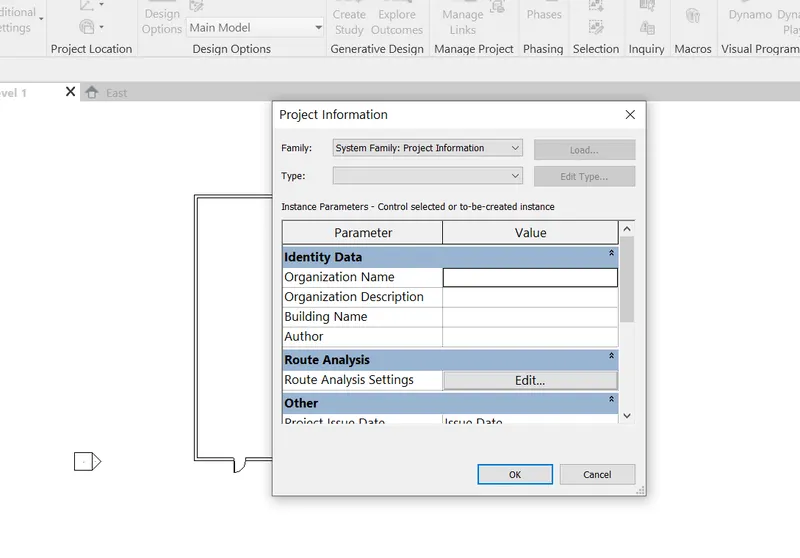
AIM: TO OPEN A PROJECT FILE, SETTING UP PROJECT ,GIVE THE PROJECT INFORMATION BY MANAGE TAB.
q
AIM' TO CREATE GRID AND DIMENSION
OPEN REVIT
MAKE ANY DRAWING
CICK ON ARCHITEC
GO TO GRID
PROVIDE CORNER FOR GRID FROM RIGHT TO LEFT IN NUMERICAL FORM
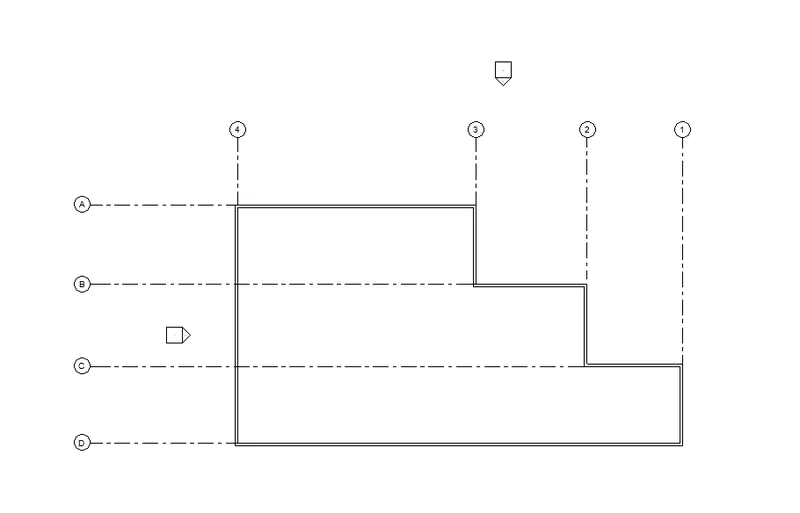
PROVIDE LEVEL AS
CLICK ANY ELEVATION
LEVEL WINDOW WILL OPEN
THROUGH THE CURSER MAKE ELEVATION AT A DISTANCE OF 10'
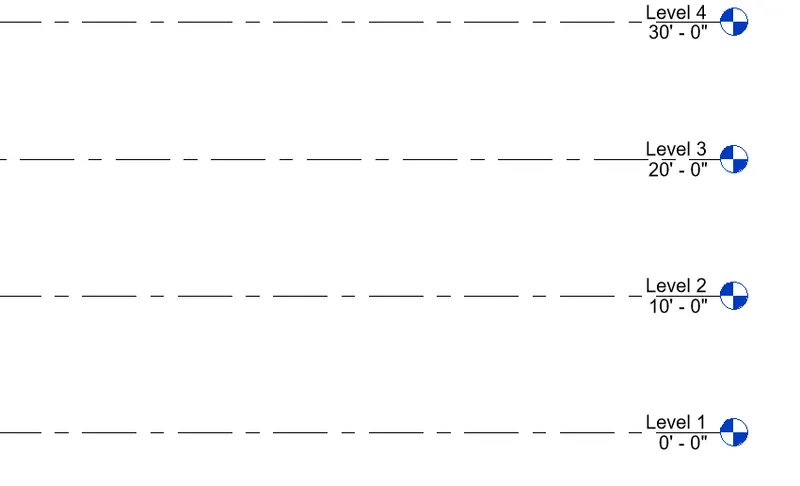
q5
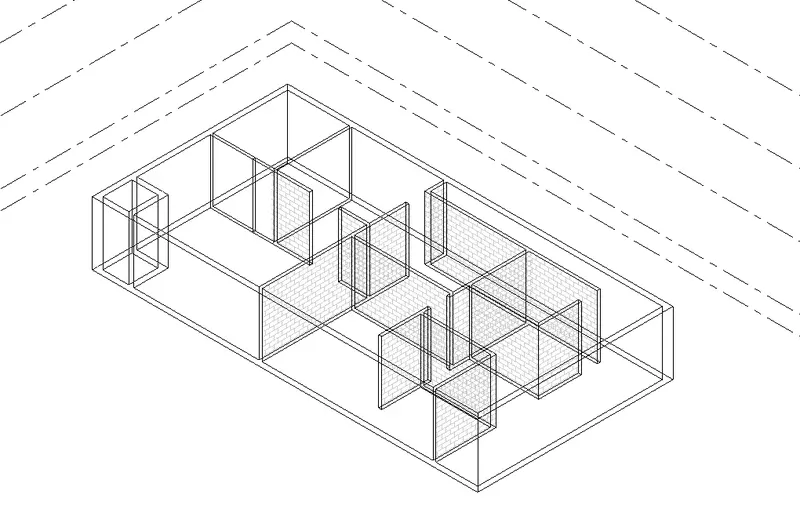
AIM; TO CREATE A 3D MODELLING OF RESIDENTIAL BUILDING.
TOOL USED:
- WALL ( GENERIC 8" AND BRICK WALL 6")
- DOOR
- LENE SEPERATOR FOR REMOVING WALL AT SERTAIN PLACE
- VIEW FOR 3DVIEW
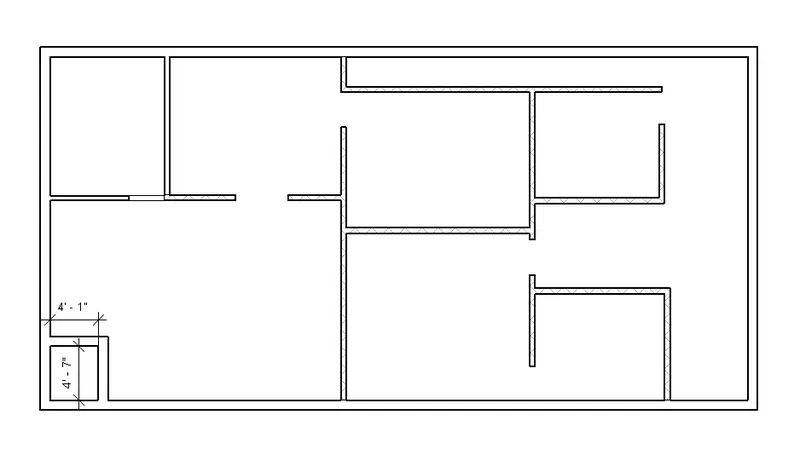
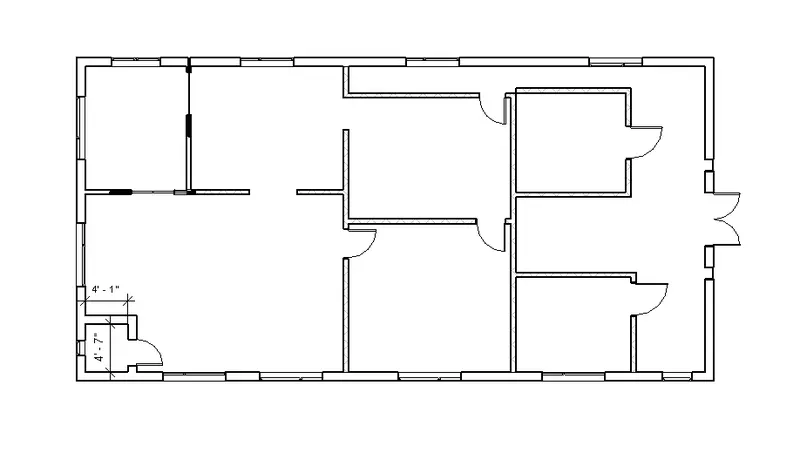
q6
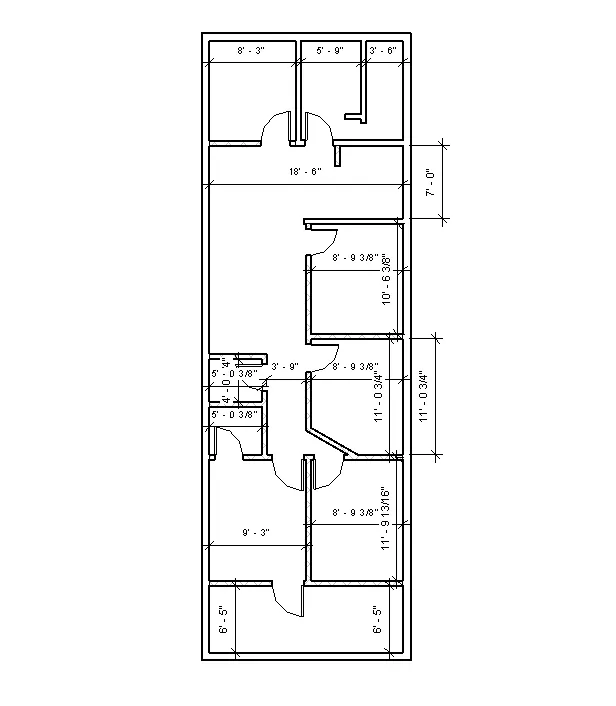
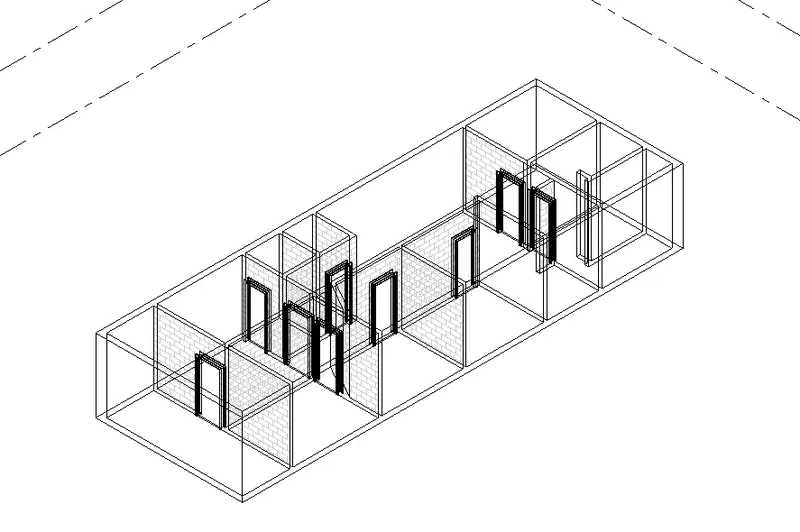
AIM: TO CREATE DRAWING OF RESIDENTIAL BUILDING WITH LEVEL DETAILS AND PLAN TO ADD COMPONENT,
tool used:
- WALL ( GENERIC 8" AND BRICK WALL 6")
- DOOR
- LENE SEPERATOR FOR REMOVING WALL AT SERTAIN PLACE.
- VIEW FOR 3DVIEW.
- ANNOTATE FOR DIMENSION.
- ARCHITECTURE FOR DOOR.
PLANNING TO ADD IN COMPONENT: FURNITURE, PLUMBING ,LIGHT
Q7
AIM;TO INSERT COMPONENT IN PERIVIOUS RESIDENTIAL BUILDING LAYOUT.
TOOLS USED ;COMPONENT
PLACE OF COMPONENT
LOAD
AND PLACE AT APPROPRIATE PLACE
RESULT