Creating Levels, Grids, Layout and model elements for a residential unit using REVIT
CHALLINGE-2
1. Building information modeling (BIM)- building infromation (bim) is a procees supported by various tools, technologies
and contracts involving the generation and management of digeration and funntional charateristcs of plases.
advantages of BIM over 2D cad 3D tools
2. Understed the concet of categoris, families elements, instances in revit .
CATEGORY : category controls the organization, visibility, graphical representations, and scheduling options, and scheduling options of families within the project.
INSERT TAB

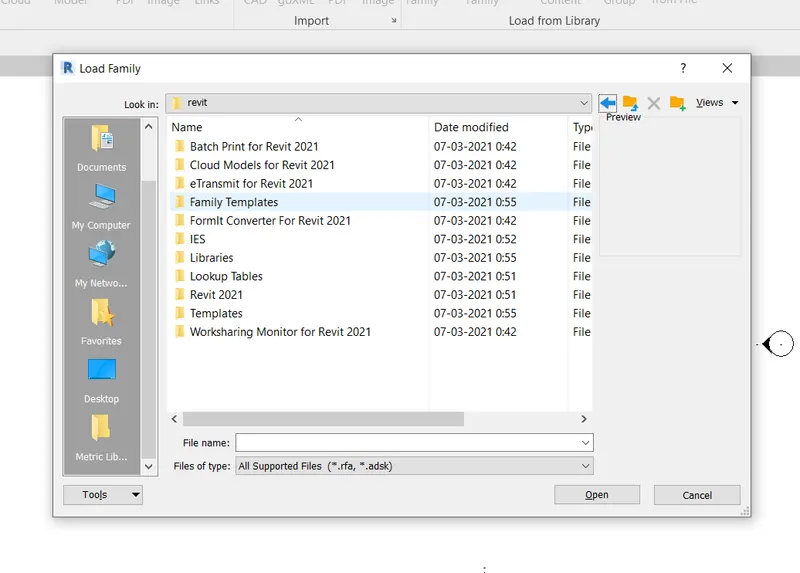
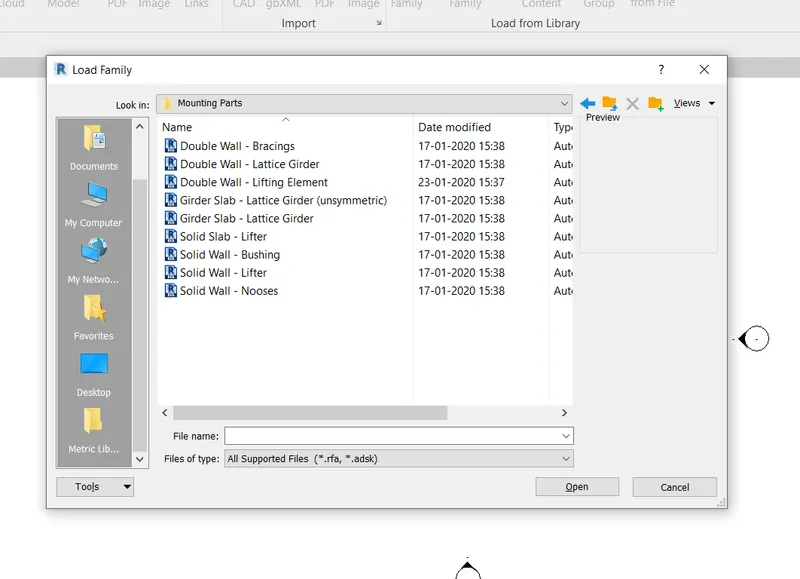
LOAD FAMILY TAB
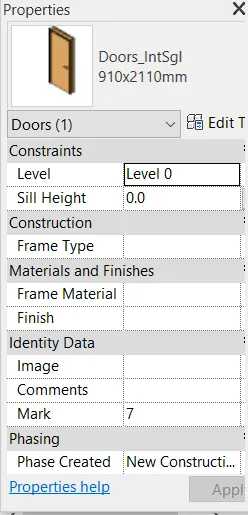
DOOR FAMILY
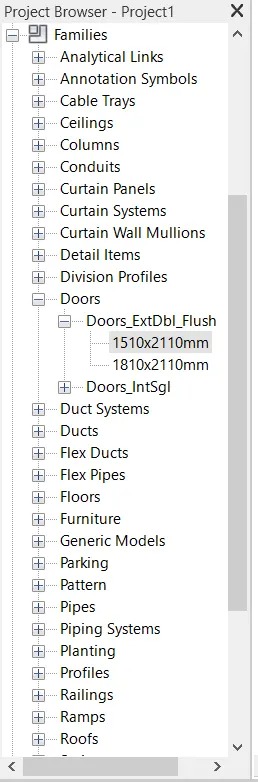
FAMILIES IN REVIT 2021
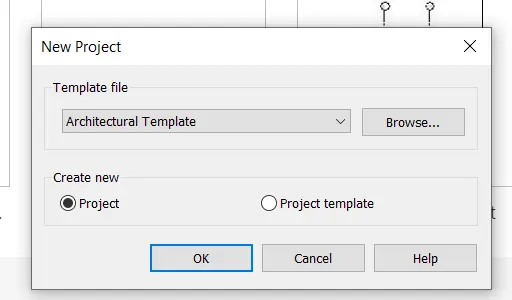
OPENING THE PROJECT WITH ARCHITECTURAL TEMPLATE
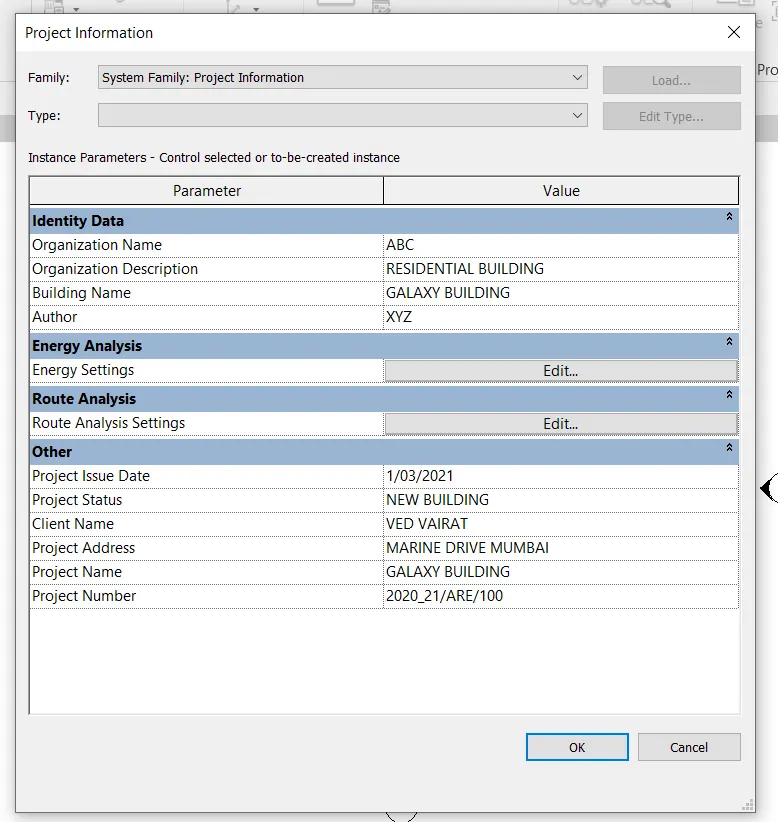
PROJECT INFORMATION IN THE MANAGE TAB
- GO TO MANEGE TAB
- SELECT THE OPTION PROJECT INFORMATION.
- COMPLETELY FILL THE INFROMATION IN DETAIL.
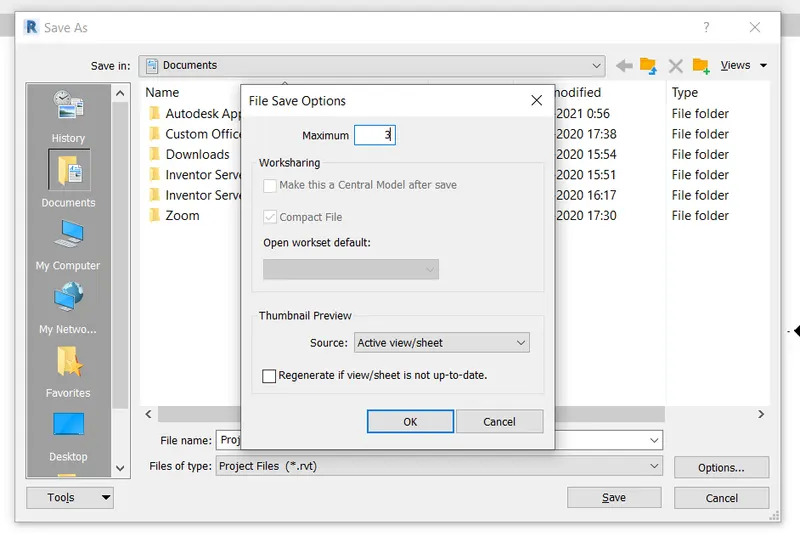
CREATING BACKUPES OF THE FILE-
- GOto the file menu.
- select save as option and select project.
- A save as dialog box will be appearing on the screen.
- click on the OPTIONS TAB in left bottom of the backups as 3.
4. Understand the concept of levels and grids.
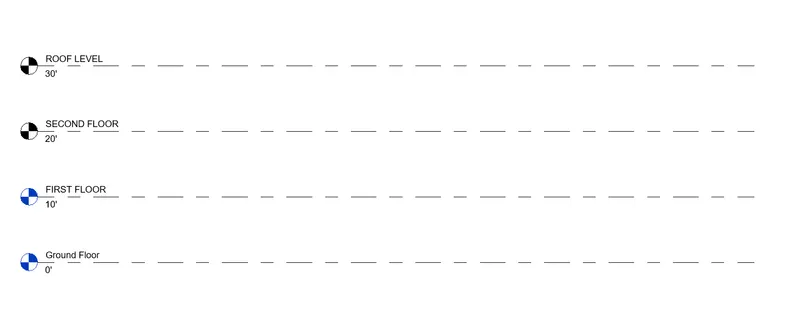
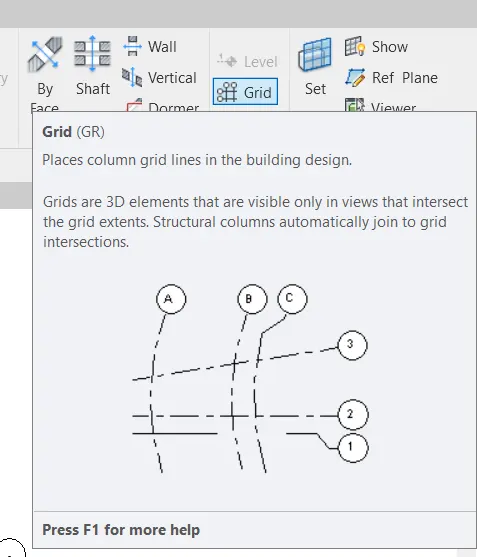
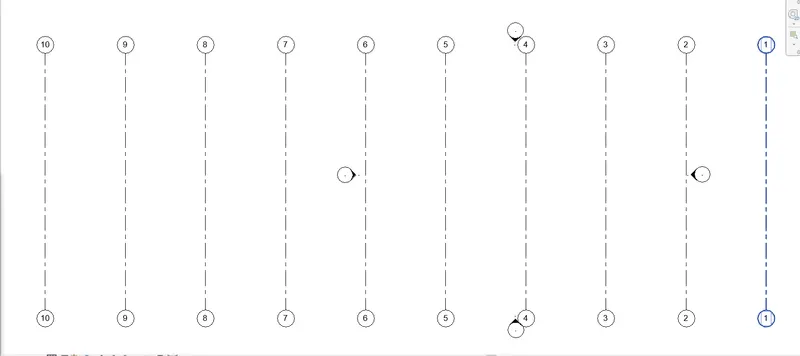
Creating differet grids in revit 2021.
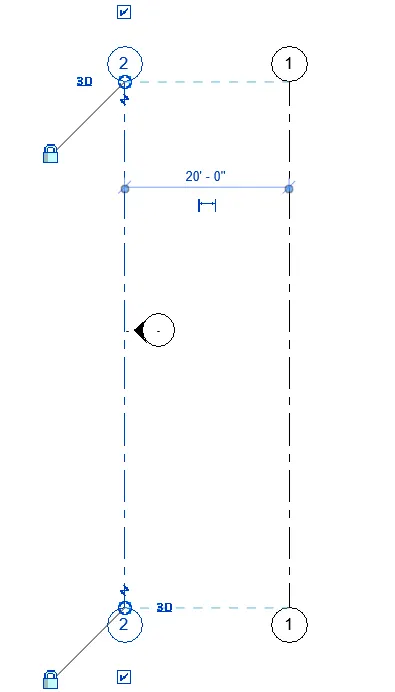
GRIDS OPTION.
VERTICAL GRIDS AT SPACING OF 20;
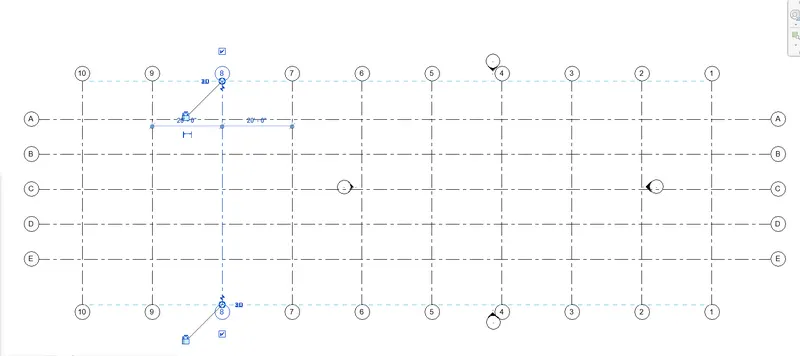
5. 3D modelling of residentioal unit-
- open revit 2021 with architecteral template.
- enter UN (units) command and set the dimensions to feet and set the dimensions to feet and inches.
- Go to the wall option in the architectural tab.
- draw the external walls.
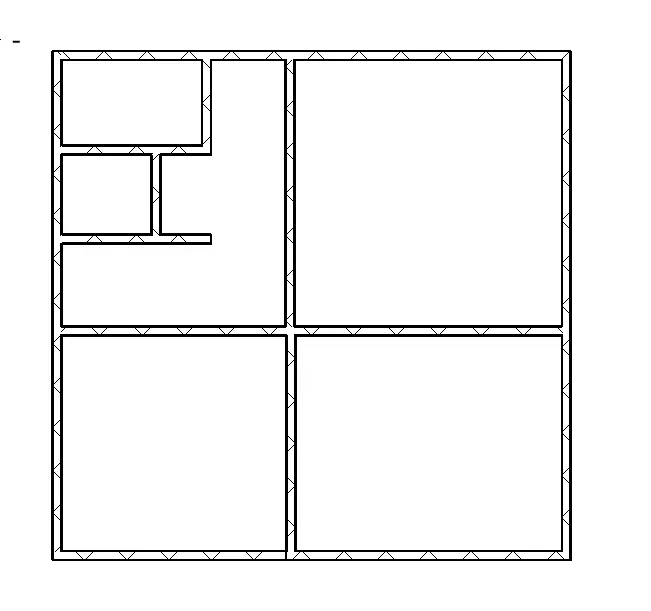
6. in the layout created draft the level of details you are planning to include.
dimensions of room, components you plan to add in the residential unit.
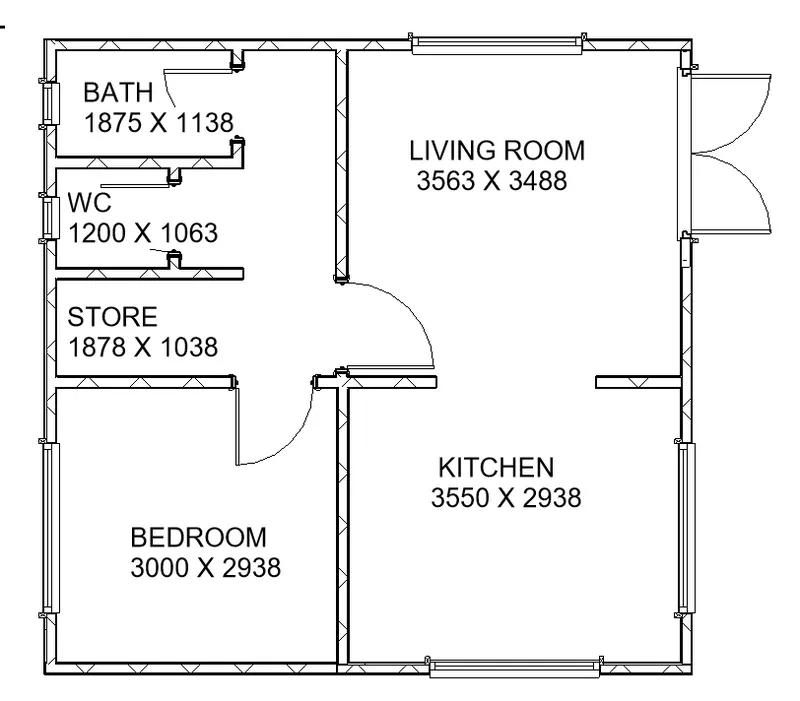
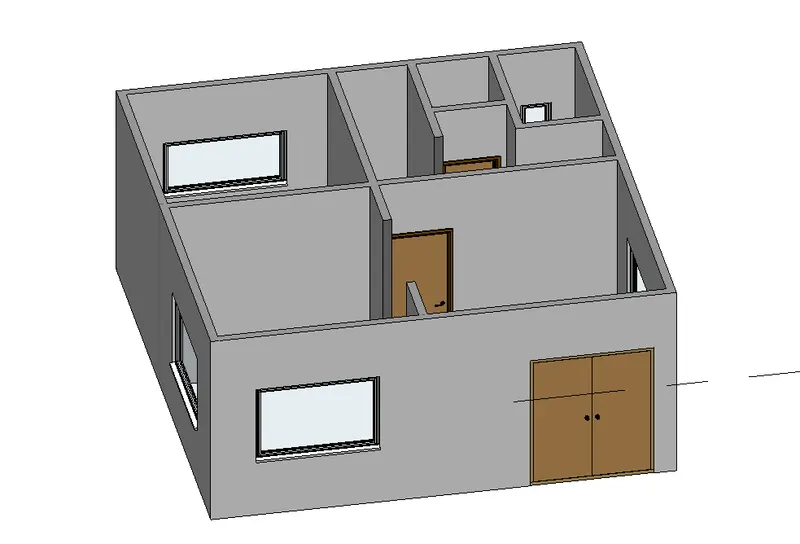
7. IDENTIFY THE RESIDENTIAL MODEL ELEMETS SUCH AS DOOR,WINDOWS ETC.
DOOR MODEL DETAILS.