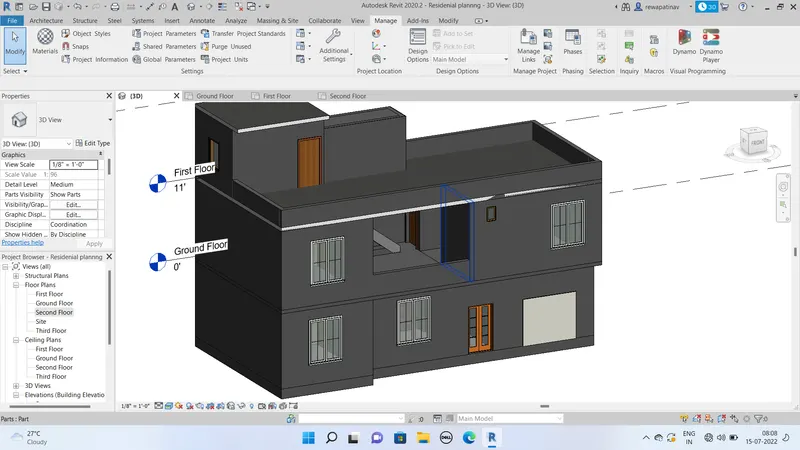
Creating Levels, Grids, Layout and model elements for a residential unit using REVIT
Ans.1
BIM ( building information modelling )is of visualisation, of physical and functional characterstics of the facility BIM
This technology allows member of project of various departments involved in it and sharing and cordinationg with the data base. to generate the virtual model of the structure.
Features of BIM:-
Easy access of information :-Its the to callect all the information of the structure or a element in details.
Making the process more expressive:- to make the process expressive as CAD provide
comprehensive view of the project as 3 dimensional model than REvit provide as model in 5 dimension that 2 are Time and Cost .
Comprhensive View of the Project:- BIM not only provide as the model of the building it also very helpfull in designing of the energy efficient building as per the location of the project.
Benefits of the BIM over 2D CAD :-
- Complete respresantation:- BIM generate the complete representation of project in form of the detail sheets and section view of the elements.also of quanities and the costing
- instant updates -: In BIM upadating in aby of the project part instatntly reflects in the every relation parts of the projects.
- Time constraints -:
- Resource tracking
Ans.2 Categories :- categories is defined as the perticular space of the elements
if we says the doors it is perticular space under which various kind of doors are fall like double door or single panel door etc
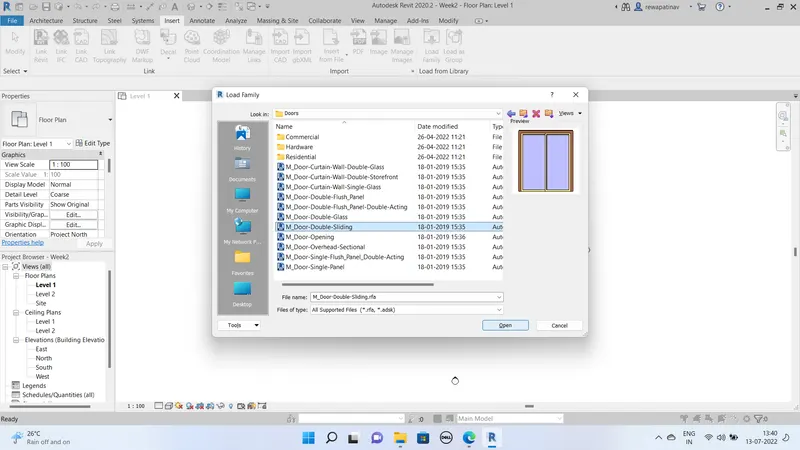
procedure to go to categories :- open revit >insert>Load Family>Residential>Double Sliding Doors
Door:- Category
Residential:- Family
Double sliding Door :- intance or element
Goto the Categories :-
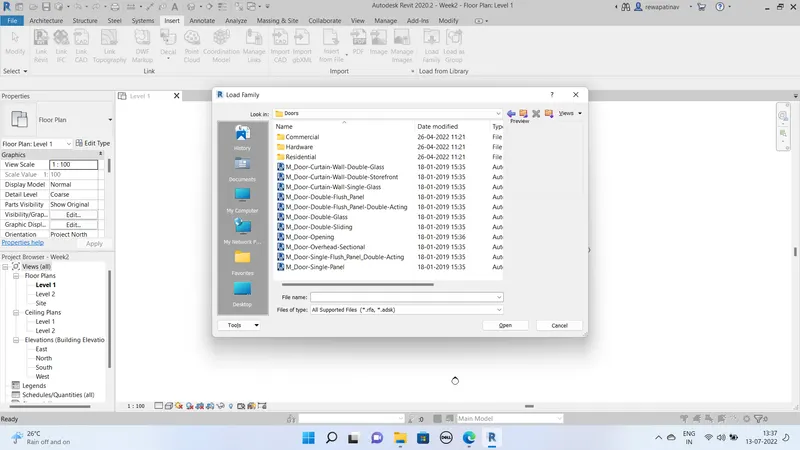
Goto the Family
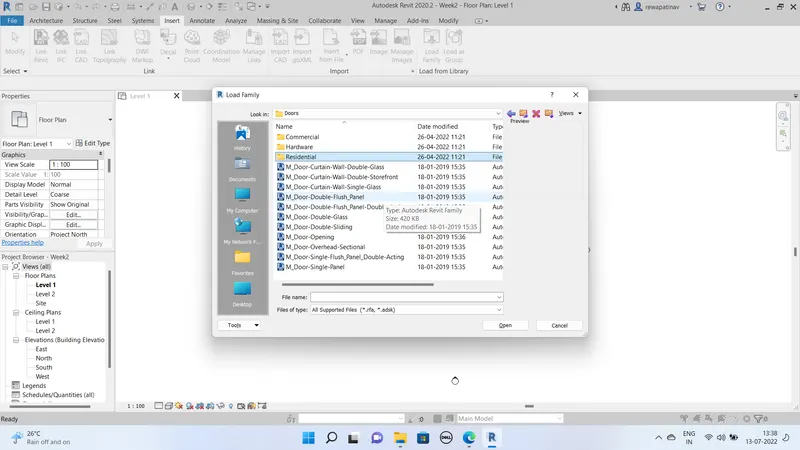
Go for the intances
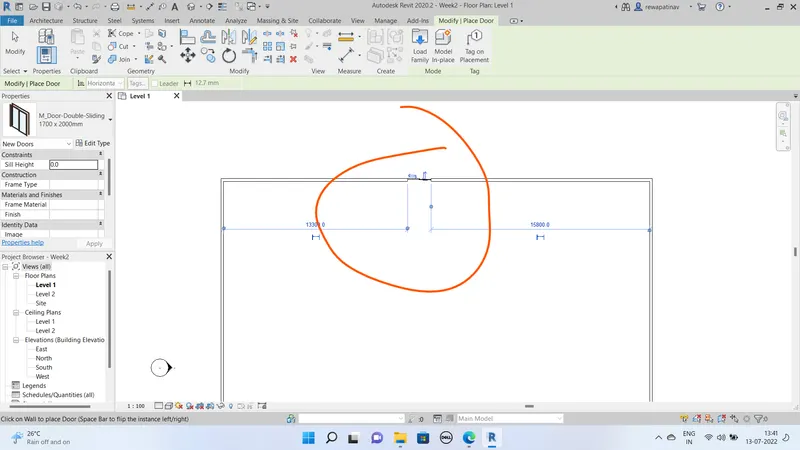
Inserting of Double sliding door after creation of walls
Ans.3 Setting up the Project
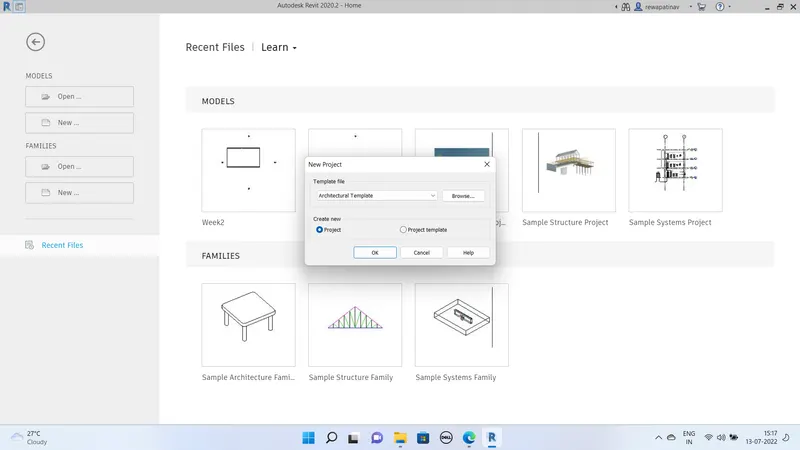
Opening of the project file as architectural templete
Procedure -: Open Revit > New> architectual templete
Completing the project information :-
procedure :-
Go to Manage Tab > option selected as project information
put the project informations as shown in below snaps
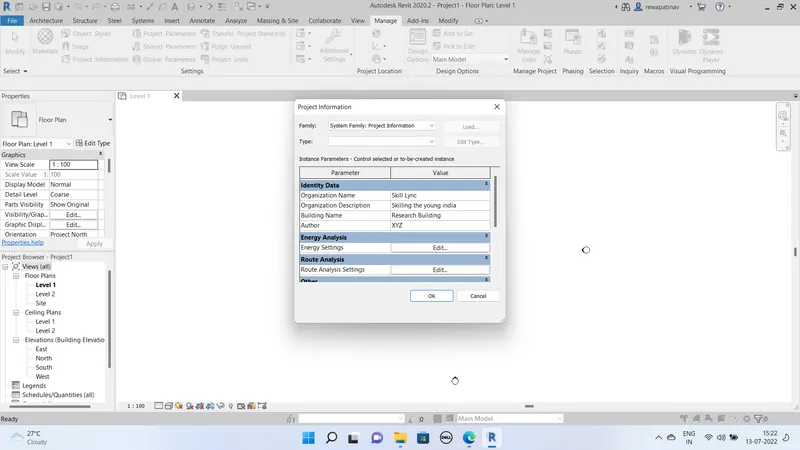
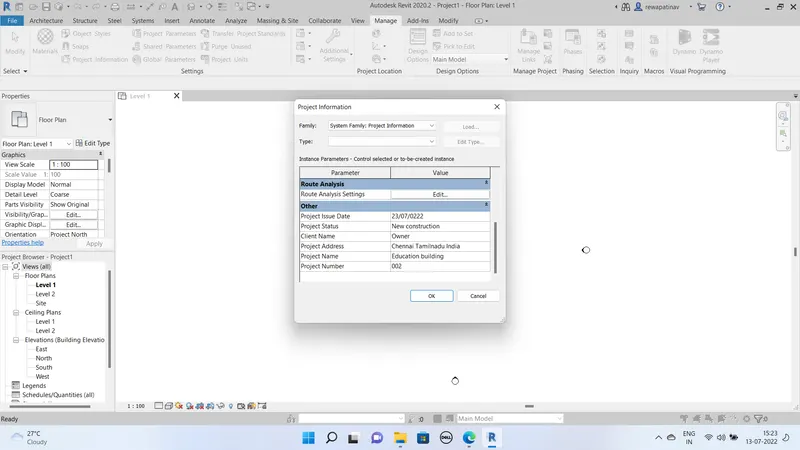
Saving the as Named project 1
Procedure -: File>Save as> Name entered( project 1)
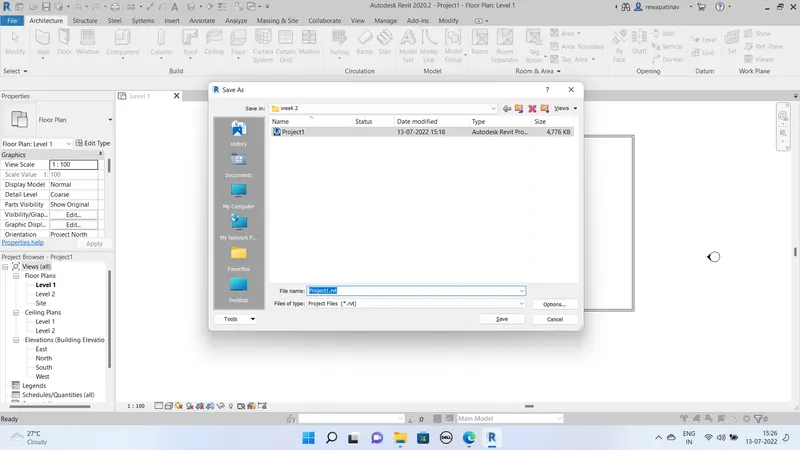
Saving the file name :-
Procedure :- Go to File > save as > file name (Project1)
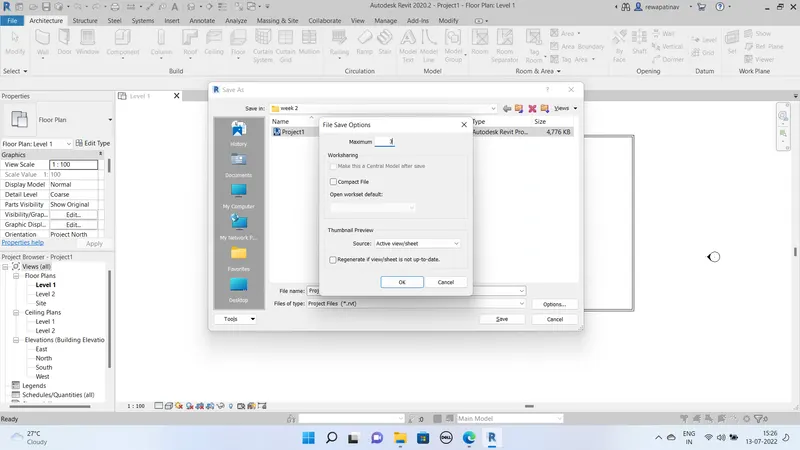
Setting up the maximum Backup for project file as 3
Procedure :- Save as> options> entered maximum Backup files As 3 than ok
Setting up the Project unit:-
Manage > project unit> Selected (feet and fractional inches )
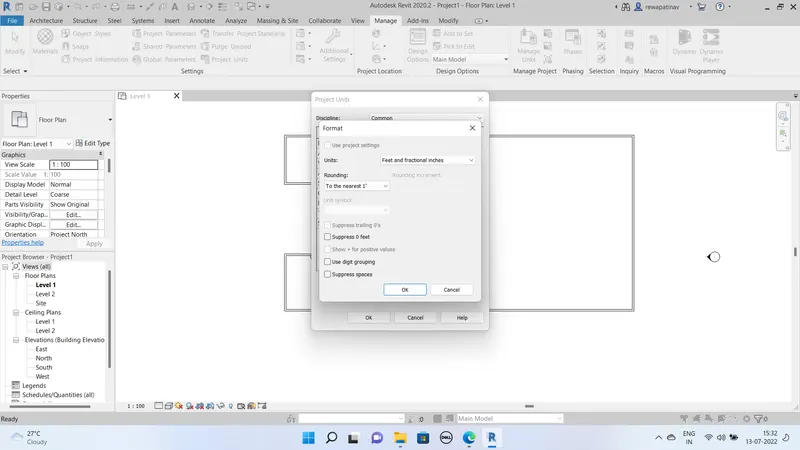
Ans.4
AIM -: Creation of levels and Grids According to data given in the Question
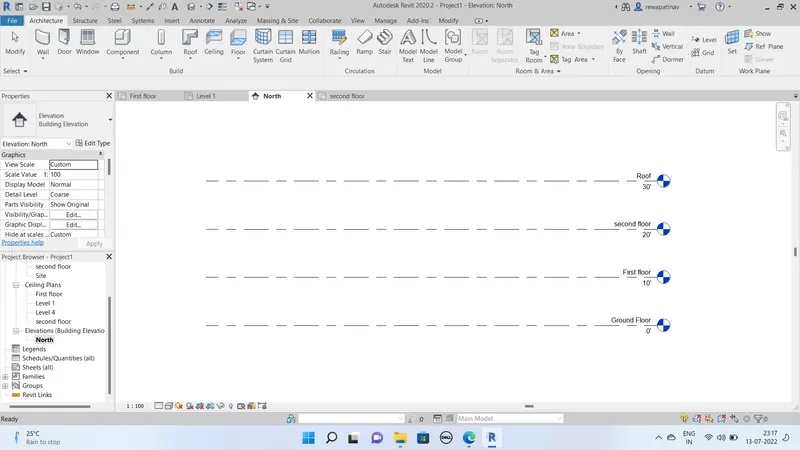
Creation of levels
Procedure :-
- Select the any of the elevation from project Browser
- Go to Architectural tab
- Select Level option
- Selection Line as type Than dra
- Draw the Level naming Default as
- than PICK LINES option selected and offset given as 10'
- Than move cursor to the first created th level and drawn other levles
- Renamed Default names of levels as Ground Floor,First Floor, Second Floor,Roof
Creation of Grids
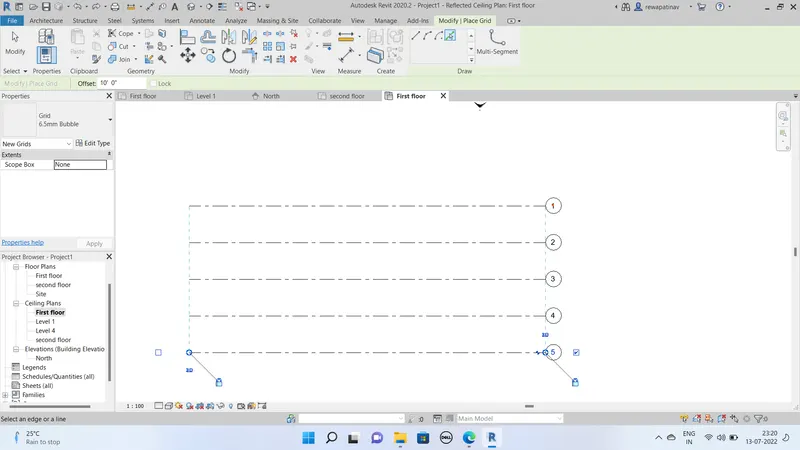
Logitudinal Grids :-
Procedure -
- Go to any plan View (First Floor)
- Than go to architectural TAB
- Select option as Grid
- Create the one GRID taken Line option
- Than pick Line option commmand
- set offset as 10' given in the question
- Than create 4 Grids
- Rename grids as double click on it name Given A,B,C,D,E
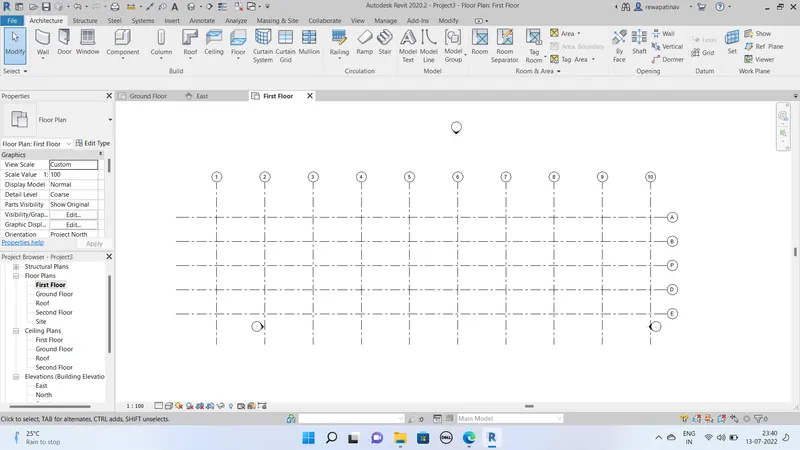
Creration of Transverse Grids :-
- Go To the Grids option
- ceate on grid in vertical direction by line option
- Than Pick line command Offset given as 20'
- Create another 9 grids by selection of previous lines
- Rename Grids by double click on names
- named as 1,2,3,4,5,6,7,8,9,10
Ans.5 Open Revit > Architectural Templete
Set up unit as feet and fractional inches Rounding 1"
Ground Floor ,First floor and Second Floor with height of 11'
and height of third floor is 10'
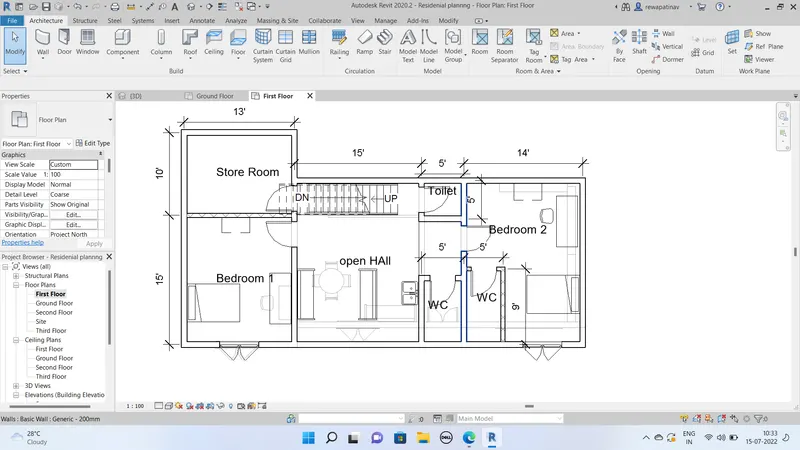
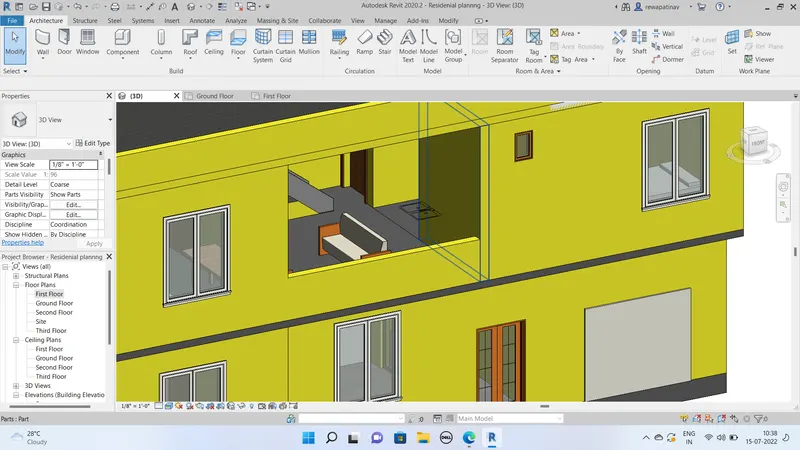
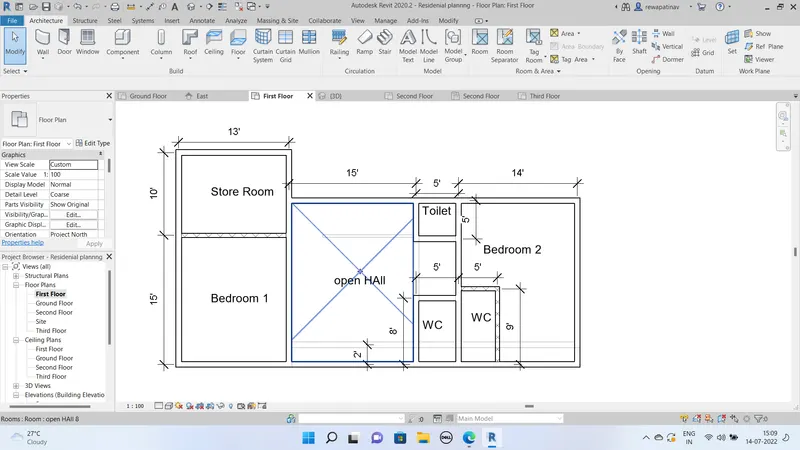
Creation of walls according to my own house measurements wall connected upto first floor With wall taken 200mm Generic
Ground Floor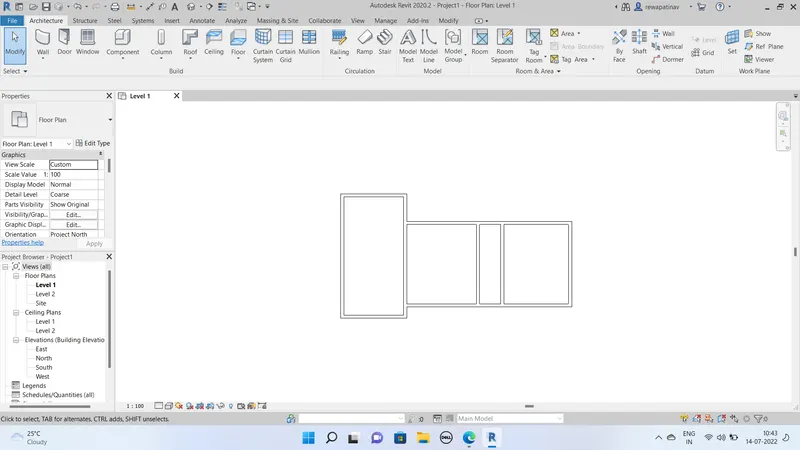
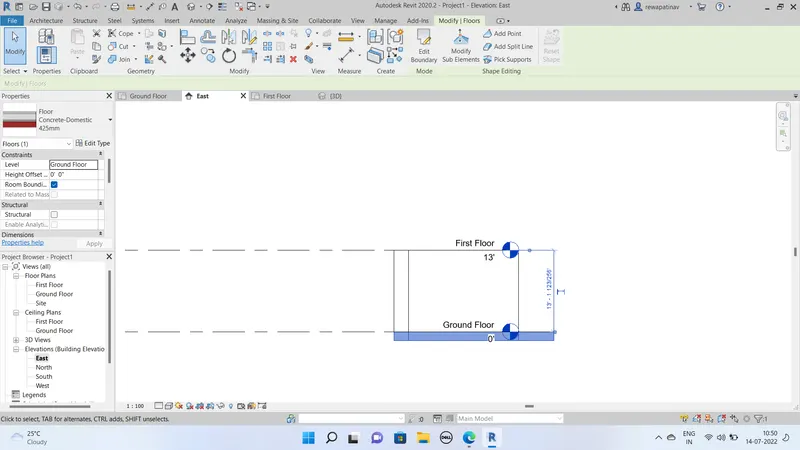
First Floor Plan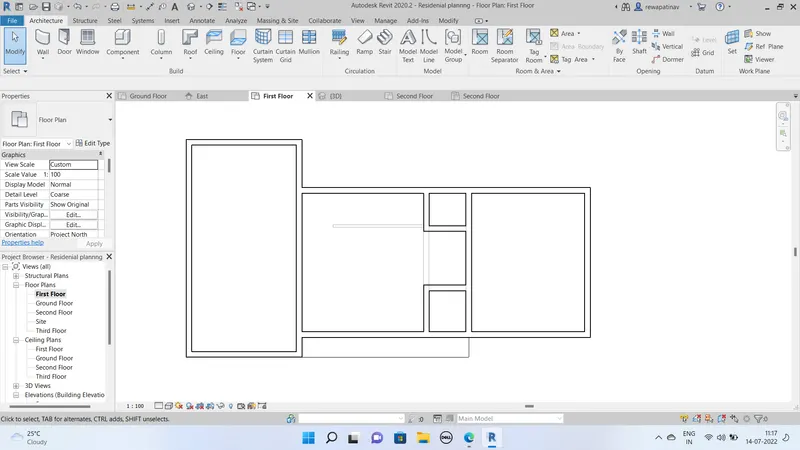
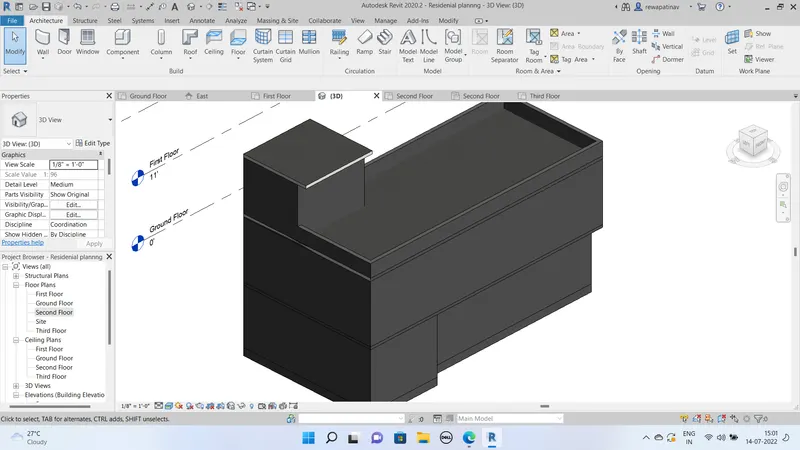
Ans.6
Dimension of the plans and components of the bui;lding
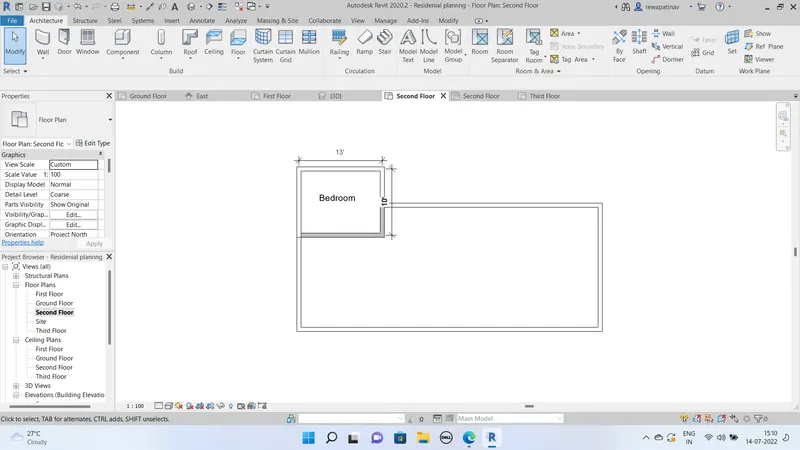
Selection of aligned dimensions option and than applled on the following plans 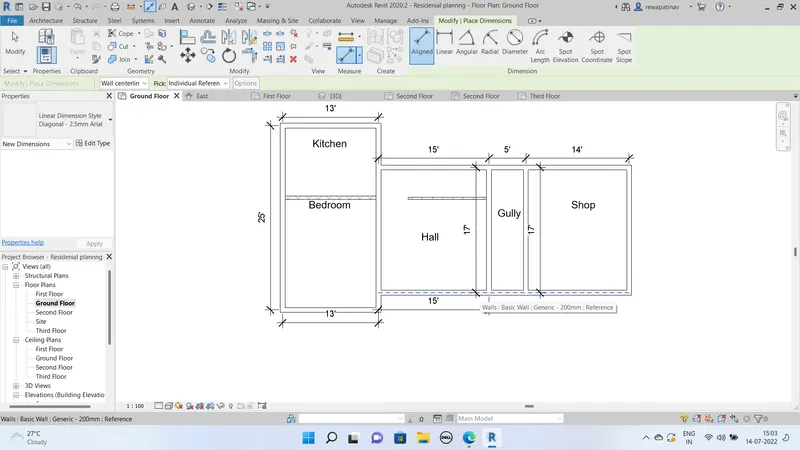
Ans.7