Creating Levels, Grids, Layout and model elements for a residential unit using REVIT
1 ans :- BIM is a visual representation of physical and functional characteristics of facility
from inception , as such it serves as shared information for collaboration throught a facilities
life cycle.
features of bim
* easy excess to information
* more expressive process
*comprehensive view of project
The use of bim benefits in the instant updates, time constraint, complete representation etc..
2 ans :- go to the insert tab > choose the door or window etc (required ) then opens another tab
> click on load family > then choose the rquired file and take required size click ok
> then insert where required.
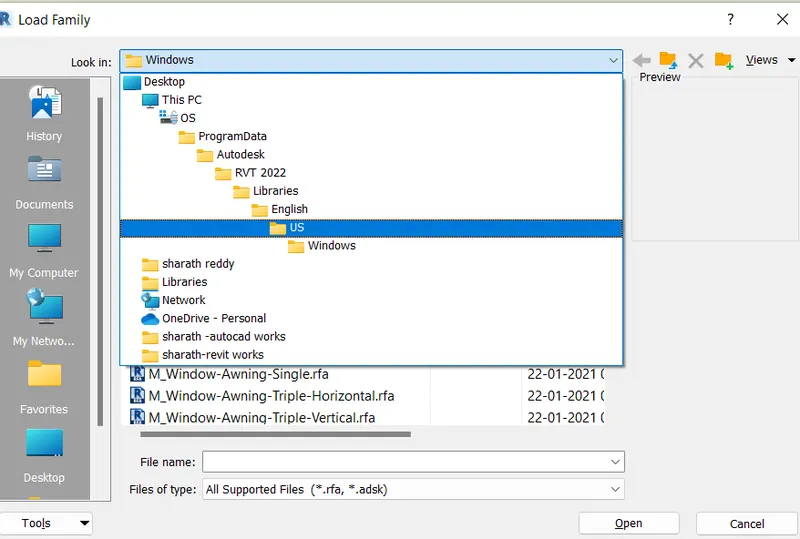
insertion of door window to the walls (eg)
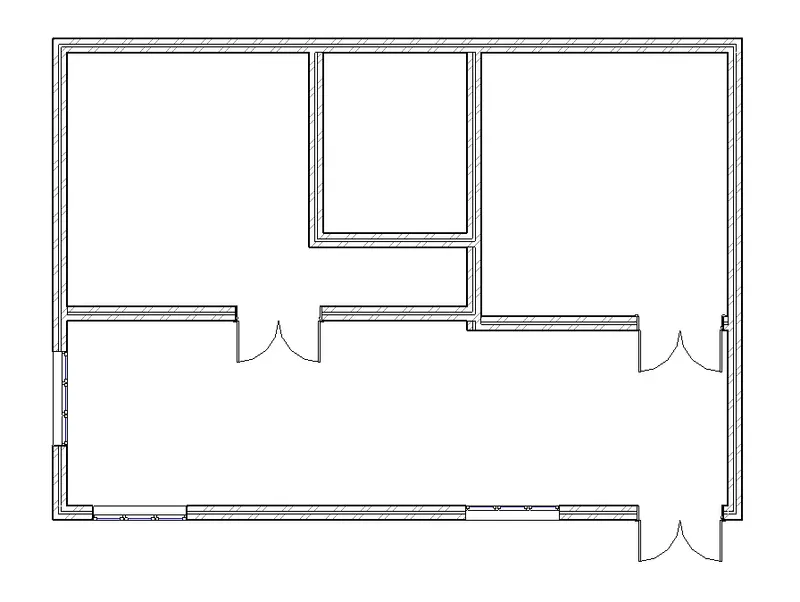
3 ans:-choseing the architectural template
open > then clickon file to save by giving name demo as eg . >
then go to project information fill the information as required > click ok
then set up the max project backups to 3
going to manage tab and clicking on project information to fill details

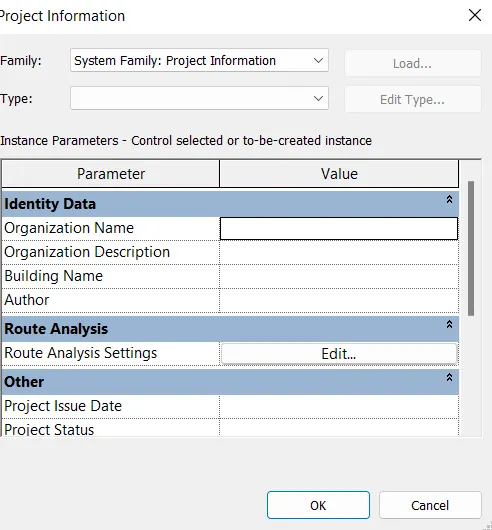
fill the details and give ok
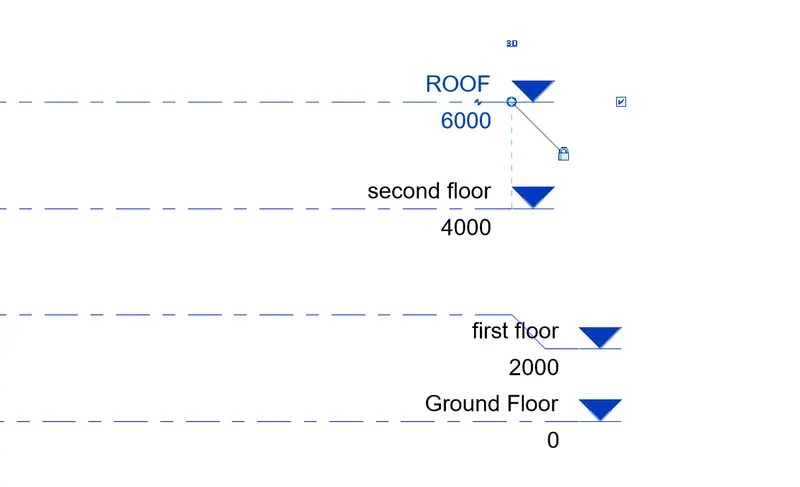
4ans :- instead of 10' taken 1000 common for leveling and grid.
go to elevations the the tab of level opens then
edit the levels to ground floor, first floor and distance required to the next levels or flloors or roof
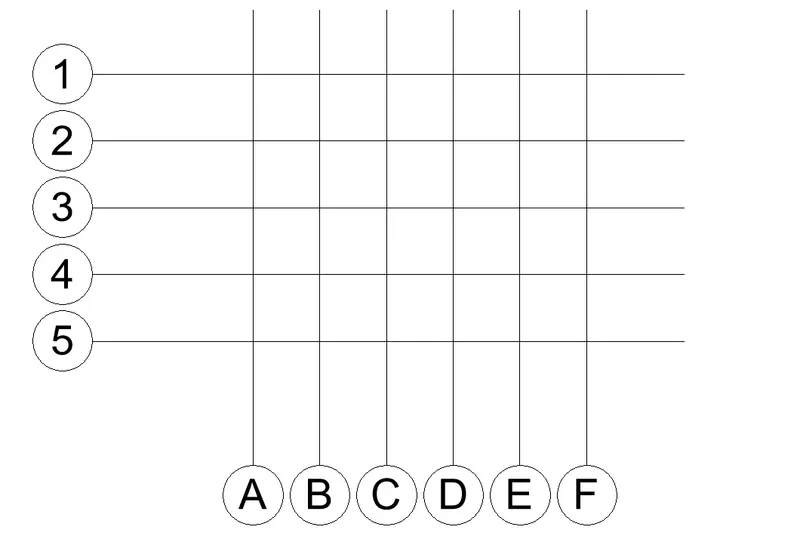
and similarly to grides from right to left and offseting 1000 and nameing grids 1,2,3,4,5 and
from top to bottom nameing by editing A,B,C,D,E etc
grids
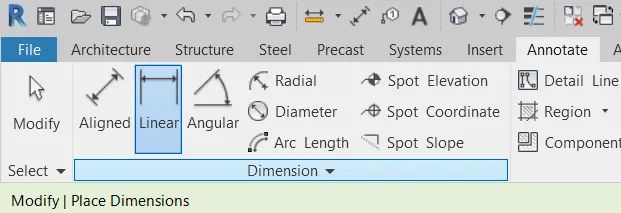
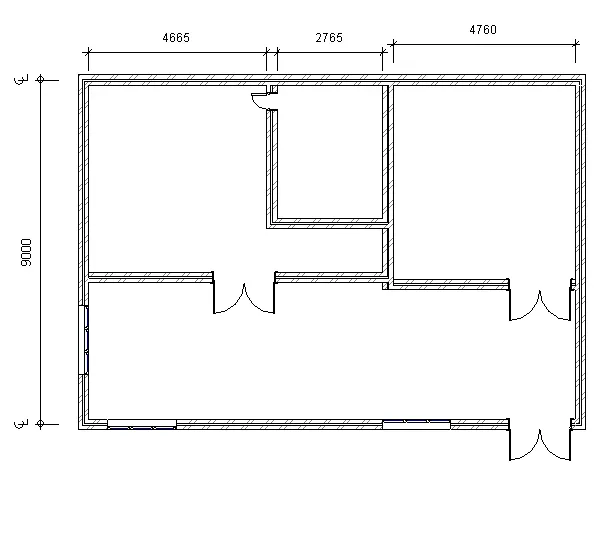
6 ANS :- provide dimensions to layouts by
going to dimensions > click on linear or angular required then select the lenghts and apply
the dimension is given or provided.
going to annotate and selecting aligned linear or angular for dimensioning
dimensioned--
7ans:- go to architectural tab in which
select component > click on it takes to file tab >
click on us > then family > doors > residential select wanted components and then insertion
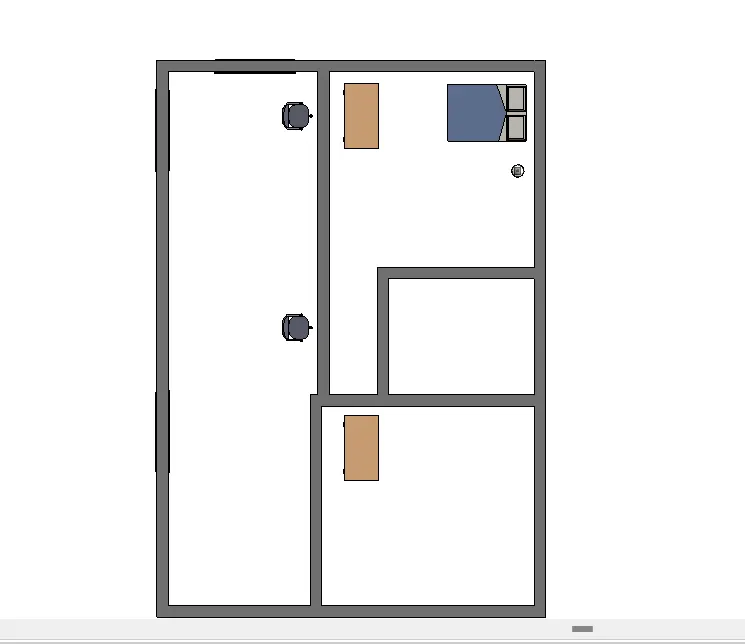
insertion of table, bed , table ,lamp, chairs from model elements
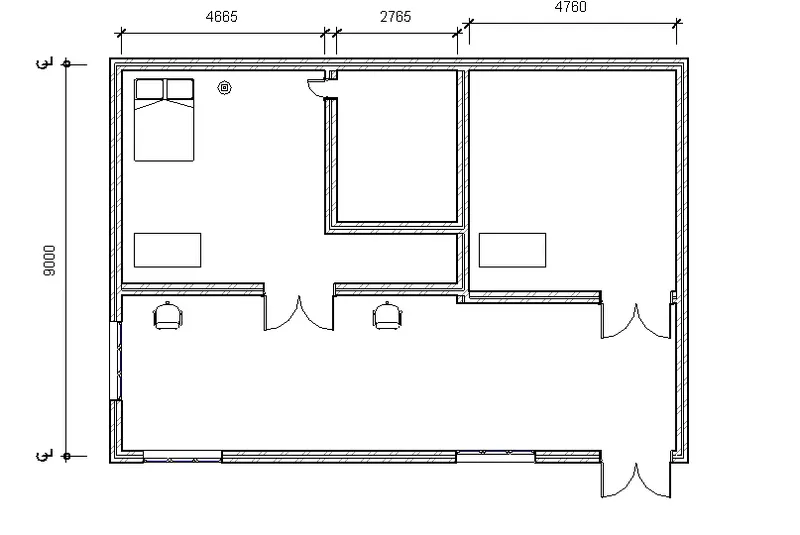
5ans :- layout (eg)
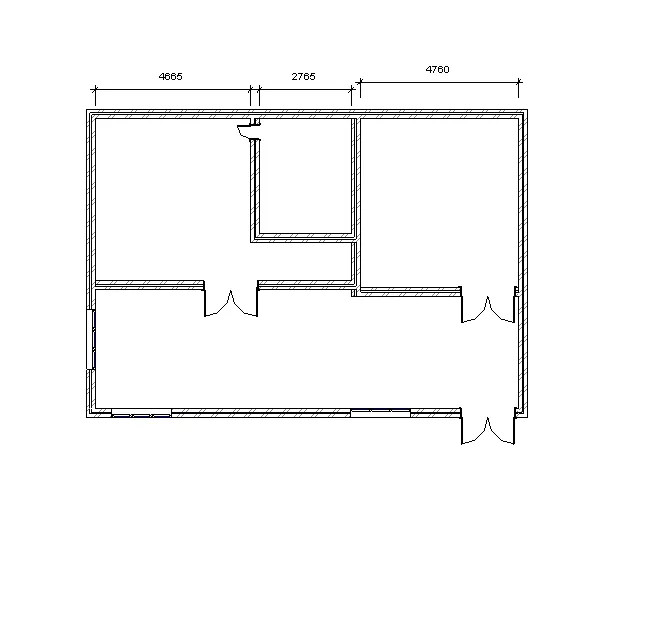
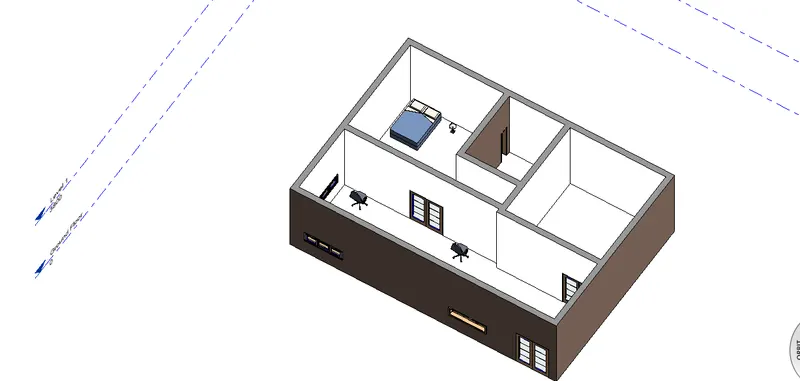
3d model by elements or components input