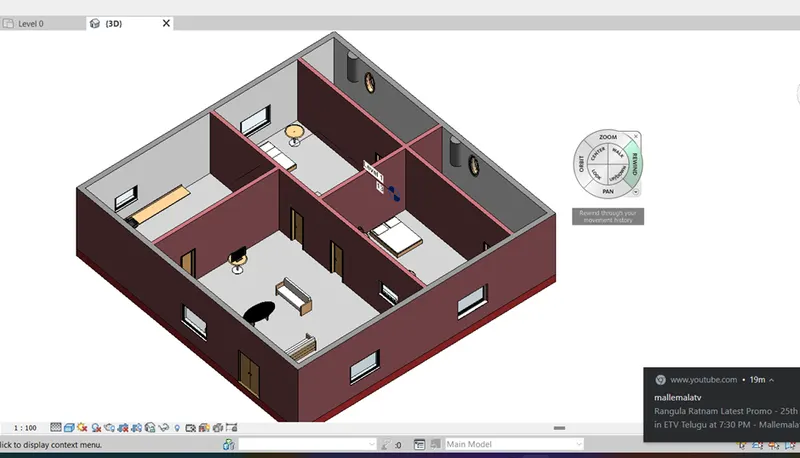
Creating Levels, Grids, Layout and model elements for a residential unit using REVIT
1)
- BIM (building information modelling) is the 3D design modelling software that can help to create architectural plans or designs and also structural, construction designs and helps in creating real time viewing. it also helps in getting the better designs and improving building performance.
- some of the features are easy access to information, making the process expressive, real time collaboration, project scheduling etc,.
- some of the benefits are complete representation, instant updates, time constraint, etc.
2)
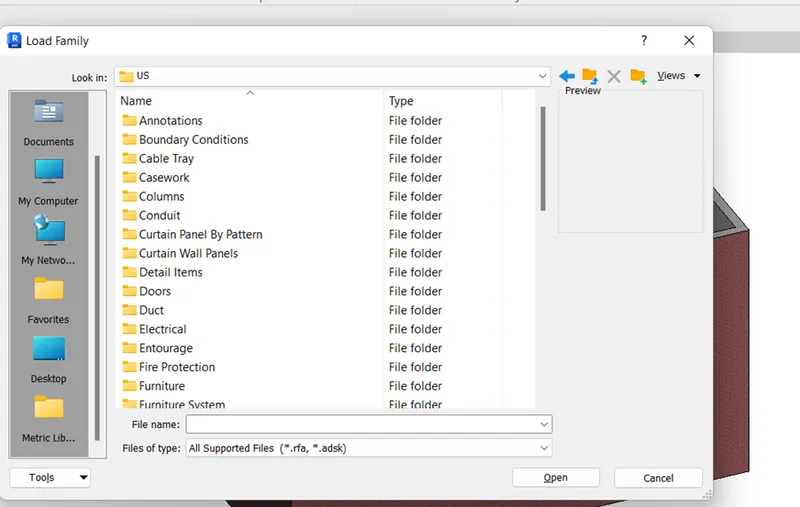
- category is the first folder which consists of main headings like doors, windows, walls etc,.
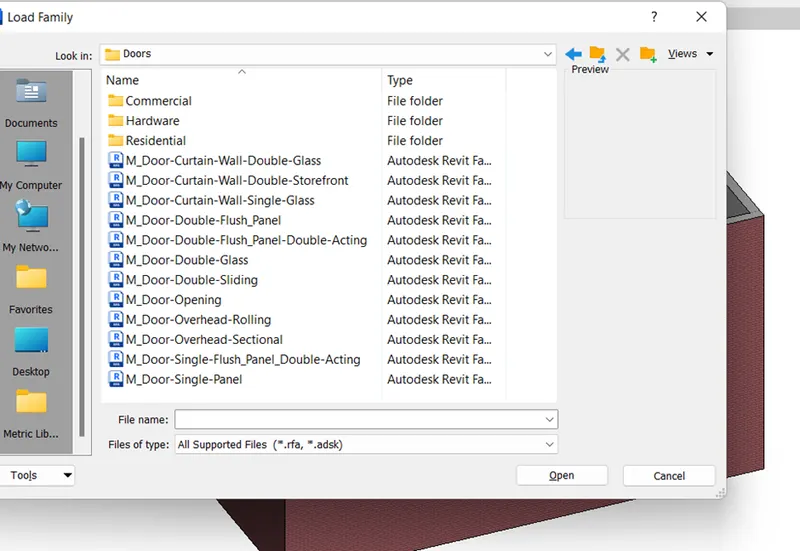
- families are the second folders after category which consists of sub headings of category such as commercial, hardware, residential, etc.
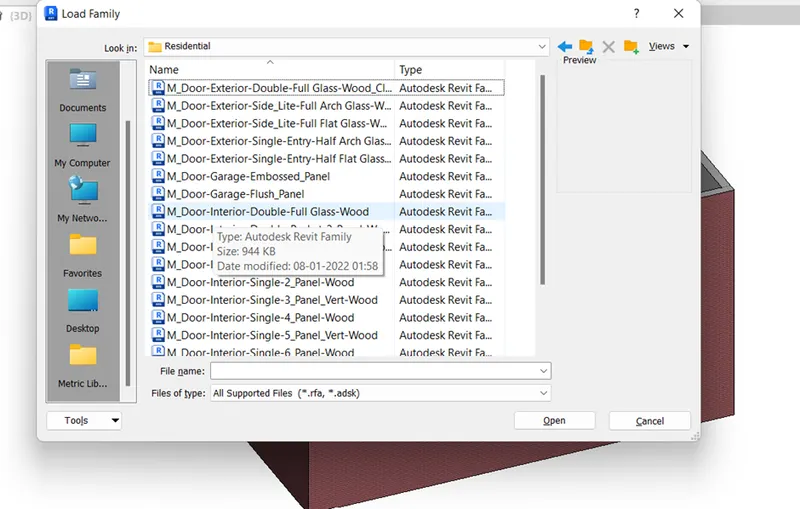
- elements are the final material or thing which needs to be inserted in plan or design
the process of inserting element is,
insert -> load family ->category -> families -> elements
- categories
- families
- elements
3)
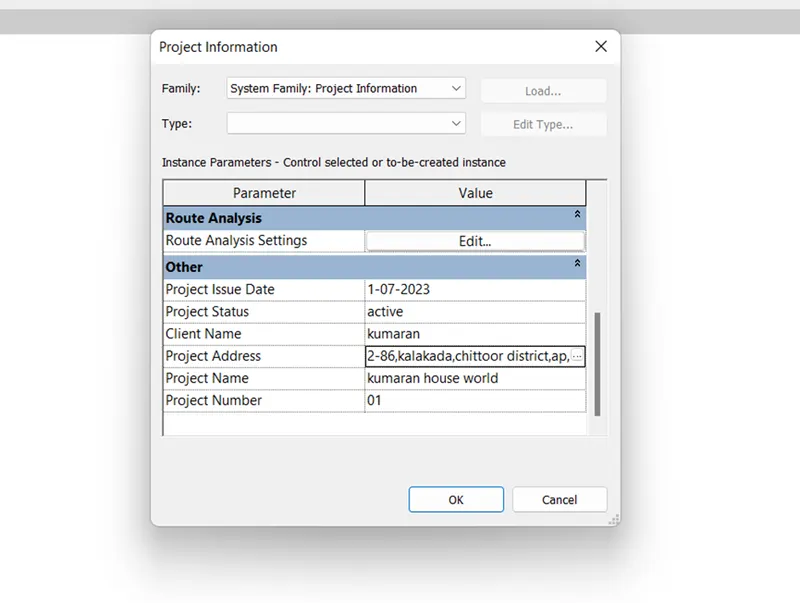
aim: main aim of this question is to fill the project information and save the file with 3 backups
Introduction:In this, i am gonna use the tools such as project manager from manage tab and save as from file menu tab
Procedure:
- starting with the new project with architectural template
- taking the project manager option to fill the details from manage tab
- by using the option save as the back up count is entered from file tab
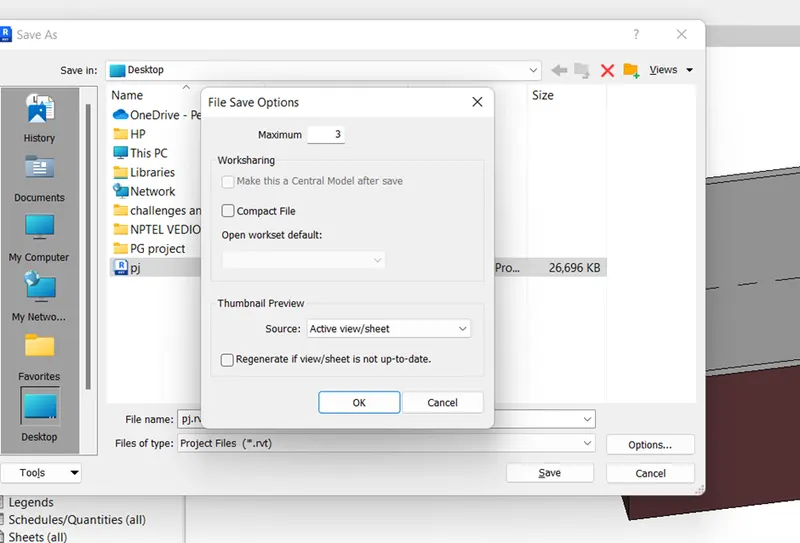
result:the results are shown in the procedure
4)
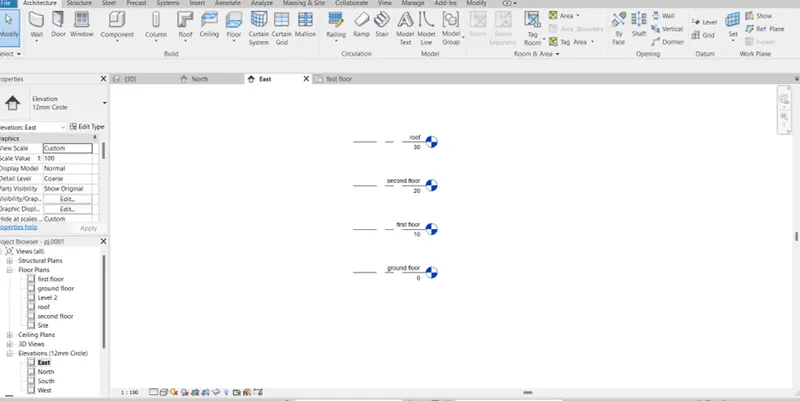
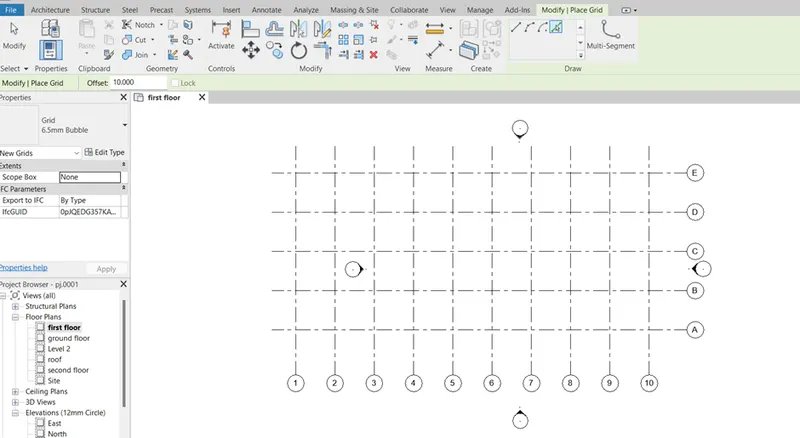
aim:The main aim of this question is to make the levels and grids
introduction:In this, i am gonna use the elevation view and level option, grid option from the architectural tab.
Procedure:
- setting up the new project
- setting the view to elevation-east or any one
- taking the levels from ground floor, first floor, second floor and roof with distance between them is 10'.
- after that taking the grid option with pick line, the gridsare done in X and Y direction as per the given requirements.
result:
the result of the above procedure is as follows
5)
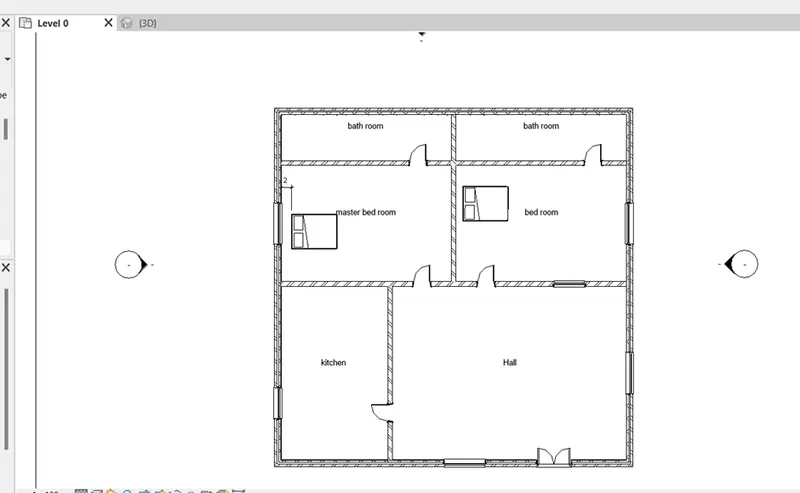
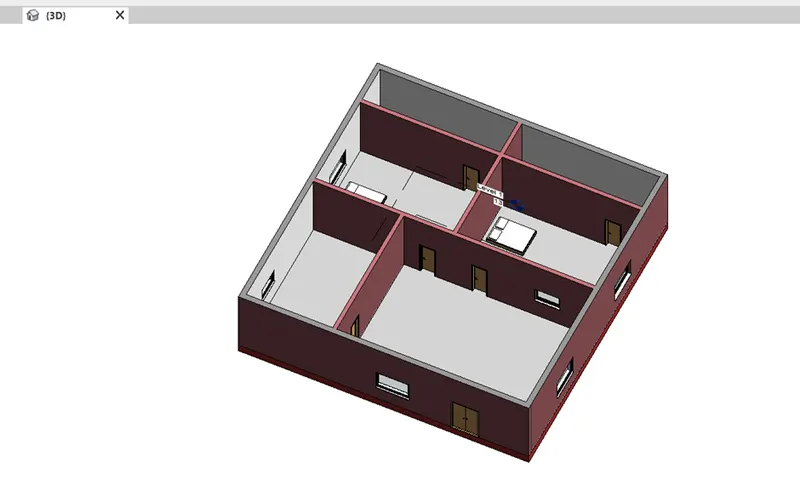
aim: the main aim of this question is to make 3d residential building
introduction:in this, i am gonna use the tools such as wall,door,window,insert tab tools, manage tab tools,etc.
procedure:
- setting up the new project
- taking the architectural walls to make the layout of the house
- after that taking the door option to fix doors for the house
- also taking the window option to set up the windows
- by using the place component option , i am gonna insert the necessery items in the residential building by using load family option in the insert tab
result:
the result of the above procedurfe is as follows
6)
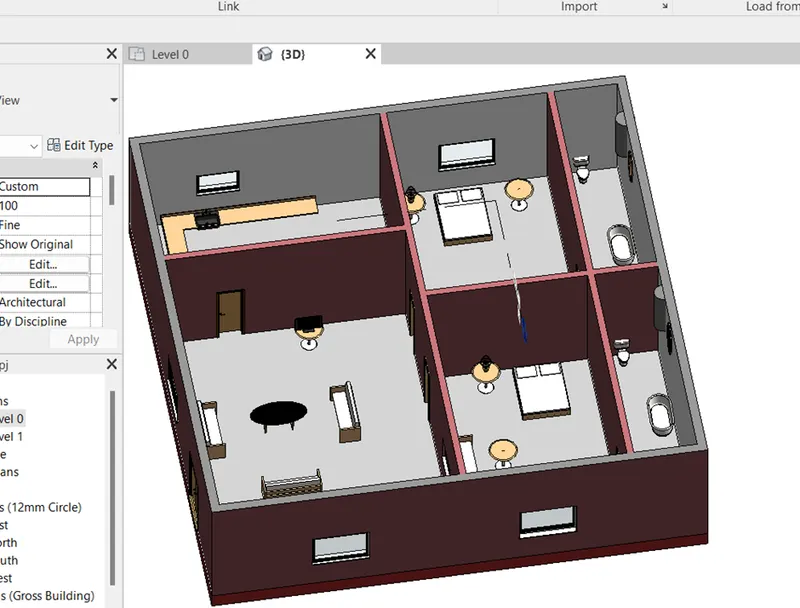
aim:the main aim of this question is to mention the details of the level of residential building, components to be placed and the dimensions of the residential building,
introduction: in this, i am gonna use the level option, annotate tab and the insert tab tools.
procedure:
- setting the new project
- i am going to take the levels up to one
- taking the dimensions of building layout as 50'*50'
- i am gonna place the components such as sofa's, tables, tv, beds, bathroom necesseries,etc.
result:
the result of the above procedure is as follows
7)
aim: the main aim of this question is to identify the components to be placed in building.
introduction:in this, i am gonna use the load family and place a component tools to identify and place the component
procedure:
- setting up the new project
- taking the load family option in insert tab, loading the all necessery components such as doors, windows, beds, tables, lights, bath tubs, showers, water heaters, kitchen layouts,etc.
- after the loading the components, using the option place a component, i am gonna place the components in proper place in rfesidential building is shown in the results
result:
the result of the above procedure is as follows