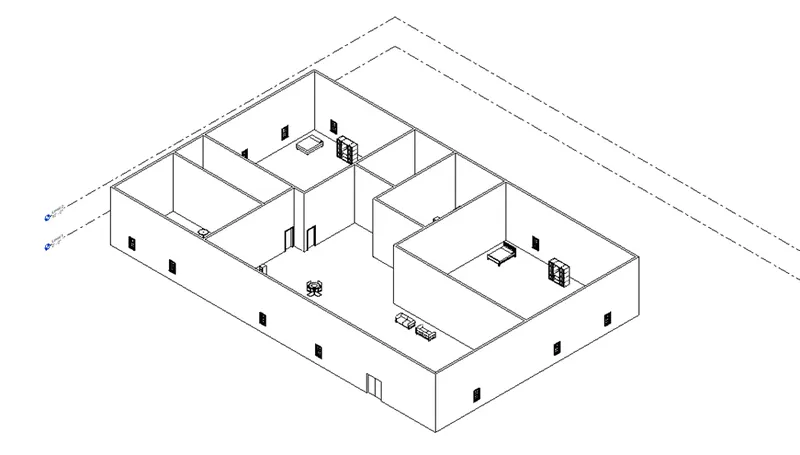
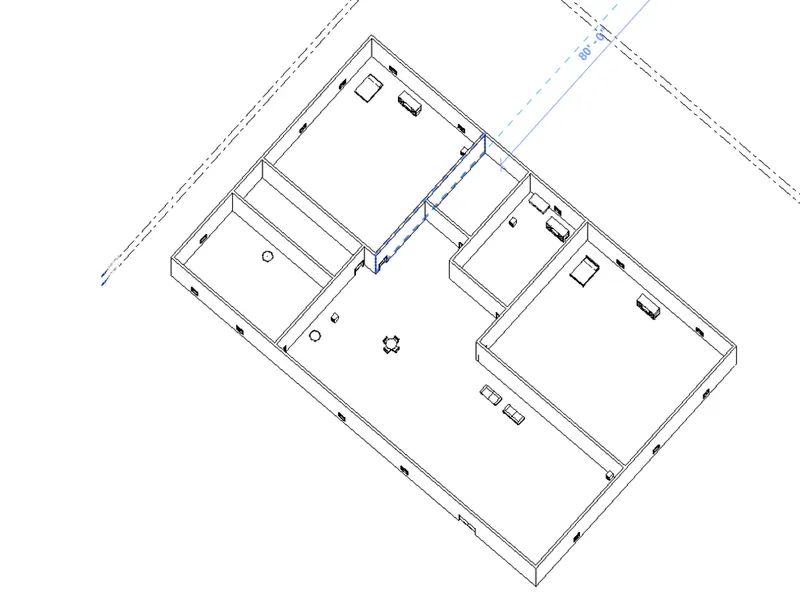
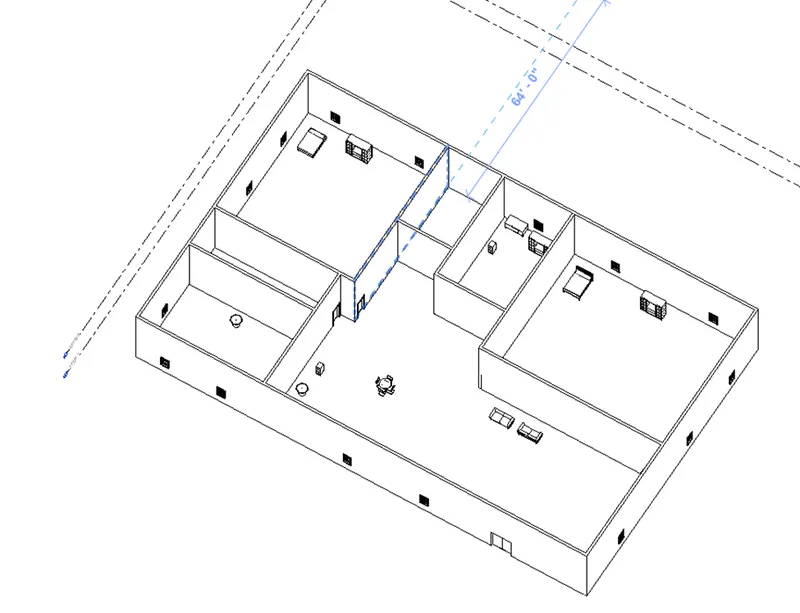
Creating Levels, Grids, Layout and model elements for a residential unit using REVIT
1)
- BIM is the Building Information Modelling.
- It is the process that allows Architects,engineers,contractors and other to plan,design and construct a structure within 3d modelling.
- This technology allows members of project team to generate a virtual model of the structure and all of its system in 3d and to be able to share that information to each other.
- It typically use three dimensional ,dynamic building modelling software to increase productivity in building design and construction
Features of BIM -
- BIM design tool allow you to obtain various views from a building model and produce high quality and accurate drawing.These views are based on a single definition of each object and thus gives a more realistic and accurate idea of structure.
- BIM is a physical representation of physical and functional characteristic of building process that provides details of project
- BIM modelling service providers are allow to work in time and cost being in addition to autocad.They are thus able to produce accurate cost and material estimate and precise time schedules of the project even as the design is being developed
- BIM model not only presents the 3d geometric views of structure,they provide a more comprehensive overview of entire building process.It covers every component of this process from geometrical aspect of deign to spatial relationship ,from light analysis to provision of various services,from topographical information to quantities and properties of building component.
Benefits of using BIM -
- BIM offers a more complete representation of building design.it takes more than the building's core componente into account.It also allow to design electrical and mechanical system,as well as building itself.This means the project team can take full advantage of the space and resources available.
- BIM pulls your documents to a single database.Several people can work on same model and save it to cloud.This allow for instant updates,so yon won't waste time for searching for documents when you need to make changes.
- All components modeled in 3d BIM software contains real world information about that component.
2)
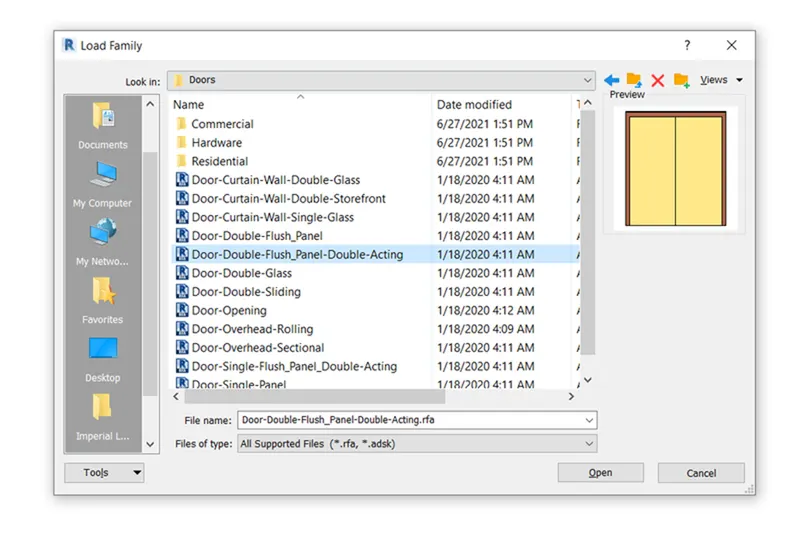
We select the categories,Families,Elements,Instance by selecting the load family in the insert toolbar.
CATEGORIES -
- clasification for families ,for example door wall,windows,furniture
- Families are grouped and sorted by category in the content libraries and in the project browser
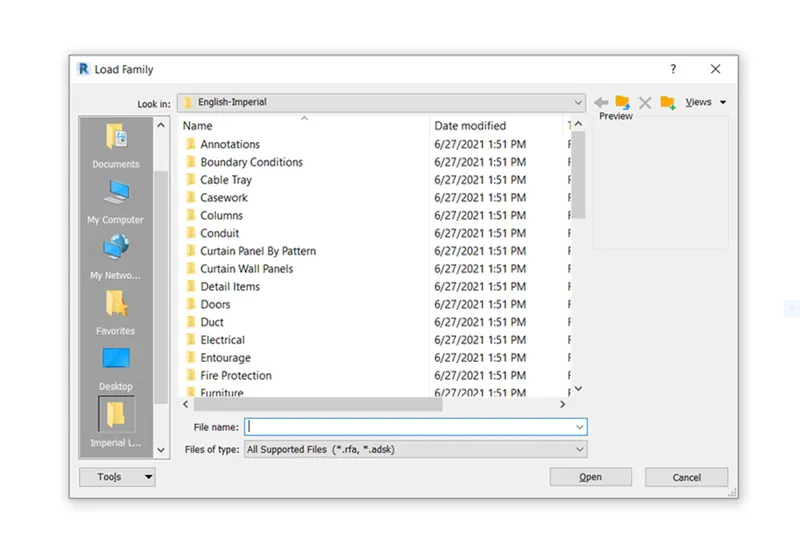
FAMILIES -
- A family is a group of element with a comman set of properties ,called parameters and related to graphical representation
- Different elements belonging to family may have different values for some or all of their parameters,but the set of parameteres is same
ELEMENTS -
- Elements are the building blocks of 3d model
- They represent the real world components that a designer adds to the model
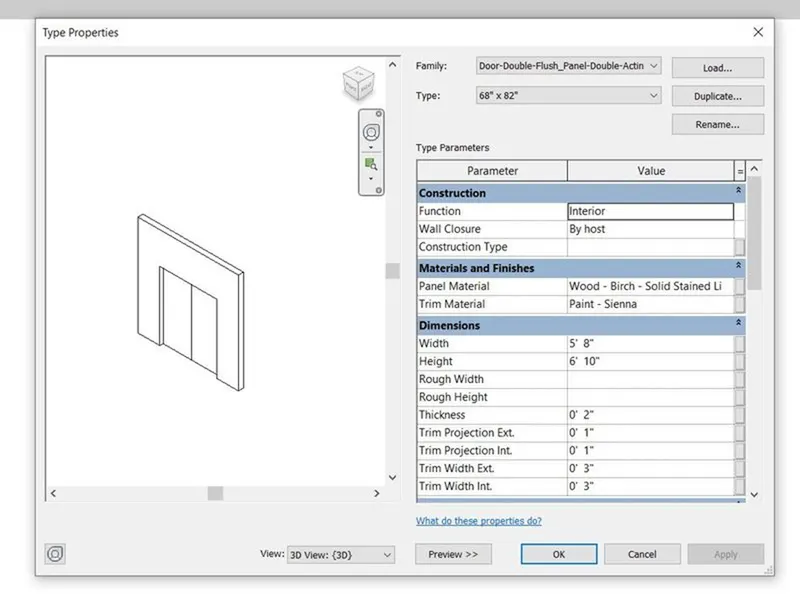
- If we select the family from the door category,after selecting the family the new tab will be visible
- Then different size of door is there,select any one of them
INSTANCES -
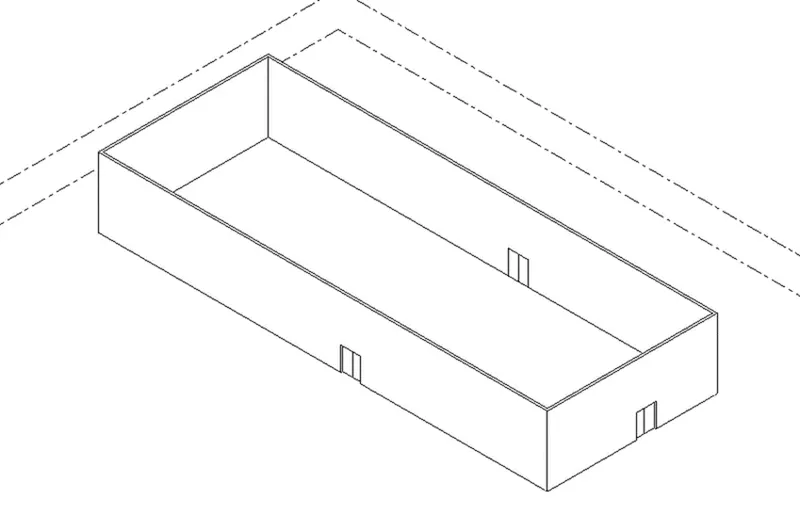
- Instance are individual geometrical element placed in revit model example ,single wall,door,and other
- The single element is attached to wall is door,that door we call as instance.
3)
Aim - Setting up a project in the Revit Software
Procedure -
- Open the Revit Software
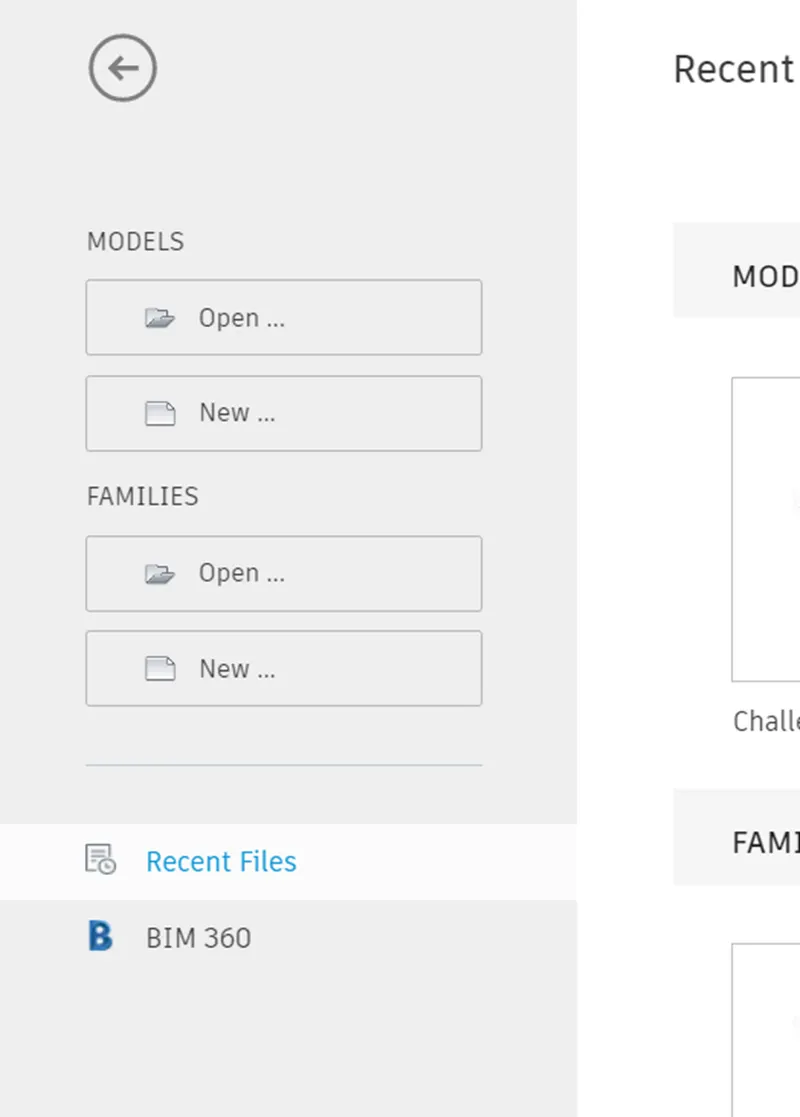
- Take new Architectural Template
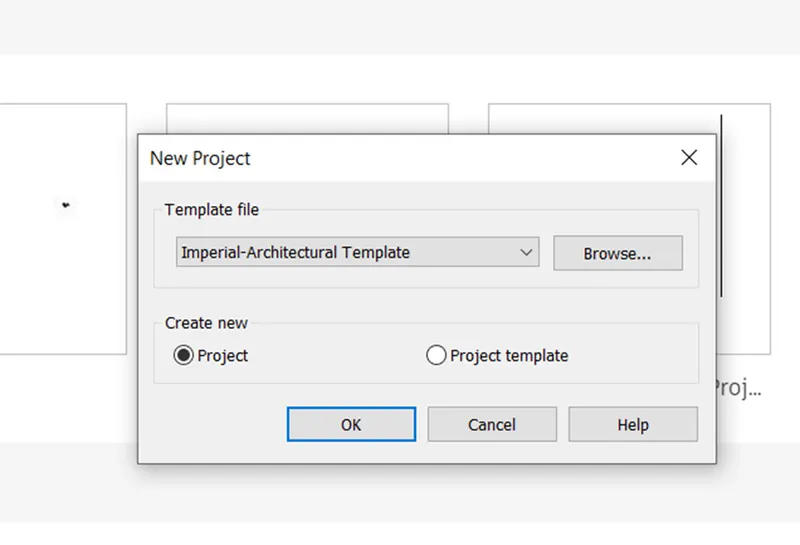
- Now save the file as Challenge 3.2
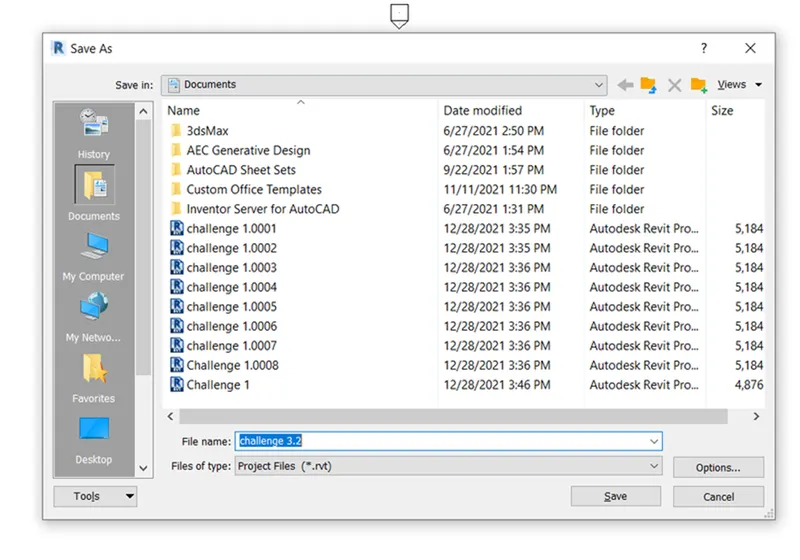
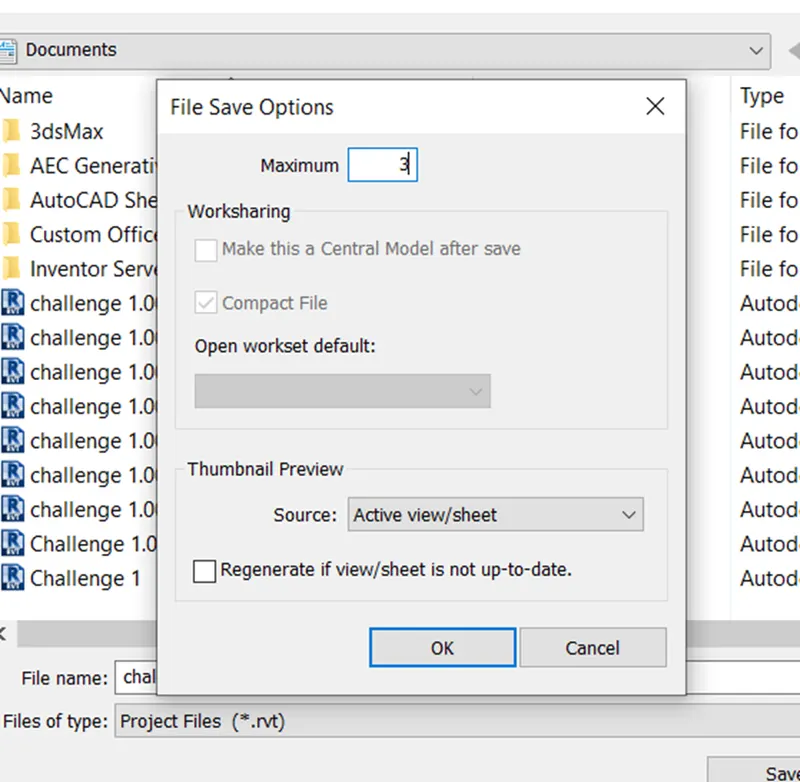
- Now,go to option menu in above shown window to set the backups and set to 3
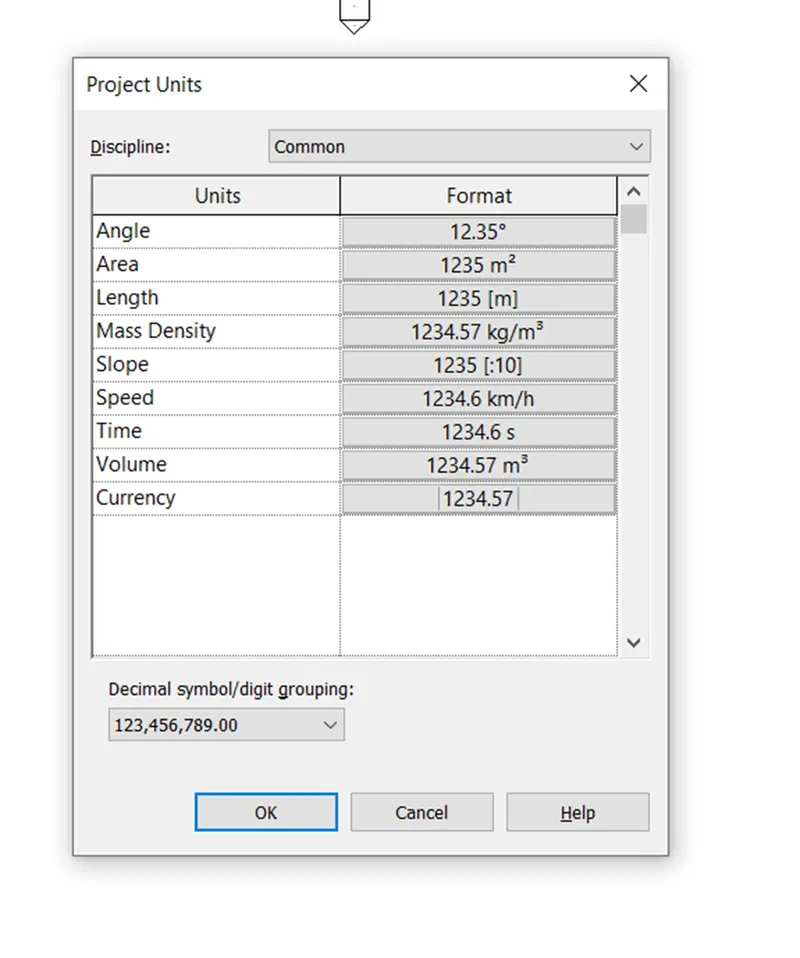
- Now,to set project units and set it in meter
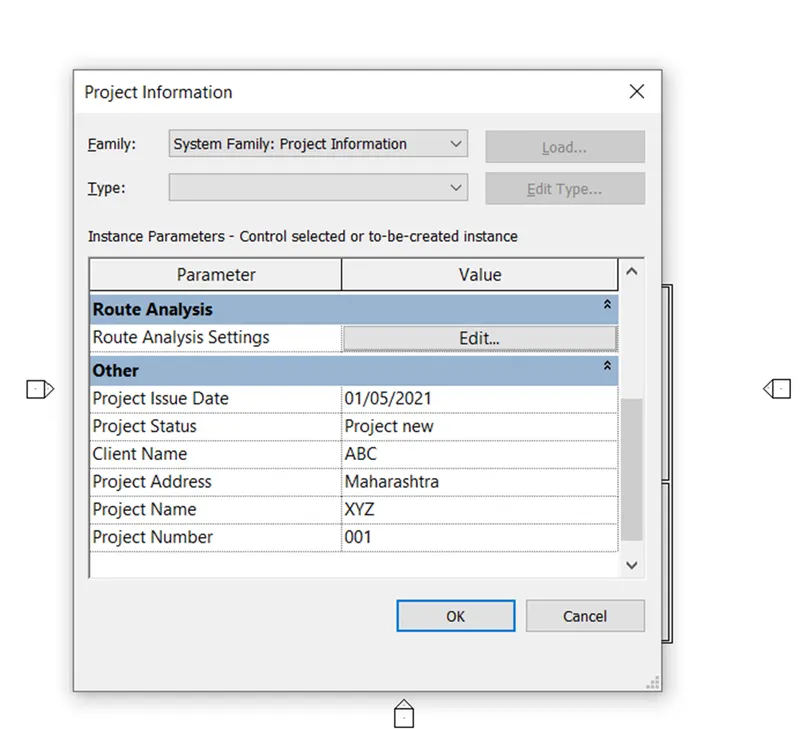
- Now,then set project information
- For this go to manage tab of ribbon and in that select project information and fill the detail information in table
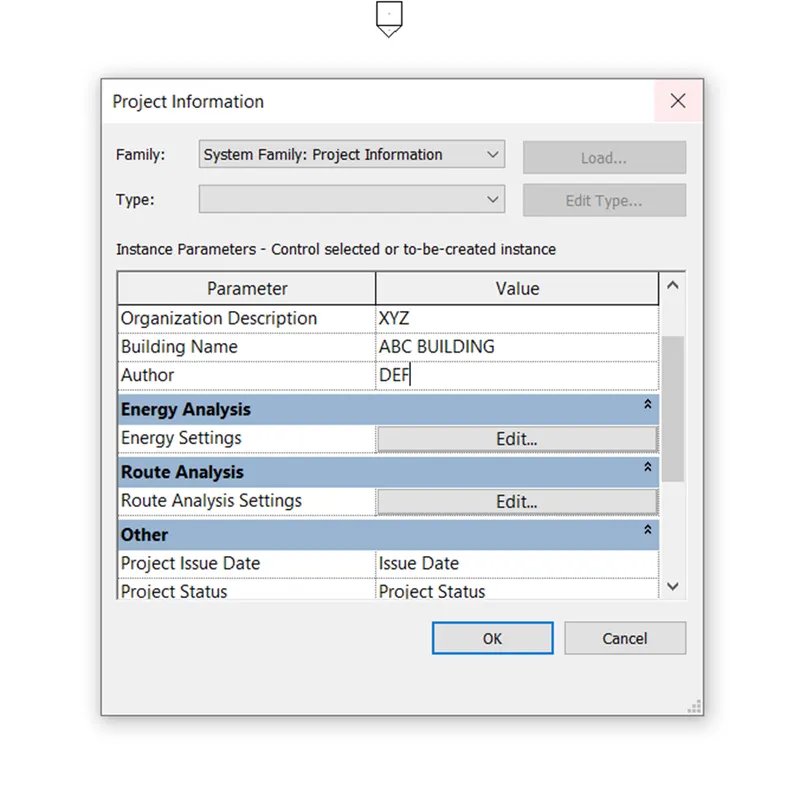
- Click on OK,the project setting is complete.
4)
Aim - to understand the concept of levels and grids and to create the levels and grids
Procedure -
- First open the Revit Software and select Architectural template
- Now go to elevation view
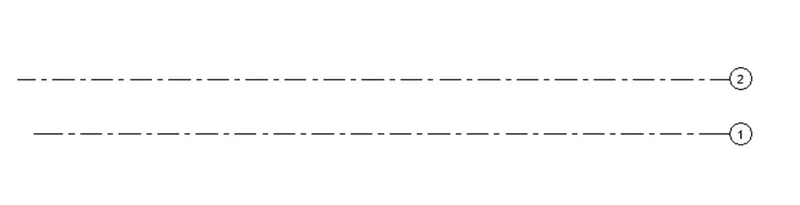
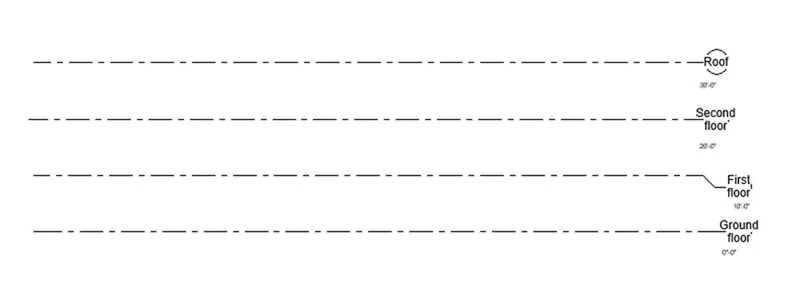
- Then,change the names of levels to ground floor at 0' , first floor @10' , second floor @20' , roof @30'
- For this,go to architectural tab - then chose levels - then provide offset of levels above the previous level and then place the level and rename it as per requirement
- Now,the next step is to create grids
- Again go to architectural tab - grids - now draw the longitudinal grids at a spacing of 20' and starting from rightside and proceeding to left and is numbered from 1-10
- Now,we have to create transverse grids at a spacing of 10' and named as A,B,C,D,E starting from top to bottom
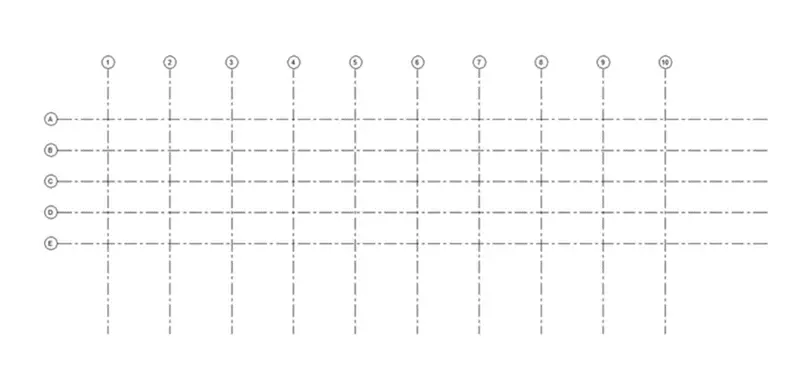
- Hence,the complete grid is shown below -
Result -
5)
Aim - To create the 3d model of residential unit in the Revit Software
Procedure -
- Open Revit Software
- And create Architectural template
- Then save the file by giving name
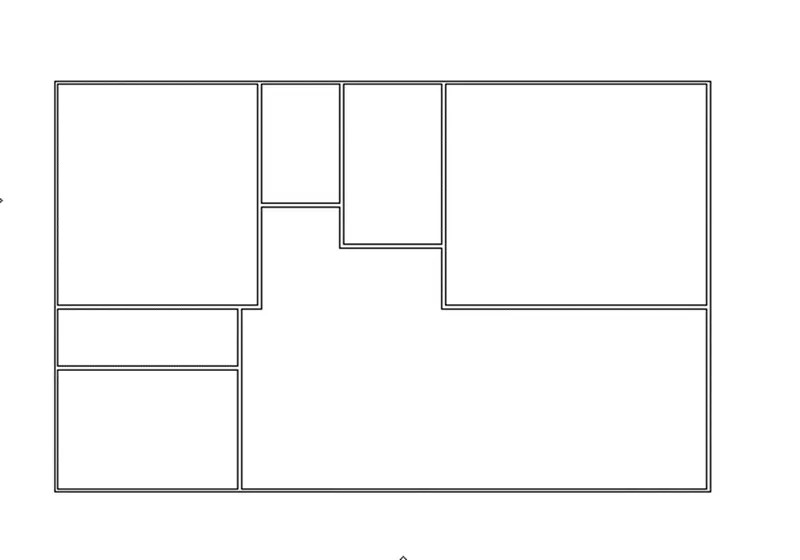
- Then select Architectural tab of the ribbon and choose the wall and create layout plan
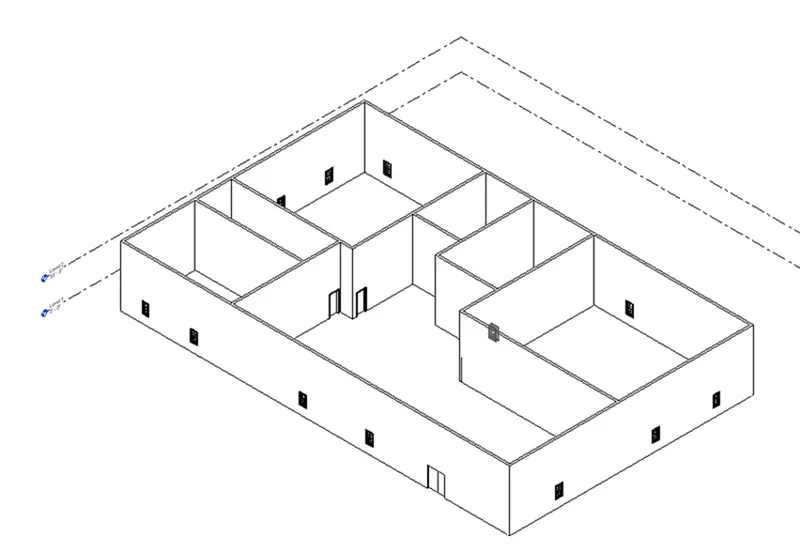
- Again select Architectural tab,Select door and place the doors at required location.and also place windows at required locations
Result -
6)
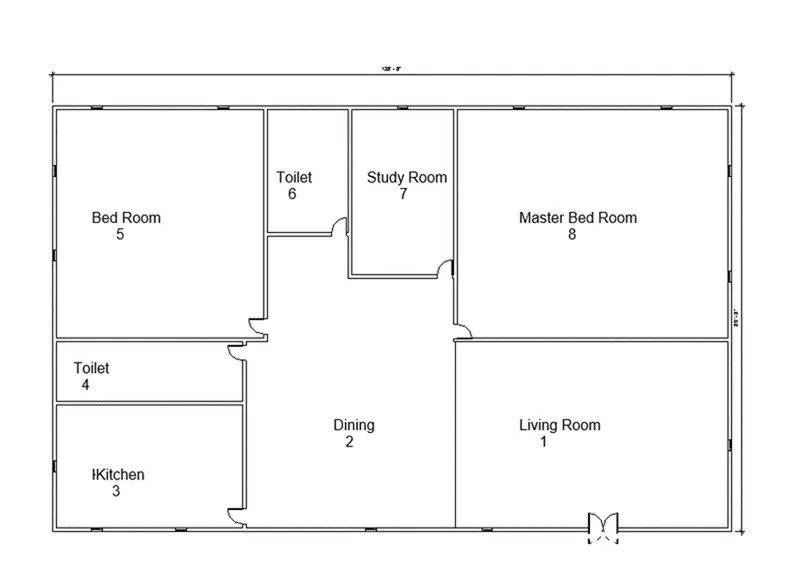
Aim - To create the dimensions of the layout
Procedure -
- In the layout that is created above,we have to provide the dimensions so for that go to annotate tab of the ribbon
- In the annotate tab go to linear dimension and provide dimension
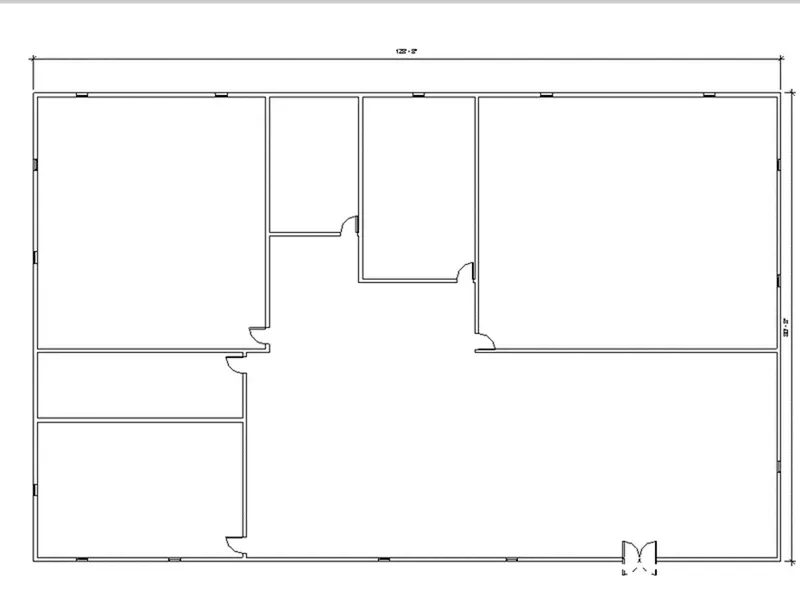
- Now,go to Architectural tab-room-room tag
Result -
7)
Aim - To identify the residential model elements such as Door,Windows,Table,Chairs,Couch,Bed,Lamps from the library and insert them to model
Procedure -
- Here,we have to place the components in layout created
- For that,go to architectural tab-components-place component-load family-libraries-india.Then chose the component that you want to place in plan like Table,Chair,Couch,Bed,Lamps etc
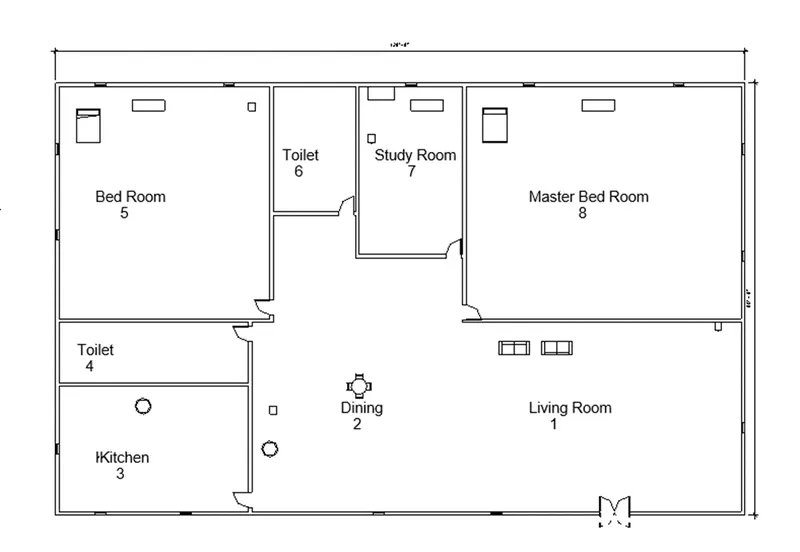
- Various model element included are
Result -