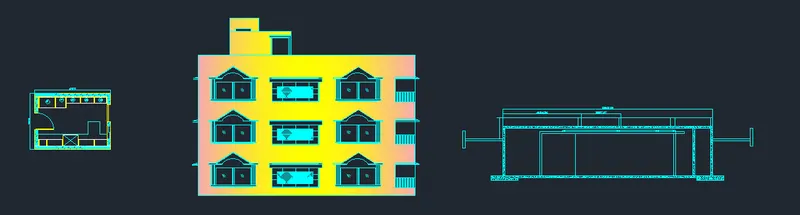
Creating Kitchen layout, Hatching of Architectural elements and sectional view of an Industrial Building in AutoCad
QUE 1]
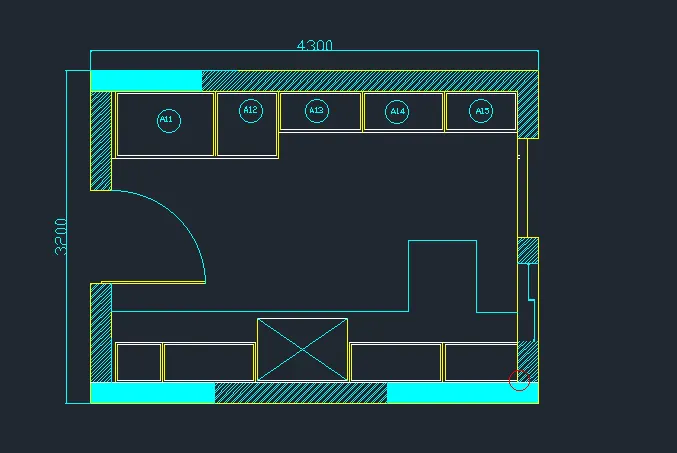
AIM- To create the layout of the kitchen of the providing hatching using AutoCAD
INTRODUCTION
- kitchen layout is the most important of design perfect kitchen
- in that we including the top five most common cabinets
PROCEDURE
COMMANDS USED
- limits command
- line command
- offset command
- hatch command
- dim linear command
- units command
- extend command
- fillet command
- trim command
- join command
- line weight command
- line type command
- object snap command
STEP 1
- In the command prompt type units .mm
- In the command prompt type climax.100.100
- In the command prompt type limits .0 .0
- In the command prompt type zoom .0
STEP 1]
- in the command prompt type rec dim 4300x 3200mm
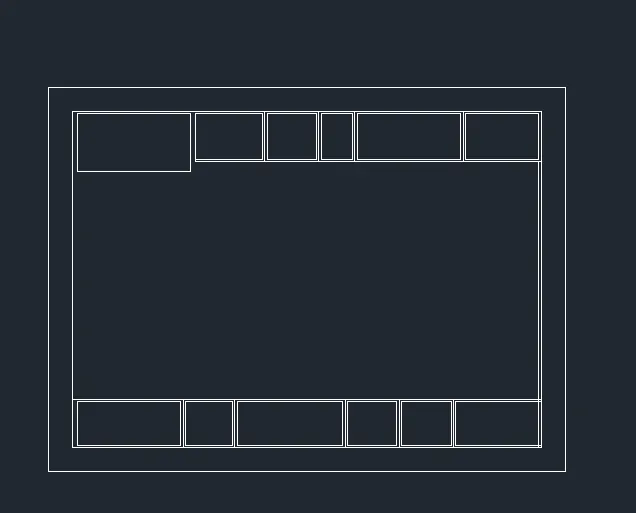
- then take offset at the distance of 200
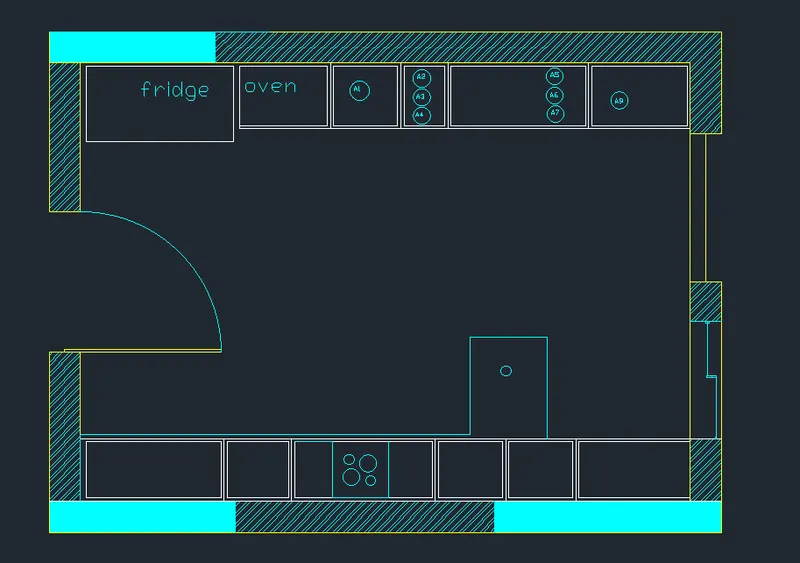
- using arc and lines the door is drawn
- in the command prompt type hatch to hatch the model
STEP 2 ]
- in the command prompt type offset and offset it to the desired distance to get the microwave
- in the command prompt type trim to trim the extra
- in the command prompt type and offset it to the horizontal distance of 350, 450,900,450, and 560
- in the command prompt type offset and offset it to the vertical distance of 600
- in the command prompt type trim to trim the extra
- in the command prompt type line and load the dotted lines
- in the command text and name
- command layer and change color of line
- in the command dim and give the dimension
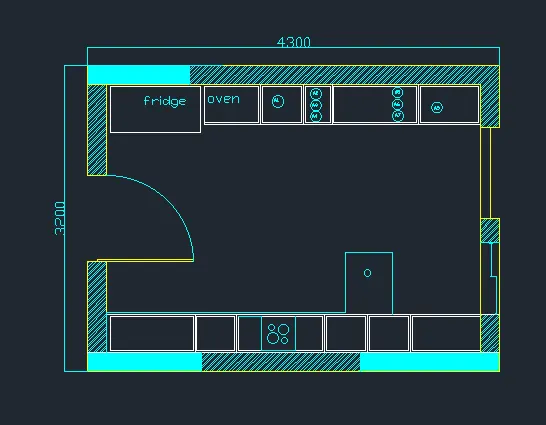
STEPS FOR KITCHEN 2
- In the command prompt type units .mm
- In the command prompt type climax.100.100
- In the command prompt type limits .0 .0
- In the command prompt type zoom .0
STEP 1]
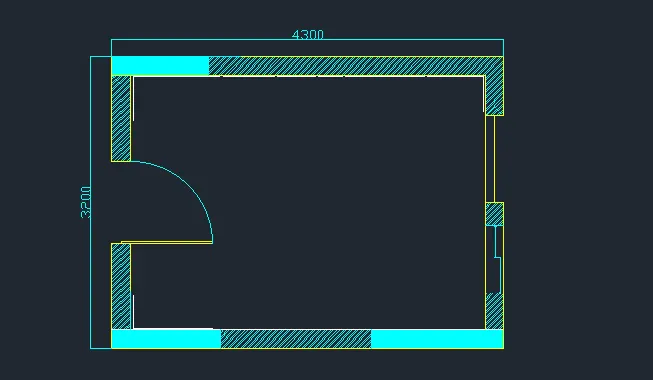
- in the command prompt type rec dim 4300x 3200mm
- then take offset at the distance of 200
- using arc and lines the door is drawn
- in the command prompt type hatch to hatch the model
STEP 2 ]
- in the command prompt type offset and offset it to the desired distance to get the microwave
- in the command prompt type trim to trim the extra
- in the command prompt type and offset it to the horizontal distance of 350, 450,900,450, and 560
- in the command prompt type offset and offset it to the vertical distance of 600
- in the command prompt type trim to trim the extra
- in the command prompt type line and load the dotted lines
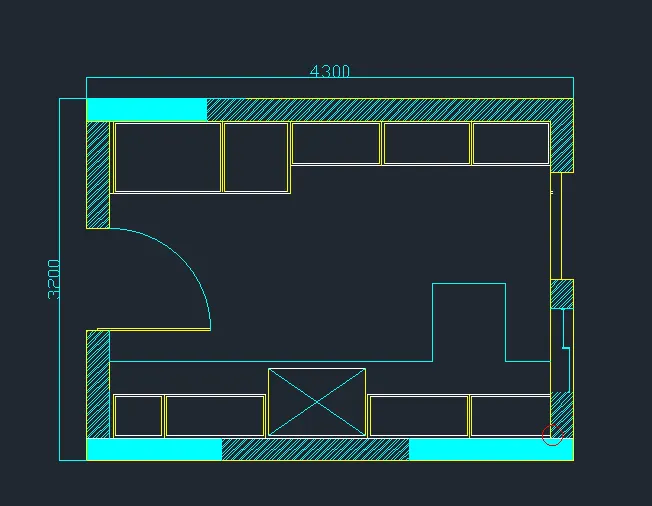
- in the command text and name
- command layer and change color of the line
- in the command dim and give the dimension
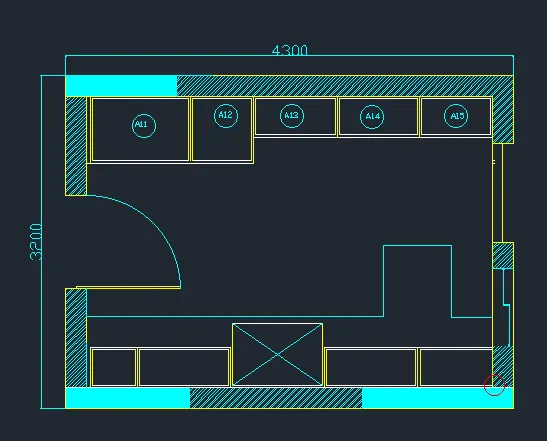
RESULT
QUE 2
AIM -
To create an elevation of the plan created in challenge no 7 and need to apply proper hatching of the wall s doors window etc
PROCEDURE
COMMANDS USED
- limits command
- line command
- offset command
- hatch command
- dim linear command
- units command
- extend command
- fillet command
- trim command
- join command
- line weight command
- line type command
- object snap command
STEP 1
- In the command prompt type units .mm
- In the command prompt type climax.100.100
- In the command prompt type limits .0 .0
- In the command prompt type zoom .0
STEP 2]
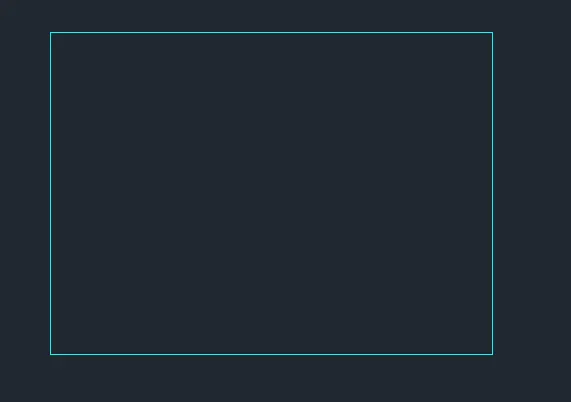
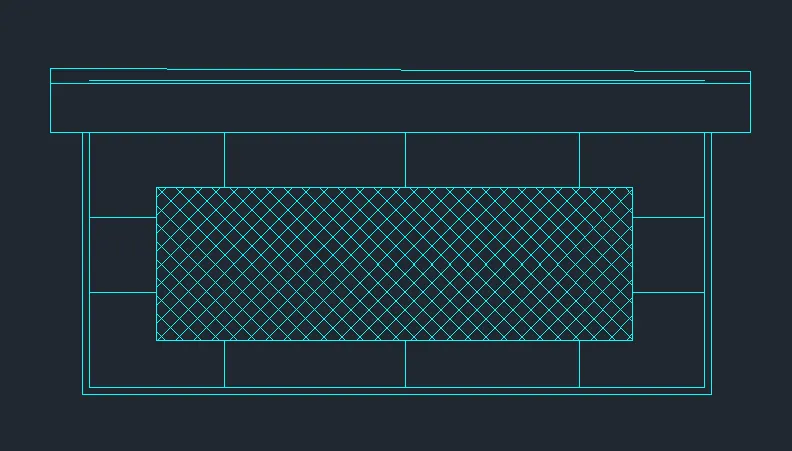
- command rec and create and rectangular
- STEP 3]
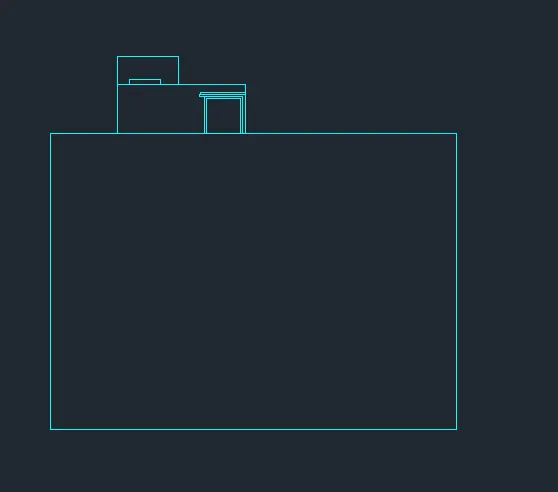
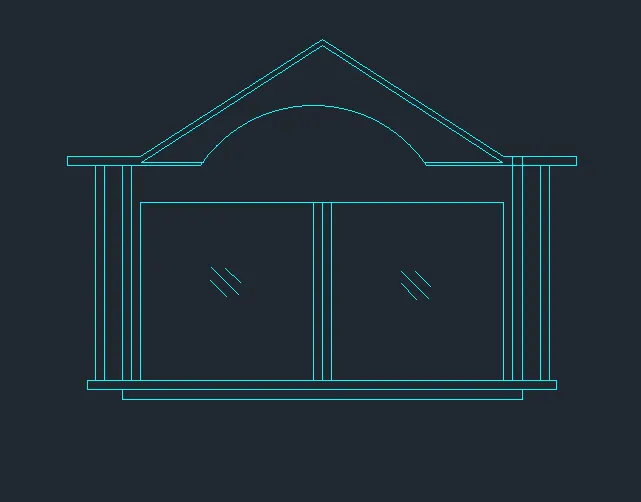
- command rec and create a rectangular
- command offset and take offset
- command arc and create an arc
- command h and hatch
- window is ready
- command line drow the line
- command rec drow the rectangular
- command offset take offset
- command hatch and drow the hatch
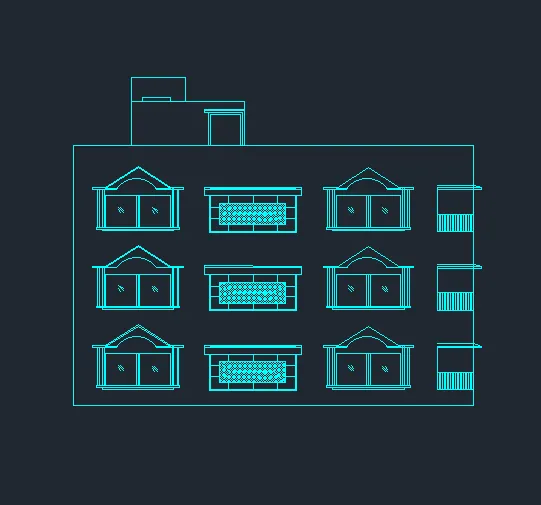
RESULT
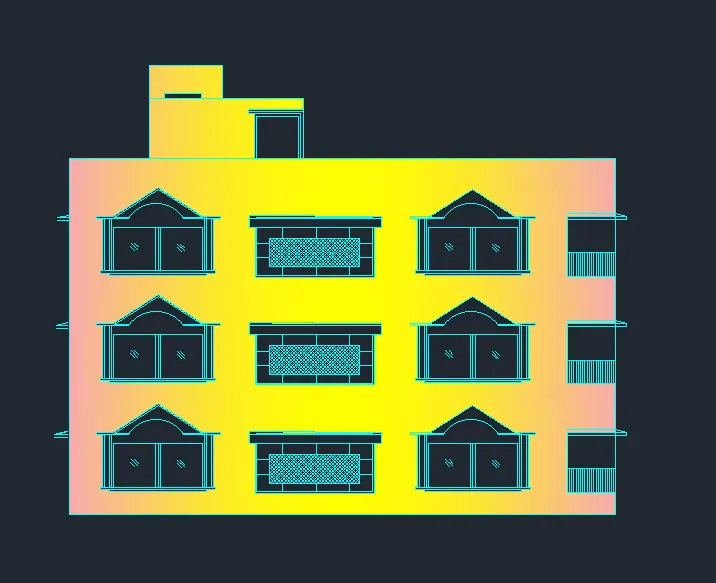
QUE 3]
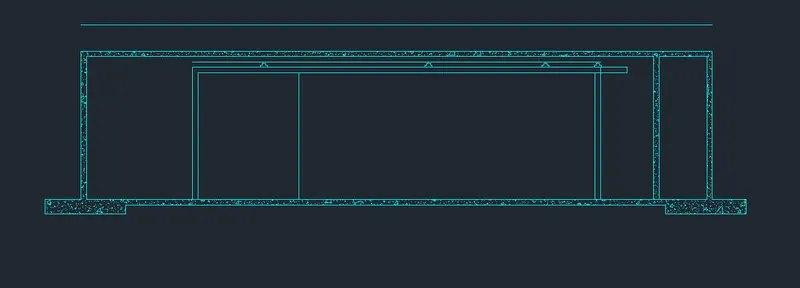
AIM - To create the section view of an industrial building
PROCEDURE
COMMAND USED
- limits command
- line command
- offset command
- hatch command
- dim linear command
- units command
- extend command
- fillet command
- trim command
- join command
- line weight command
- line type command
- object snap command
STEP 1
- In the command prompt type units .mm
- In the command prompt type climax.100.100
- In the command prompt type limits .0 .0
- In the command prompt type zoom .0
STEP 2]
- command line and drow the line at the particular distance
- command offset and take offset with is used in construction
- command hatch and hatch concrete line
RESULT
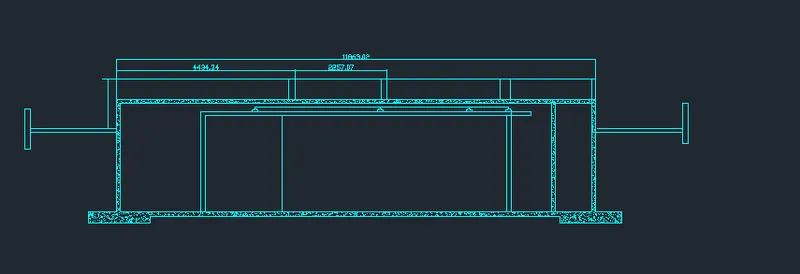
FINAL RESULT