Creating Kitchen layout, Hatching of Architectural elements and sectional view of an Industrial Building in AutoCad
AIM:
To create the layouts of the Kitchen and also provide proper dimension techinques to dimensions the kitchen layout .Also, insert tex wherever required.
STEP:
in comand box type rec and press entergive dimensions are 473x3688mm
in command box type offsetand press enter and draw the same images at a distance 230mm
Using arc and lines for drawing doors
in the command box type hatch press enter to hatch the model
in the command box type rec and press enter and then give the dimentions ,to the fridge
in command box type offsetand press enter desire to get the micro oven
incommand box typr trim and press enter to trim the extra lines
in command box type offset and press enter then draw the horizontal distance350,450,900,450,450,&560
in the command box type offset and press enter to vertical distance of 600
in the command box type the trim to trim the extra lines
in the command box type
in the command box type line and press enter and load botted lines
in the command box type dimensions and press enter togive dimenstion to plan
in the command box type leader command is used to name the dimentions
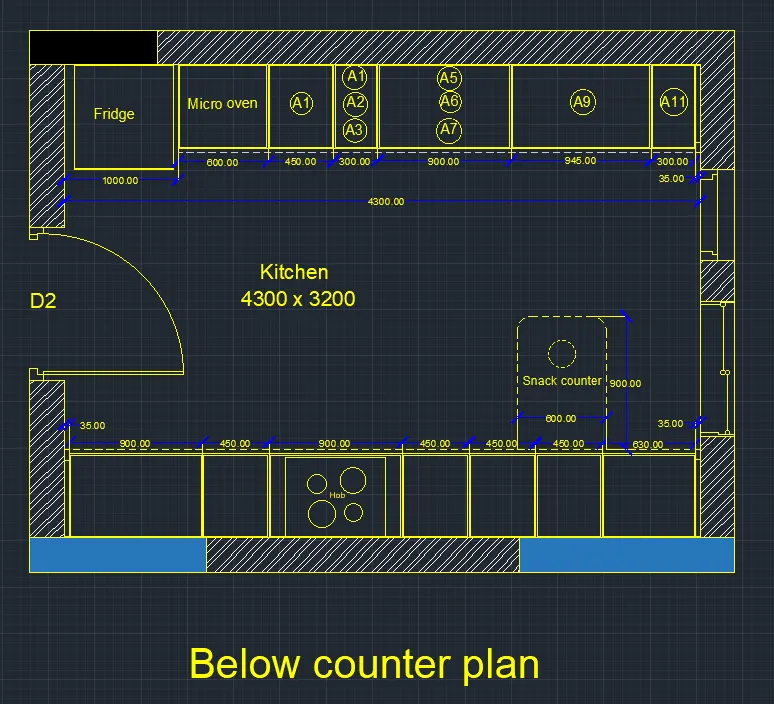
AIM:
To create the elevaton of the plan with hatch
PROCEDURE:
in the command box type line press enter and spacify the dimentions
in command box type rec and press enter and draw the rectange
in command box type the arc and draw arc with spacific dimentions to ctreate window
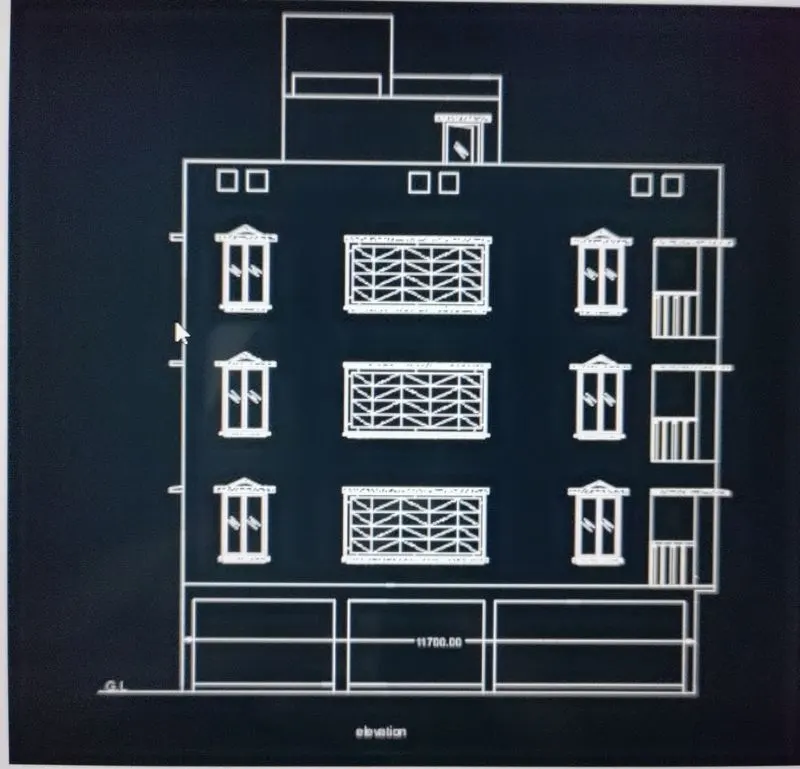
AIM:
To create the section view of an industial building
PROCEDURE:
In command box type 'L' enter to activate line command and draw the line with proper dimentions
and then type the hatch and press enter and AR.CONC.
and then type rec in coomand box to activate the rectangle command
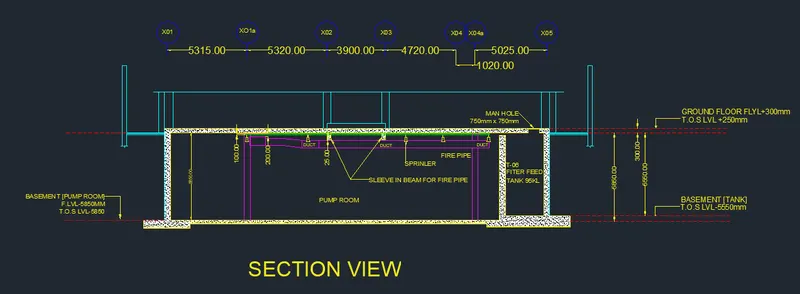
RESULT:
Creating Kitchen layout, Hatching of Architectural elements and sectional view of an Industrial Building in AutoCad was completed