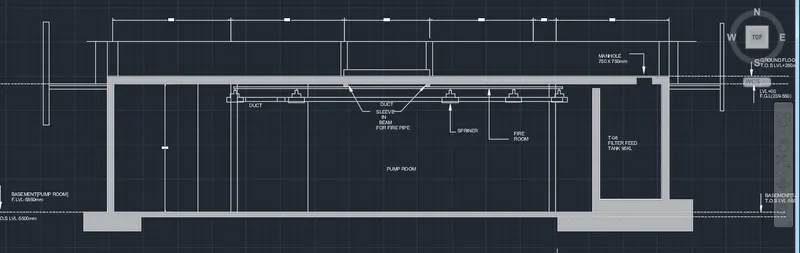
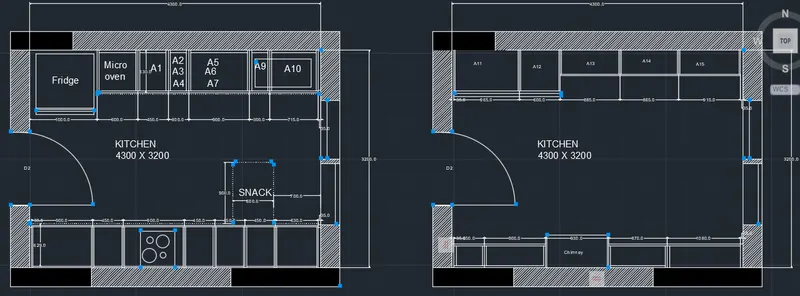
Creating Kitchen layout, Hatching of Architectural elements and sectional view of an Industrial Building in AutoCad
1.
Aim:
To draw the industrial building using autocadd
Procedure:
Step 1
Rectangular specific point at 0
Rectangular specific point at dimension
Rectangular specific point at 4300 x 3200
Step 2
offset specific point at 230
offset specific point at 230
Trim the all cornor point
Step 3
offset specific point at 35
offset specific point at 20
offset specific point at 560
offset specific point at 20
offset specific point at 450
offset specific point at 20
offset specific point at 450
offset specific point at 20
offset specific point at 450
offset specific point at 20
offset specific point at 900
offset specific point at 20
offset specific point at 450
offset specific point at 20
offset specific point at 900
offset specific point at 20
offset specific point at 35
Step 4
offset specific point at 35
offset specific point at 20
offset specific point at 945
offset specific point at 20
offset specific point at 300
offset specific point at 20
offset specific point at 900
offset specific point at 20
offset specific point at 300
offset specific point at 20
offset specific point at 450
offset specific point at 20
offset specific point at 900
offset specific point at 20
offset specific point at 35
Step 6
Rectangular specific point at 0
Rectangular specific point at dimension
Rectangular specific point at 4300 x 3200
Step 7
offset specific point at 230
Offset specific point at 230
Trim the all cornor point
Step 8
offset specific point at 35
offset specific point at 20
offset specific point at 2595
offset specific point at 20
offset specific point at 600
offset specific point at 20
offset specific point at 965
offset specific point at 20
offset specific point at 35
offset specific point at 20
Step 9
offset specific point at 35
offset specific point at 20
offset specific point at 1010
offset specific point at 20
offset specific point at 900
offset specific point at 20
offset specific point at 900
offset specific point at 20
offset specific point at 900
offset specific point at 20
offset specific point at 450
offset specific point at 20
offset specific point at 35
offset specific point at 20
Step 10
Window at 300mm
Door at 300mm
Text the dimension at room
Dimension linear used to all room
2.
Aim:
To draw the industrial building using autocadd
Procedure:
Step 1
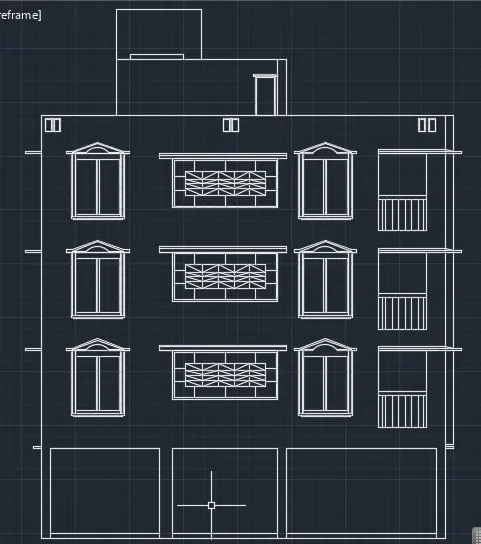
already existing plan to copy
to use the elevation plan
Step 2
XL construction line to vertical
to specific cornor
XL construction line to horizontal
Step 3
offset specific point at 150
offset specific point at 2450
offset specific point at 2850
offset specific point at 2850
offset specific point at 2850
Step 4
offset specific point at 1000
offset specific point at 2650
offset specific point at 1200
Step 5
for window diagram
rectangular specific point
line specific point
use arc at start end direction
line specific point zig zag line will draw
Step 6
copy the window diagram
paste the suitable places
Step 7
another window
rectangular specific point
offset specific point at through
rectangular specific point
offset specific point
draw the line at zig zag
Step 8
copy the window object
paste the suitable places
Step 9
offset specific point at 1200
draw the door
Step 10
rectangular specific point at cornor
offset specific point
copy the object
paste the suitable places
3.
Aim:
To draw the indusrial building using autocadd
Procedure:
Step 1
line specific poit at 0
line specific next point at 25600
Step 2
offset specific point at 555
offset specific point at 300
offset specific point at 300
Step 3
offset specific point at 5850
offset specific point at 300
Step 4
line specific point at each two cornor
offset specific point at 300
offset specific point at 2875
offset specific point at 300
Step 5
line specific point at select line
line specific point at 2875
Step 6
offset specific point at 300
trim the line at specific cornor
Step 7
line specific point at 300
offset specific point at 750
Step 8
offset specific point at 5475
offset specific point at 150
offset specific point at 5025
offset specific point at 300
Step 9
offset specific point at 9765
offset specific point at 150
offset specific point at 3900
offset specific point a 150
Step 10
use command DTEXT
select the text height
select the angle at 0
Step 11
use MULTILEADER tools
select the leader and text
Step 12
dimension the all specific point