Creating Kitchen layout, Hatching of Architectural elements and sectional view of an Industrial Building in AutoCad
Q.1
AIM:
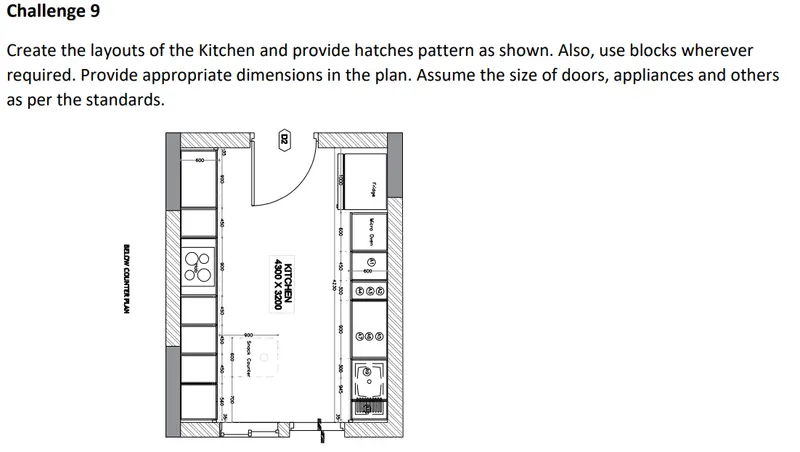
To create kitchen layout and also use proper dimension technique to kitchen layout
STEP 1
- Open Auto Cad
- All units are in mm
- Limits are also set
STEP 2
- In command prompt type rec and enter dimension 4734 X 3688
- Take offset of distance 230mm
- Using circle command draw the door
- In command prompt type offset to the hozizontal distance of 350,450,900,50,450 and 560
- In command prompt type offset to the vertical distance of 600
- Trim the extra lines and erase
- Copy command used to copy similar object
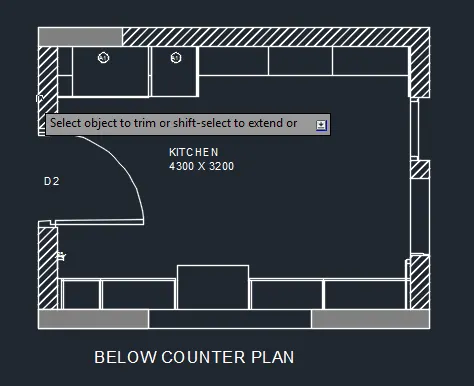
- Step by step drawing is shown below
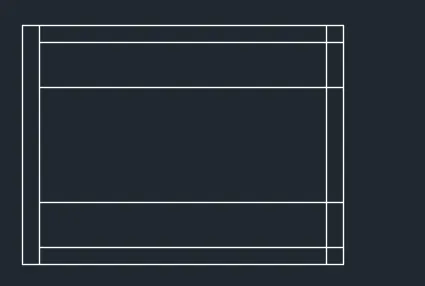
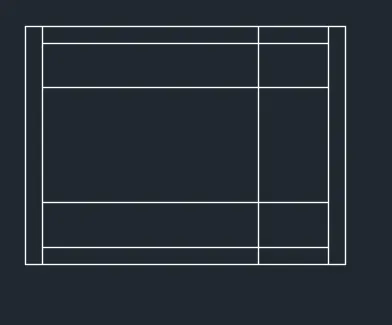
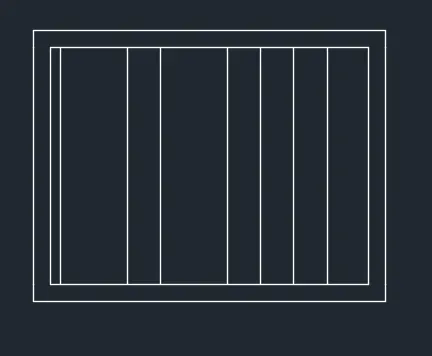
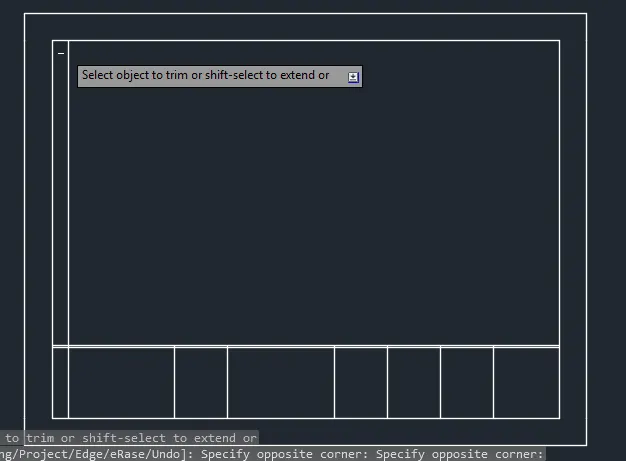
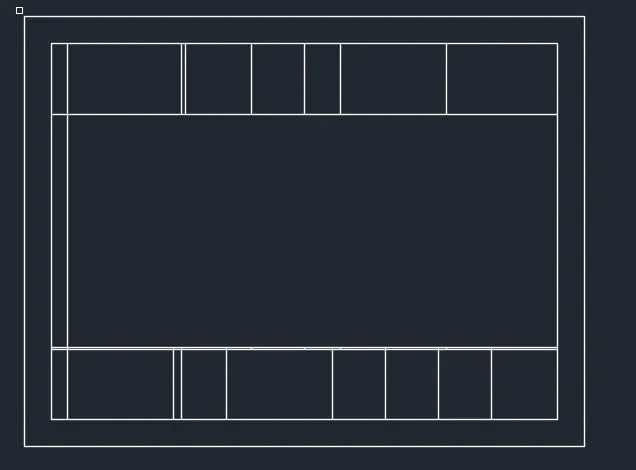
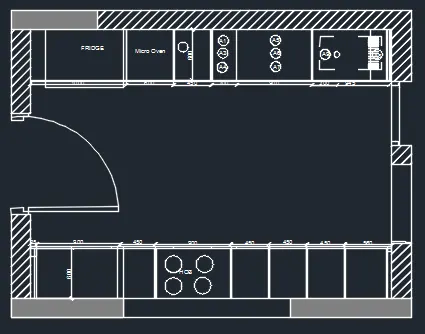
- this final below counter plan dwg is
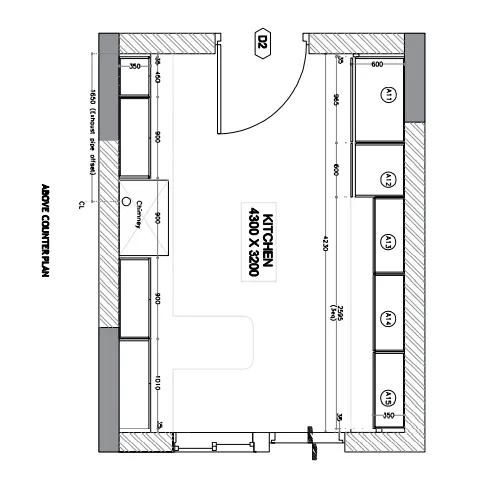
Similarly for above counter plan
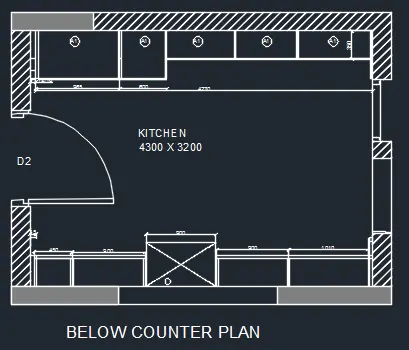
FINAL
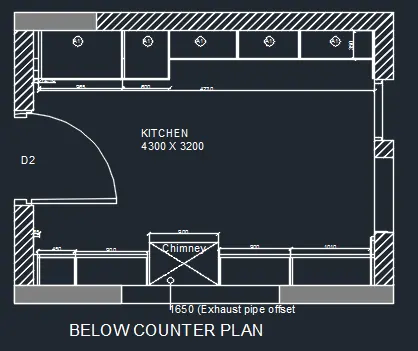
FINAL RESULT
Q.2 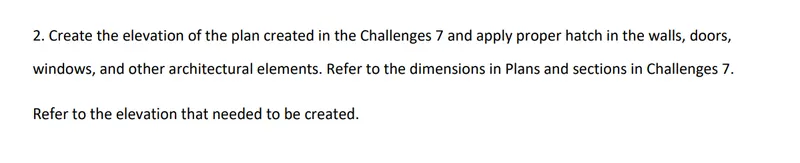
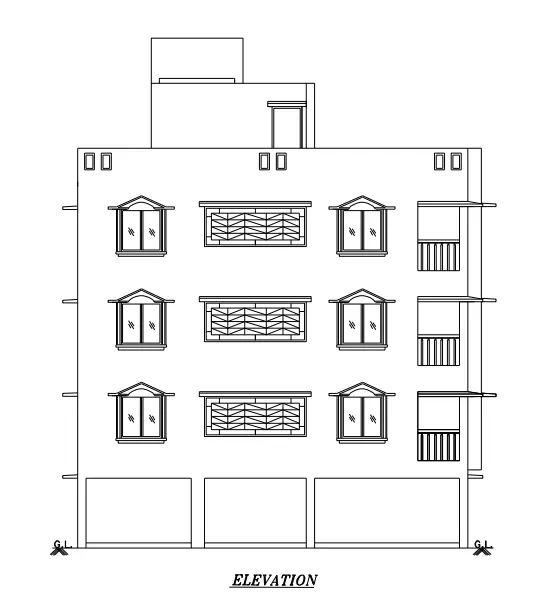
AIM:
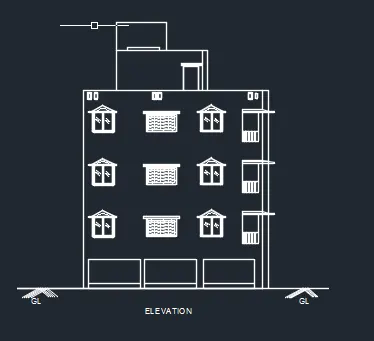
To create the elevation of the given Plan
Procedure:
- In the command prompt type L to draw the lines
- In the command prompt type Rec to draw the rectangle
- In the command prompt type arc to draw the arc
- At last window is created

- Now we will create Block and name as window
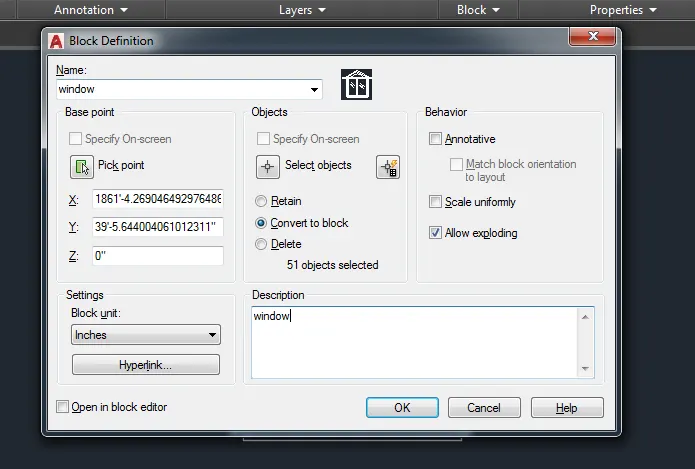
- In command prompt type L to draw line
- In the command prompt type Rec to draw the rectangle
- Now we will create Block and name as brick design window
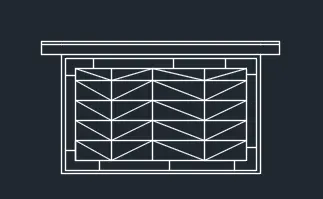
- In command prompt type L to draw line
- In the command prompt type Rec to draw the rectangle
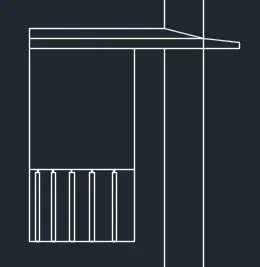
- Now we will create Block and name as side chajjha
FINAL RESULT
Q.3

AIM:
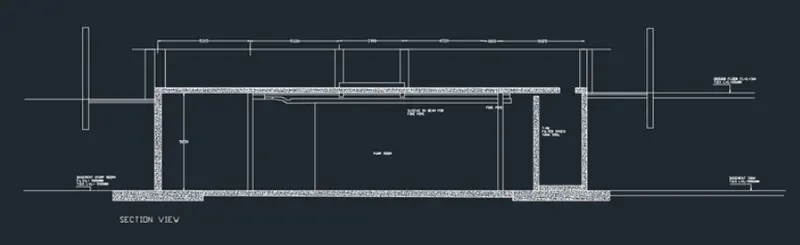
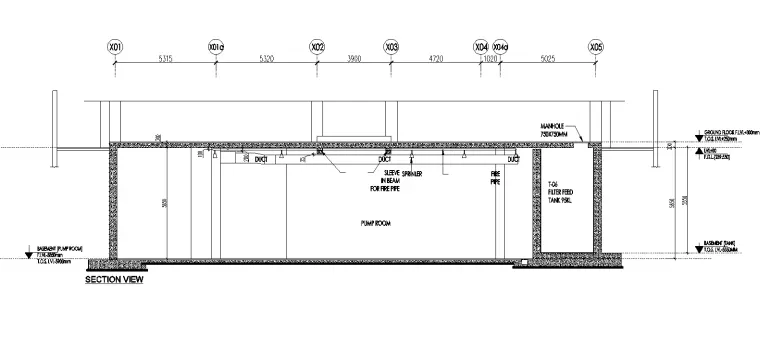
TO create the section view of the industrial building
Procedure:
- In command prompt type L to draw line
- In the command prompt type Rec to draw the rectangle
- In the Ribbon bar > Hatch >AR.Conc
- In command prompt type LT to get the dotted lines
- In command prompt typeC to draw the circle
- In command prompt type Mt to draft the text
- In command prompt type type dim to draft the dimensions
- Trim and erase command are used to delete the extra or unwanted maretial
- All this step are used to create following drawing
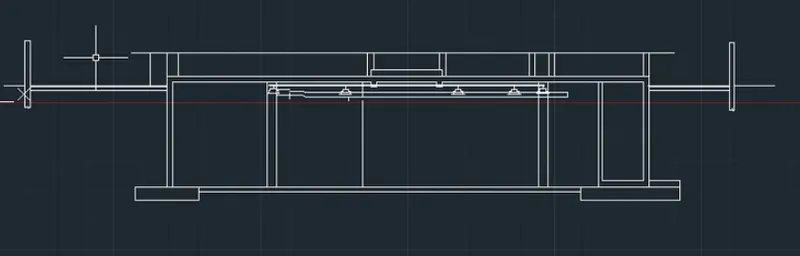
FINAL RESULT