Creating Kitchen layout, Hatching of Architectural elements and sectional view of an Industrial Building in AutoCad
1) To create the layouts of the kitchen and provide hatches pattern as shown.Also, use blocks wherever required.Provide appropriate dimensions in the plan.Assume the size of the doors,applicaces and the other as per the standards.
AIM:
To create the layouts of the kitchen and provide hatches with use of blocks wherever required.
Procedure:
Type line command and draw the rectangle of size 4700*3700
Tpe pffset command of size 250mm inside the rectangle.
Draw the door using line and arc command.
Draw the window as per the drawing.
Type HATCH command in the command line.
Choose the type of hatch you want to use in the drawing.
Type the scale and click the object.
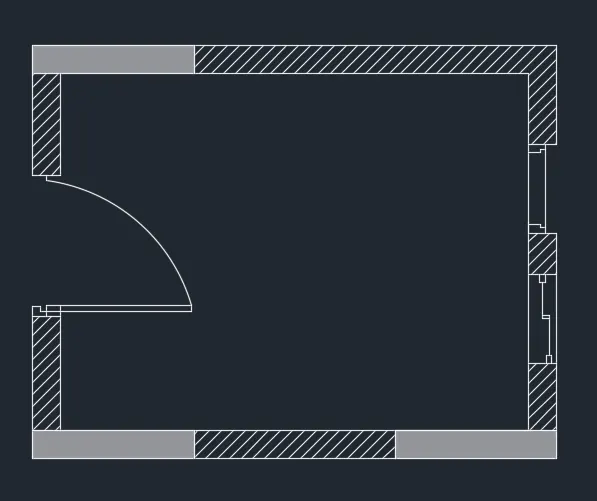
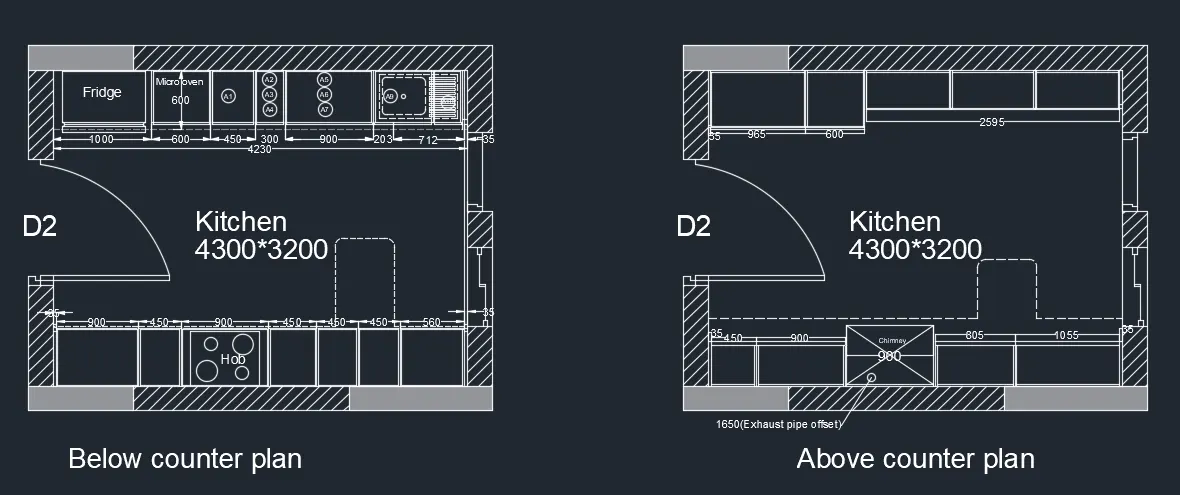
Then offset the line with size of 1000,600,450,300,900,945,35 units as prt thr drawing.
And make the platform and fridge as per the drawing.
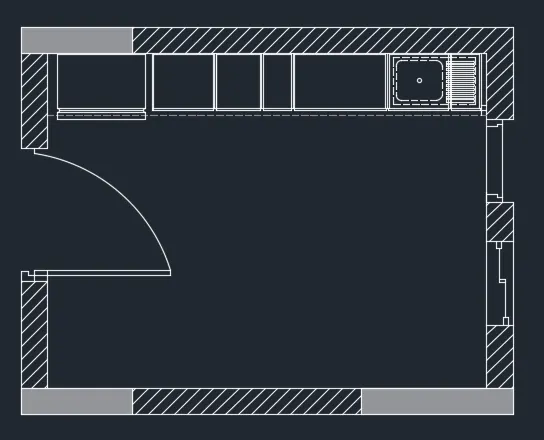
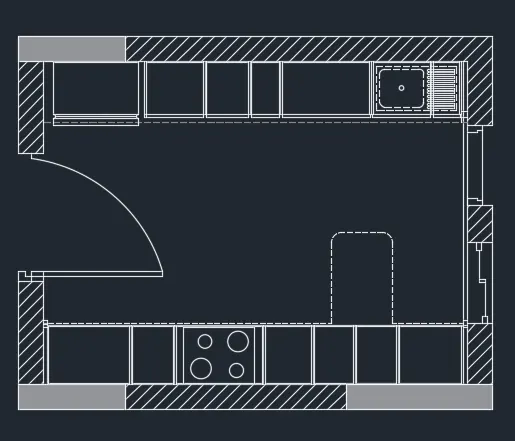
Draw the same platform at the other side.
Type offset command of size 35,900,450,900,450,450,450,560,35.
Draw the hob and palce the circle in the hob.
Using dotted line draw snack counter of size 600*700.
Do the proper dimensioning and placing names as per the drawing.
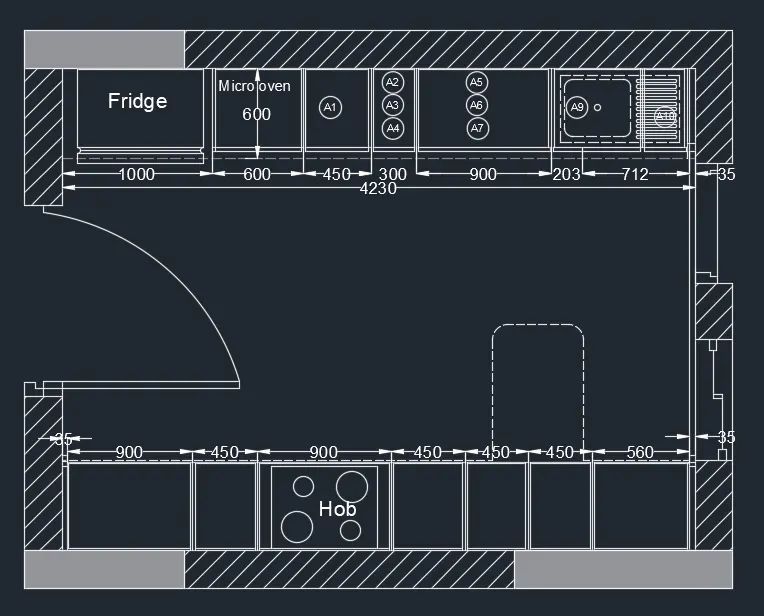
For above counter plan, use same rectangle box as used before.
Use line and offset command to make proper platform.
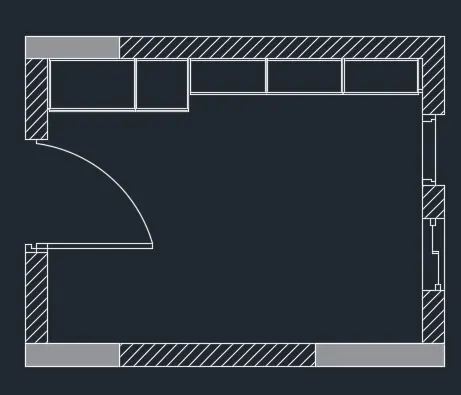
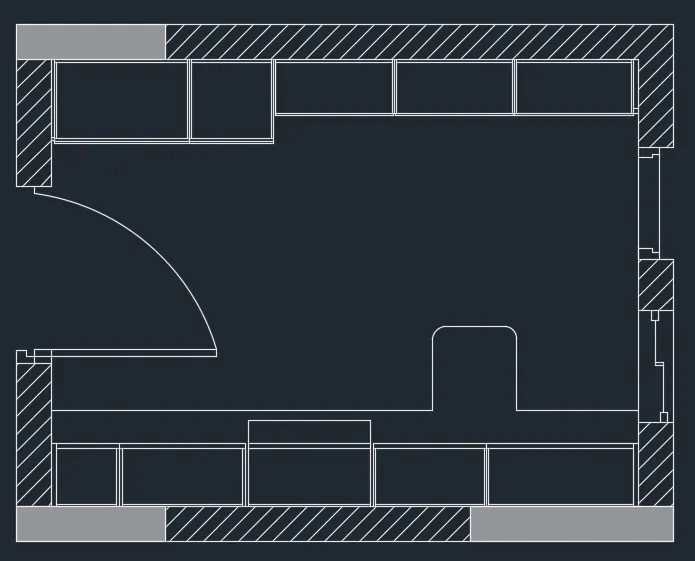
Draw the same at other side
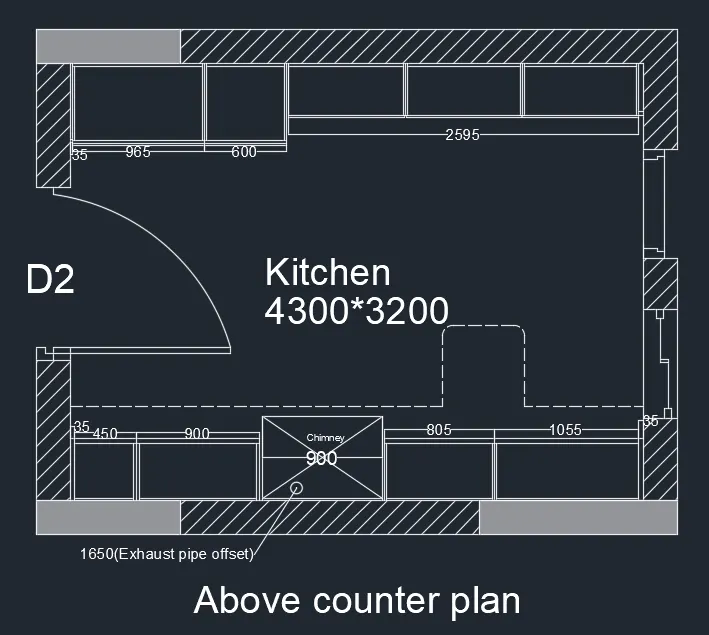
But the sizesare different with compared to below the counter plan.
Annotate proper text and dimensions as per drawing.
RESULT:
2)
AIM:
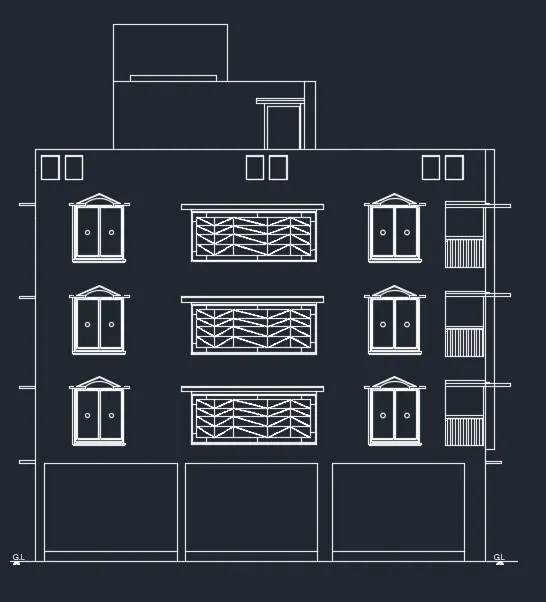
To create the elevation of the plan created as shown in the drawing and apply proper hatch in the walls, doors, windows and other architectural elements.
Procedure:
use xline command to project the lines in downward direction.
Project the lines of columns first
Then project the lines for window and balcony
Project the lines for elevation of verandha
Offset 150,2450,2850,2850,2850 and 1000mm
For stairs offset 1250mm for tread and 150mm for riser
Take 100mm offset for slab
Draw the windows and chhajjas by projecting lines from plan
Draw the railings in the balcony by showing column at the corner
Give the dimanesions at suitable places.
Select the MTEXT command to show the texts in the drawing.
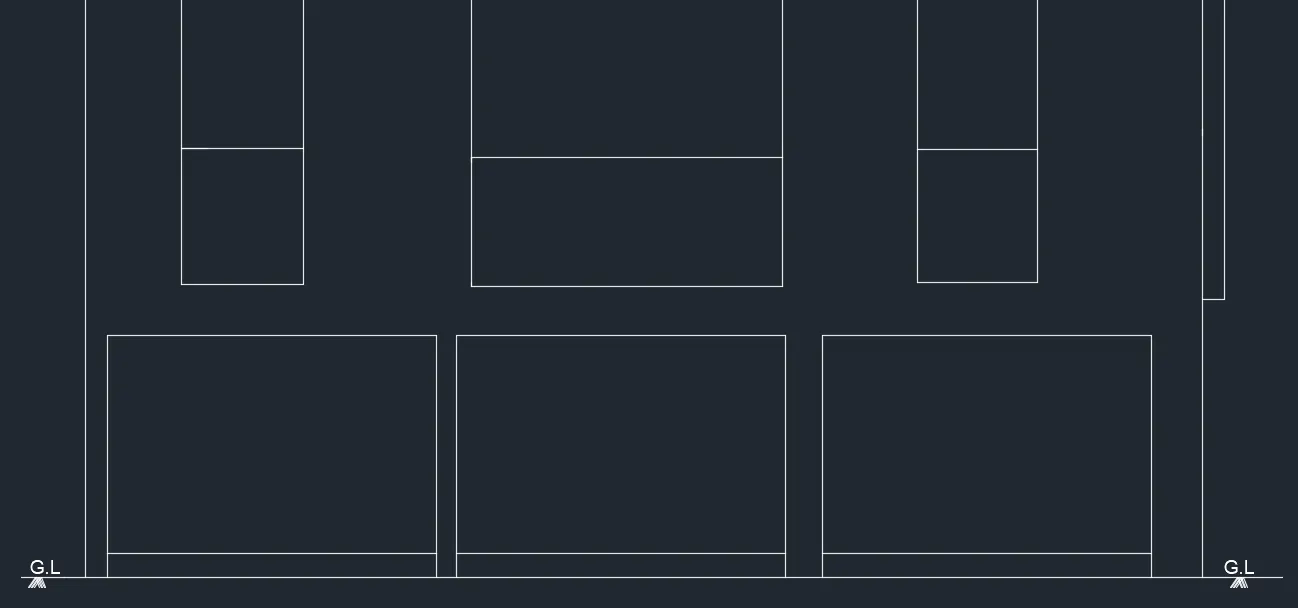
Project the chhajjas from the plan.
Use the line, arc, circle trim to project the chhajjas and windows in the drawing.
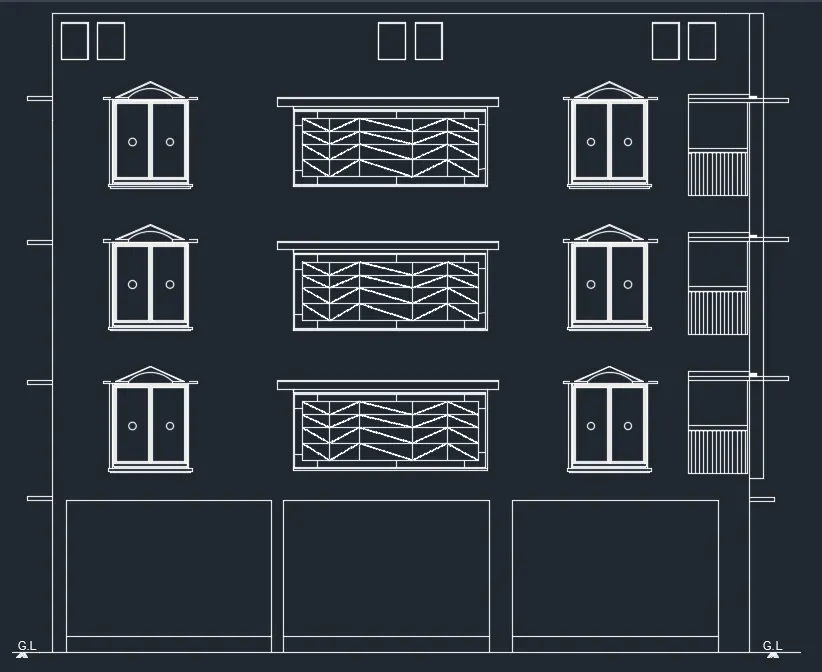
Draw the over head tank above the parapet wall.
Show the door in the elevation side.
Draw the text wherever used.
Use the dimensions wherever used.
RESULT:
3)
AIM:
To create the sectional view of the industrial building.
Procedure:
Type line command in command line and draw the lines as per drawing given
Height of footing column is 5550 mm and thickness of base footing is 300mm
Draw the ducts below the center coliumn
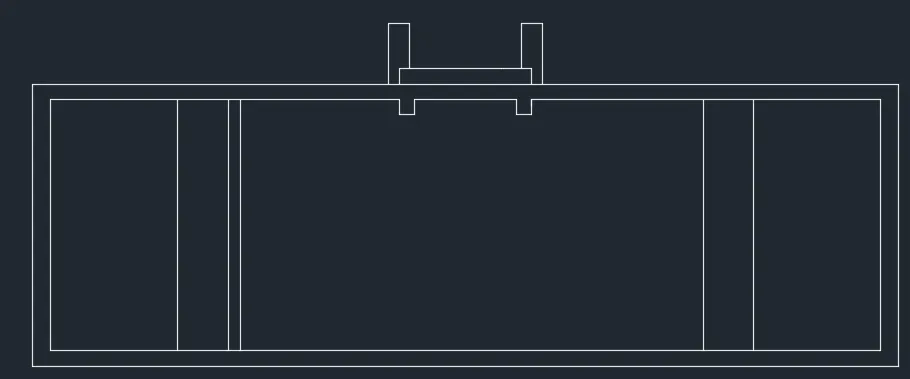
Draw the footing of size 300mm in depth
Draw the footing as per the drawing and set the line weight.
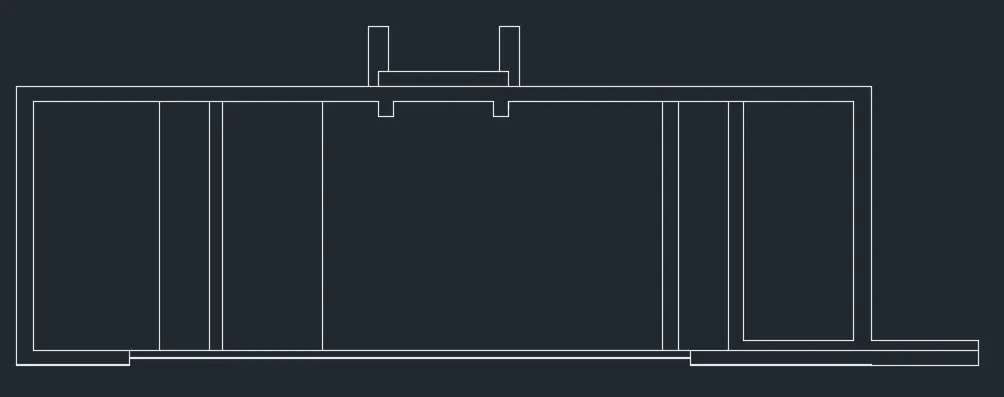
Use HATCH command to fill the hatch in the columns and footings
Use proper dimentioning as per the given in the drawing
Use MTEXT command to annotate the text in the drawing.
RESULT:
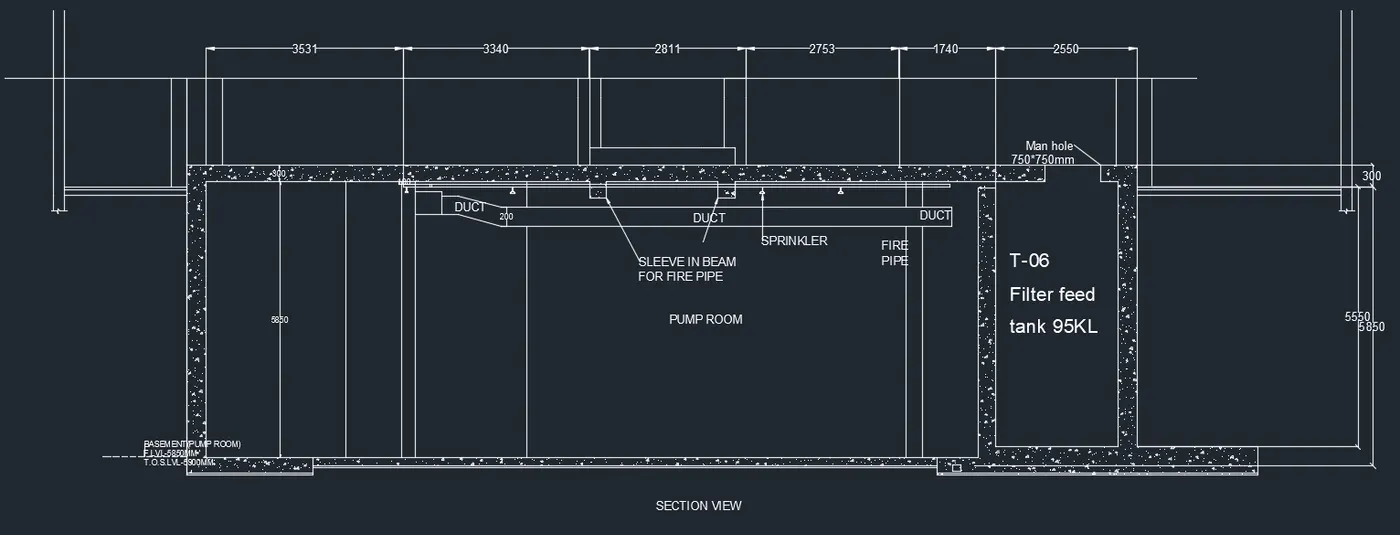
This is the section view of industry building.