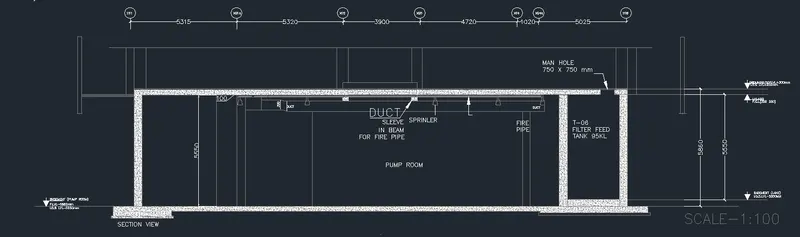
Creating Kitchen layout, Hatching of Architectural elements and sectional view of an Industrial Building in AutoCad
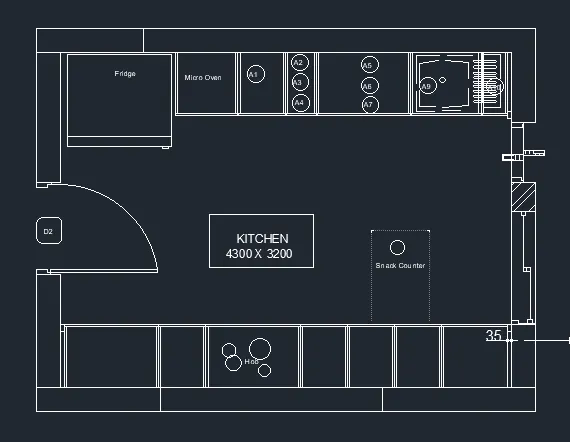
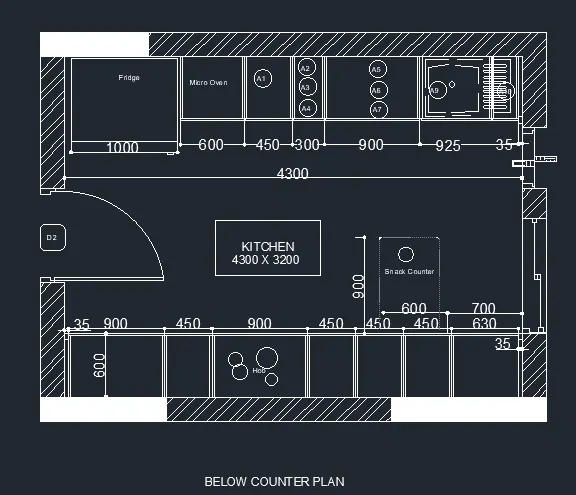
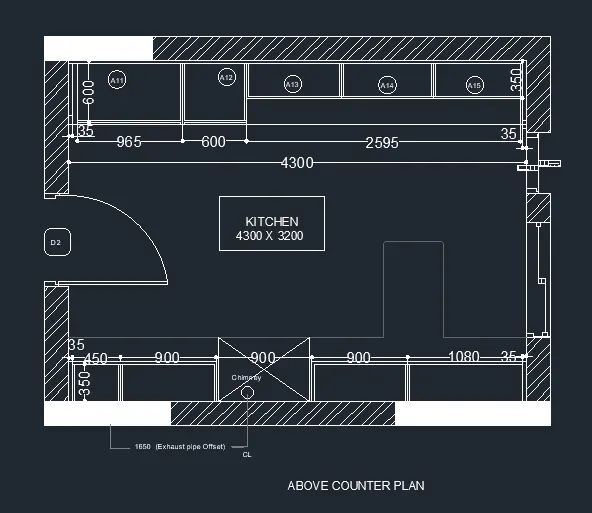
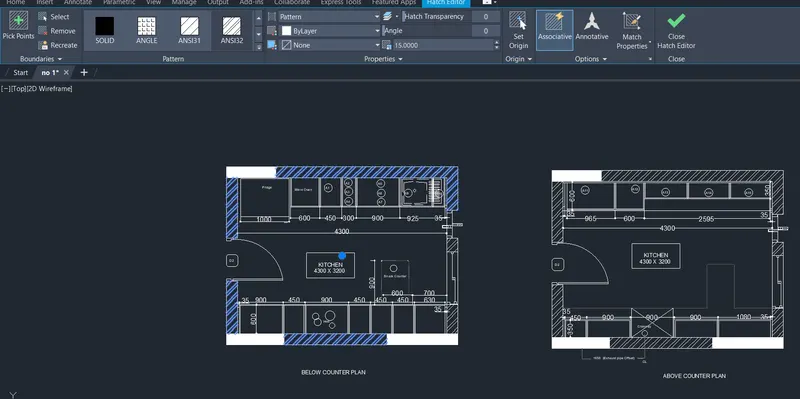
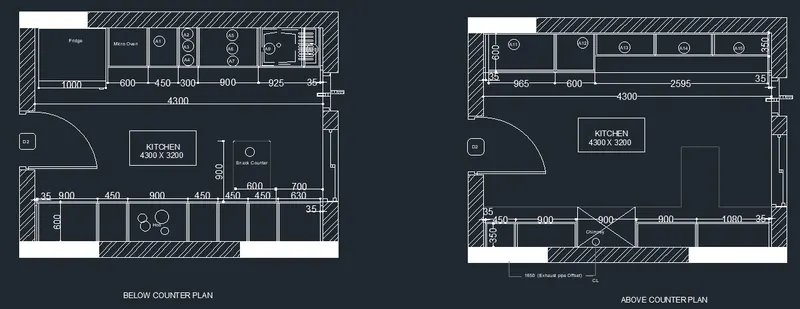
1. Create the layouts of the Kitchen and provide hatches pattern as shown. Also, use blocks wherever required. Provide appropriate dimensions in the plan. Assume the size of doors, appliances and others as per the standards.
AIM:
- To create the kitchen layout and to also, use proper dimension techniques to dimension the kitchen layout. Also, insert text wherever required.
- All dimensions are in mm.
Procedure:
- Units are in mm
- set the limits Decimal and precision 0.00
- command zoom and set all
- DIMS command and set precision decimal as 0.00
- Commands are used Line, circle, multiline, trim, copy and Dimensions
- All the followings are shown in plan
- Assume door size 1048.48 x2100mm
- Hatch command and use ANI I32 and solid with specified color and others as per the standards.
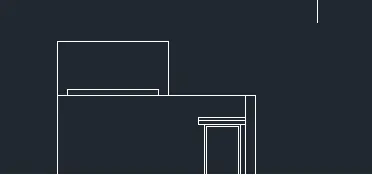
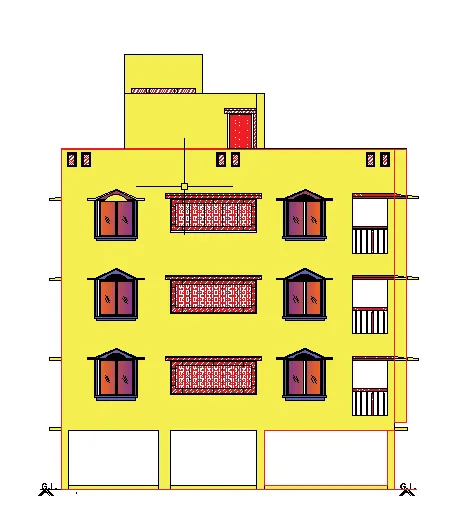
2. Create the elevation of the plan created in Challenges 7 and apply proper hatch in the walls, doors, windows, and other architectural elements. Refer to the dimensions in Plans and sections in Challenges 7.
Refer to the elevation that needed to be created.
AIM:
- To Create the elevation of the plan created in the following challenge 7
- For the elevation we need to apply proper hatch in the wall doors windows and other architectural elements.
Procedure:
- Open new file in auto cad
- DIMS command set as decimal and precision as 0.00
- Set the units as per DIMS
- Draw the elevation as specify the challenge 7 use to illustrate a building or portion in a building
- Elevation is common design for each and every plan and technical architectural or engineering for graphic convention
- Elevation drawings are projection the orthographic and there is no foreshortening.
- Use the commands are limits, line, offset, hatch, dim linear, units, rectangle, trim, fillet, extent, zoom, line type, mt text.

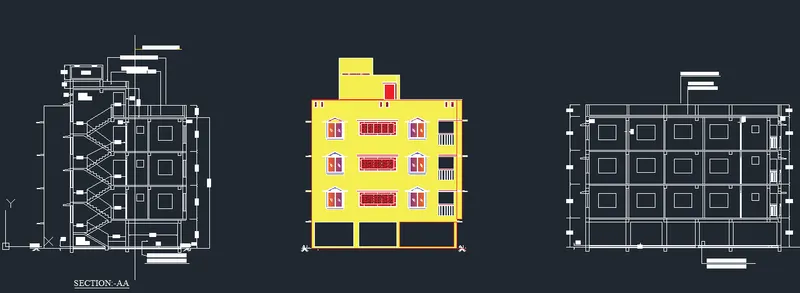
3. Create the section view of an industrial building as shown in Figure. Provide appropriate hatches and dimensions wherever required. Also, provide annotations to the drawing.
AIM:
- Create the section view of an industrial building. using hatches and dimensions.
Procedure:
- Command Line for draw the lines
- Command Hatch AR>CONC.
- Command REC to draw rectangle
- Command LT for the dotted line
- Command MT for text
- Command copy for paste
- Command q leader for making circle and text
- Command DIM to draft the dimensions