Creating Kitchen layout, Hatching of Architectural elements and sectional view of an Industrial Building in AutoCad
Aim and introduction:To create a kitchen layout and hatching wherever required and using of blocks.
Procedure:
Steps:
- Using the line tool draw the lines
- using offset tool make the offset for the walls
- Blocks are used for the utilities in kitchen
- Using dimsions measure the dimensions
- Mtext is used for the texts
- Hatch is used for the hatching
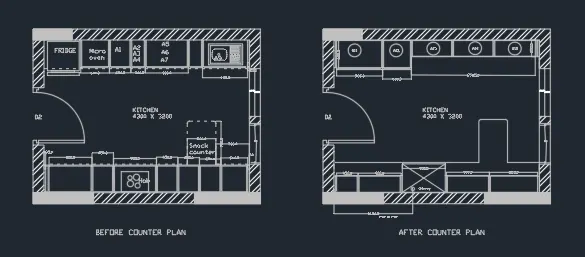
Results: Creation of kitchen layout using autocad tools.
Aim and introduction:To create a elevation for the plan and hatching
Procedure:
Steps:
- Using the line tool draw the lines
- using offset tool make the offset for the walls
- Arc is used for the doors
- Using dimsions measure the dimensions
- Mtext is used for the texts
- Hatch is used for the hatching
- Fillet is used
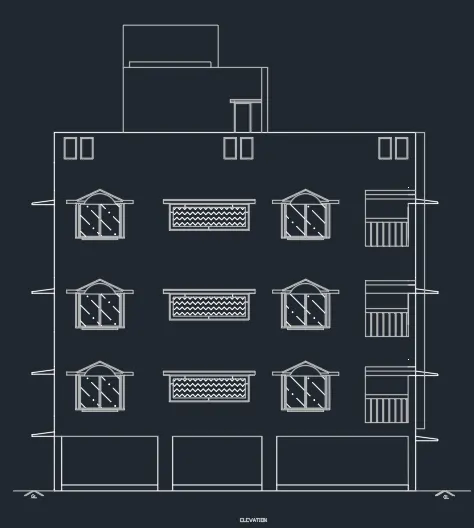
Results:Creation of elevation for the plan and hatching using autocad tools.
Aim and introduction:To create the section view of the industrial building
Procedure:
Steps:
- Using the line tool draw the lines
- using offset tool make the offset for the walls
- Using dimsions measure the dimensions
- Mtext is used for the texts
- Hatch is used for the hatching
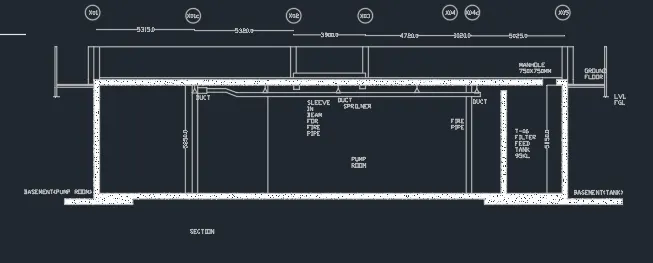
Results:Creation of section for industrial building using autocad tools.