Creating Kitchen layout, Hatching of Architectural elements and sectional view of an Industrial Building in AutoCad
- Create the layouts of the Kitchen and provide hatches pattern as shown. Also, use blocks wherever required. Provide appropriate dimensions in the plan. Assume the size of doors, appliances and others as per the standards.
Aim:
To create a layout of the kitchen and provide hatch pattern and appropriate dimension as per the requirement
Introduction:
Kitchen layout is the shape of the arrangement of the kitchen cabinets and kitchen appliances kitchen layout forms the structure and the design of our kitchen .The effectiveness of the space utilise very much dependent on the kitchen layout a suitable kitchen layout and show the efficiency of the space planning and kitchen workflow.
Command used:
- Units
- Limit
- Line
- Rectangle
- Circle
- Arc
- Offset
- Trim
- Move
- Copy
- Hatch
- Mtext
- Dimlin
Procedure:
- Open the AutoCAD and select new drawing
- Type UN and set the units as decimal and precision as 0.0
- Set the units as millimetres in the insertion scale
- Type limit in the command box and set the lower limit as 0,0 and upper limit as 10000,10000
- Type Z enter for zoom and A enter for zoom all
Step 1:(Below counter plan)
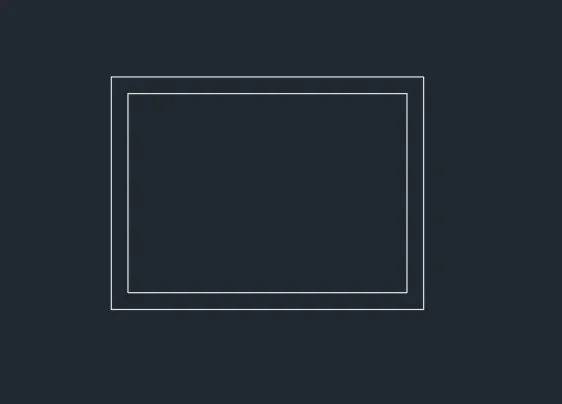
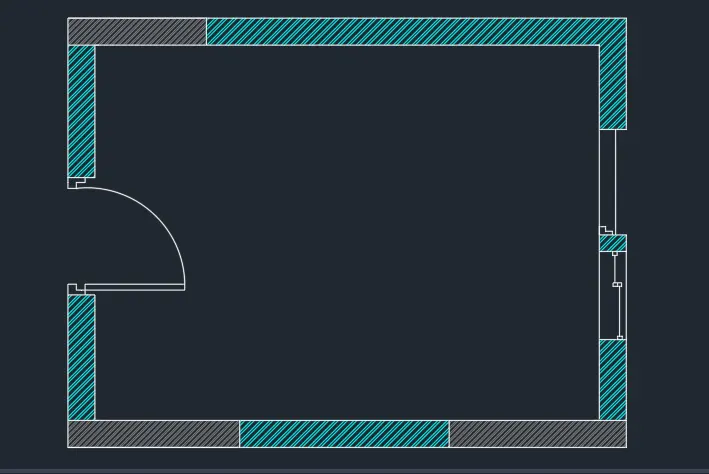
- Select directorinal command and raw rectangle of dimension 4300 X3200
- Select the offset tool by typing of set in the command box and give offset distance of 230 mm
- Offset the previous rectangle through inside as shown in figure
Step 2:
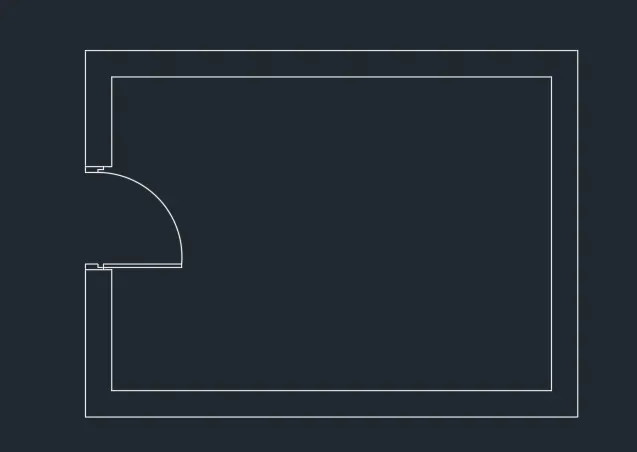
- Now we have to create the entrance of the door
- Select the offset tool and give offset distance of 900 mm and create the entrance as shown in figure
- By using ARC and line tool draw the door as shown in figure
Step 3:
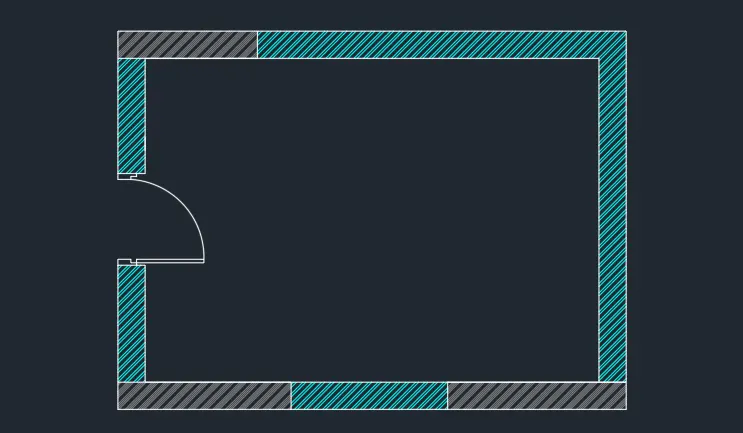
- Select the hatch tool by typing H in the command box
- Select the hatch pattern as per your requirement and select the colour as grey
- Select again the hatch pattern and select the colour as per your requirement in hatch the surface as shown below
Step 4:
- Now we have to showcase the window inside the wall
- Select the line tool and create the window with the help of line tool and rectangle tool
- Select the trip tool and cream the unwanted lines
Step 5:
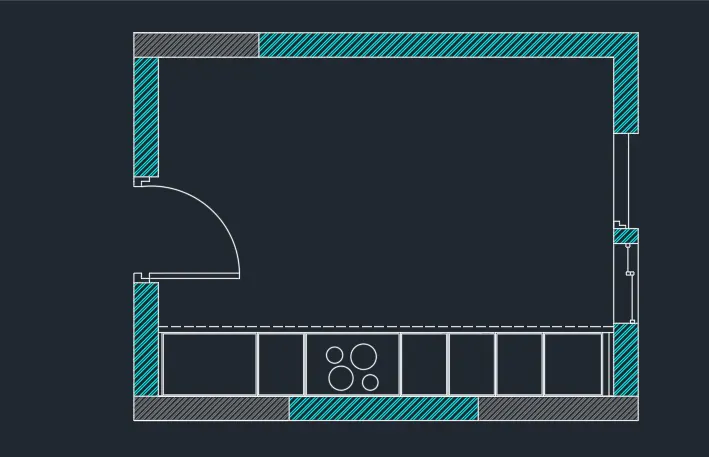
- Select the offset tool and give the outside distance of 600 from the bottom line through inside
- Select the line and change the line type as iOS dash dash
- Select the offset tool again and give offset distance as 35,900,450,900,450,450,450,500,35 respectively.
- Offset the line through inside one by one as shown in the figure below
- Select the circle tool by typing Cand draw 4 circle as shown below
Step 6:
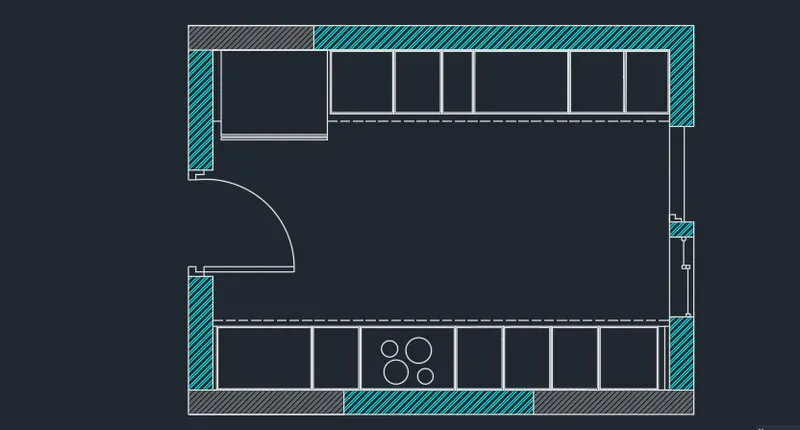
- Select the offset tool and give offset distance of 600mm and offset it through inside
- Select the line and change the line type as iOS dash dash
- Select the offset tool again and give offset distance as 35,1000, 600 ,450,300,900,300,945and 35mm respectively.
- Offset the line through inside one by one as shown in the figure below
Step 7:
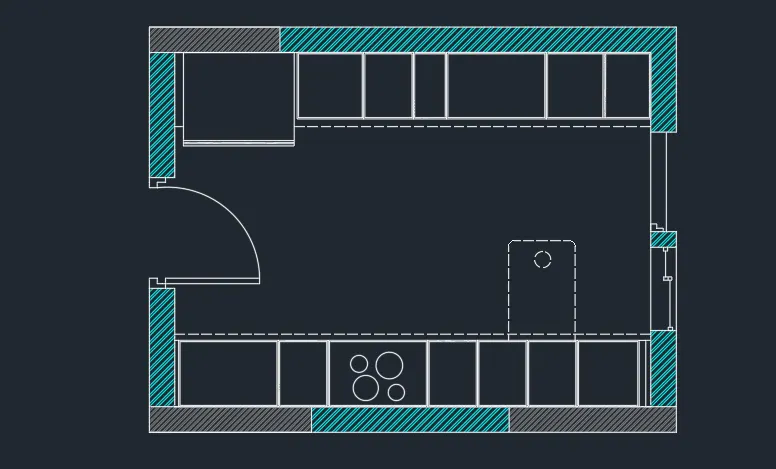
- Now we have to sketch the snack counter below the portion
- Select the line command and draw vertical line upward at a distance of 900mm from the countertop on shown in figure
- Continue the line command and draw a horizontal line at distance of 600mm
- Draw a circle of radius 100 mm inside the snake counter position as shown in fig
Step 8:
- Enter DS in the command box to open the dimension style manager dialogue
- Modified the dimension as per the requirement
- Change the colour of dimension and extension line as per the requirement
- Give the dimension as per the requirement and give the text as per requirement by using mtex command and dimension command
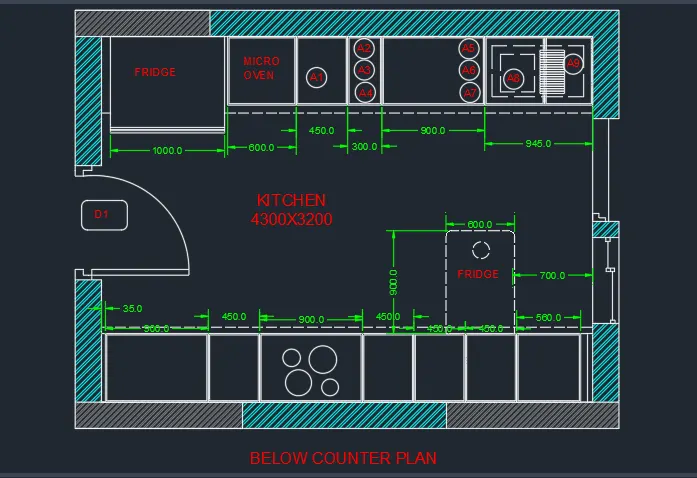
Step 9:(Above counter plan)
- Select the copy tool by typing copy and copy the layout expect the component inside
- Move the copied layout to the desire location as shown in the figure
Step 10:
- Select the offset tool and give offset distance of 350mm and offset it through inside
- Select the line and change the line type as iOS dash dash
- Select the offset tool again and give offset distance as 35,450,900,900,900,1010and 35mm respectively.
- Select the offset tool and give offset distance of 600mm and offset it through inside
- Select the offset tool again and give offset distance as 35,945,600and 2595mm respectively.
- Offset the line through inside one by one as shown in the figure below
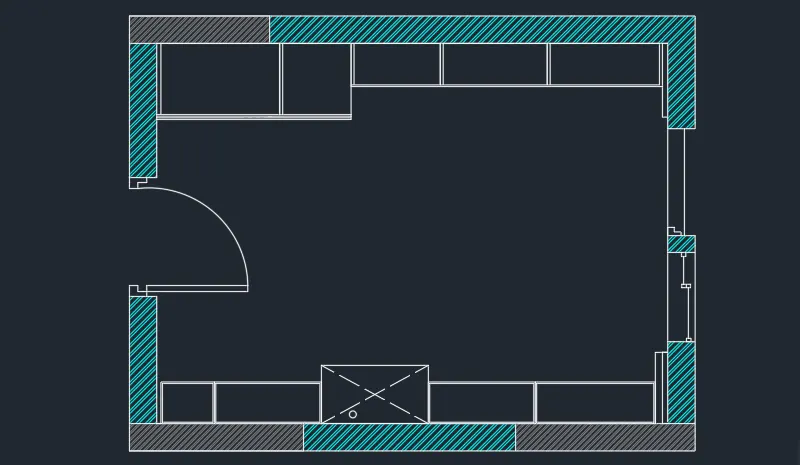
Step 11:
- Enter DS in the command box to open the dimension style manager dialogue
- Modified the dimension as per the requirement
- Change the colour of dimension and extension line as per the requirement
- Give the dimension as per the requirement and give the text as per requirement by using mtex command and dimension command
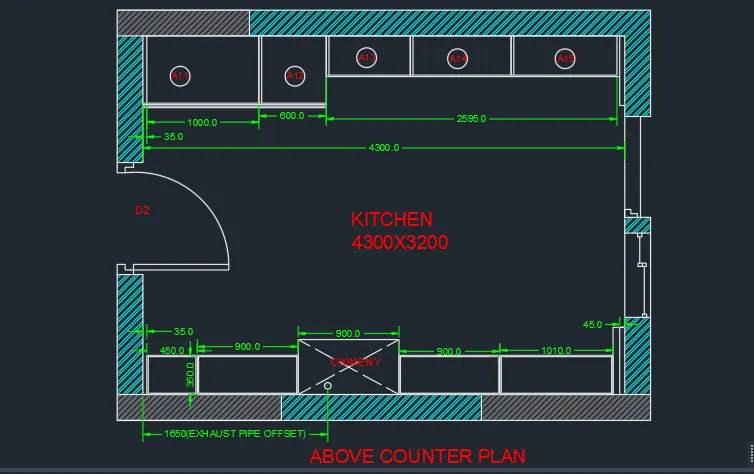
Result:
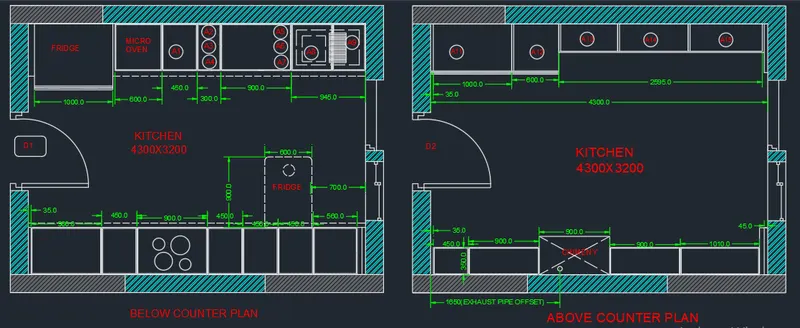
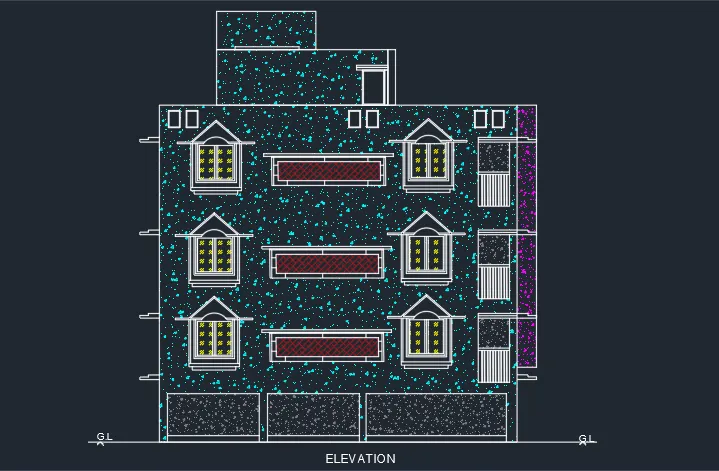
- Create the elevation of the plan created in the Challenges 7 and apply proper hatch in the walls, doors, windows, and other architectural elements. Refer to the dimensions in Plans and sections in Challenges 7.
Aim:
To create the elevation of the floor plan created in the challenge 7 and apply proper hatching to the door windows and other architectural elements
Introduction:
An elevation drawing is an orthography projection drawing that shows one side of the house. The purpose of an elevation drawing is to show the finished apprences of a given side of the house and furnish vertical height dimensions
Command used:
- Units
- Limit
- Line
- Rectangle
- Circle
- Arc
- Offset
- Trim
- Move
- Copy
- Hatch
- Mtext
- Dimlin
Procedure:
- Open the AutoCAD and select new drawing
- Type UN and set the units as decimal and precision as 0.0
- Set the units as millimetres in the insertion scale
- Type limit in the command box and set the lower limit as 0,0 and upper limit as 10000,10000
- Type Z enter for zoom and A enter for zoom all
Step 1:
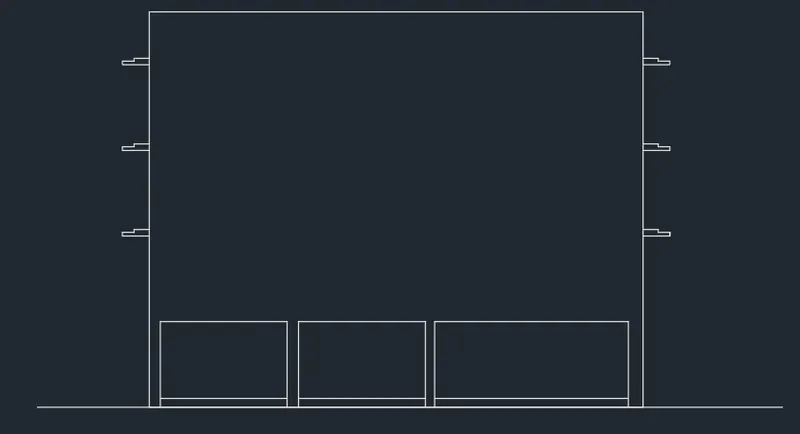
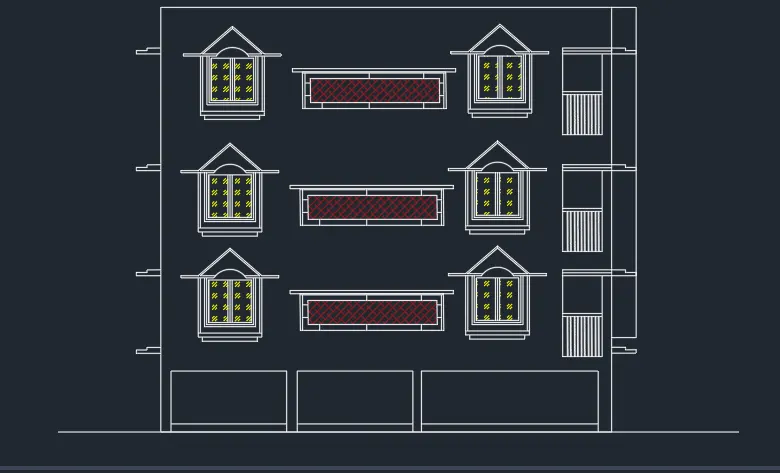
- Select the rectangle command and draw rectangle of size 10000 mm x 8000 mm

Step 2:
- Select the line command and draw a line below the rectangle to show the ground level
- Select the rectangle command and 2 rectangle of 3000 X 2000 mm inside the elevation
- Draw another rectangle ofdimension 5000 X 2000 mm as shown in figure
- Select the line command draw the lintel level at each floor
- Copy the lintels and move to the desire location as shown in figure
Step 3:
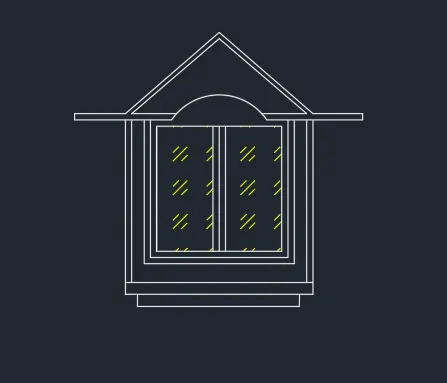
- Now we have to draw the window and paste them to the desire location
- Select the rectangle tool and raw rectangle of dimension 1000x1000mm
- Select the offset tool and give the offset distance as 200 and 300 respectively through inside
- By using line tool sketch the other part of the window
- Provide the glass panel shading on the each side of the window with the help of the hatch command
Step 4:
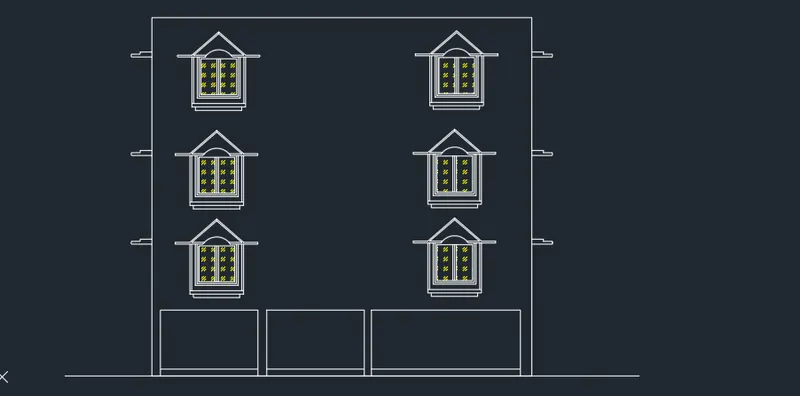
- After creating the window now we have to copy the window to the disre location
- Select the window with use of move command and move the window to the desire location
Step 5:
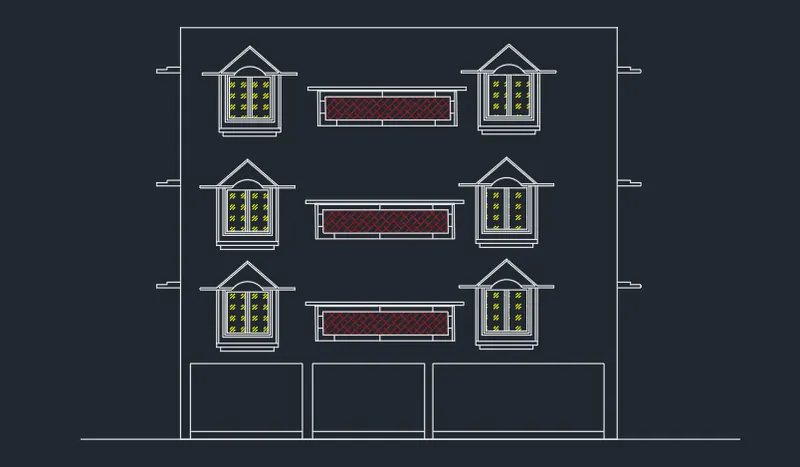
- Now we have to create another window in the elevation
- Select the rectangle tool and draw the window of dimension 4000 x 1000 mm
- Sketch the top ocean of the window with the help of the line and the rectangle tool by using hatch tool has interior portion of the window as shown in figure
- Select the copy command and copy the windows to the desire location
Step6:
- Select the rectangle tool and draw rectangle of dimension 1000 X 2000 mm
- Sketch the top portion using rectangle tool and the line tool
- Select the copy tool by typing copy in the command box and paste the balcony section to the each floor at this desired location as shown in figure
Step 7:
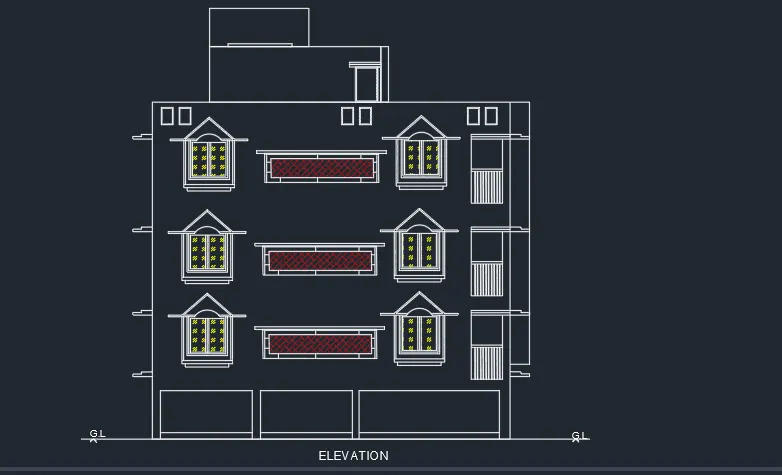
- Now we have to create the top roof above the pyramid wall
- Select the rectangle tool and draw rectangle of dimension 5000 X 2500 mm
- Draw another rectangle above the previous one has shown in figure
- Sketch the door entrance with the help of the rectangle and the line tool
- Trim the unncessory lines with the help of the trim tool
Step 8:
- Use the hatch tool and hatch the surface as shown in figure
- Enter DS in the command box to open the dimension style manager dialogue
- Modified the dimension as per the requirement
- Change the colour of dimension and extension line as per the requirement
- Give the dimension as per the requirement and give the text as per requirement by using mtex command and dimension command
Result:
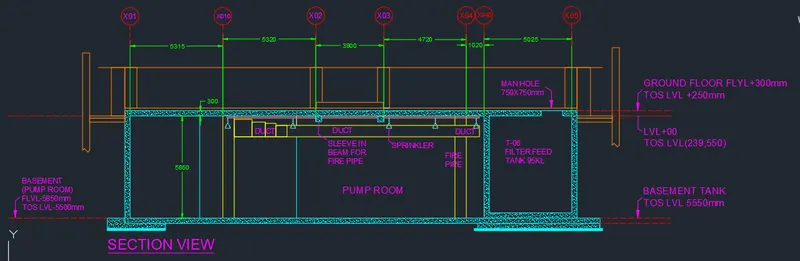
- Create the section view of an industrial building as shown in Figure. Provide appropriate hatches and dimensions wherever required. Also, provide annotations to the drawing.
Aim:
To create the section view of the industrial building and to provide appropriate hatches and dimension as per the requirement
Introduction:
Sectional view represents the part of the object remaining after a position is assume to have been cut and remove. The exposed cut surface is than indicated by the section lines. Hidden features behind the cutting plate and omitted unless required for dimensioning or for the dimension of the part.
Command used:
- Units
- Limit
- Line
- Rectangle
- Hatch
- Trim
- Mtext
- Dimlinear
Procedure:
- Open the AutoCAD and select new drawing
- Type UN and set the units as decimal and precision as 0.0
- Set the units as millimetres in the insertion scale
- Type limit in the command box and set the lower limit as 0,0 and upper limit as 10000,10000
- Type Z enter for zoom and A enter for zoom all
Step 1:
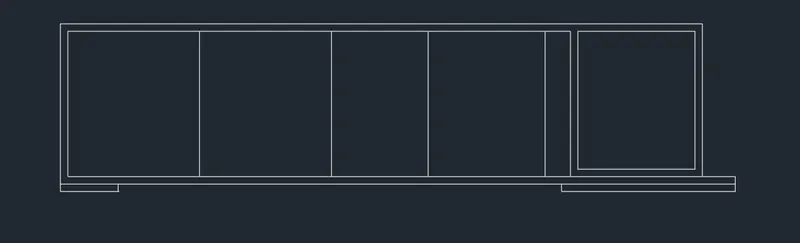
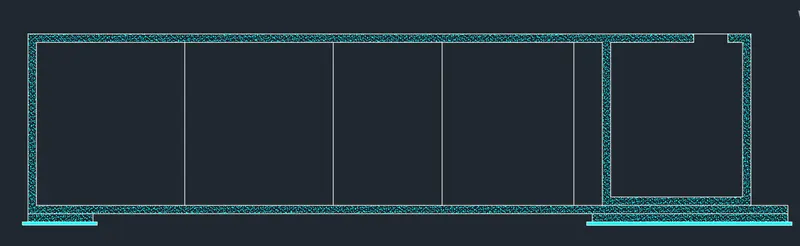
- Select the rectangle tool and draw a rectangle of length and width 5850 x 5315 mm
- Again using rectangle command draw a rectangle joining the previous rectangle of dimension( 5850x 5320 ,5850 X 3900, 5850 x 4720,5850 x1020 , 5850 x 5025 )mm as shown in figure
- Select the offset tool and draw a offset of 300 mm
- Using line tool draw the other parts as shown in figure
Step 2:
- Select the hatch tool by typing hatch in the command box
- Now hatch the surface as shown in figure
Step3:
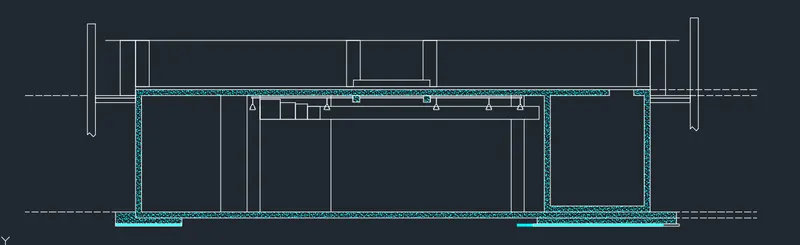
- Now using line command and rectangle command draw the other parts of the section view
- Select the line type as iOS dash
Step 4 :
- Select the multi line text tools and give the required text as per the requirement
- Select the dimension tool and give the dimension as per the requirement
Result: