Creating Kitchen layout, Hatching of Architectural elements and sectional view of an Industrial Building in AutoCad
1.
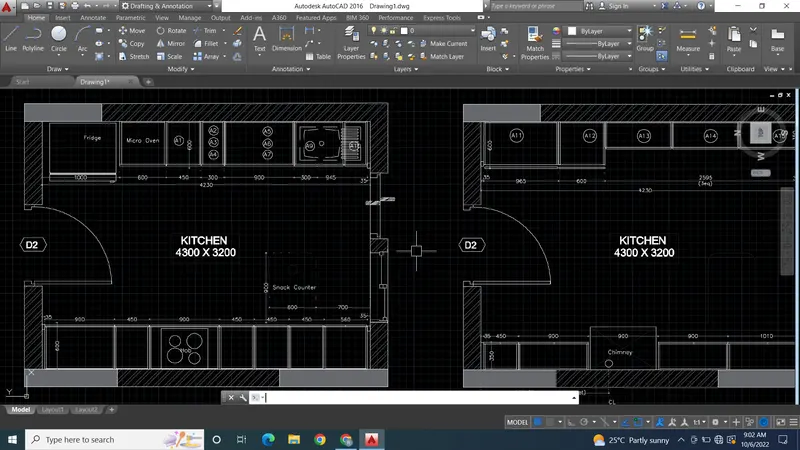
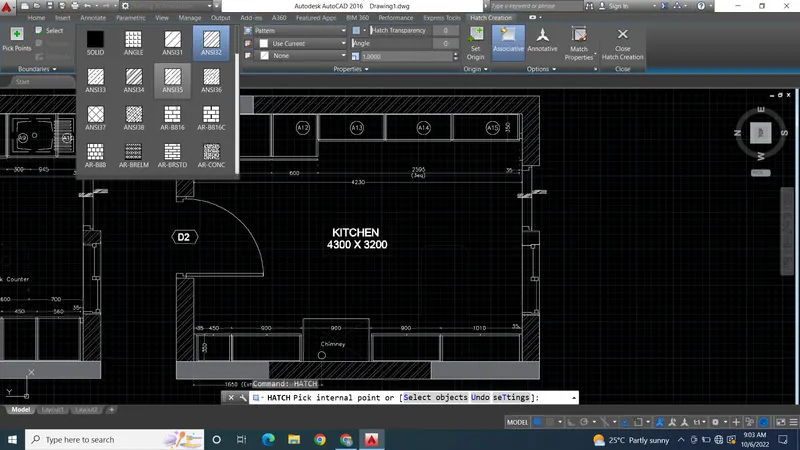
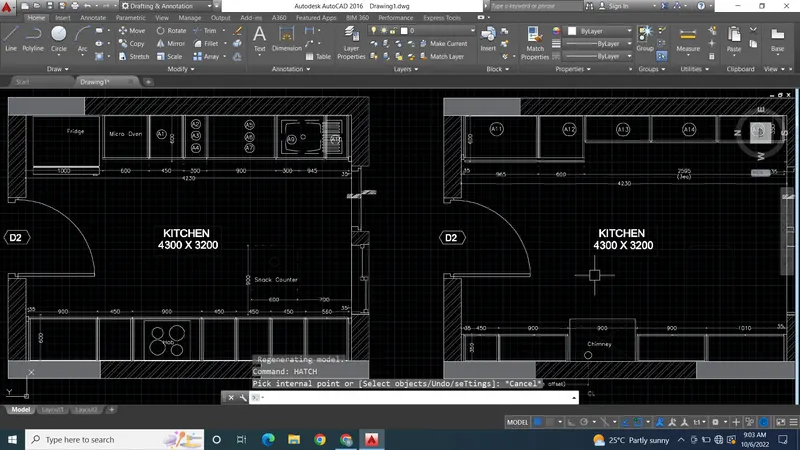
AIM - Creating the layouts of the Kitchen and providing hatches pattern as shown. Also, using blocks wherever required. Also Providing appropriate dimensions in the plan.
PROCEDURE -
1. Start the auto cad and set up the unit.
2. Start creating kitchen layout as given in the challange.
3. After comple sketching of drawing give proper dimension and labelling the names as per shown in the given drawing.
4. Draw door and windows as per drawing and make their block using block command.
5. Now select hatch tool and complete the hatching process as shown in the drawing.
6. After completing all the hatching process take a screen shot of the drawing and attach it in the result.
RESULT -
Creating kitchen layout as per given in the challange drawing and making hatching in it.
Here, I m attaching screen shots of complete step by step procedure.
2.
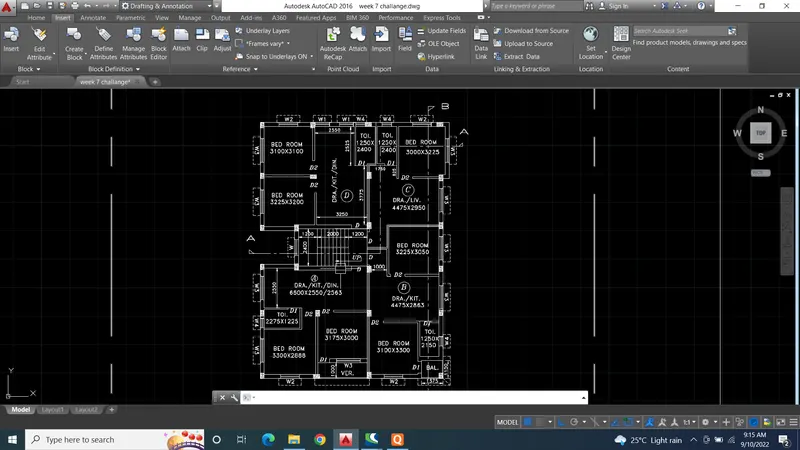
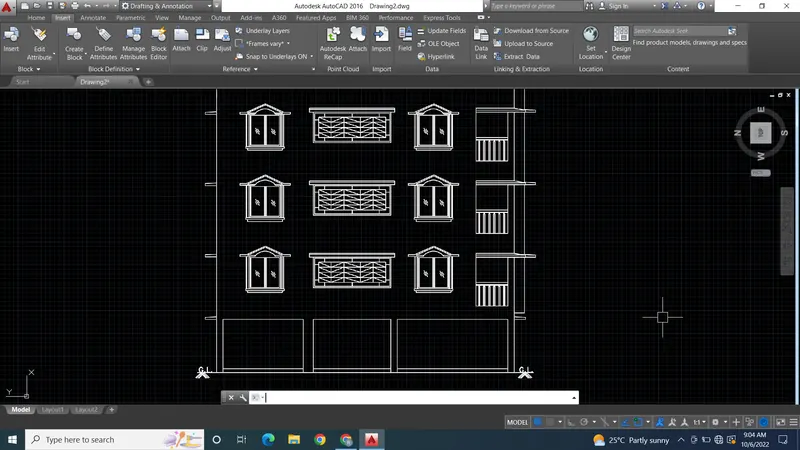
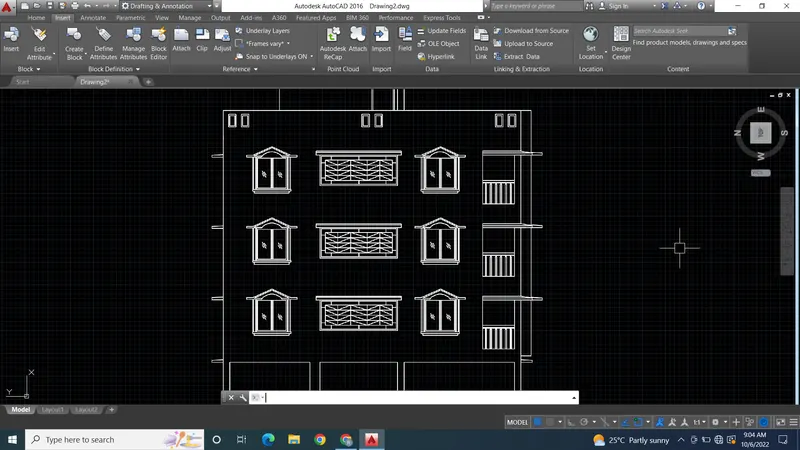
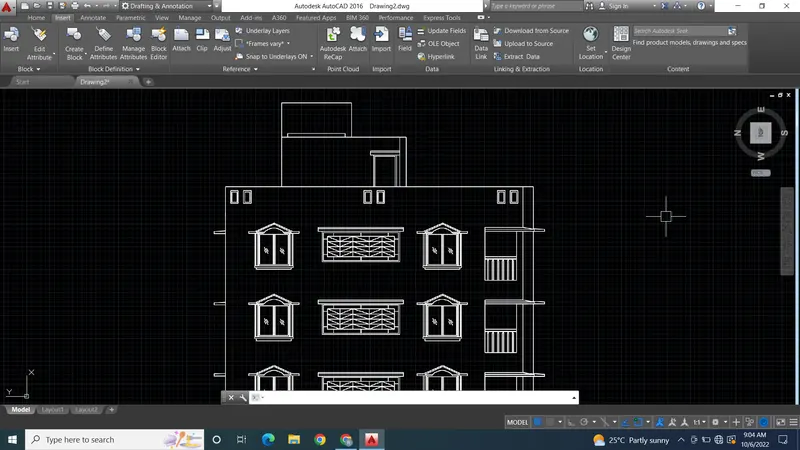
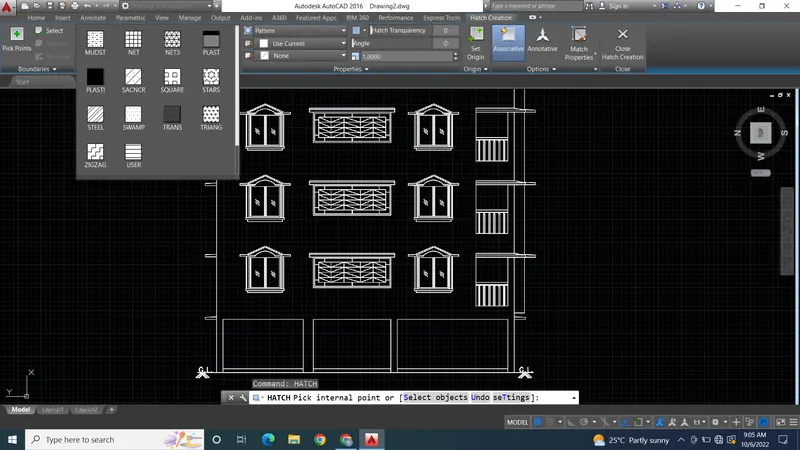
AIM - Creating the elevation of the plan created in the challange 7 and applying proper hatch in walls doors and window using hatch tool.
PROCEDURE -
1. Start auto cad and set up the unit.
2. Import the plan of challange week 7 to make elevation.
3. After importing the plan start sketching elevation of the plan as given in this challange.
4. Create door and window and make them block using block tool so as the use them multiple times.
5. Once the elevation getting reasdy start the hatching process.
6. Hatch all door windows and other architectural elements using different hatch patterns.
7. After completing hatching process take the all tthe screens shots of the drawing and arttach it in the result.
RESULT -
Creating elevation by using plan from week 7 challange and making hatching to all the doors and windows by using hatch tool.
here, i m attaching all the screen shots of procedure -
3.
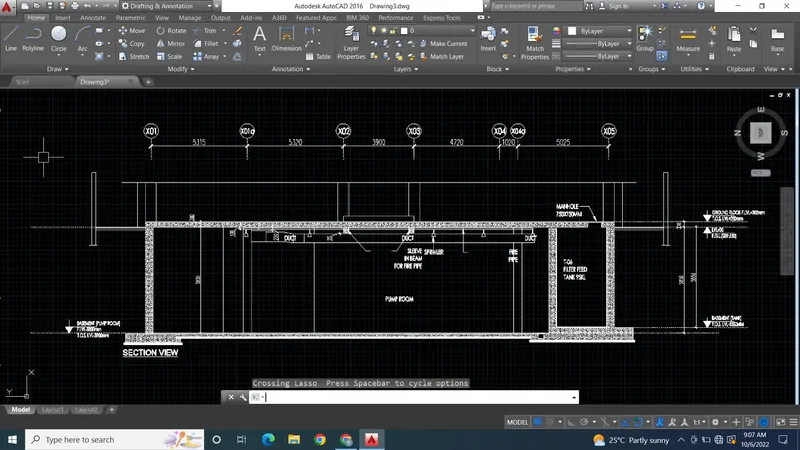
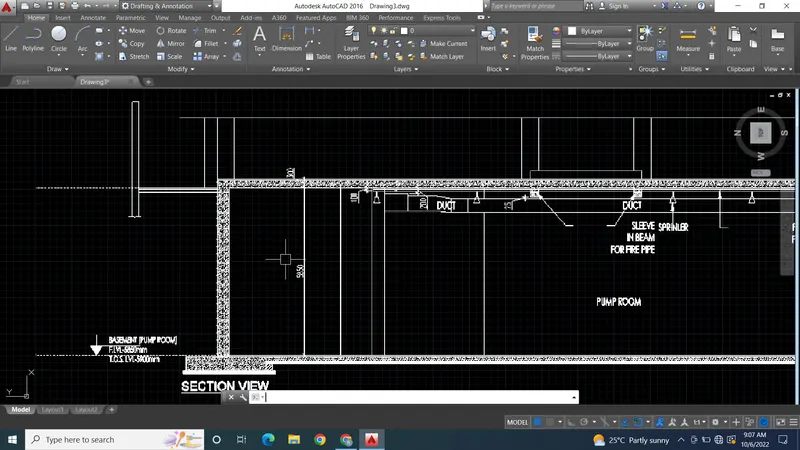
AIM - Creating the section view of an industrial building as shown in Figure. Providing appropriate hatches and dimensions wherever required. Also, providing annotations to the drawing.
PROCEDURE -
1. Start the auto cad and set up the unit.
2. Start drawing section view of industrial building as given in the challnge.
3. After completing section view provide all appropriate diamensions and per given in the challnge drawing.
4. Also provide annotations wherever reqired and shown the drawing.
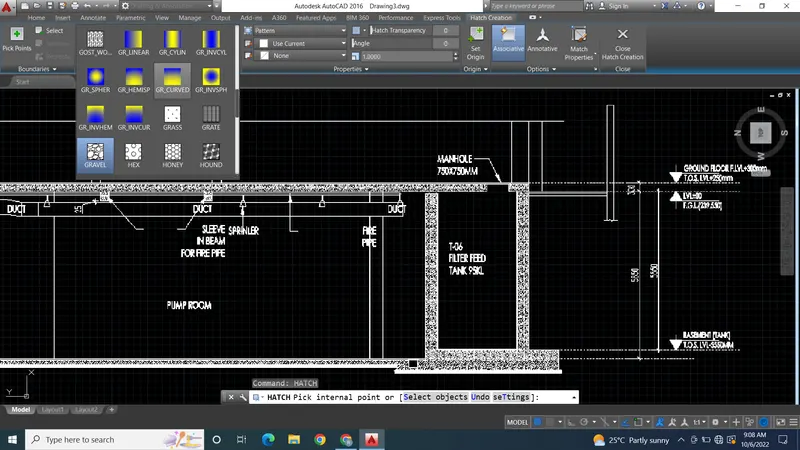
5. Then start making hatching process.
6. After completing hatching process take all the screen shots of the process.
RESULT -
Creating section view of the industrial building and making hatching in it.
here, i m attaching all the screen shots of the step by step procedure