Creating Kitchen layout, Hatching of Architectural elements and sectional view of an Industrial Building in AutoCad
Answer 1-
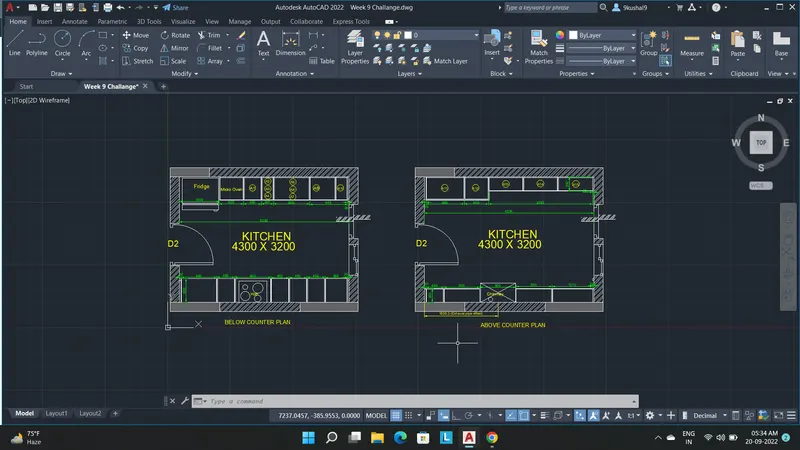
Aim- Create the layouts of the Kitchen and provide hatches pattern as show and to provide appropriate dimensions in the plan.
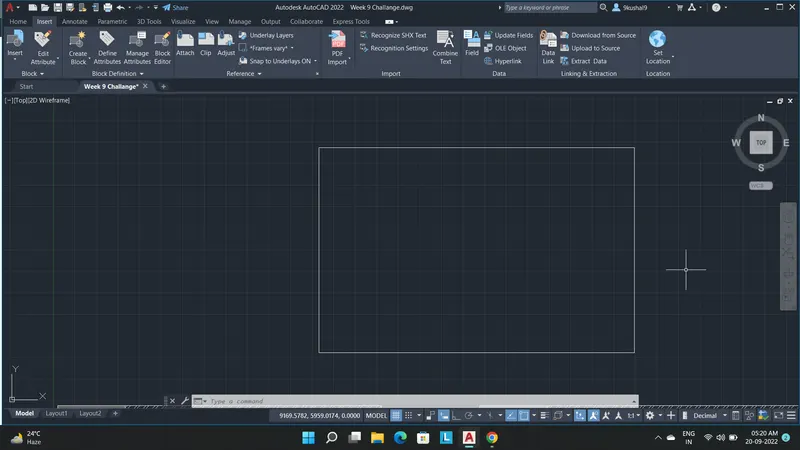
Step 1- Start with the rectangle command with the dimensions given in the drawing.
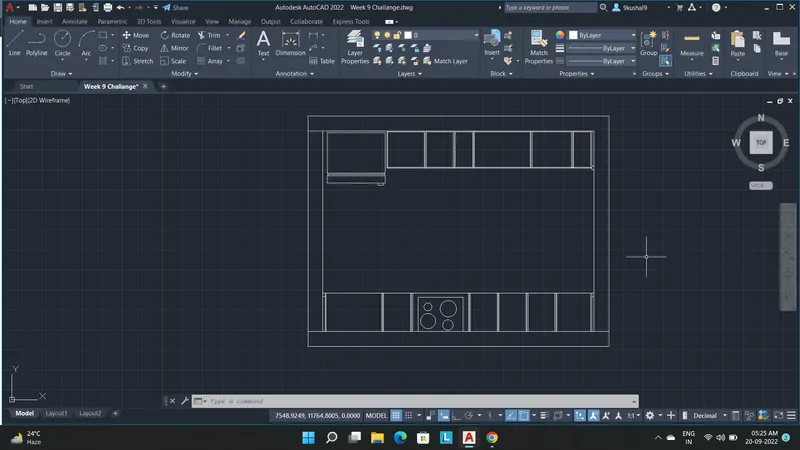
Step 2- Ceating the kitchen detail as per given drawing.
Step 3- Creating doors and windows.
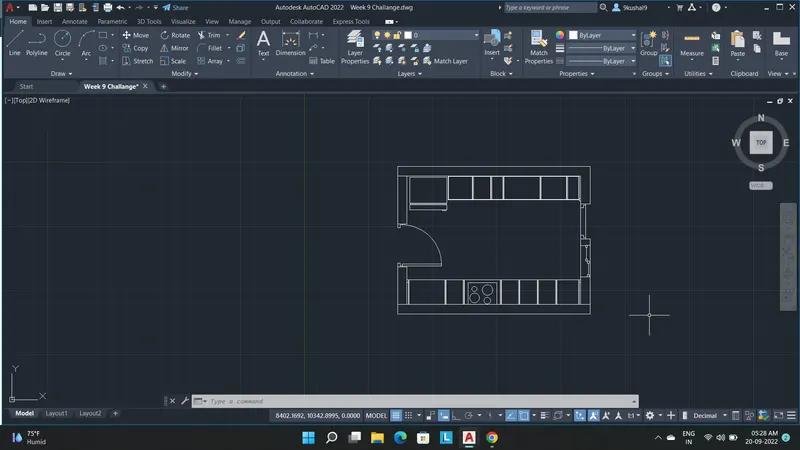
Step 4- Like wise drawing the above counter part
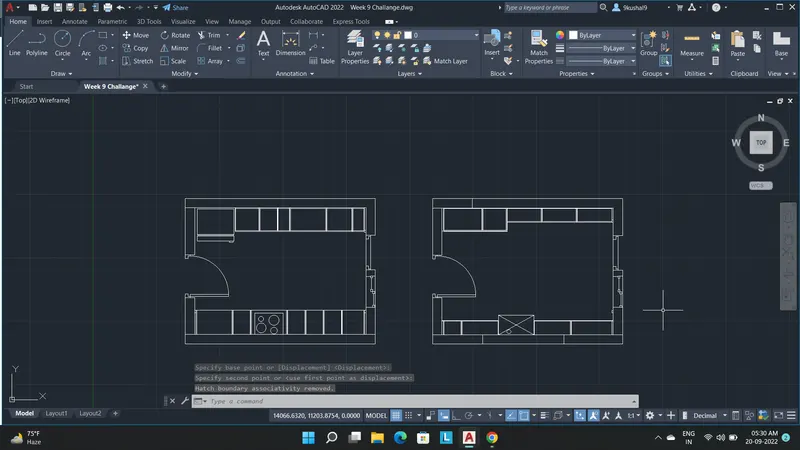
Step 5- Hatching the areas given as per drawing.
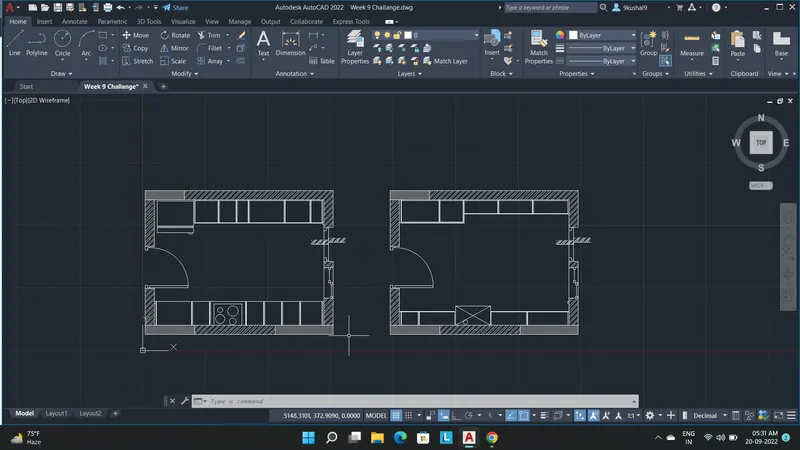
Step 6- Marking the dimensions and adding different layers
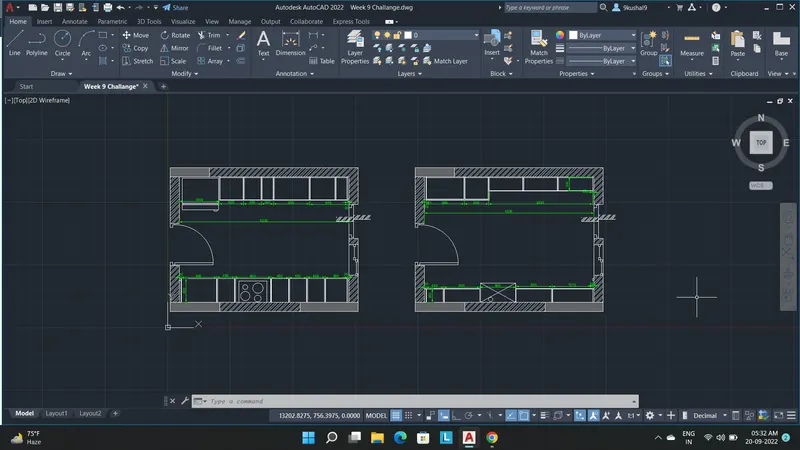
Final result- Kitchen below countee plan and Above counter plan is ready as per given drawing.
Answer 2-
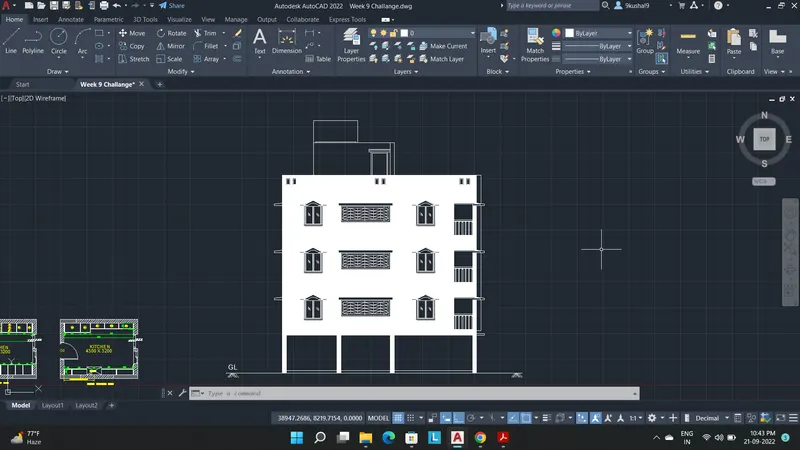
Aim- Creating the elevation of the plan created in the Challenges 7 and apply proper hatch in the walls, doors, windows, and other architectural elements.
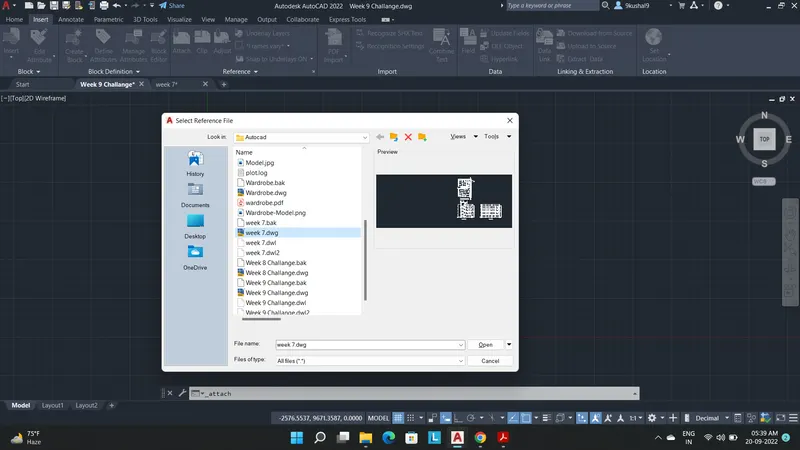
Step 1- Inserting the week 7 challange drawing for the reference for drawing architectural Elevation detail.
Step 2- Erasing the staricase and other details which we do not require for architectural elevation drawing.
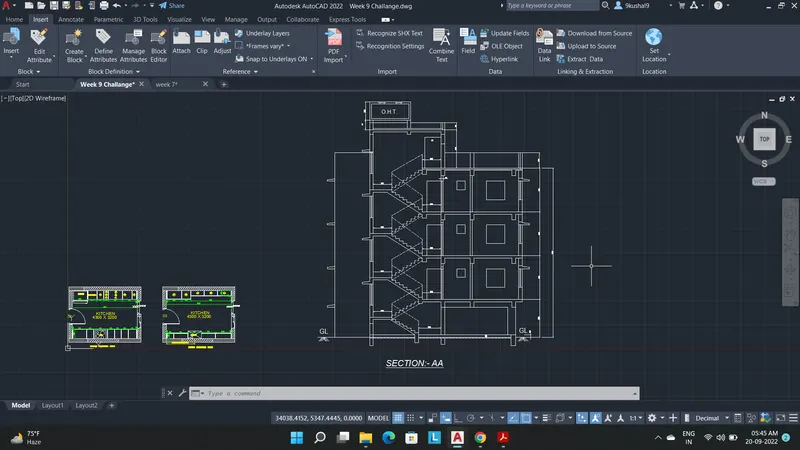
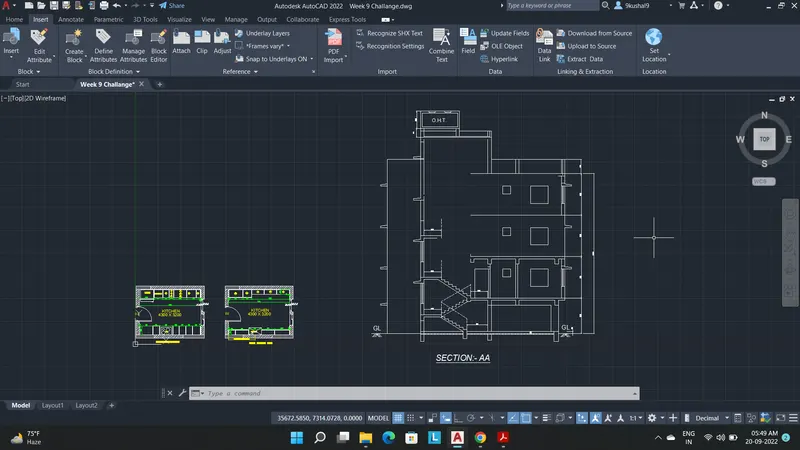
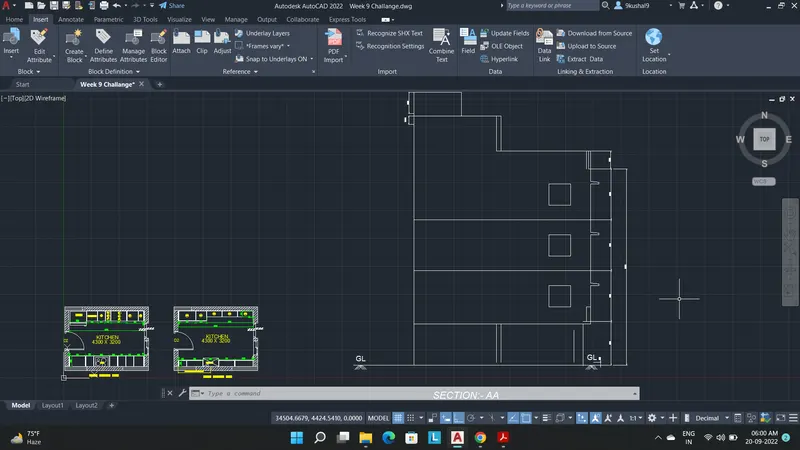
Step 3- Marking the windows, doors, OHT and other details like chajjas and balcony
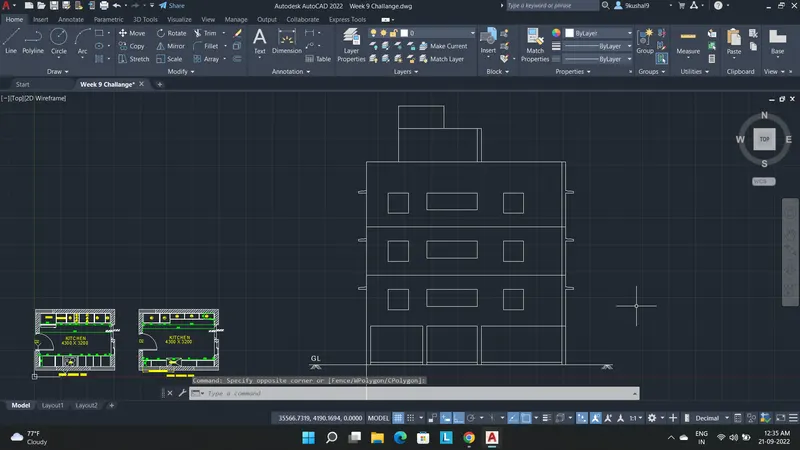
Step 4- Detailing the windows, balcony and door as per given drawing.
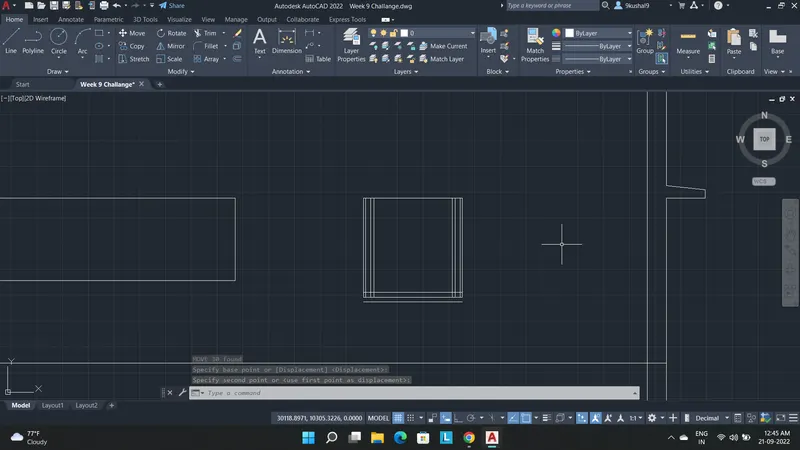
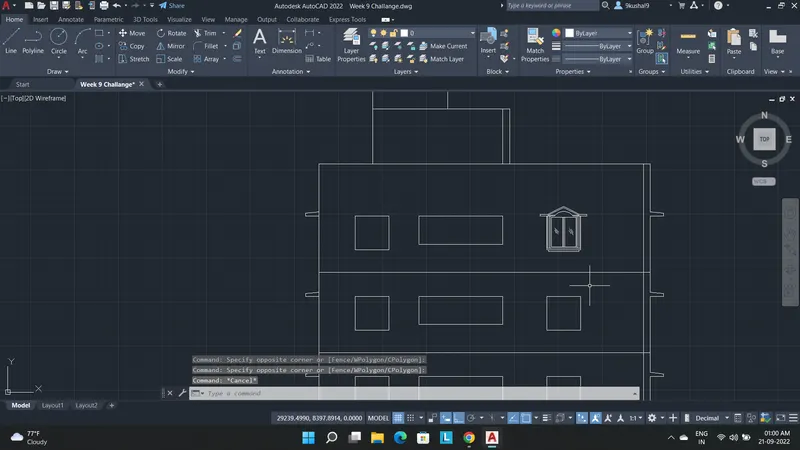
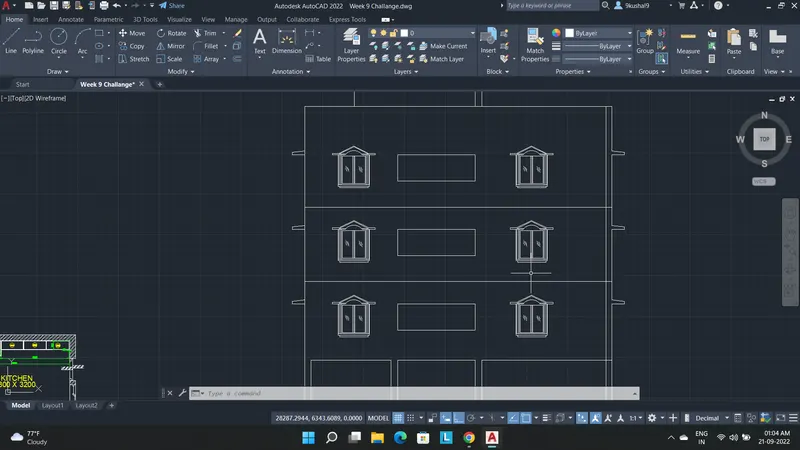
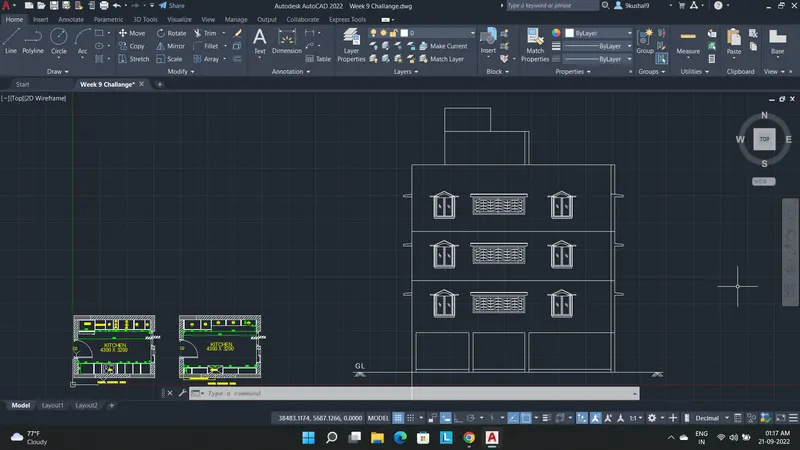
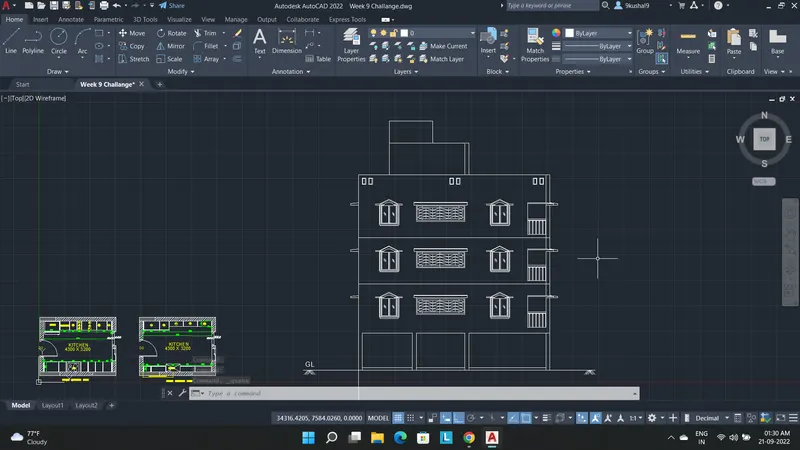
Final Result- Providing Hatch for wall the elevation plan is completed.
Answer 3-
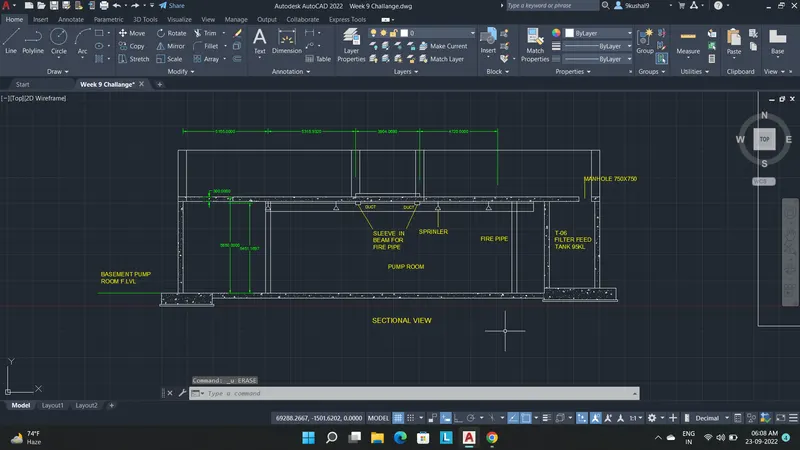
Aim- Creating the section view of an industrial building as shown in Figure also provide appropriate hatches and dimensions wherever required.
Step 1- Drawing the lines as per given drawings.
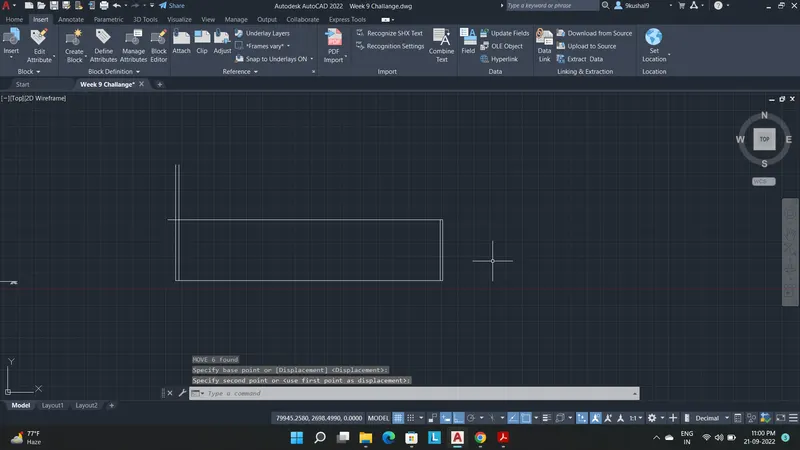
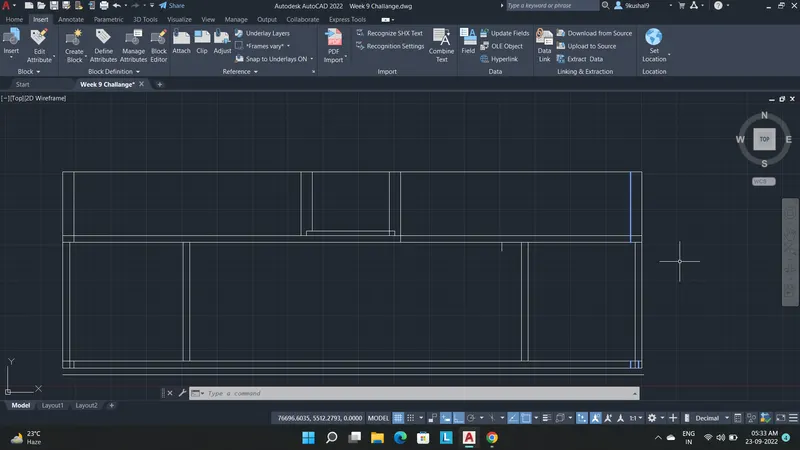
Step 2- Providing dimensions and anotations
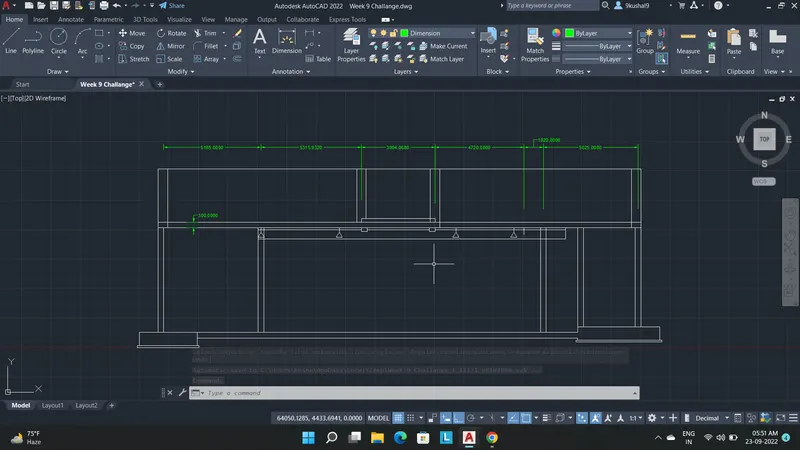
Step 3- Providing text wgerever required
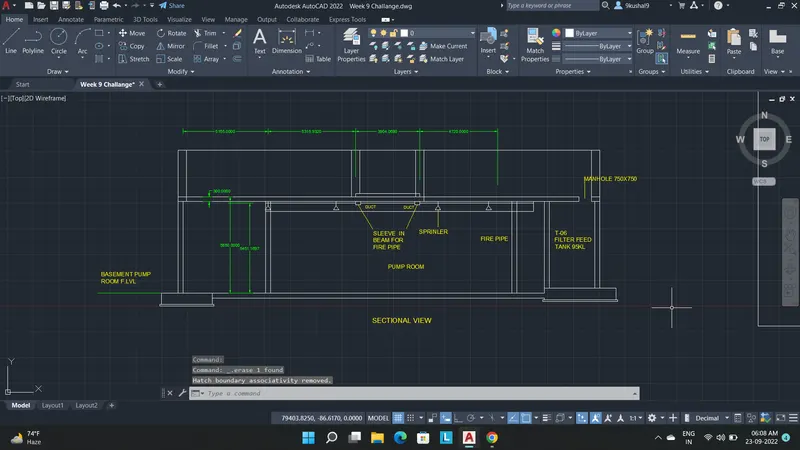
Final result- After adding proper hatching the drawing gets completed.