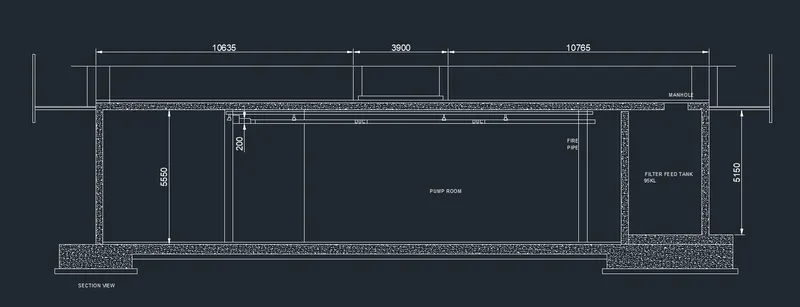
Creating Kitchen layout, Hatching of Architectural elements and sectional view of an Industrial Building in AutoCad
Q.1
Aim - Creating Kitchen layout in AutoCAD
Introduction - created kitchen layout by using line, offset, fillet, extend and then hatched the drawing as shown in the fig
Procedure-
1. open autocad
2. set the units
3.draw the kitchen layout as shown in fig
4. use the given dimension and by using line, offset , trim , fillet draw the layout
5.then give the text by using single line text where required
6.then give the dimensions by using proper dimension techniques
7. then hatch the wall ny using hatching
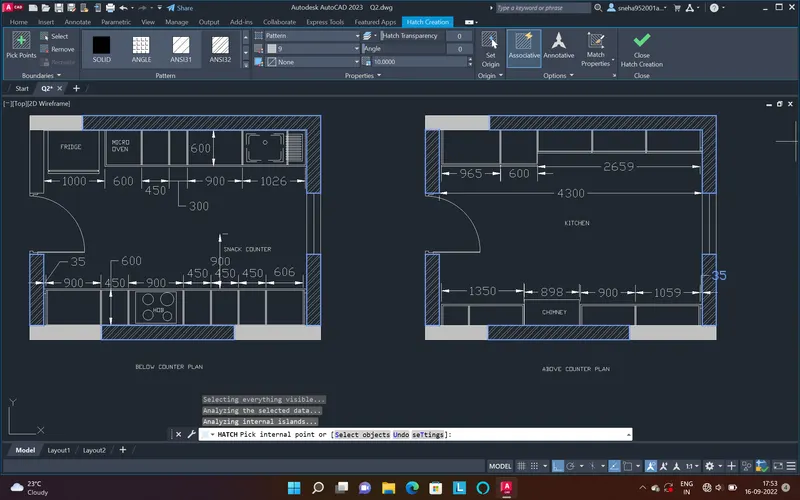
Result -
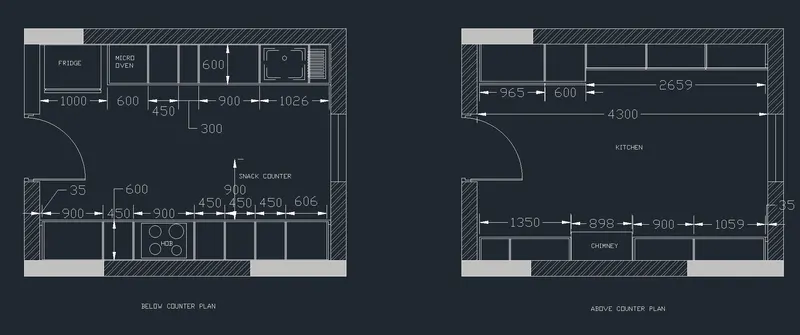
Q.2
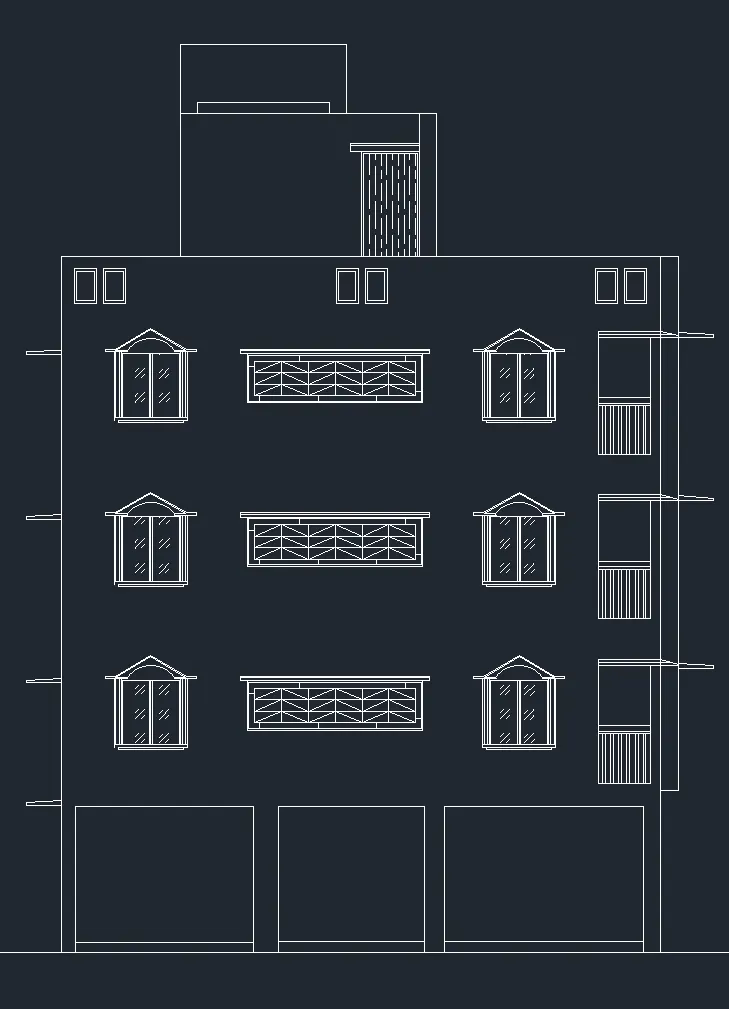
Aim - creating Hatching of Architectural elements in AutoCAD
Introduction - Create the elevation of the buidling then provide all the architechtural details by using hatch
Procedure -
1. open the autocad
2. set the units
3. then with the reference of plan in challenge 7 draw the elevation of the building shown in fig
4. then provide details of windows and chajja in the elevation
5. then provide hatching to the windows and doors
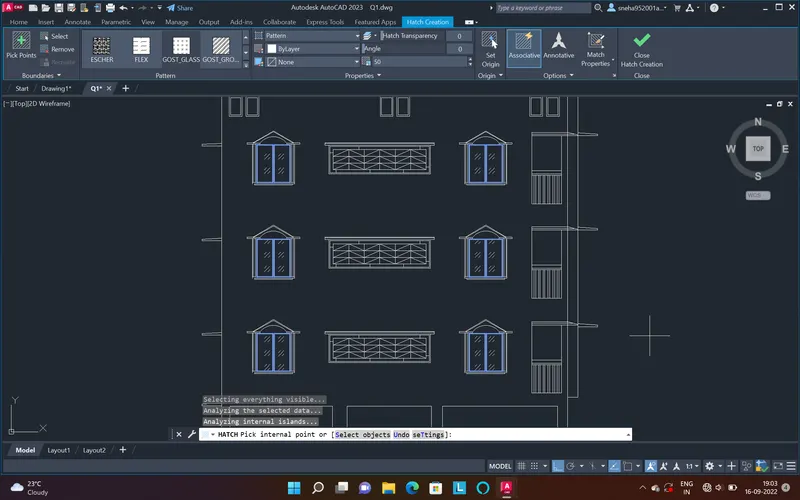
Result -
Q.3
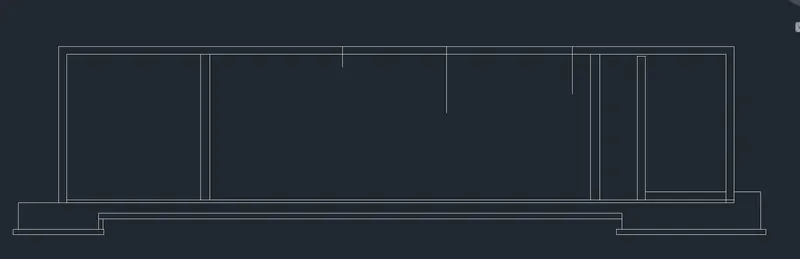
Aim - creating sectional view of an Industrial Building in AutoCAD
Introduction - create the section using line , offset, fillet, then provide hatching
Procedure -
1. open the autocad
2. set the units
3. draw the section as shown in the fig
4. then provide the hatching
Result -