Creating Kitchen layout, Hatching of Architectural elements and sectional view of an Industrial Building in AutoCad
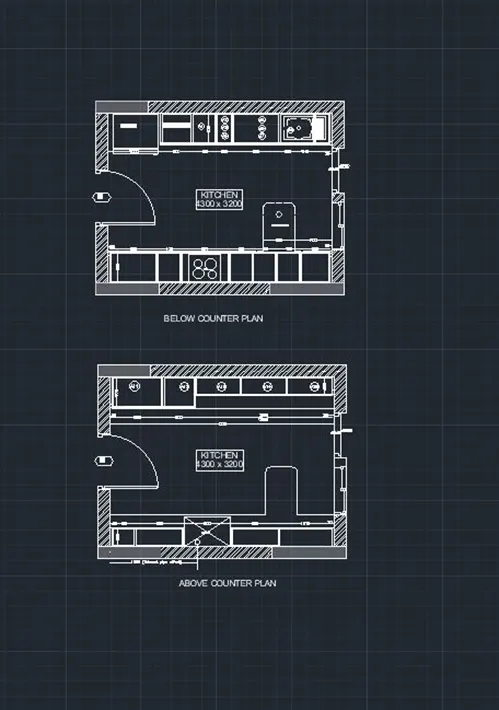
1. AIM: To create the layouts of the Kitchen and provide hatches pattern.
PROCEDURE:
- Open AutoCad and type UN in the command box. Choose decimal option.
- Use the line command to create a line that is 4300 in the X direction and 3200 in the Y direction and finish the rectangle.
- Offset the rectangle outside the figure by 230 in all directions.
- Fillet the offset edges.
- With the help of the given diagram, draw it accordingly with the help of offset command.
- Finally click Home tab-draw panel-Hatch.
- You can see various hatch types given.
- Choose appropriate hatch for the drawing.
- Press Enter to apply the hatch and exit the command.
- Hatch the brick wall with hatch type as ANS132.
RESULT:
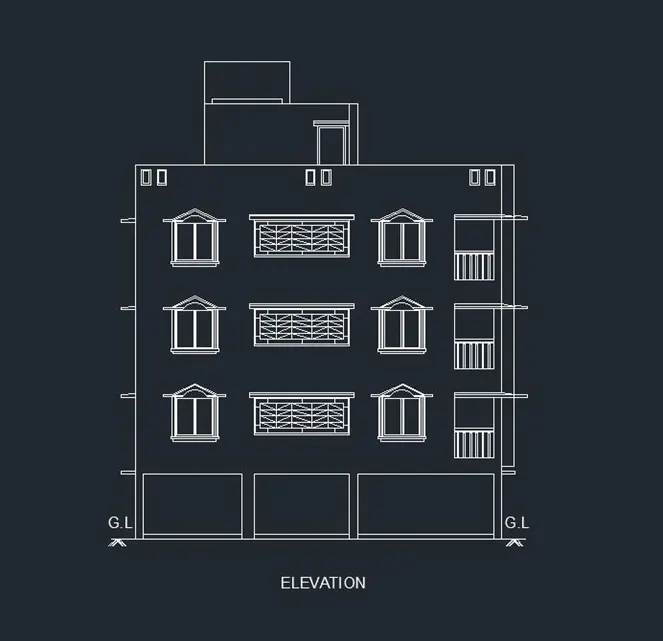
2. AIM: To create the elevation of the plan given.
PROCEDURE:
- Open AutoCad and units to decimals.
- Select line command.
- Now with the help of line command and offset command, draw the given diagram with dimensions assumed.
- Select the multiline text for naming of the section.
- Finally click Home tab-draw panel-Hatch.
- You can see various hatch types given.
- Choose appropriate hatch for the drawing.
- Scale the hatch according to the drawing.
- Press Enter to apply the hatch and exit the command.
RESULT:
3. AIM: To create the section view of an industrial building as shown in Figure.
PROCEDURE:
- Open AutoCad and units to decimals.
- Select line command and draw according to the drawing given.
- Type rec to draw the rectangle.
- Use HATCH command and choose AR.CONC.
- In the command prompt type Mt to draft the text.