Creating Kitchen layout, Hatching of Architectural elements and sectional view of an Industrial Building in AutoCad
PROBLEM 1 :
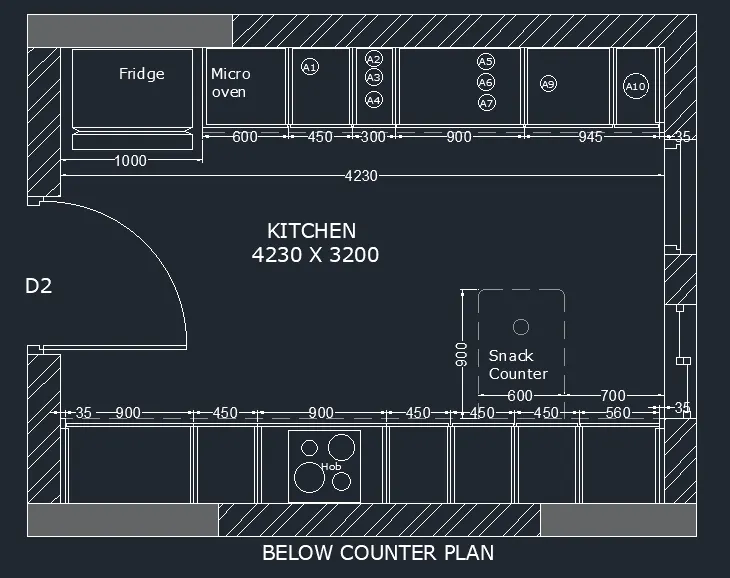
AIM - TO CREATE LAYOUT OF KITCHEN PLAN AND PROVIDE DIFFERENT HATCHING PATTERN
- Steps for drawing Below Counter Plan :
- Open Auto Cad and enter UN (units command) in command box and make the type as decimal.
- Select line command and draw a line of 4300 in X direction and a line of 3200 in Y direction and complete the rectangle.
- Offset 230 towards all sides of the rectangle outside the figure.
- Fillet all the offset edges.
- Offset of 600 from top of the room to draw the kitchen platform ink and otta.
- Give the offset as follows from left side 90 as first offset- 90mm as first offset, 1000mm for fridge, 600 for micro-oven, 450 for A1 part, 300 for A2/A3/A4, 900 for A5/A6/A7, and 300, 945
- and 35 offsets.
- Offset 12 mm to both sides in each corner of the room.
- Offset 600mm from bottom in middle o kitchen to draw platform.
- Now enter offset as follows- 900, 450, 900, 450, 450, 450, 560, 35.
- Hatch the brick wall wit hatch type as ANS132 and hatch other part as solid and grey colour.
- Steps for drawing Above Counter Plan :
- Open Auto Cad and enter UN (units command) in command box and make the type as decimal.
- Select line command and draw a line of 4300 in X direction and a line of 3200 in Y direction and complete the rectangle.
- Offset 230 towards all sides of the rectangle outside the figure.
- Fillet all the offset edges.
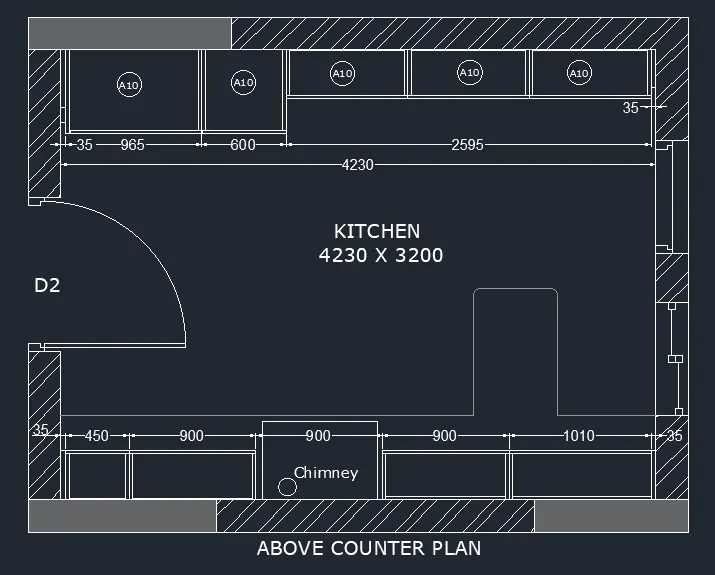
- Offset of 600 from top of the room to draw the kitchen platform ink and otta.
- Give the offset as follows from left side 35 as first offset and again the offset as 965, 600, 2595.
- Offset 12 mm to both sides in each corner of the room.
- Offset 350 mm from bottom in middle of kitchen to draw platform.
- Now enter offset as follows- 35, 450, 900, 900, 900, 1010, 35.
- Hatch the brick wall with hatch type as ANS132 and hatch other part as solid and grey colour
-
Steps for Hatching of objects :
- Click Home tab-Draw panel-Hatch.
- On the Properties panel Hatch Type list, select the type of hatch that you want to use.
- On the Pattern panel, click a hatch pattern or fill.
- On the Boundaries panel, specify the how the pattern boundary is selected:
- Pick Points. Inserts the hatch or fill within a closed area that is bounded by one or more objects.
- Select Boundary Objects. Inserts the hatch or fill within a closed object.
- The selection method is retained until you change it.
- Click an area or object to be hatched.
- On the ribbon, make any adjustments as needed:
- On the Properties panel, you can change the hatch type and colors or modify the transparency level, angle, or scale for the hatch.
- On the expanded Options panel, you can change the draw order to specify whether the hatch and its boundary are displayed in front of or behind other objects.
- Press Enter to apply the hatch and exit the command.
- Hatch the brick wall with hatch type as ANS132 and hatch other part as solid and grey colour.
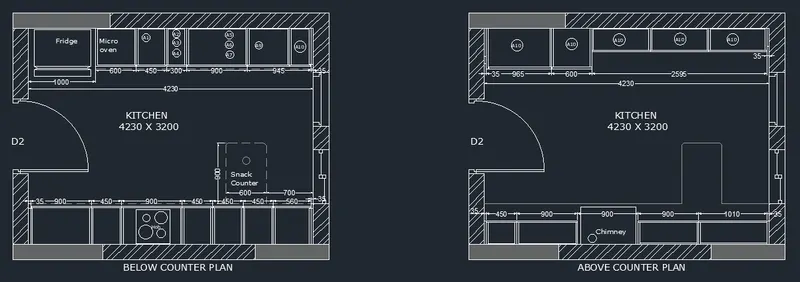
FINAL DRAWING :
PROBLEM 2 :
AIM- TO CREATE ELEVATION AND HATCHING THE STRCTURAL AND NON-STRUCTURAL ELEMENTS OF THE BUILDING LIKE WALLS, COLUMNS ETC.
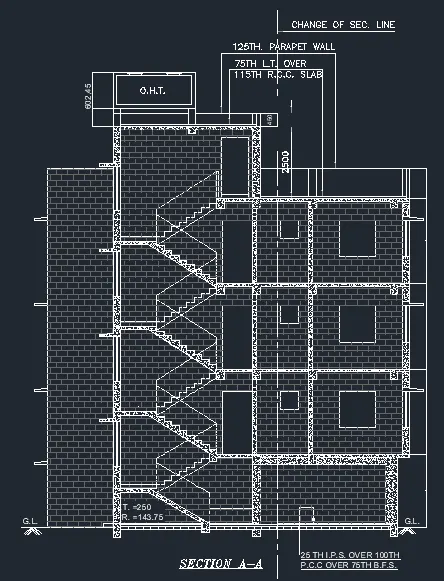
- STEPS FOR DRAWING SECTION :
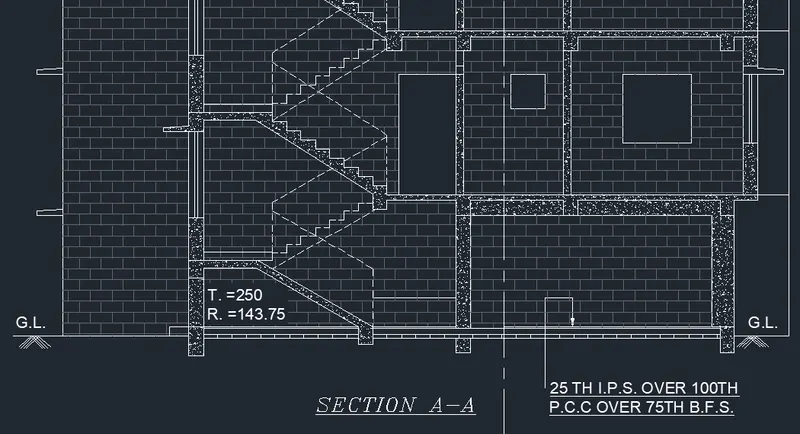
- Select line command and extend the lines from the plan in the downward manner to create projections.
- Offset 150mm from the ground level.
- Offset 2450 for ground floor.
- Offset 2850 for second floor.
- Offset 2850 for second floor.
- Offset 2850 for third floor.
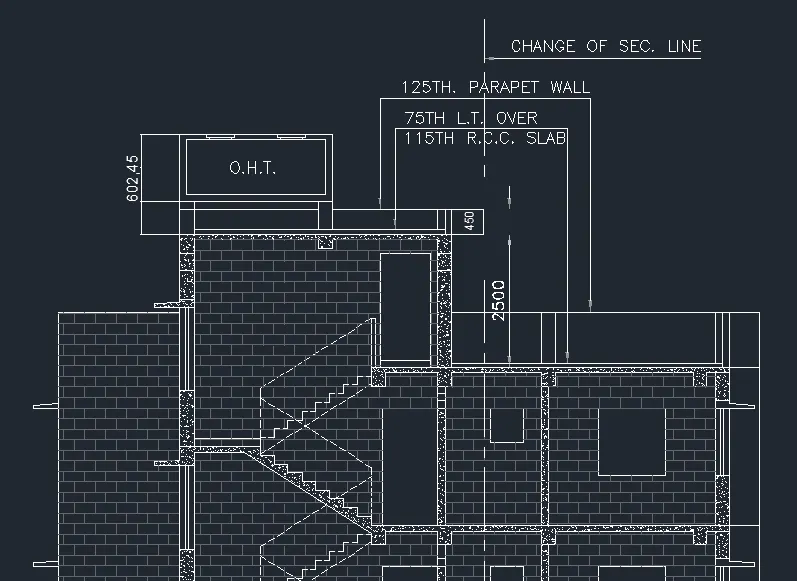
- Offset 1000 for parapet wall.
- Offset 2500 from terrace level for mumty.
- Offset 450 from mumty for parapet wall of mumty.
- Offset 600 and offset 1200 for O.T.H.
- For drawing of staircase offset 1250 for tread and offset 143.75 for rse of staircase.
- Offset 125 below floor level for slab.
- Draw the chajjas and windows as per the sizes considered and standards.
- Draw the railing of staircase in dash manner from the layers and change the layer to ACADISO03W100.
- Give the dimensions by dim linear or dim continue command.
- Select the multiline text for naming of the section.
- Hatching of objects :
- Click Home tab-Draw panel-Hatch.
- On the Properties panel Hatch Type list, select the type of hatch that you want to use.
- On the Pattern panel, click a hatch pattern or fill.
- On the Boundaries panel, specify the how the pattern boundary is selected:
- Pick Points. Inserts the hatch or fill within a closed area that is bounded by one or more objects.
- Select Boundary Objects. Inserts the hatch or fill within a closed object.
- The selection method is retained until you change it.
- Click an area or object to be hatched.
- On the ribbon, make any adjustments as needed:
- On the Properties panel, you can change the hatch type and colors or modify the transparency level, angle, or scale for the hatch.
- On the expanded Options panel, you can change the draw order to specify whether the hatch and its boundary are displayed in front of or behind other objects.
- Press Enter to apply the hatch and exit the command.
- Hatch the brick wall with hatch type as brick and hatch other part of concrete as air conc
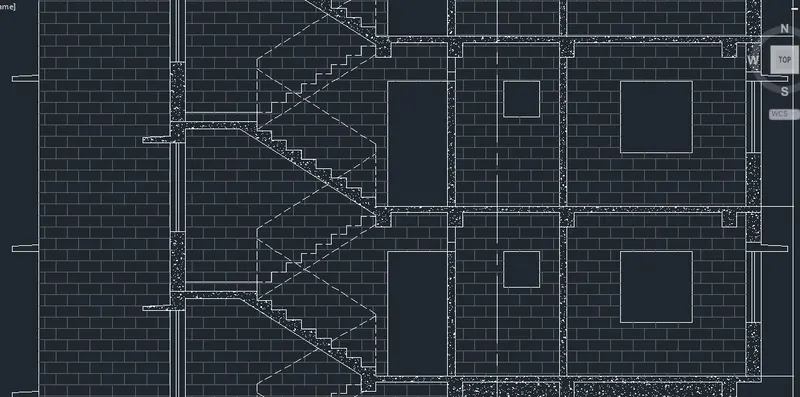
FINAL DRAWING :
PROBLEM 3 :
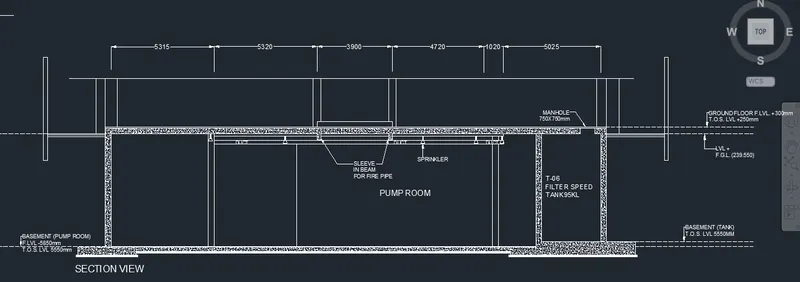
AIM : TO DRAW THE SECTION OF AN INDUSTRIAL BUILDING.
- STEPS FOR DRAWING THE SECTION.
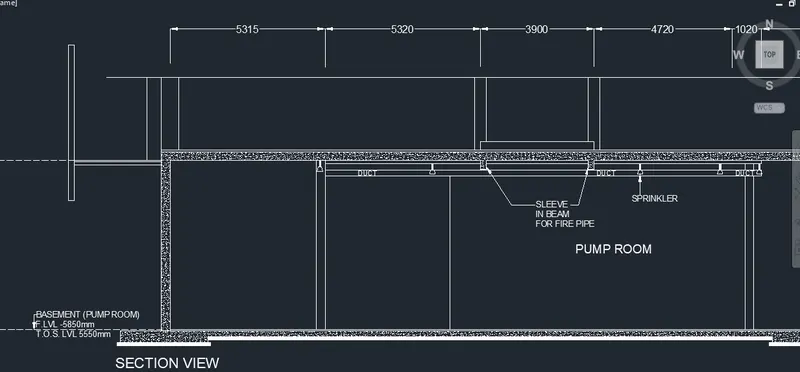
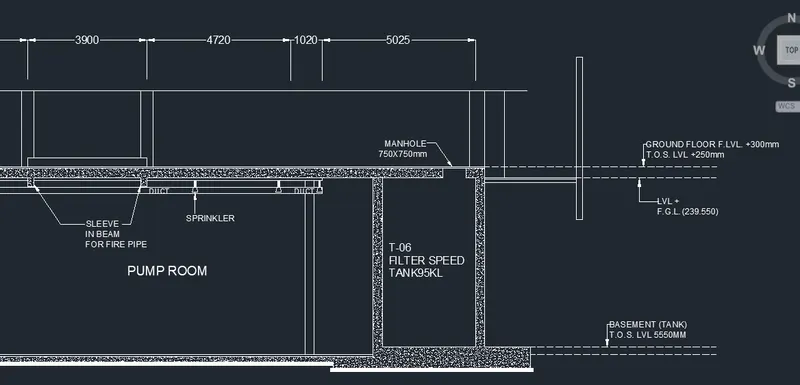
- Open auto Cad and enter UN (Units command) in the command box and select type as decimal and set precision of decimal as 0
- Select X line command and draw horizontal line and vertical line.
- Trim the unwanted line.
- Offset 300 from top of the section.
- Offset 400 or side of the section.
- Give the offset follows in the X direction.
- Offset 515.
- Offset 5320
- Offset 3900
- Offset 4720.
- Offset 1020.
- Offset 5025.
- Dim linear command is used to give the dimensions.
- Qleader is used to draw the arrows
- For hatching hatch air conc type is used.
- DETAIL VIEW.