Creating Kitchen layout, Hatching of Architectural elements and sectional view of an Industrial Building in AutoCad
Aim :-
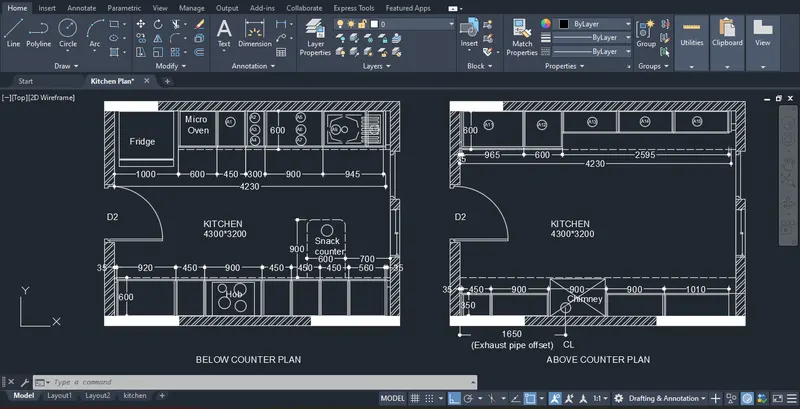
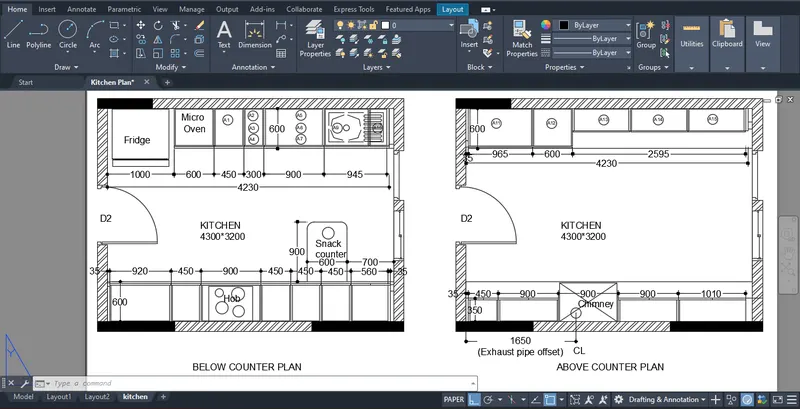
Create the layouts of the Kitchen and provide hatches pattern as shown by using Auto CAD.
Procedure :-
* Open the AutoCAD software.
* Startup(start from scratch) with default setting as imperial.
* We can use the proper drafting tools to sketch the plan.
* Dimensions set as decimal.
* We can use proper dimension techniques to dimensioning as per the figure.
* We can start the sketch.
* We can assume the size of doors, appliances and others as per the standards.
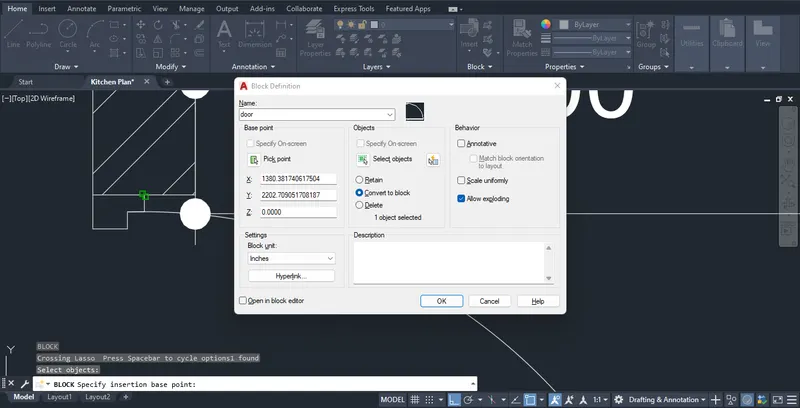
* We can use blocks wherever required and also provide appropriate dimensions in the plan.
* We can insert text wherever required.
* Finally, create the sketch as shown in figure.
* Save the file.
Result :-
Successfully create the layouts of the Kitchen and provide hatches pattern as shown by using Auto CAD.
Aim :-
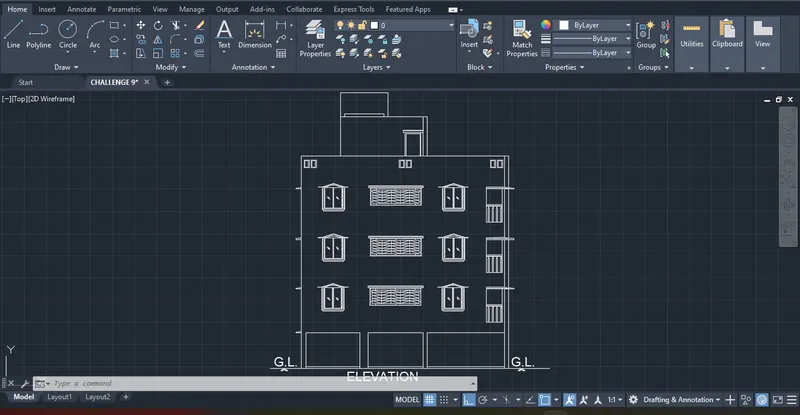
Create the elevation of the plan(challenge 7) by using Auto CAD.
Procedure :-
* Open the AutoCAD software.
* Startup(start from scratch) with default setting as imperial.
* We can use the proper drafting tools to sketch the plan.
* Dimensions set as decimal.
* We can use proper dimension techniques to dimensioning as per the figure.
* We can start the sketch.
* We can apply proper hatch in the walls, doors, windows, and other architectural elements.
* We can take dimensions in challenge 7 foor plan.
* We can insert text wherever required.
* Finally, create the sketch as shown in figure.
* Save the file.
Result :-
Successfully create the elevation of the plan(challenge 7) by using Auto CAD.
Aim :-
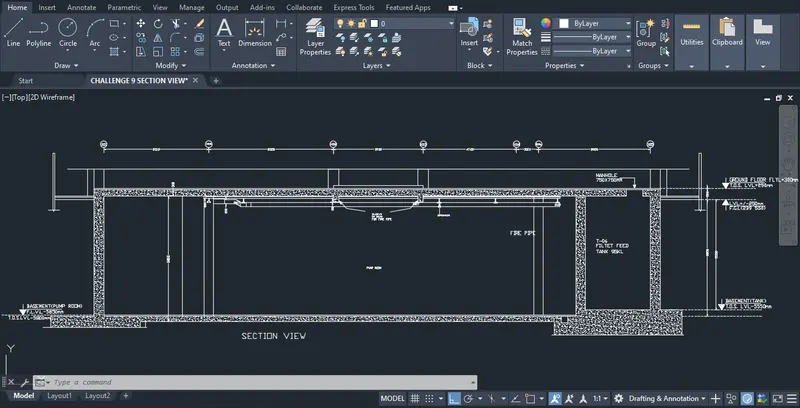
Create the section view of an industrial building as shown in Figure by using Auto CAD.
Procedure :-
* Open the AutoCAD software.
* Startup(start from scratch) with default setting as imperial.
* We can use the proper drafting tools to sketch the plan.
* Dimensions set as decimal.
* We can use proper dimension techniques to dimensioning as per the figure.
* We can start the sketch.
* We can provide appropriate hatches and dimensions wherever required.
* We can provide provide annotations to the drawing.
* We can insert text wherever required.
* Finally, create the sketch as shown in figure.
* Save the file.
Result :-
Successfully create the section view of an industrial building as shown in Figure by using Auto CAD.