Creating Kitchen layout, Hatching of Architectural elements and sectional view of an Industrial Building in AutoCad
AIM:-To Draf the Kitchen Layout As given in the Figure and provide hatching to the walls and Assumed the Size of doors and other appliaces according to the standard.
Procedure ;_
UN Command @Decimal , precision of 0
Xline Command With X&Y direction
Create inner Boundries as the dimensions given in the Figure 4300x3200
Than outer walls created with offset of 250mm
and trimed for the opening of door and the window both the sides
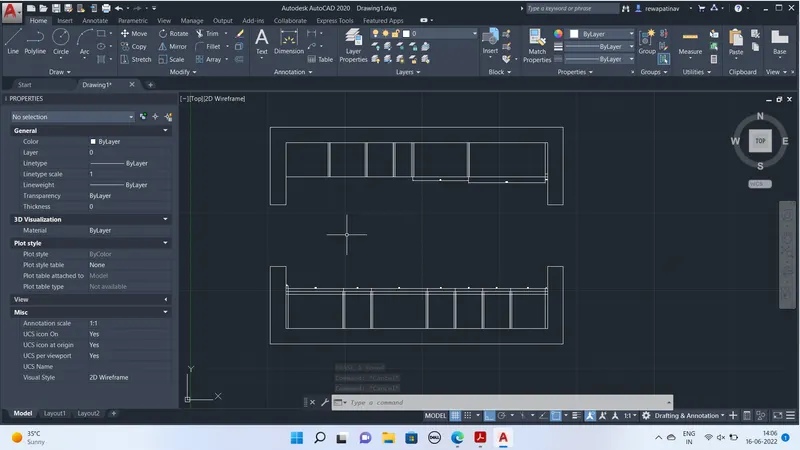
I also created hatched layout of given figure in the 7 challange and now again drafted for the practice.
For the kitchen layout Lines are offseted at the given distances and than trimmed all the waste lines
Door dimsion taken as 1200mm at center with 600 both the sides
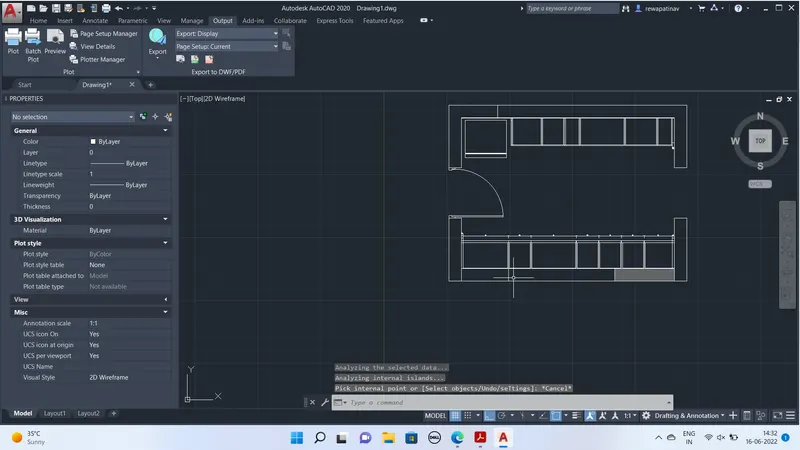
Hatching is provided at the pericular wall sections with the hatch type solod grey and othe Inclined line type if
For Food counter Dashed line layer created and transperancy select at 80% and filleted the corners with the Radius of 20
as you can see in the snap belo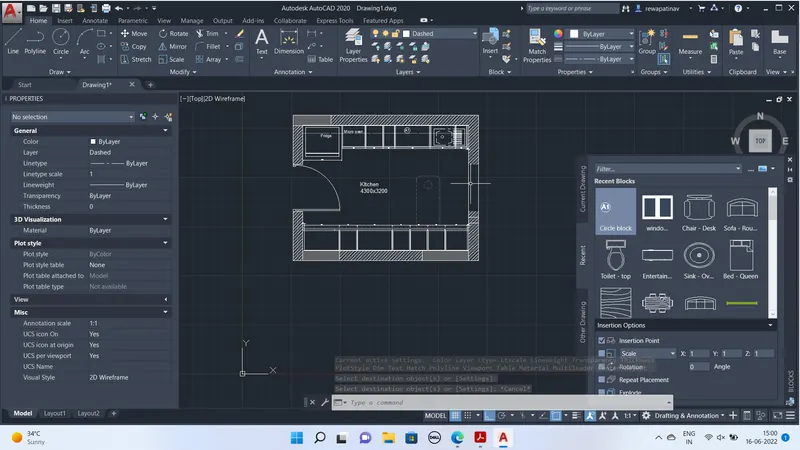
for the below counter plan copied the walls with door and window arrangement 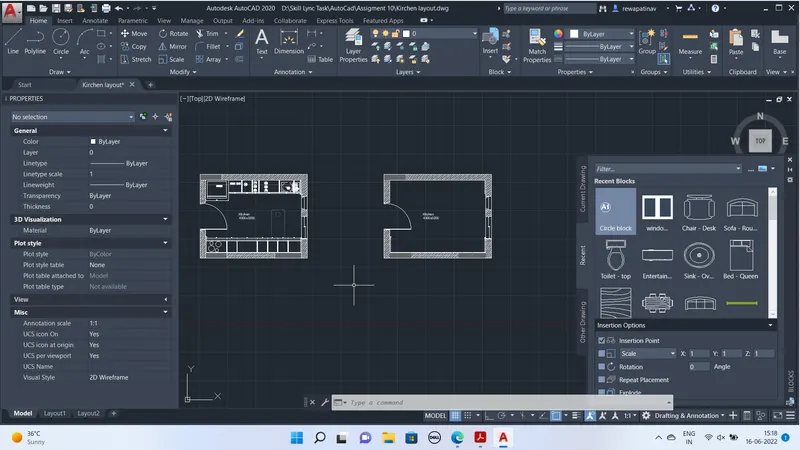
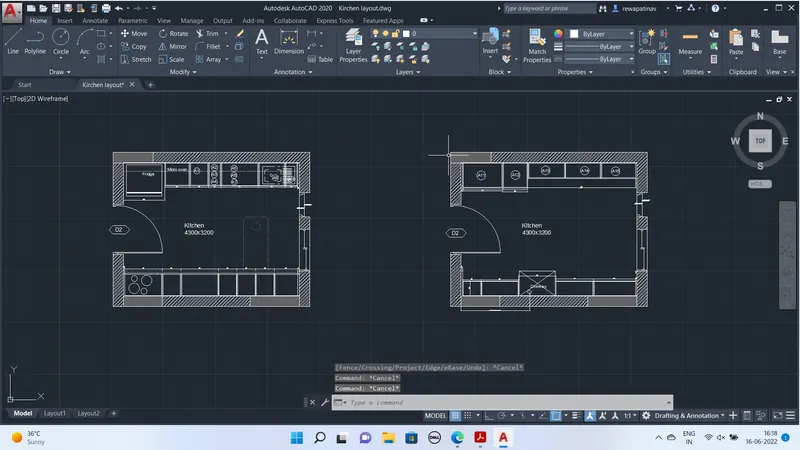
AIM-:
Drafting of elevation of the residential building drawin of challange 7 is preffered .
Procedure :-
Projection lines are drawn from the plan of 7th channge
than start the drawing with offset command of the liine s
Snap
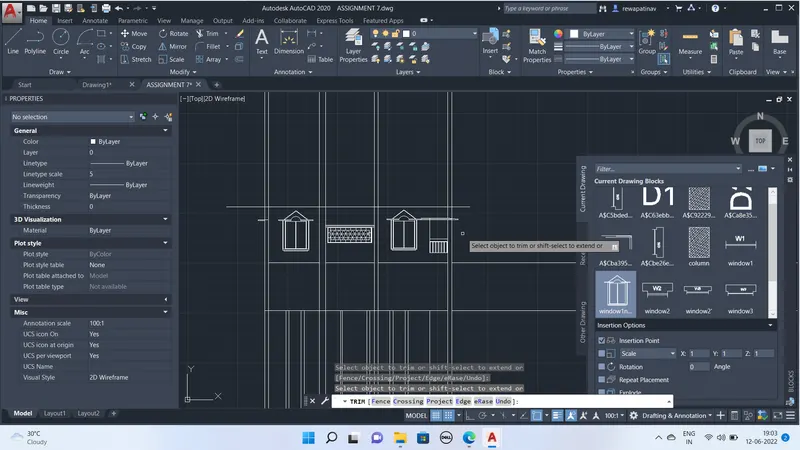
Window Block is created with chajja of the dimensions 1m and height of 1.2meter excluding chajja
And middle widow of 2meter approx.
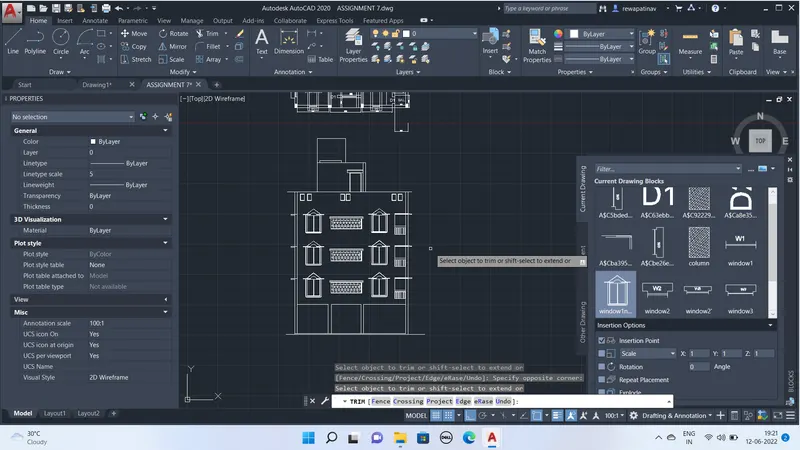
Array command used for the ralling making at the balcony
When first floor drawing completed Copied that two times in y direction
and than drawing for above design of rectangular portion is done as shown
AIM-3
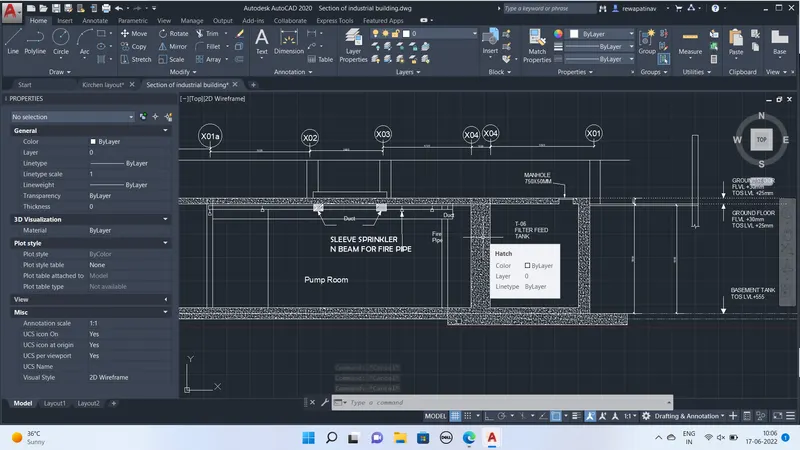
Drafting Section View of industrial Building by providing appropraite hatches of concrete and annotations as given in the Figure
Procedure -:
XL Command @ offset and Trim to create snap below 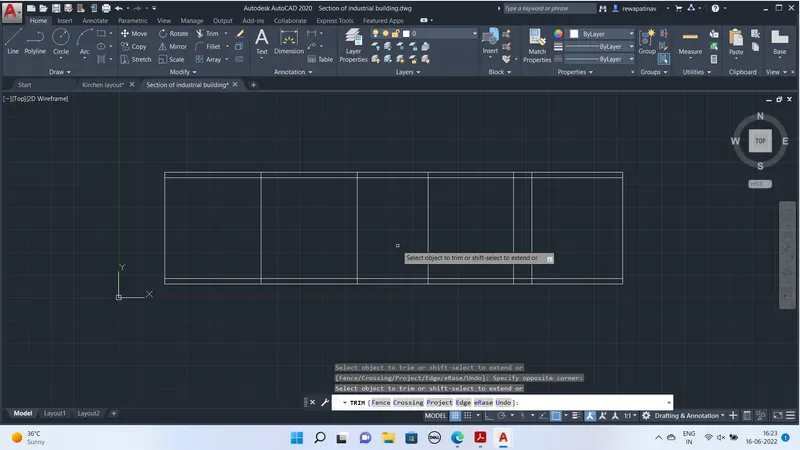
Size of the concrete wall taken 300mm and Bootom Foundation 600mm is taken creation is is snap
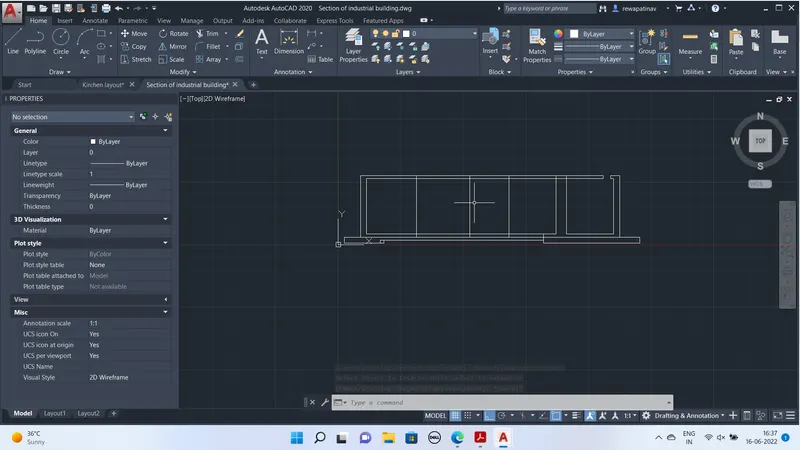
Opening of manhole is provided using trim at 750mm
And 50mm top line offset
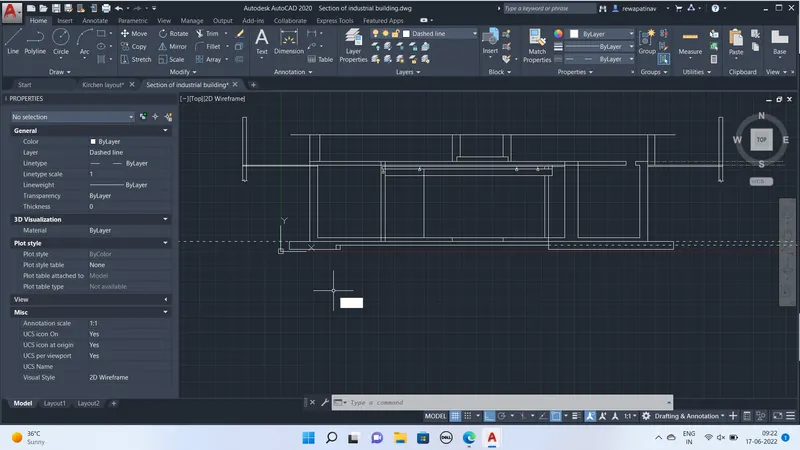
Following hatching and Mtext provided as seee
All he dimesions are not given properly in the figure so the dimension are assumed as per the visualize
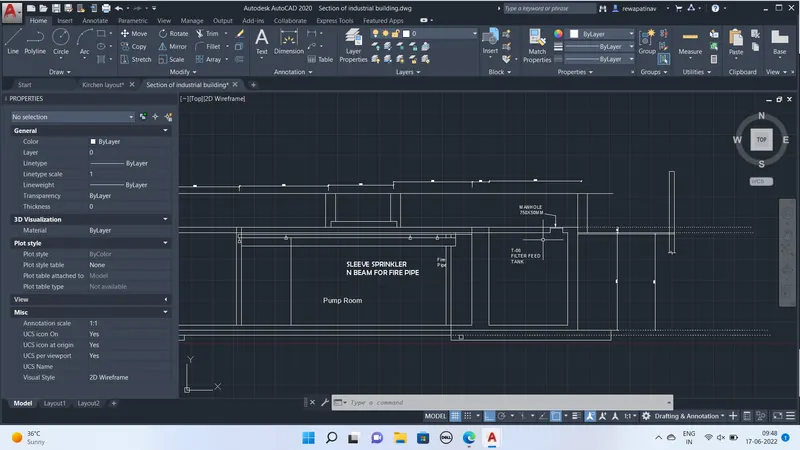
Hatching of Concrete 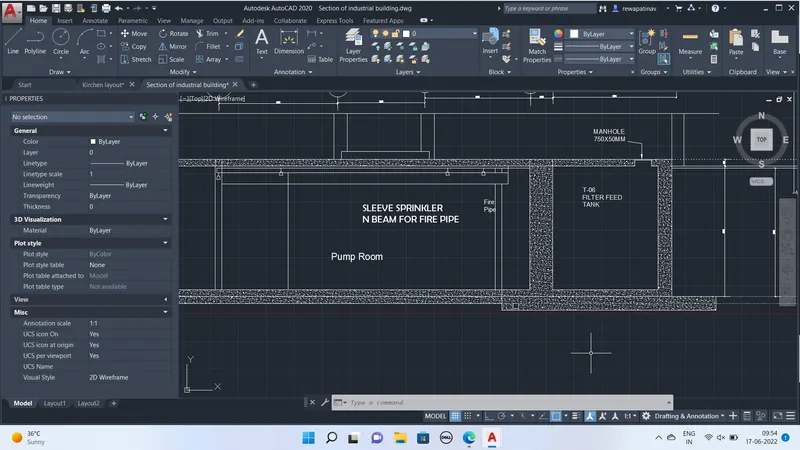
Dimension with annotations 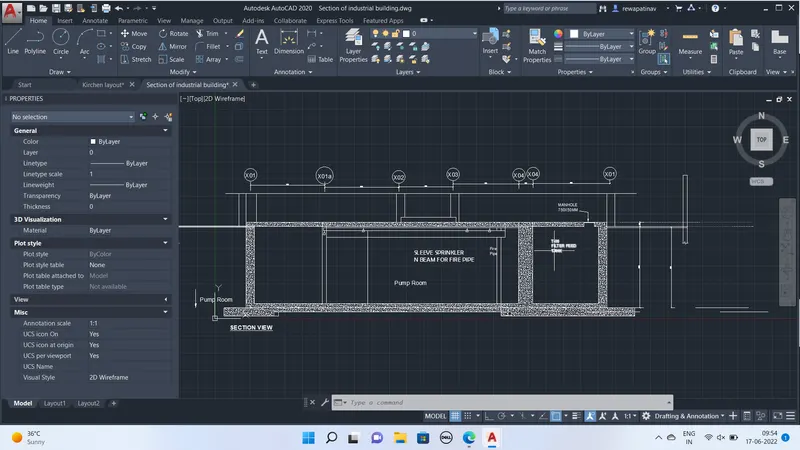
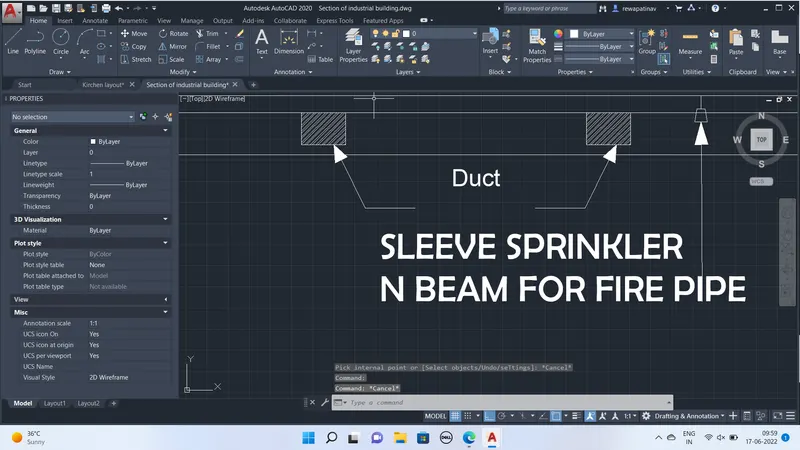
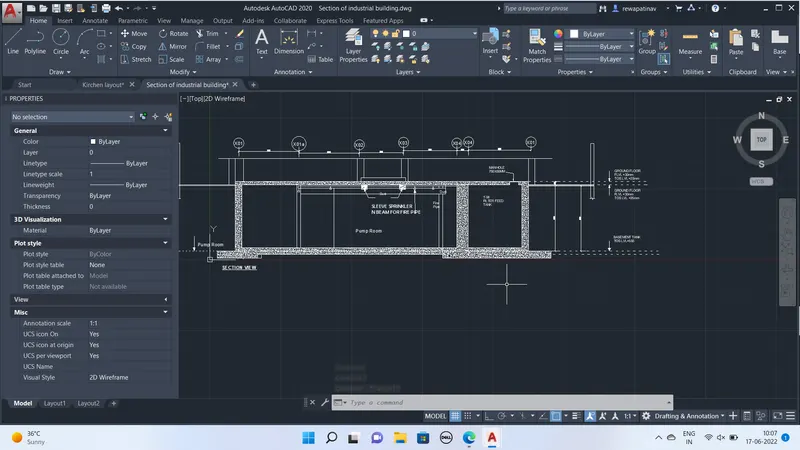
final result of drawing