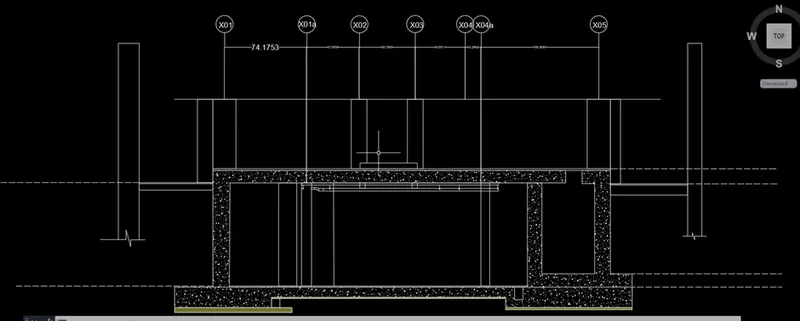
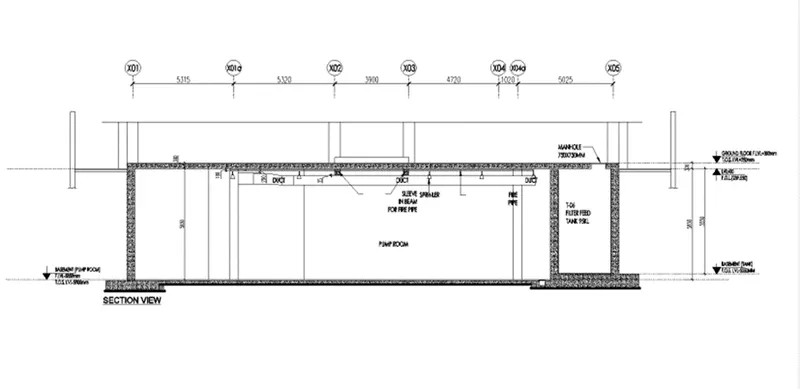
Creating Kitchen layout, Hatching of Architectural elements and sectional view of an Industrial Building in AutoCad
AIM: The main aim of these challenge is to make the plans, kitchen layouts as block and sectional views of the industrial blocks as given in the challenge.
INTRODUCTION: in this challenge, i am gonna use the tools which have discussed till now. the tools such as draw, modify tools and others are used to draw the plan and make it block and the dimensions are mentioned after the completion of the plan or elevation etc,.
PROCEDURE:
- starting with the new drawing sheet
- setting up the units as decimals or engineering as per the requirement of plan or elevation or section as given in the challenge
- taking the draw tools and modify tools to make the plan or section or elevation
- after completion of the plan, taking the block command to make the plan as block
- finally taking the dimensions command to mention the dimensions
RESULT:
the results of the given challenge as shown below
1)
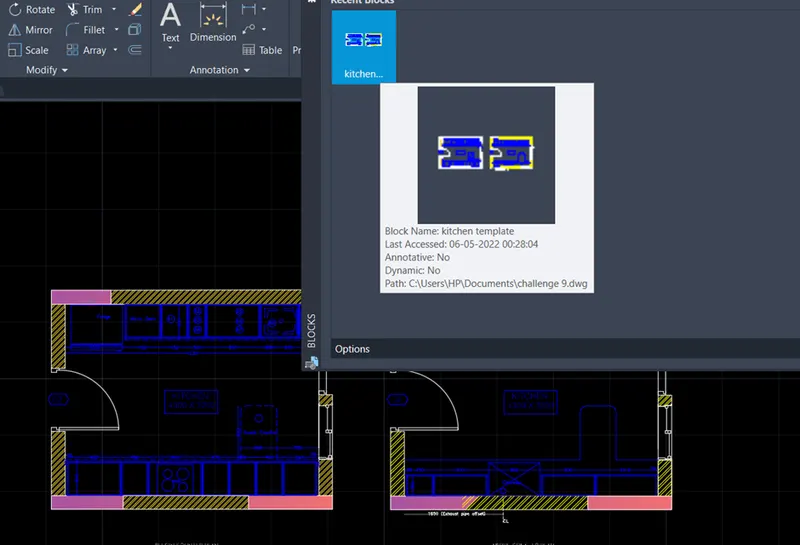
2)
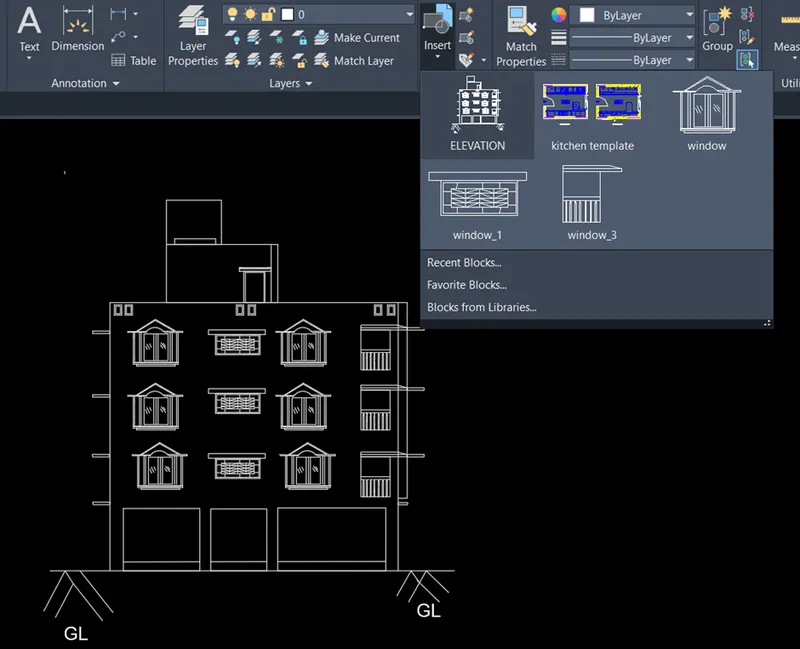
3)