Creating Conceptual mass in REVIT and Creation of Sinusoidal curve and a Parametric stadium using Dynamo
Q1:Using Dynamo create a set of sinusoidal points and create a curve and create a surface out of the curve
Aim and introduction:To create a set of sinusoidal points and create a curve and create a surface out of the curve
Procedure:
Steps:
- Open the revit software
- Open new file in architecture template
- In manage tab select the Dynamo
- start new
- Double click then we get code box
- Add three code box rename as start,end and step
- Add range and connect then
- Add point bye coordinates
- Add math.sin
- product
- code block rename as amplifier
- integer slider
- nurbscurve
- integer slider
- Then select all and copy
- Then select surface by loft
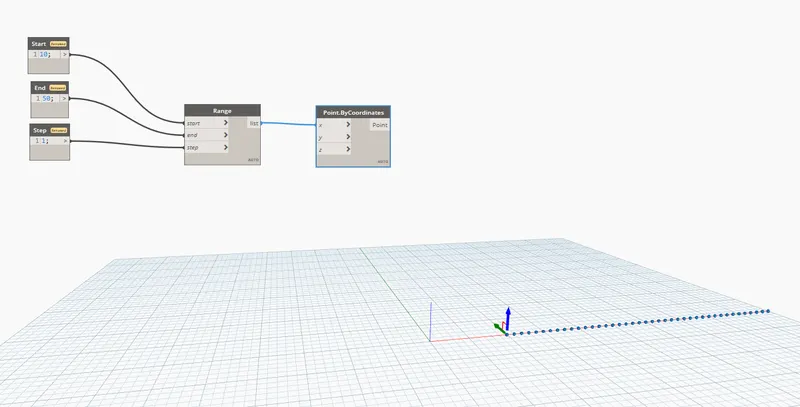
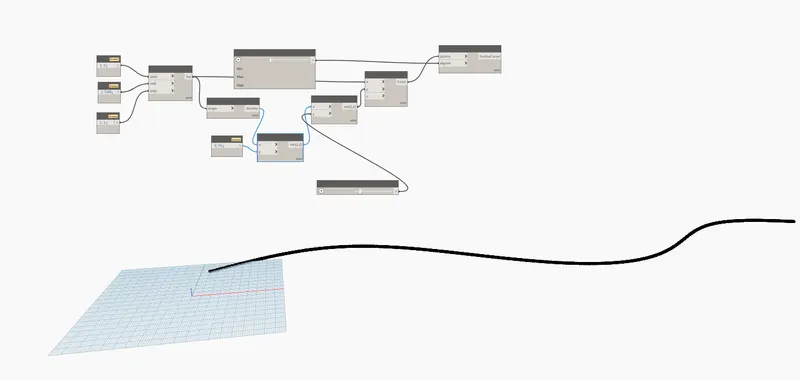
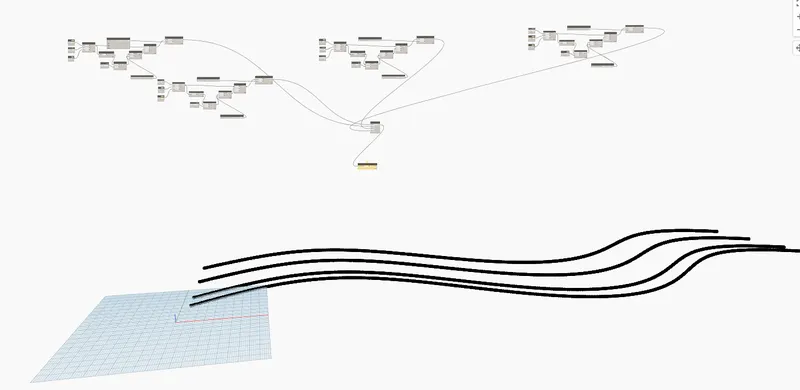
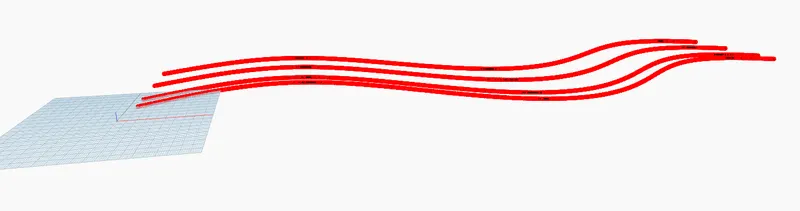
Results:Using Dynamo create a set of sinusoidal points and create a curve and create a surface out of the curve
Q2: Create a conceptual layout of floor plan in dynamo . Using the tools available in dynamo link the lines to appropriate model elements in Revit by choosing the wall types and wall parameters. Make use of the sliders to slide through the height of the wall and length of the wall.
Aim and introduction:To Create a conceptual layout of floor plan in dynamo .
Procedure:
Steps:
- Insert point by coordinates of no.s
- Name them as Origin,Control point1,control point2 and control point 3
- Add 2 no.s of number slider
- after assigning the value for them
- Add line by startand endpoint of 4 no.s
- Select wall by curve and height
- Add walltype,level,number slider
- List to create
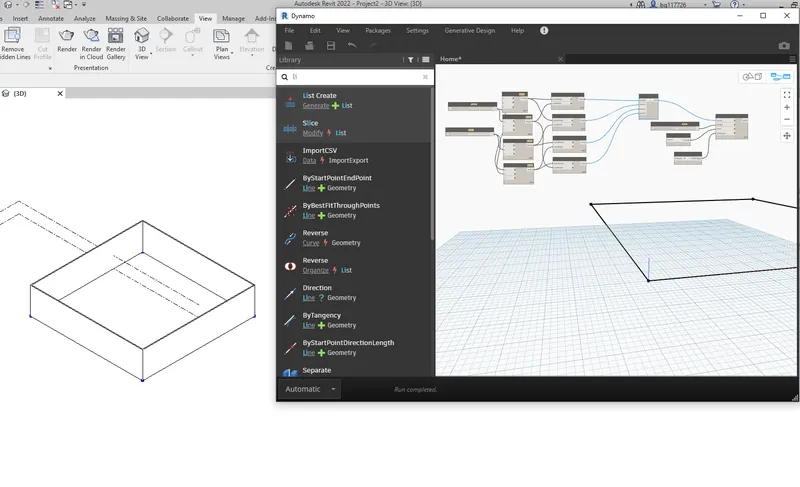
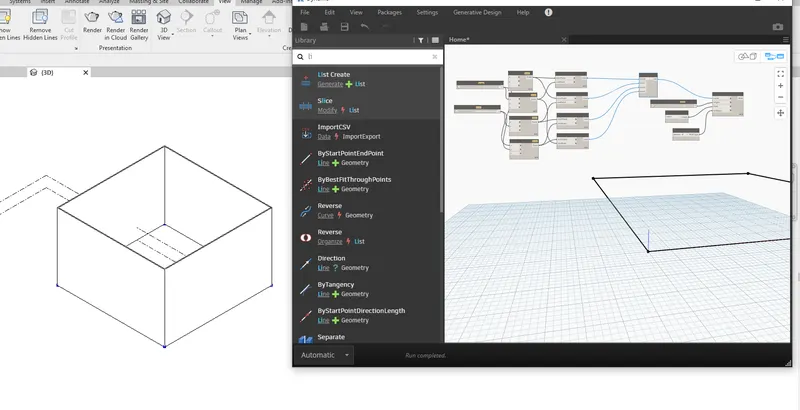
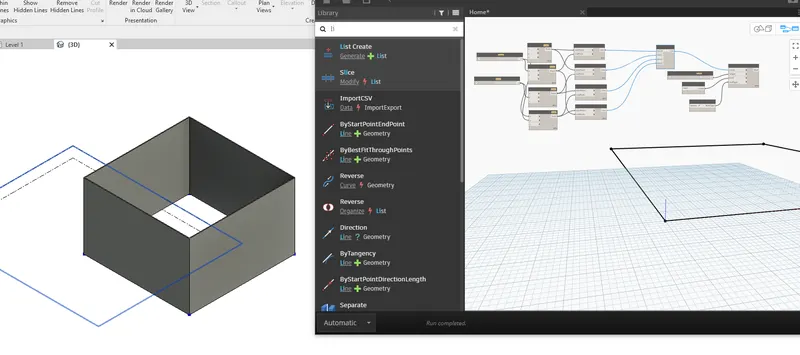
Results:To Create a conceptual layout of floor plan in dynamo .
Q3: Create an array of model elements in Revit. Use dynamo to vary the properties of model elements by using the slider or code block
Aim and introduction:To Create an array of model elements in Revit. Use dynamo to vary the properties of model elements by using the slider or code block
Procedure:
Steps:
- Go to the Revit software
- Open new
- Add columns and copy the same for some offset distance
- Open the dynamo
- Select model elements for that select the columns in revit
- Add integer slider
- Family instance.set rotation
- and add the angle 0 to 45
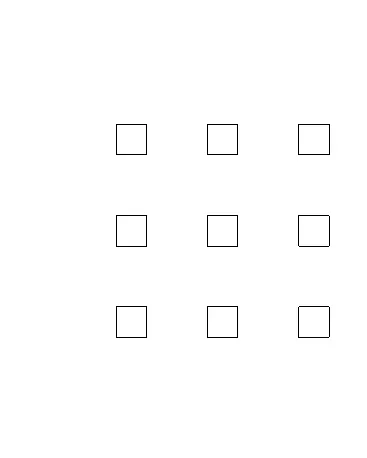
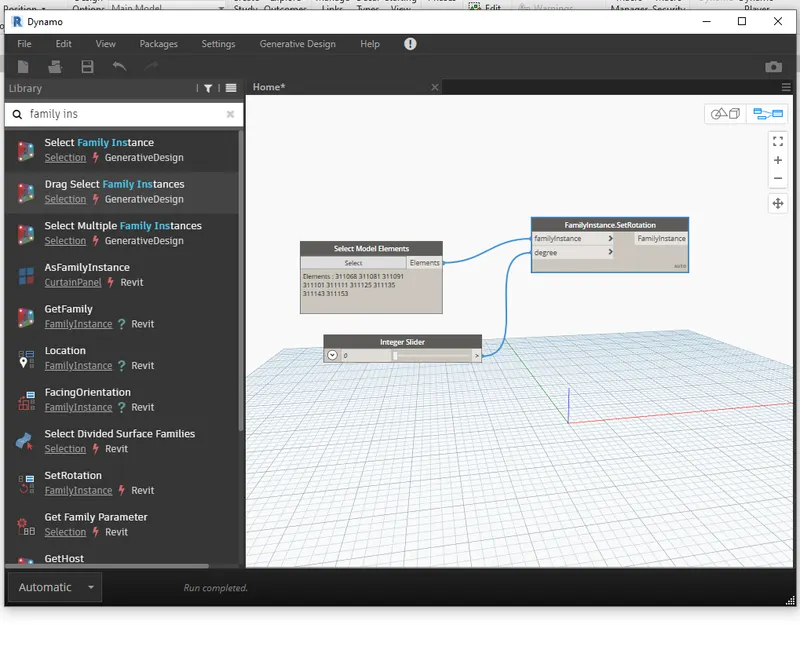
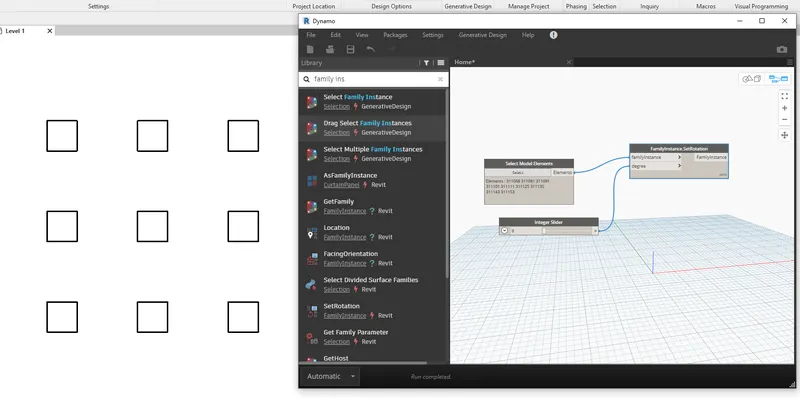
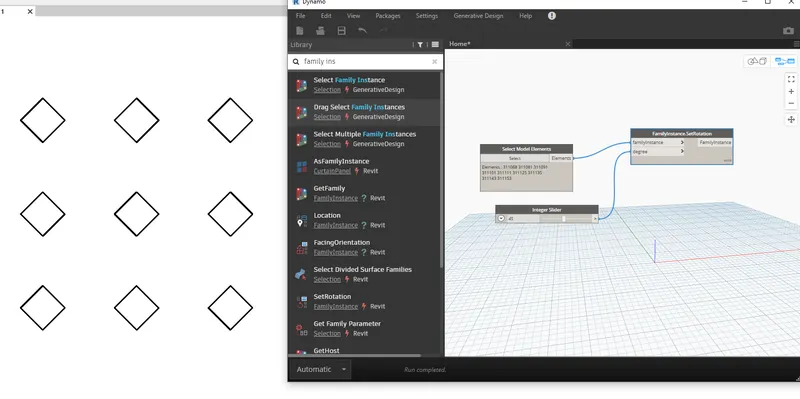
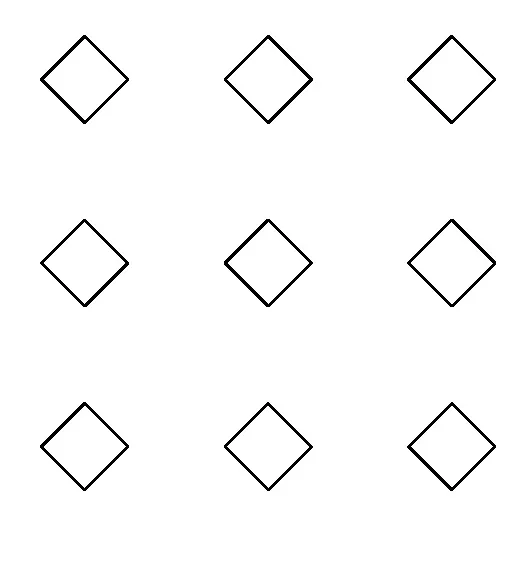
Results: Create an array of model elements in Revit. Use dynamo to vary the properties of model elements by using the slider or code block
Q4:Create a conceptual mass in Revit and develop a parametric column by dividing the surfaces and apply the concepts similar to used in parametric walkway modelling. Use triangular bent or square shaped panels to add finish to the parametric column
Aim and introduction:To Create a conceptual mass in Revit and develop a parametric column by dividing the surfaces and apply the concepts similar to used in parametric walkway modelling. Use triangular bent or square shaped panels to add finish to the parametric column
Procedure:
Steps:
- Go to the revit
- Set the levels
- Choose the spline option
- Draw the spline
- Set the working plane
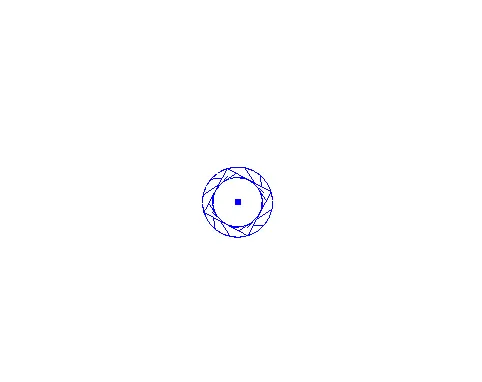
- And place a polygon circumcised inside the circle
- Create a form by selecting the path and polygons
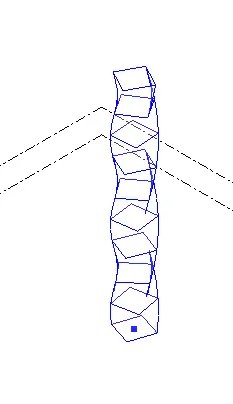
- Select the model and change the pattern to triangular bent
- Create a new family by selecting the triangular bent pattern and place a circle create form
- Load the family into the project
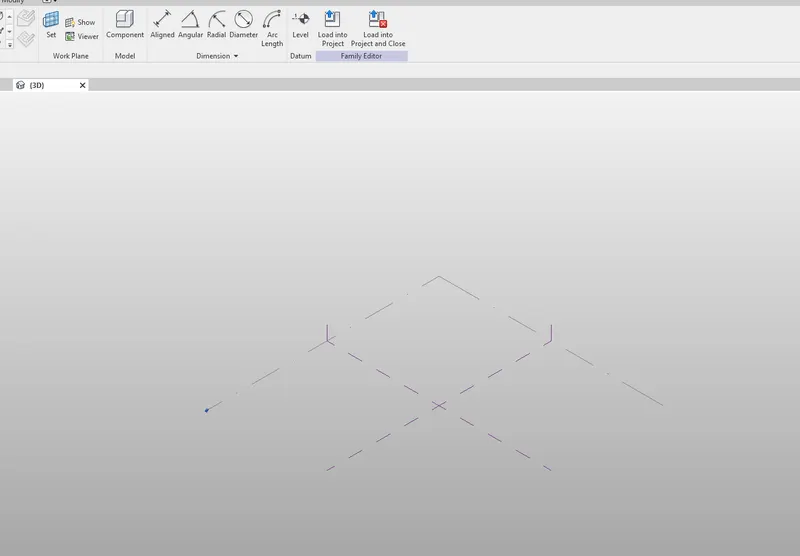
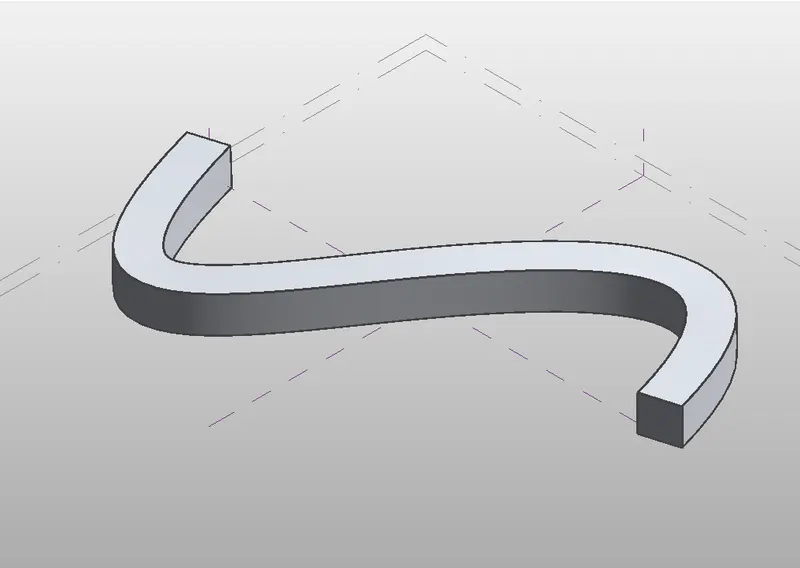
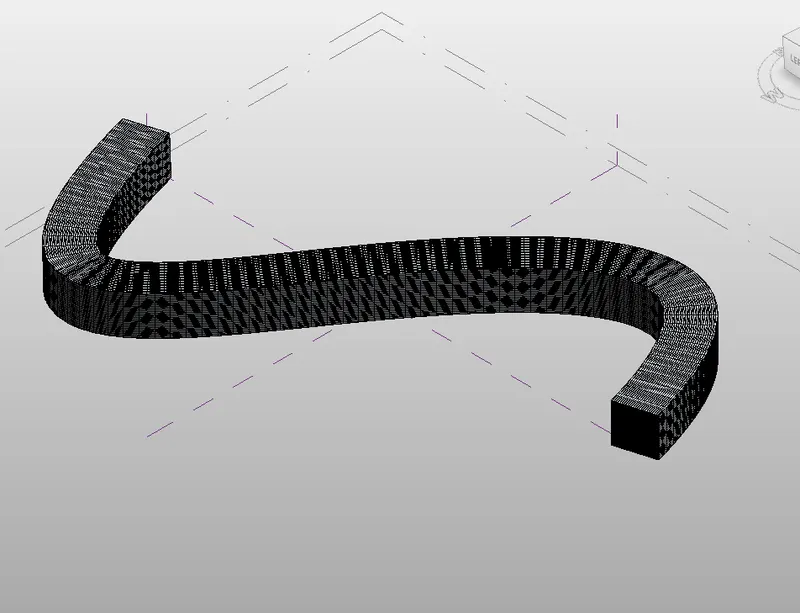
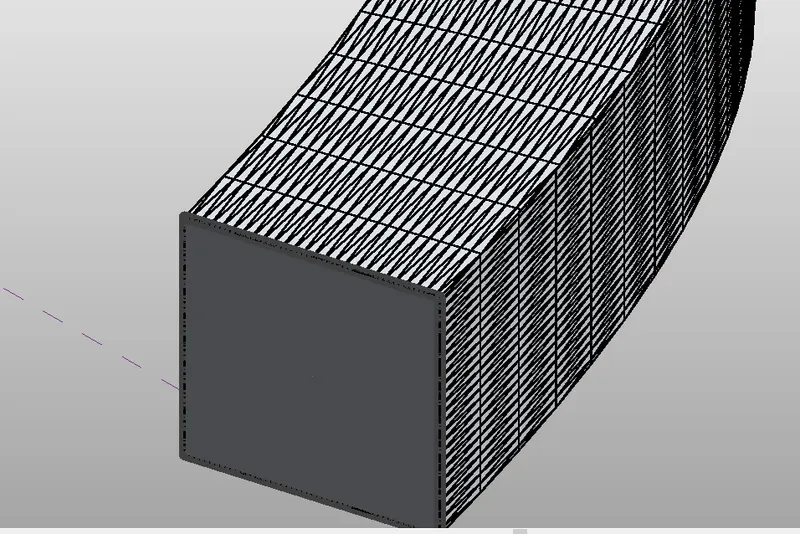
Results:Creation of a conceptual mass in Revit and develop a parametric column by dividing the surfaces and apply the concepts similar to used in parametric walkway modelling. Use triangular bent or square shaped panels to add finish to the parametric column
Q5:Use Dynamo to work on developing a Parametric Stadium. List your parameters and use the visual programming approach to complete the modelling, You can use the concepts discussed in parametric high rise tower in class for reference.
Aim and introduction:To Use Dynamo to work on developing a Parametric Stadium
Procedure:
Steps:
- Go to the revit
- Select dynamo
- Insert 4no.s of integer slider
- Rename them as Number of levels,Floor to floor height,Bottom floor rotation and Top floor rotation
- Insert the coordinates by origin
- And code block rename as Levels ..Floor height;
- Add number slider rename as Width/Length by Rectangle
- Add rectangle by width length
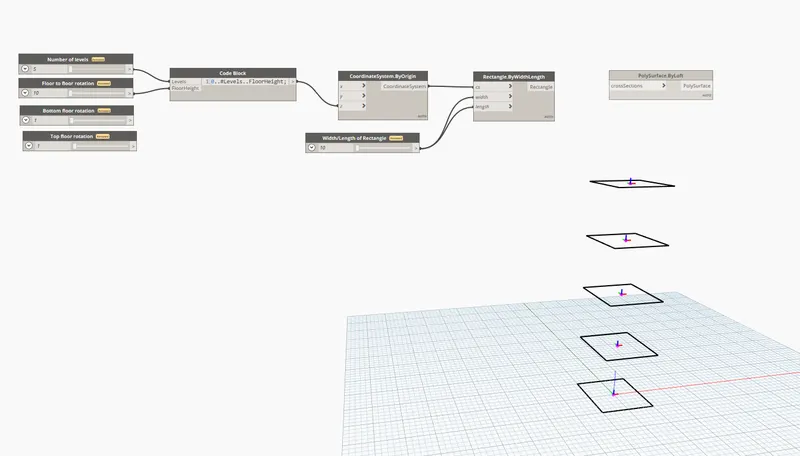
- Surface by loft
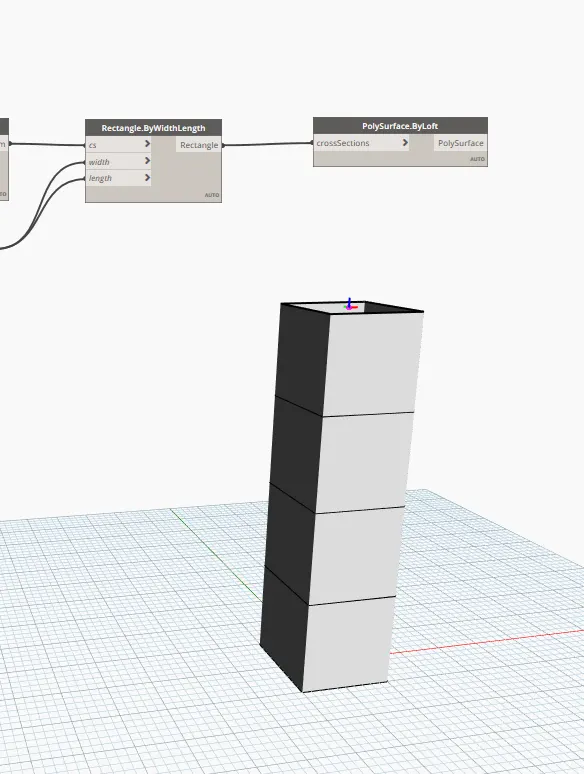
- Add rotate
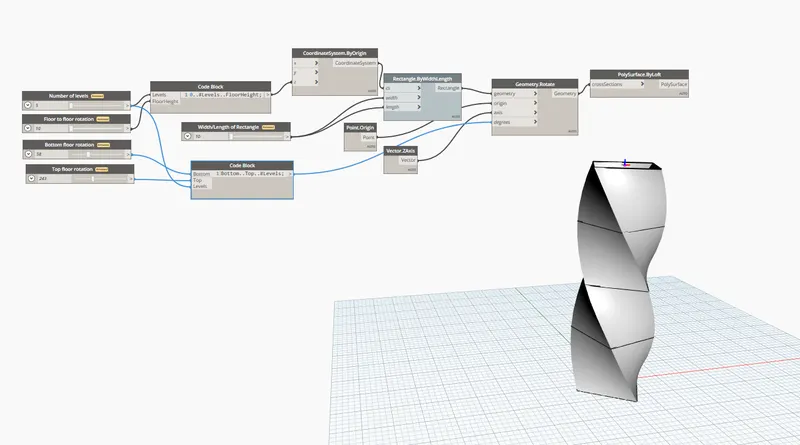
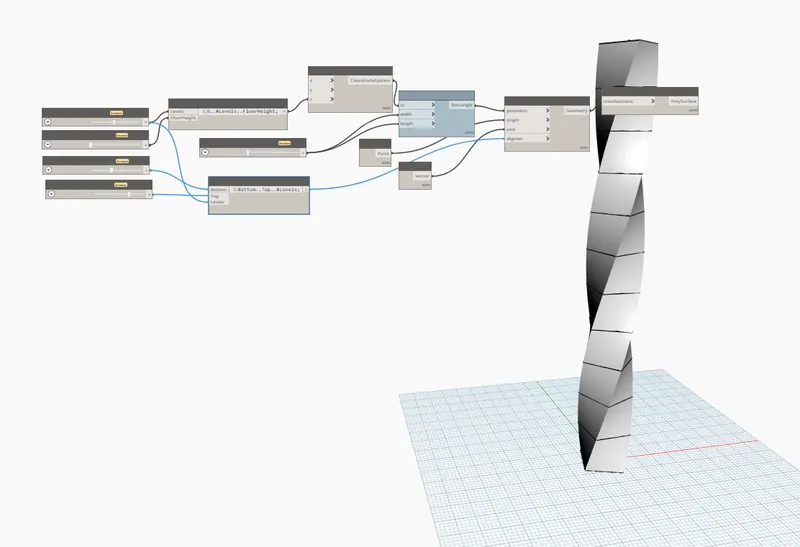
By adjusting floor height we will get different model.
Results:To Use Dynamo to work on developing a Parametric Stadium