Creating Conceptual mass in REVIT and Creation of Sinusoidal curve and a Parametric stadium using Dynamo
AIM:To Creating the Conceptual mass in REVIT and Creation of Sinusoidal curve and a Parametric stadium using Dynamo.
INTRODUCTION:
Create the Coneptual mass and parametric structure using dynamo in revit by using the code blocks,integer numbers,wall by its curve,Number slides,Geometery.
PROCEDURE:
1ANS:
- Start revit with new file.
- Select the dynamo in mange tab.
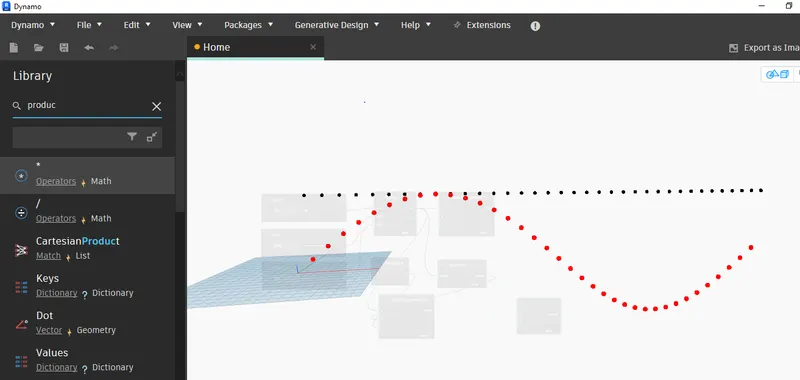
- Open the new in dynamo to create the sinusodial curve.
- Select the integer slide for start,end,list.
- Then select the range then link to interger slide of start,end,list to range.
- Then select the point by coordinates link to code blocks.
- Then the product then link to point cordinates.
- Then select the math.in sin
- Then selct nuubs by curve for link of points.
- Then select the surface by loop.
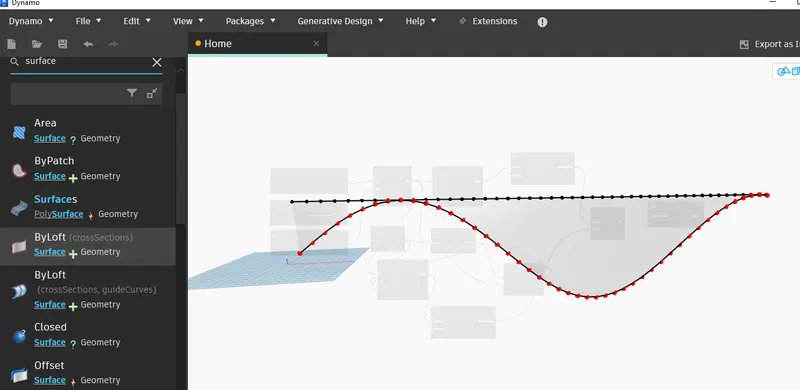
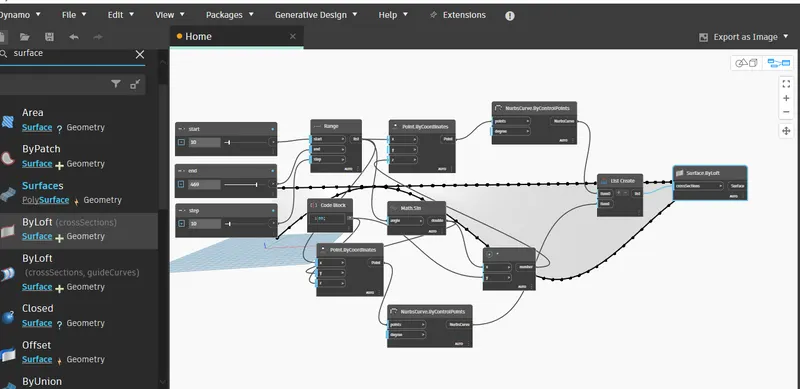
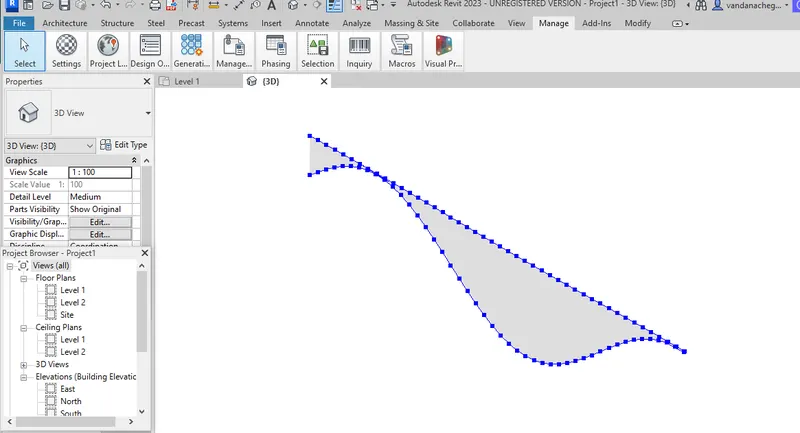
2ANS:
- Start revit with new file.
- Select the dynamo in mange tab
- Select the integer slide and points by cordinates for form of rectangle.
- Then select the List for to formationof 3d view.
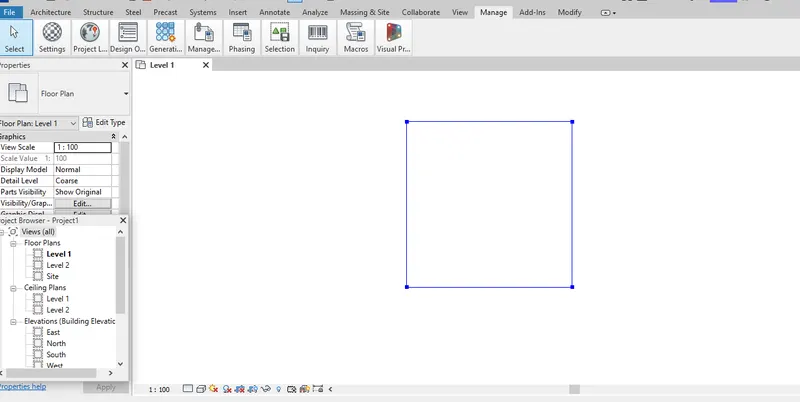
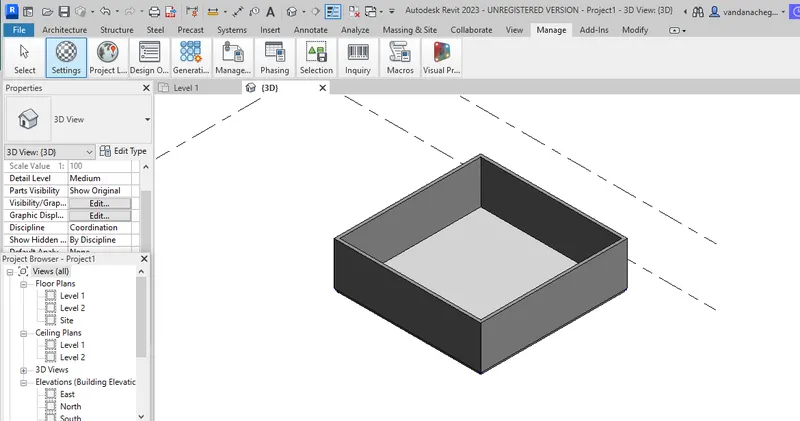
- Then select the type of wall,height of the wall,level and these all points to wall by curve.
- Then selct the type of wall need.
- Then select the floor,link to interger slide to formation of floor in revit.
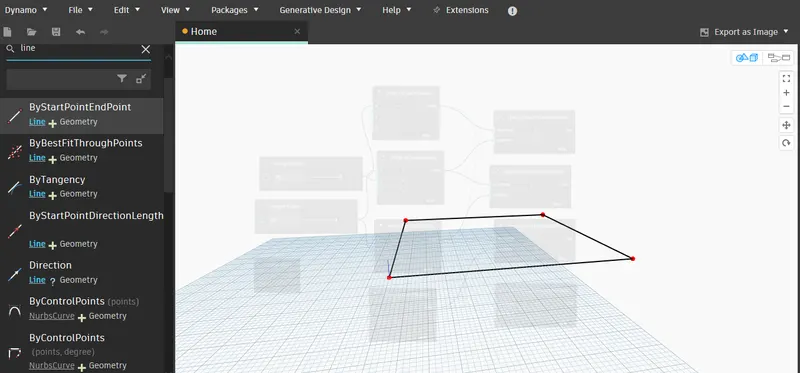
3ANS:
- Start revit with new file.
- Select the dynamo in mange tab.
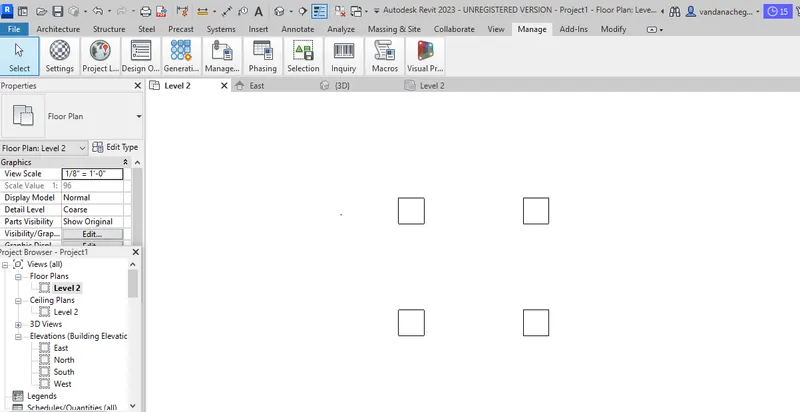
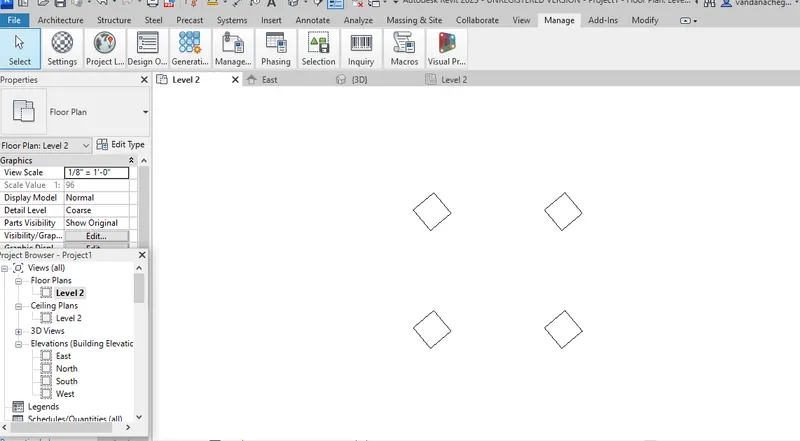
- Before the dynamo in revit draw the columns.
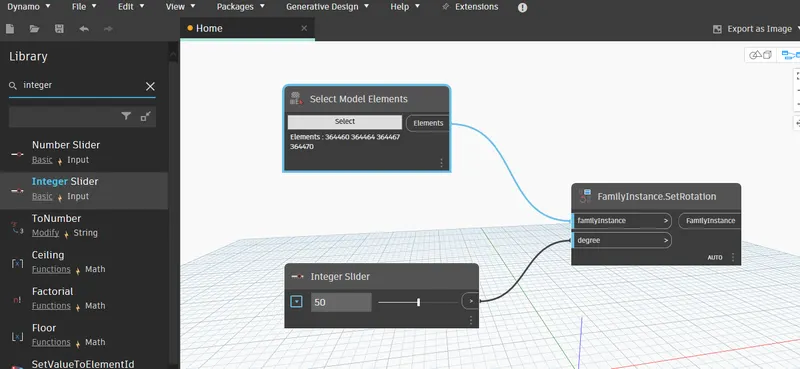
- In dyanamo select the selelct model,set rotation,Integer slide.
- Then the select the select models columns in revit.
- Then angle in set rotation
4ANS:
- Start the revit.
- OPen the family then select the metric .
- Then select the floor plan and select the elvation then adjust the levels@12'.
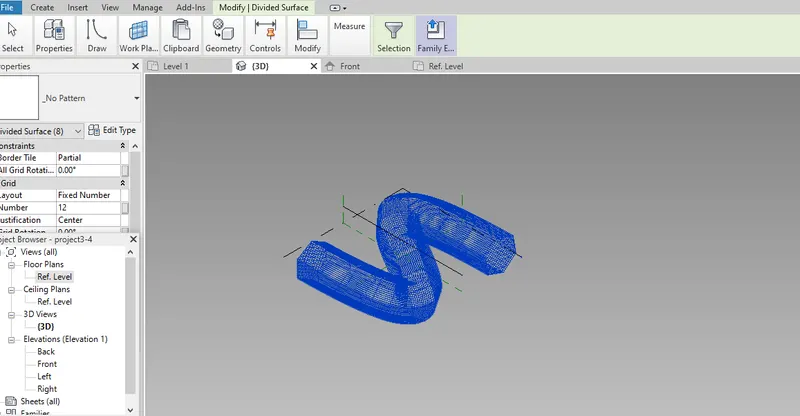
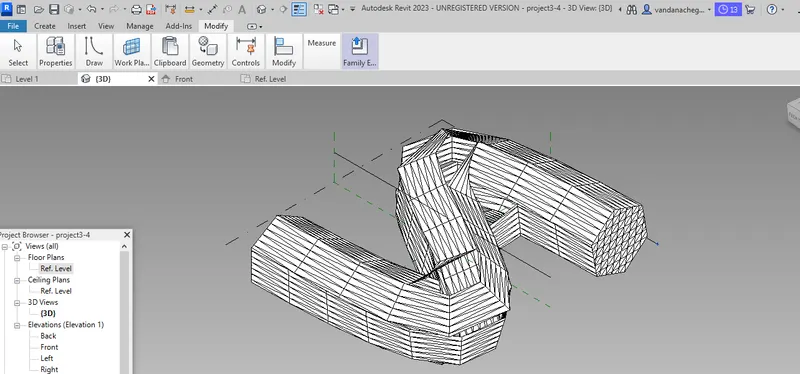
- Then select create the modle line and spline draw the curve,then select the set in work place then polygon on points.
- Then the select the spline and select the polygon.
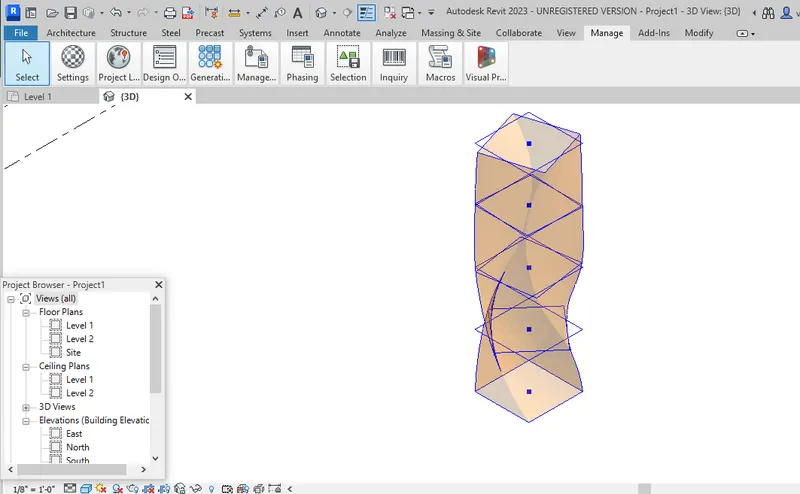
- Select the fillter then select the selection and form then select the triangular.
5ANS:
- Start revit with new file.
- Select the dynamo in mange tab
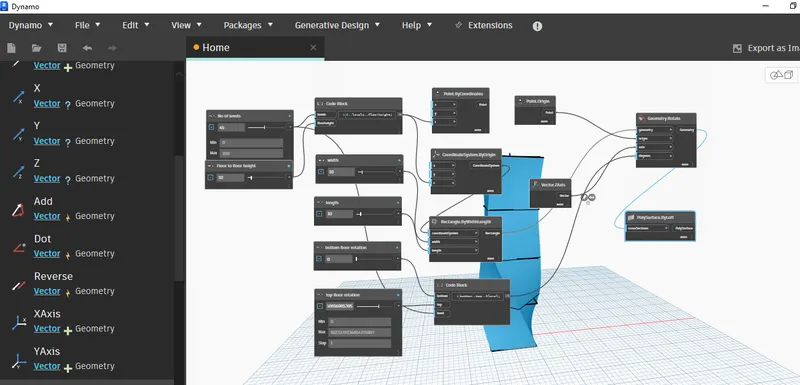
- Select the integer slide and points by cordinates for form of rectangle.
- then select the code block to assign the floor and levels.
- Then again select the integer slide for length,width,bottom and top rotation.
- then select the points by coordinates and orgin ordinates.
- Then assign the geometery for length and width.
- tHEN SEELCT POINTS,VECTOR Z to geometRY
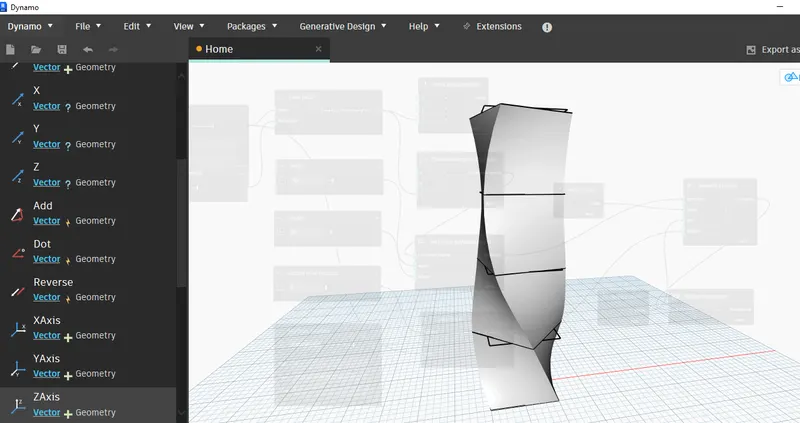
- Then select surface by loft.