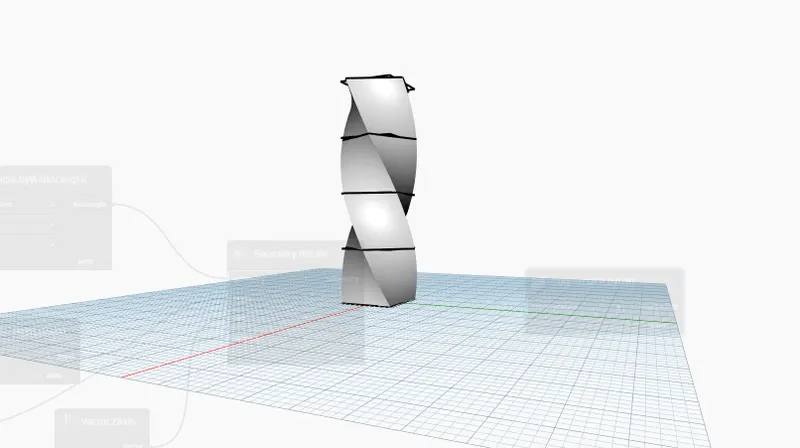
Creating Conceptual mass in REVIT and Creation of Sinusoidal curve and a Parametric stadium using Dynamo
Aim:-
1) Using Dynamo create a set of sinusoidal points and create a curve and create a surface out of the curve.
INTRODUCTION:- Dynamo create a set of sinusoidal points and create a curve and create a surface out of the curve.
PRODUCER:-
1.Open the revit Software
2. Take a new file Architectural
3.Than go to the manage tab
4. Than cleck the Dynamo
1.Open the Dynamo
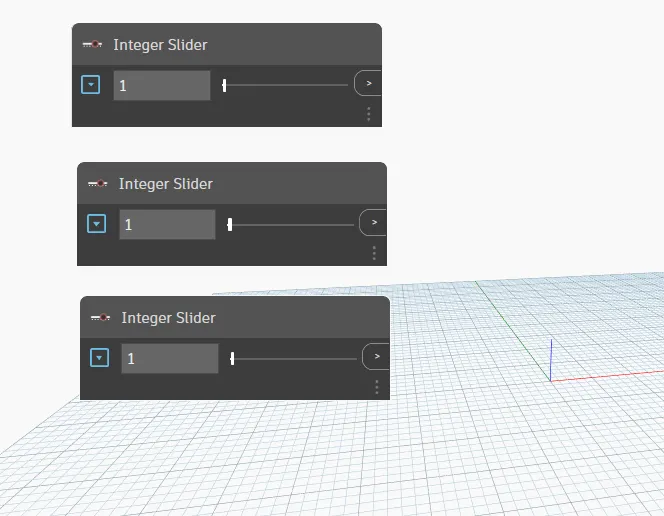
2. And Surch The Integer Slider
3. Than Copy And Past Two Time
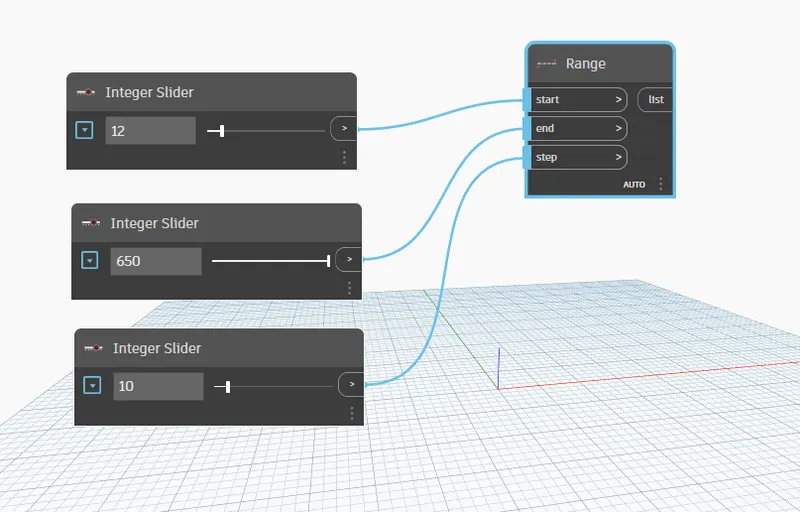
1.Surch the Rang
2.Connect the 1st Integer Slide Start Range
3.Connect the 2nd Integer Slide end Range
4.Connect the 2nd Integer Slide Step Range
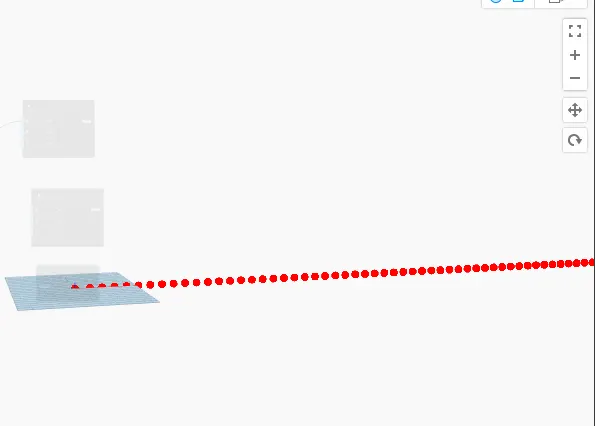
1.Surch Point.by coordinate
2.Than create Code block
3.Than create Math.sin
4.This is the sinusoidal points
1.C
onnect the Range list Math.sin angle
2.Connect the Range list point by coordinate
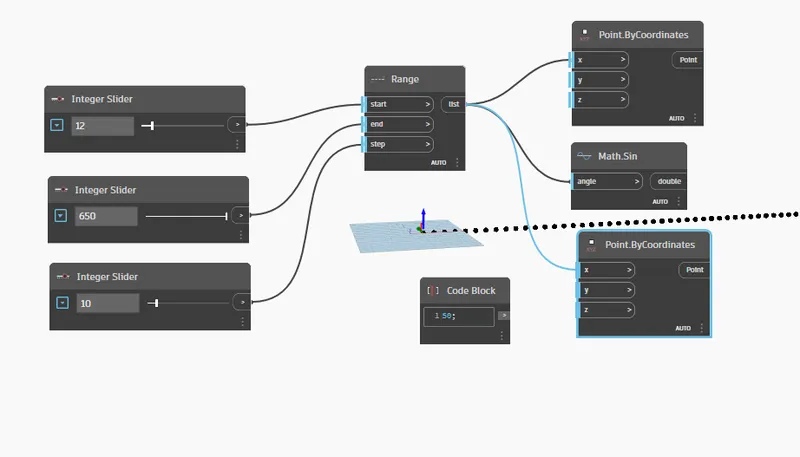
1. go to the connect Code block And point by coordinate Y axis
2.Now creat Anothe sinusoidal points
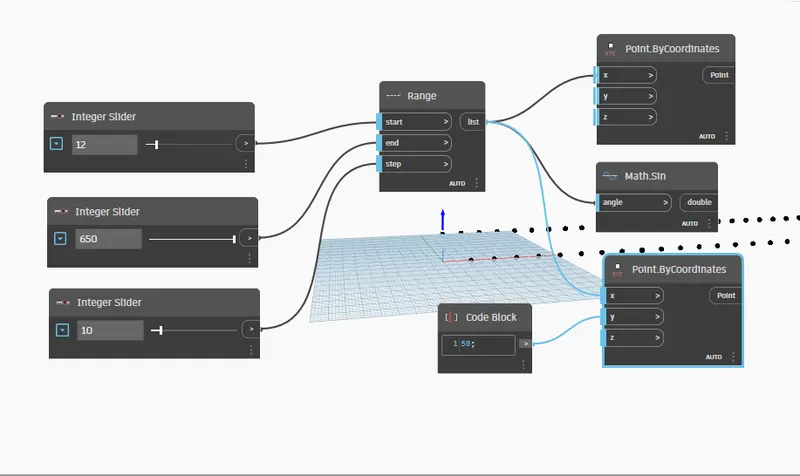
1. Know Create the sinusoidal points and curve
2.
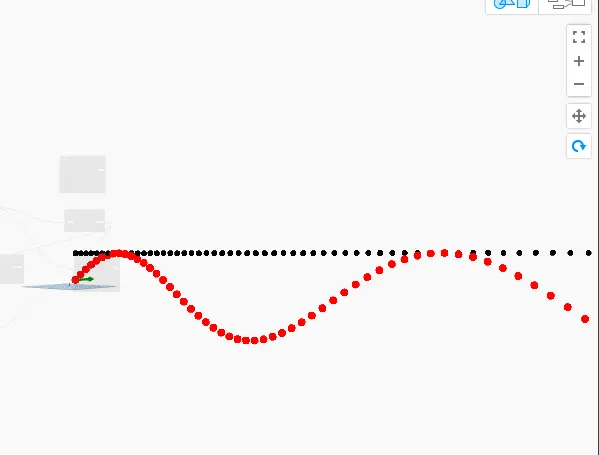
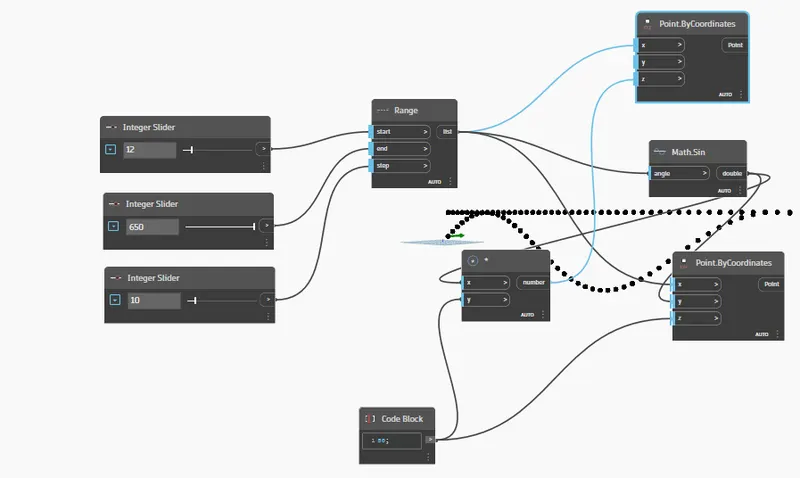
1. Know Creat The Nurbs of curve by coordinate
2.Connect point by coordinate and Nurbs of curve by coordinate
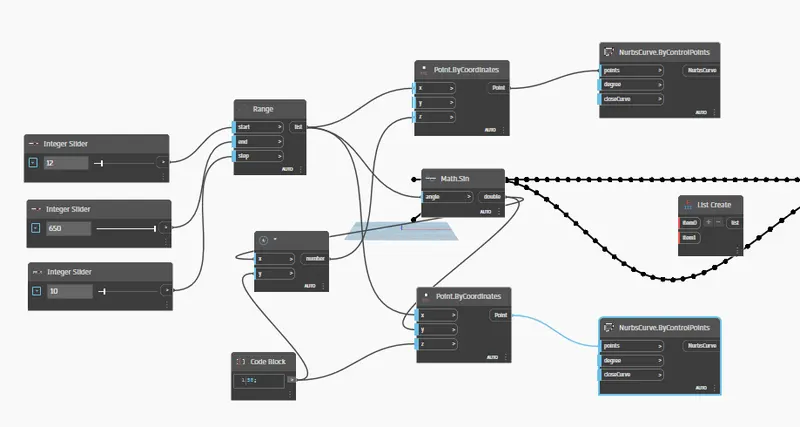
1. Connect the nurbs curve list creat 0 item
2. Connect the nurbs curve list creat 1st item
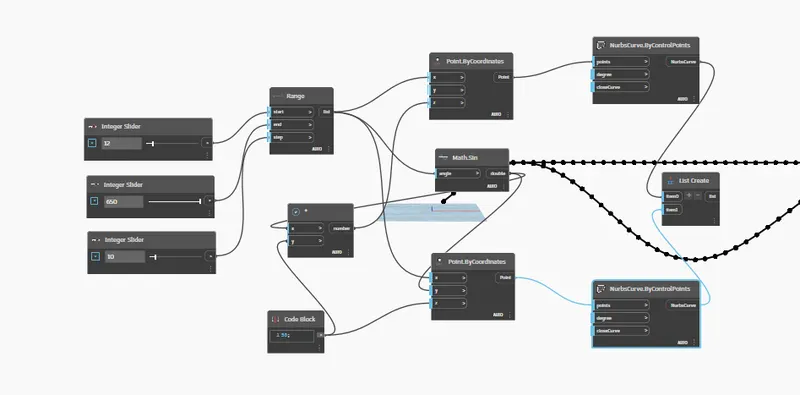
1.Creat the surface.by loft
2.Connected the list
3. Than creating the surface
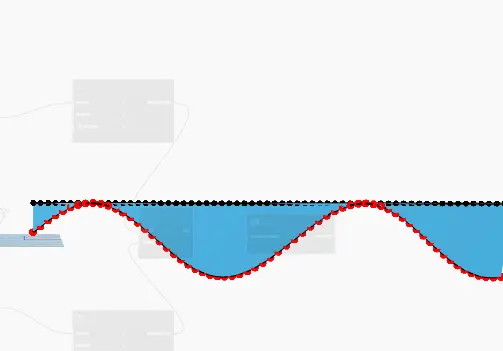
Result:-
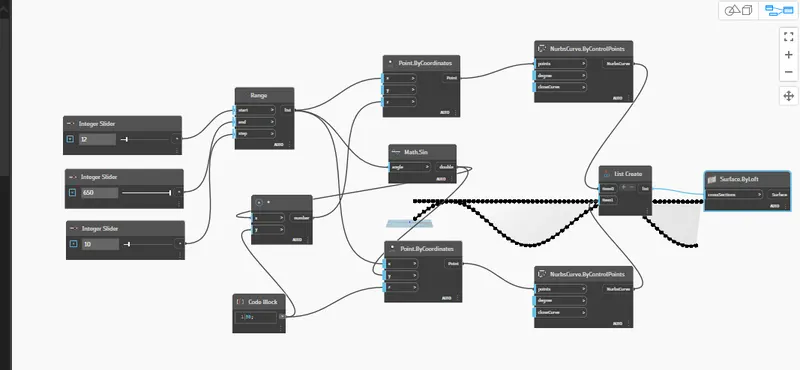
1.Create the curve
2.Create the Surfece
Result :-
Aim:-
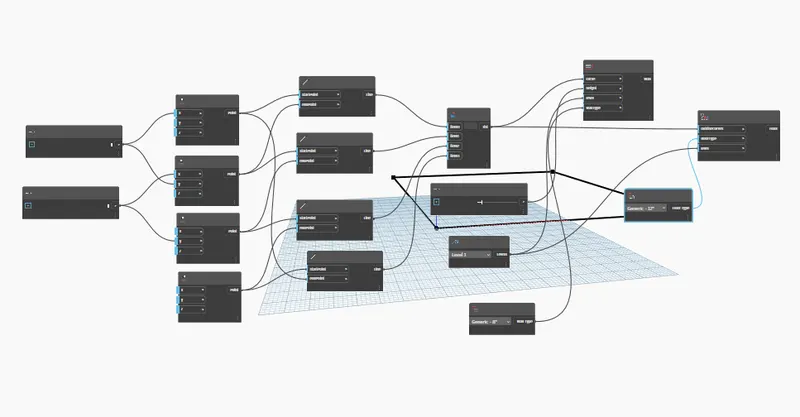
2) Create a conceptual layout of floor plan in dynamo . Using the tools available in dynamo link the lines to appropriate model elements in Revit by choosing the wall types and wall parameters. Make use of the sliders to slide through the height of the wall and length of the wall.
INTRODUCTION:- conceptual layout of floor plan in dynamo . Using the tools available in dynamo link the lines to appropriate model elements in Revit by choosing the wall types and wall parameters.
PRODUCER:-
1.Open the revit Software
2. Take a new file Architectural
3.Than go to the manage tab
4. Than cleck the Dynamo
5.Open the Dynamo
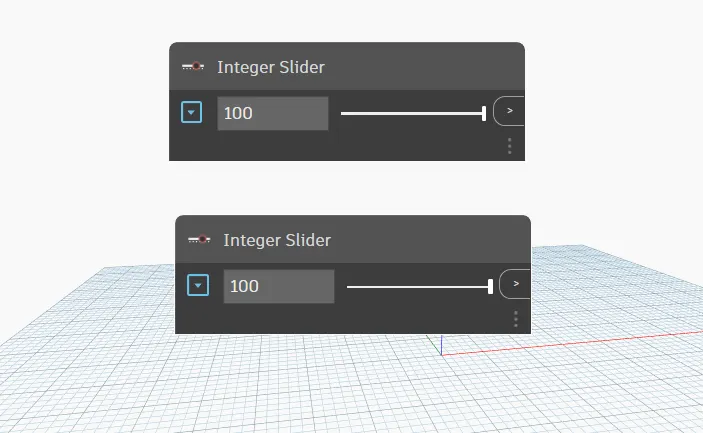
6. And Surch The Integer Slider
7. Than Copy And Past One Time
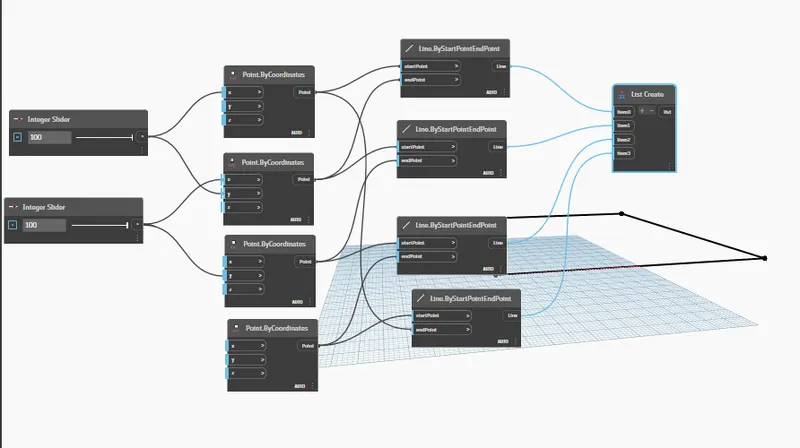
1. Surch by points.By coordinates
2.Four Three time copy and past
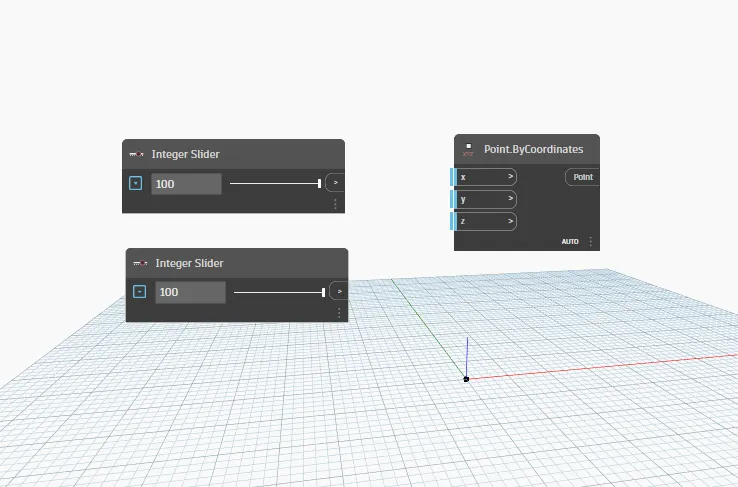
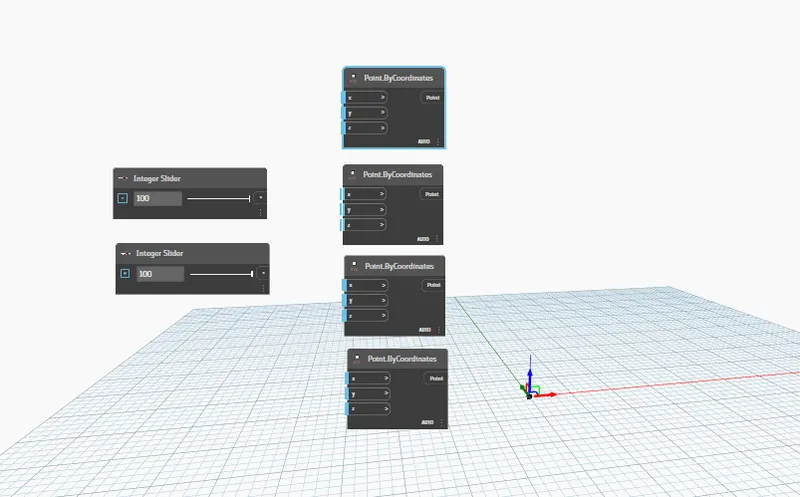
1. First integer sliders Connect First point.By x coordinate
2. First integer sliders Connect secod point.By Y coordinate
3.second integer sliders Connect second point.By x coordinate
4.second integer sliders Connect third point.By Y coordinate
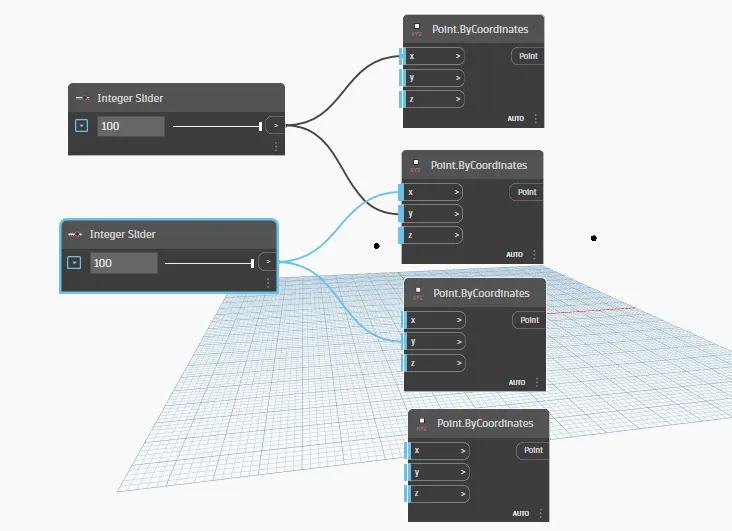
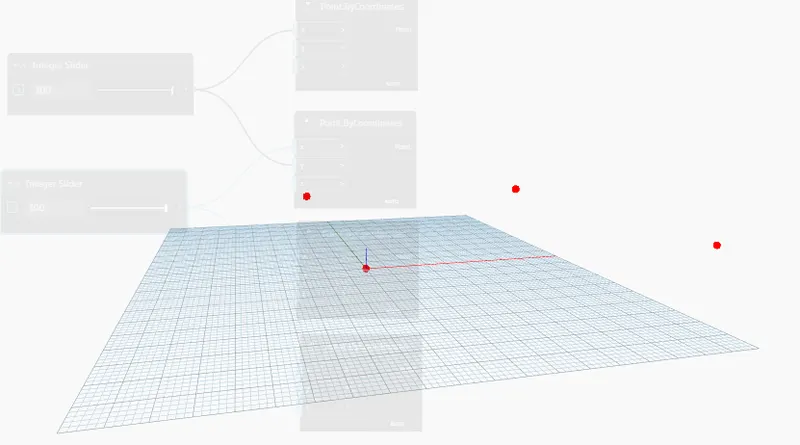
5.Than created four points
1.Go to the surch opation
2.Than surch line
3.Than Copy and past Three Time
4.Firat point.Bycoordinate Connect to 1st start point
5.Second point.Bycoordinate Connect to 1st End point
6.Firat point.Bycoordinate Connect to 4th End point
7.Second point.Bycoordinate Connect to 1st End point
8.Thired point.Bycoordinate Connect to 2nd End point
9.Thired point.Bycoordinate Connect to 3ed start point
10.fourth point.Bycoordinate Connect to 4st start point
11.fourth point.Bycoordinate Connect to 3ed End point
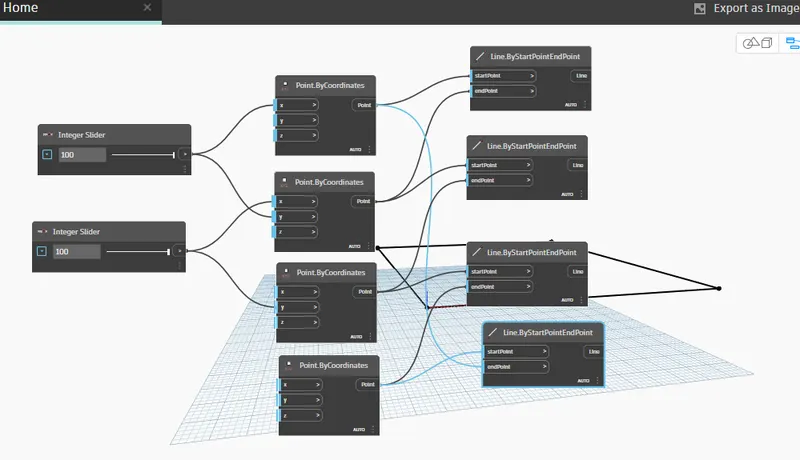
RESULT:-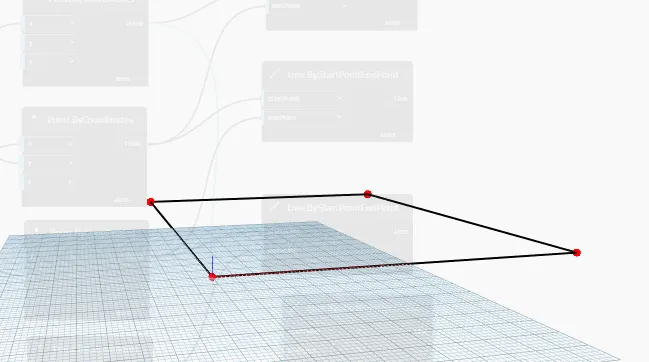
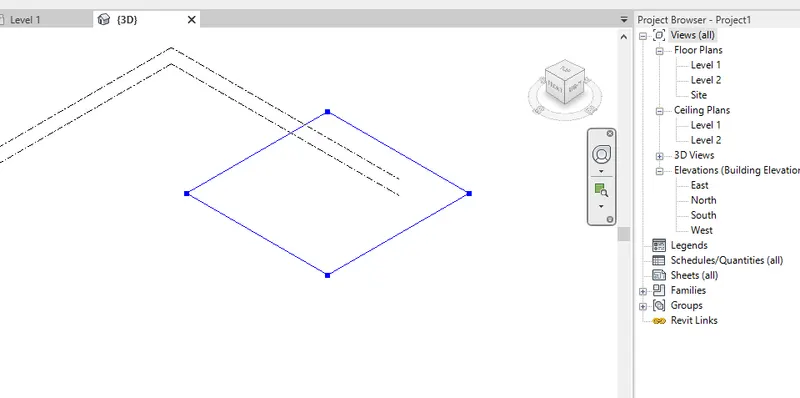
1.To cross check the revit
2.know Creatining the Rectange shape
RESULT:-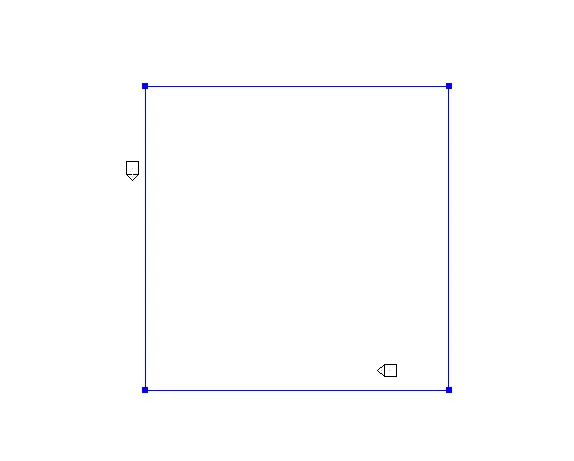
1.Creat the list
2. Than Three Time Copy and past
3.1st line Than by connect line 0 item
4.2nd line Than by connect line 1 item
5.3rd line Than by connect line 2item
6.4st line Than by connect line 3 item
1.Go to the cross check Revit
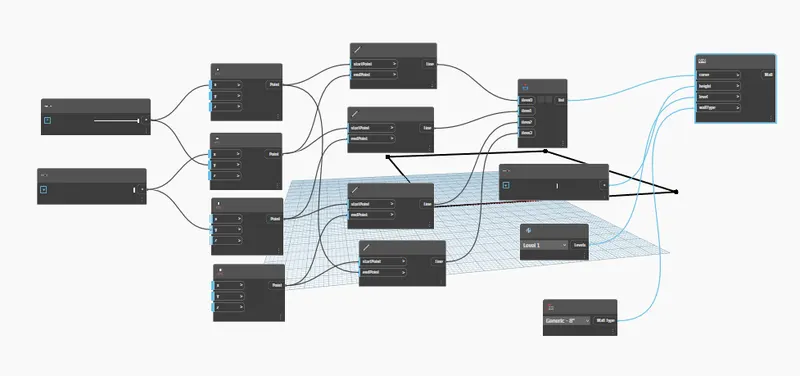
1.Surch The Level
2.Surch the Genric 8" Wall
3.Surch The Integer Soliter
4.Surch The wallBy curveand Height
5.Conect the level wallBy curveand Height level
6.Conect the level wallBy curveand Height Genric 8" Wall
7.Conect the level wallBy curveand Height Integer Soliterl
RESULT:-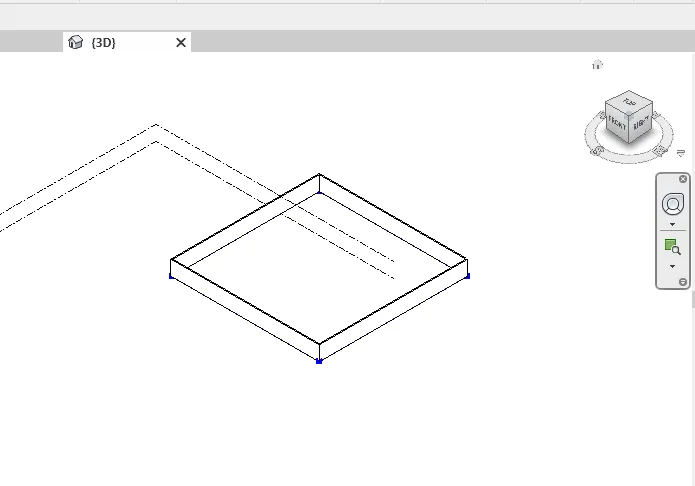
1.Go to Surch wall type
2.Than Surch Floor
3.Surch Floor.Byoutline level
Result:-
Result:-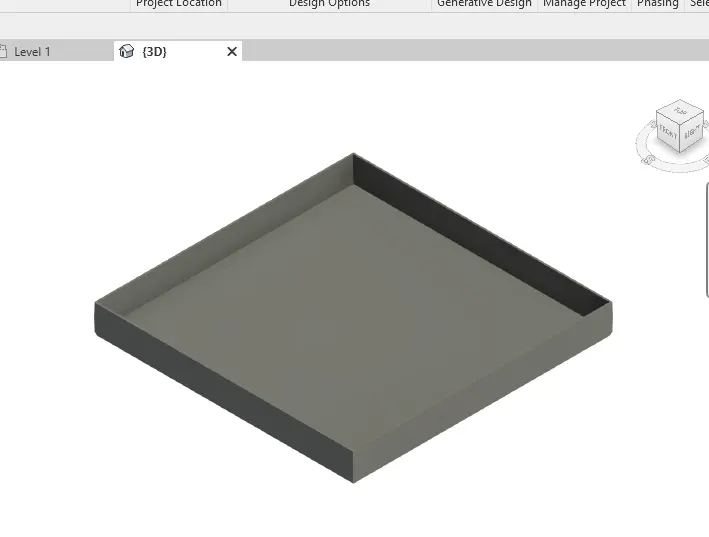
Aim:-
3) Create an array of model elements in Revit. Use dynamo to vary the properties of model elements by using the slider or code block
INTRODUCTION:- array of model elements in Revit. Use dynamo to vary the properties of model elements by using the slider or code block
PRODUCER:-
1.Open the revit Software
2. Take a new file Architectural
3.Than go to the manage tab
4. Than cleck the Dynamo
5.Open the Dynamo
6. And Surch The Integer Slider
7. surch the model element
8.Go to surch For SetRotation
9. Than Surch for Integer slider
10. Go to the select the model element
11. Than Go to the Revit File and Select the Four Column
12. the model element Connect The Family instance
13. Integer slider Connect SetRotation degree
Result:-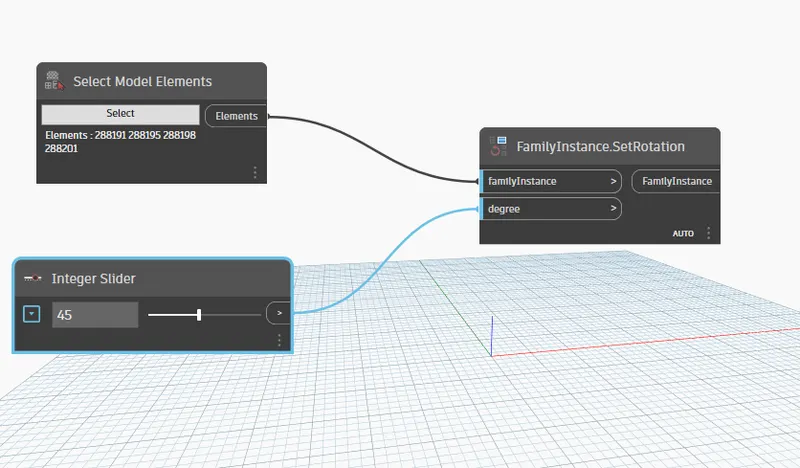
1. Now Cross Checking Revit
2. My column Have Change
Result:-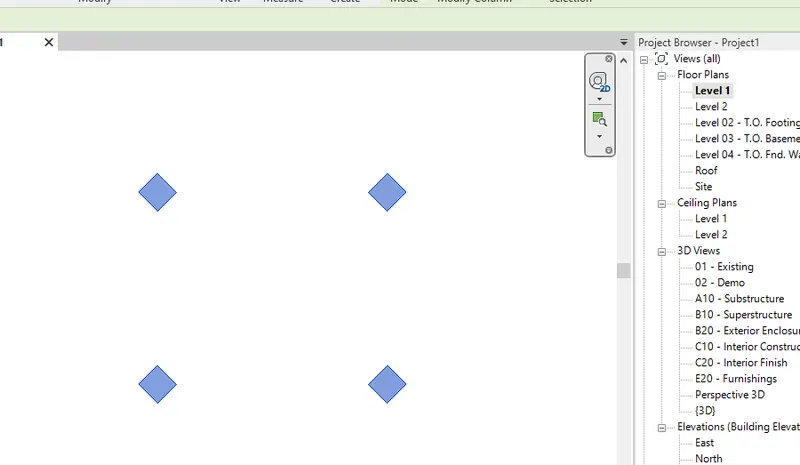
Aim:-
4) Create a conceptual mass in Revit and develop a parametric column by dividing the surfaces and apply the concepts similar to used in parametric walkway modelling. Use triangular bent or square shaped panels to add finish to the parametric column
INTRODUCTION:-
PRODUCER:-
1.Open the revit file
2. Than Select the tfile and Go top new file
3. Than select the canceptual Mass
4. Go to the select Canceptual mass Family propartise
5. Open the metric mass
6. Creat the modele
7. Than select the model lin
8. Than go to the section And offset the live line 12'
9. Than go to the choose spilne Shap curve using the model line
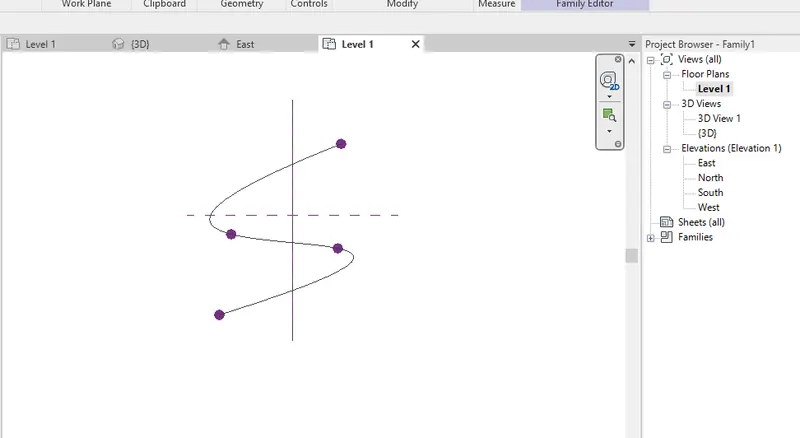
1. now go to set option
2. Now Choose the mid point and select and set
3. Than choose the circumsribed polygon
4. Than select and set one by one
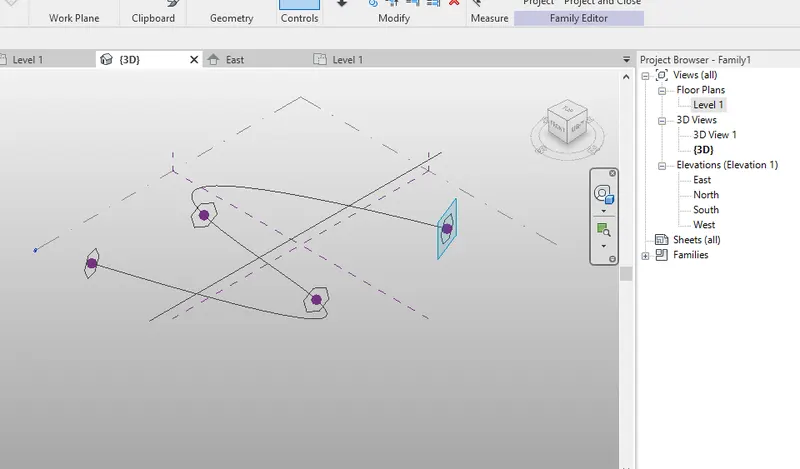
1.Select the curve line
2. than go to creat tab
3. Than again select to the ctrl all the circumsribed polygon
4. Go to the solid material
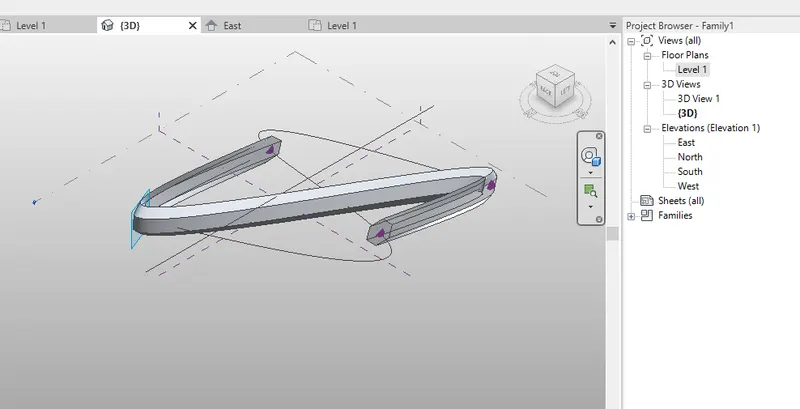
1. select the all solid
2.Go to the filter
3. And select only form
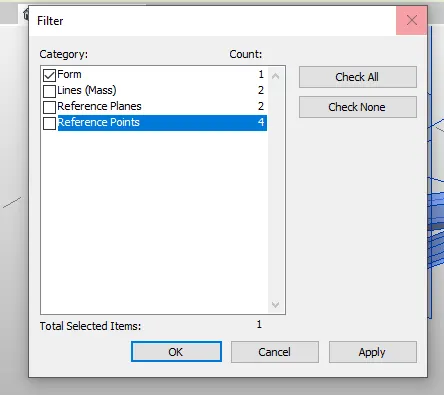
1.1. select the all solid
2.Select the surface
3. Than choose the trangale bent
Result:-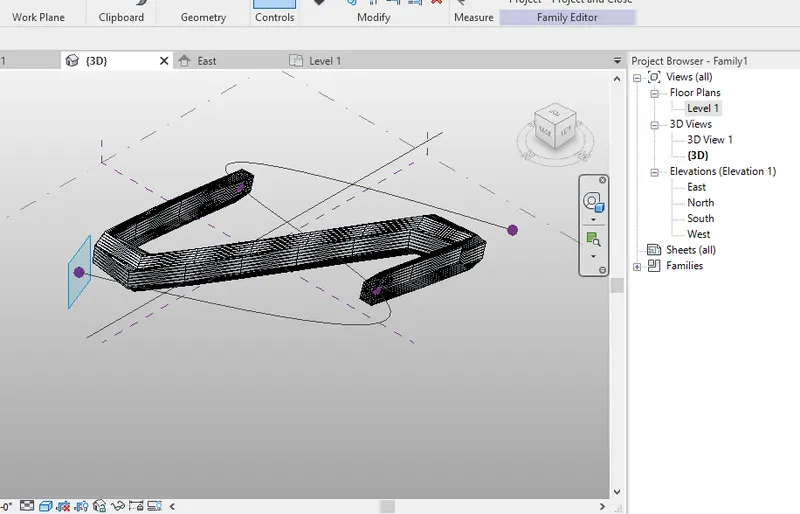
Aim:-
5) Use Dynamo to work on developing a Parametric Stadium. List your parameters and use the visual programming approach to complete the modelling, You can use the concepts discussed in parametric high rise tower in class for reference.
INTRODUCTION:- Dynamo to work on developing a Parametric Stadium. List your parameters and use the visual programming approach to complete the modelling, You can use the concepts discussed in parametric high rise tower in class for reference.
PRODUCER:-
1.Open the revit Software
2. Take a new file Architectural
3.Than go to the manage tab
4. Than cleck the Dynamo
5.Open the Dynamo
6. And Surch The Integer Slider
7.And The Integer Slide Copy and past
8. Have need for Integer Slider Copy and past
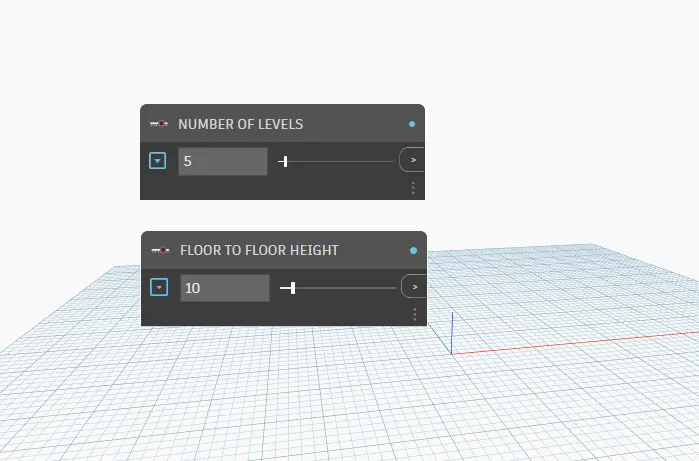
1.Cread the code block
2.Number of levels conect the code block levels
3.Floor to floor height conect code Block the floor height
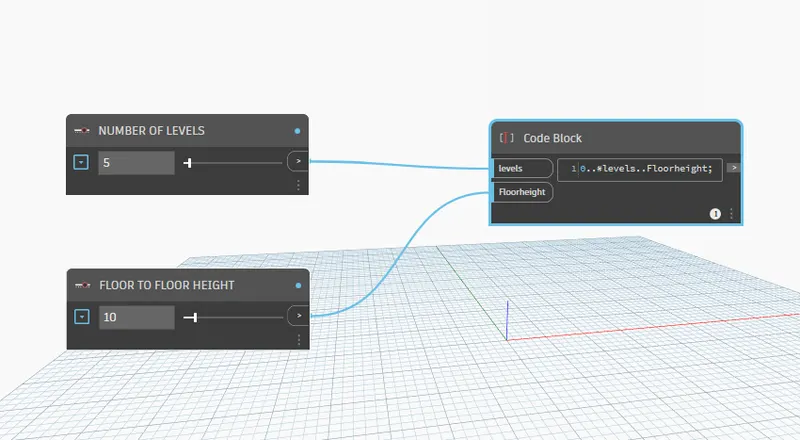
1.Surch Integer solidr Copy and past Three time
2. ANd change the Rename Width
3. Length change the Rename
4.Bottom Floor Rotation
5.Top Floor Rotation
6.Surch the Rectangle By width Length
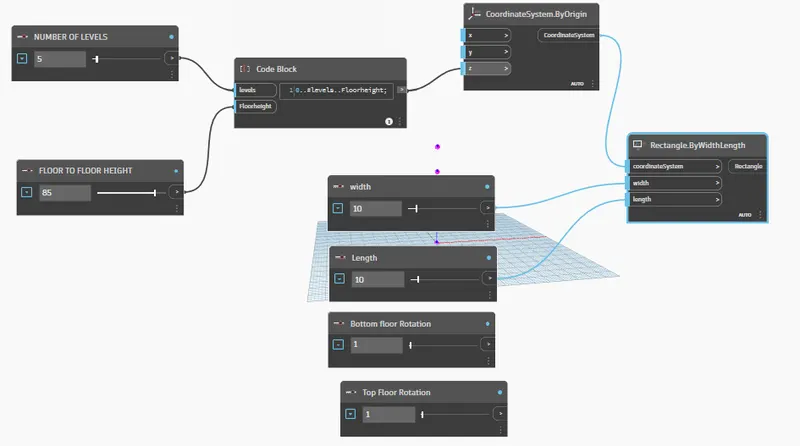
1.Surch The code Than name Bottom..Top..#levels
2.Than conect bottom connect The code Than name Bottom..Top..#levels
3.Than conect Top connect The code Than name Bottom..Top..#levels
4.Number of level connect The code Than name Bottom..Top..#levels
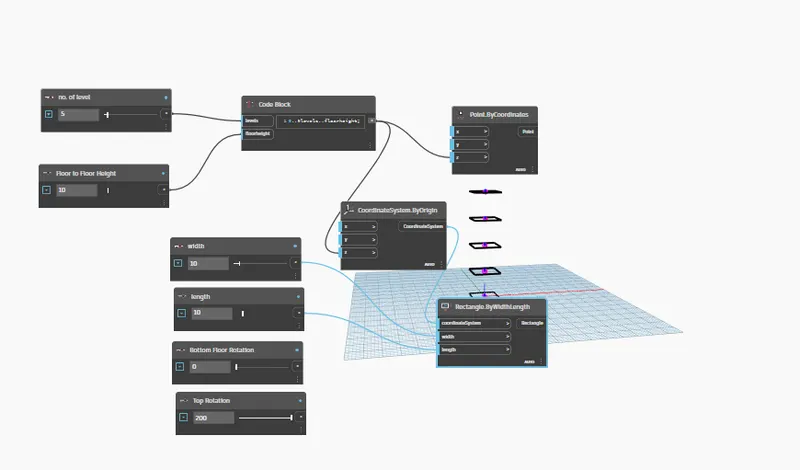
1.So we have created
2.
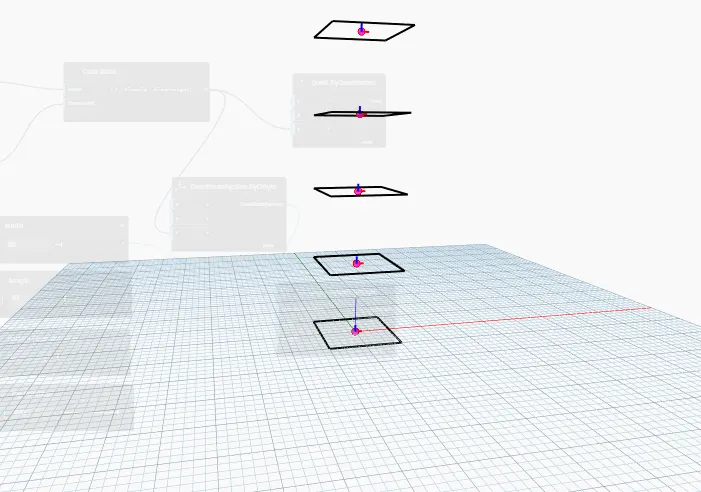
1.Go to the surch Code block
2.than Conect Botom To Floor Bottom
3. After Than Conect to Top to Top Floor
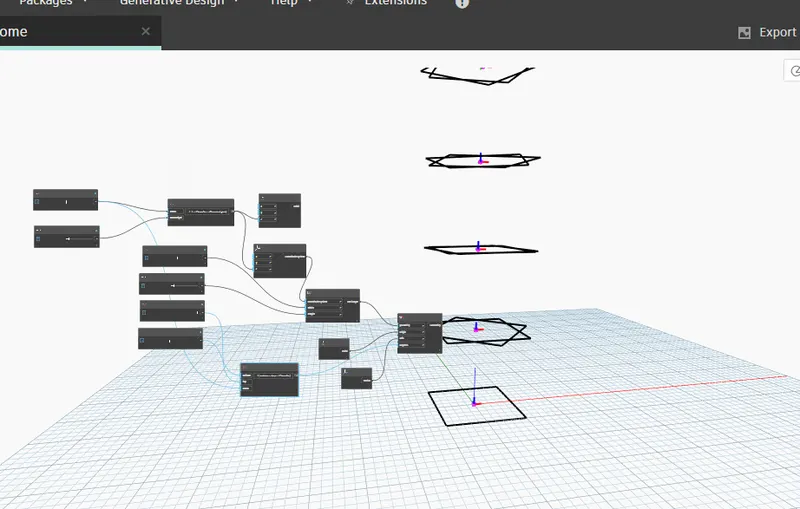
1.Than Final Surch Polysurface
REsult:-
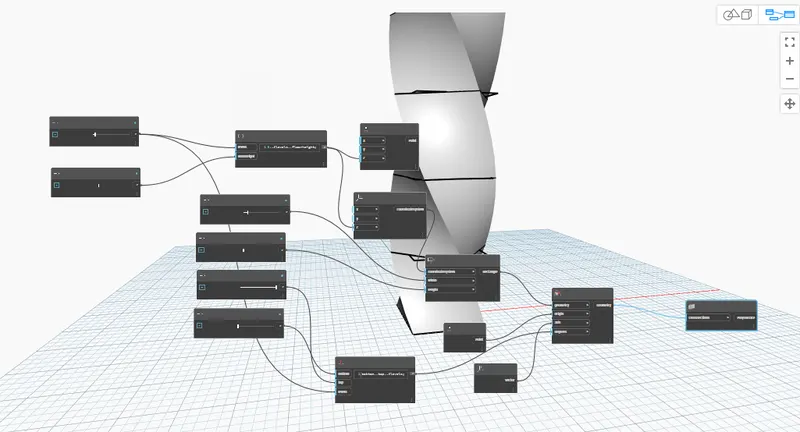
1.high rise tower in class for reference.
REsult:-