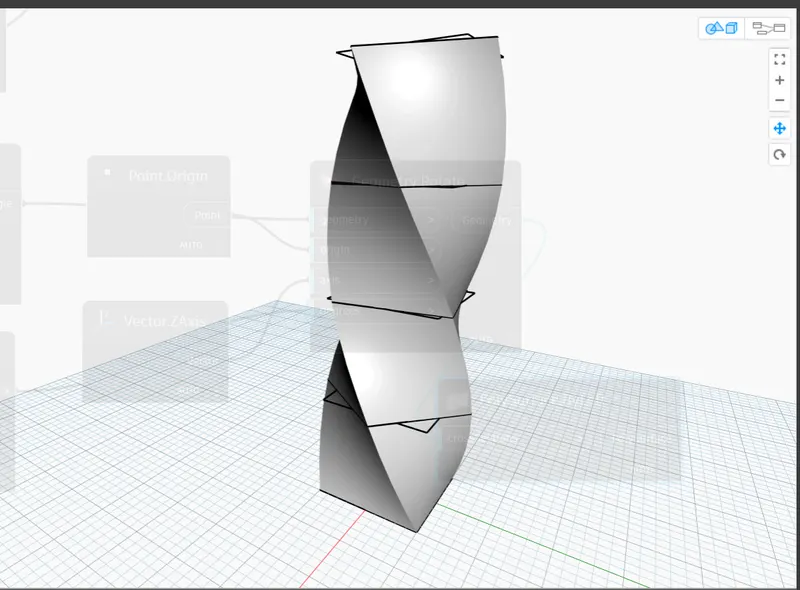
Creating Conceptual mass in REVIT and Creation of Sinusoidal curve and a Parametric stadium using Dynamo
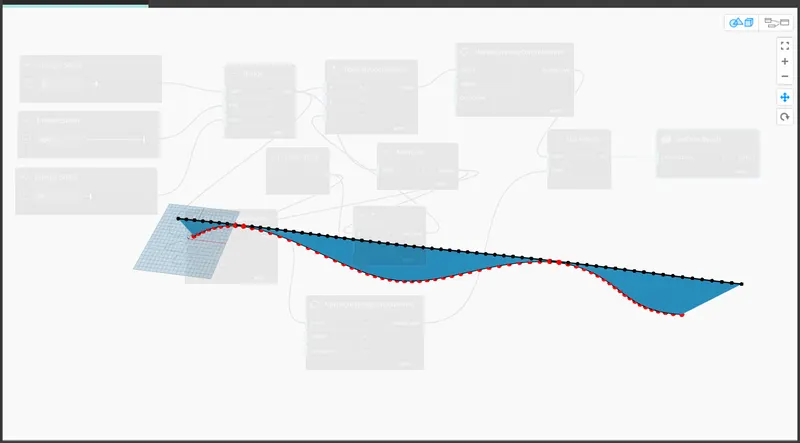
1)Using Dynamo create a set of sinusoidal points and create a curve and create a surface out of the curve.
Procedure:To create the sinusoidal points and create a curve and crate surface out of the curve by using the dynomo.
We need to open the Revit and crate a architectural template and open it.
In the manage tab select the Dynamo option click on it.
Then dynamo window open then click on new.
In the Libraty search pannel search Integer slider and copy into 3 types.
Give the integer slider number as ( 22, 650, 12).
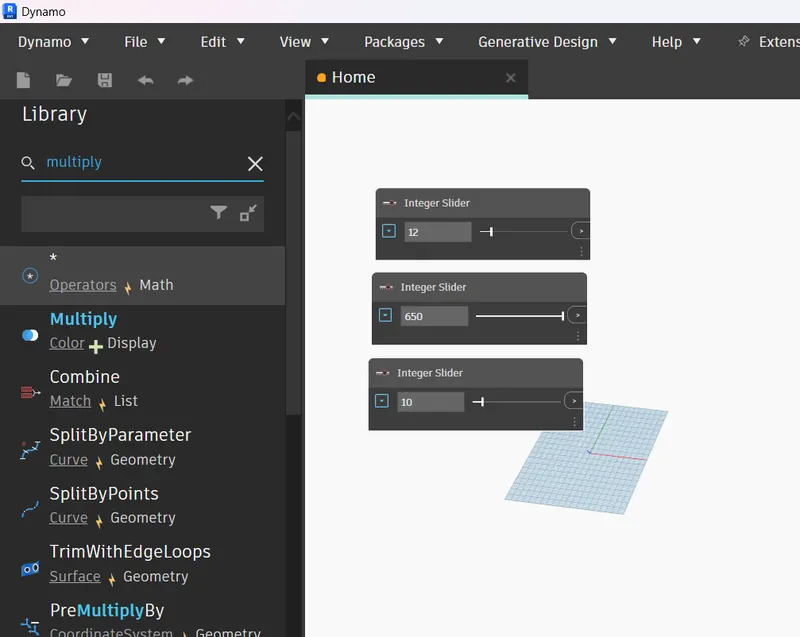
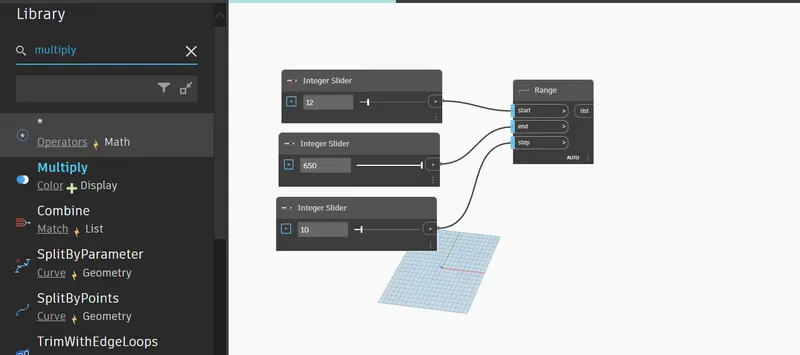
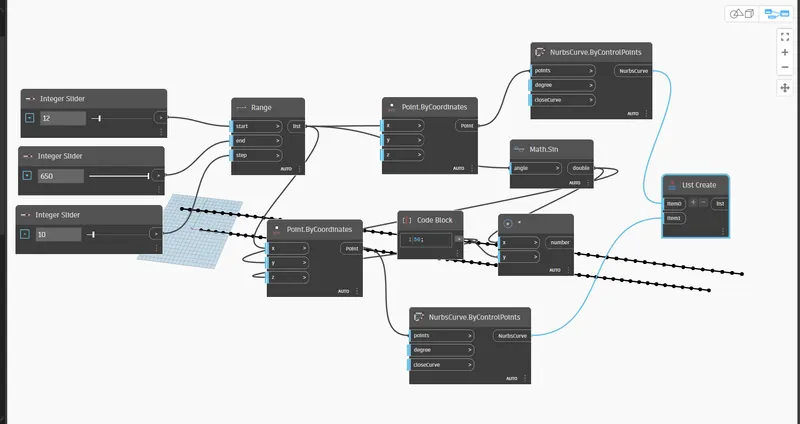
Now type Range in search pannel and insert it.
Now connect this this three integer slider into the Range block.
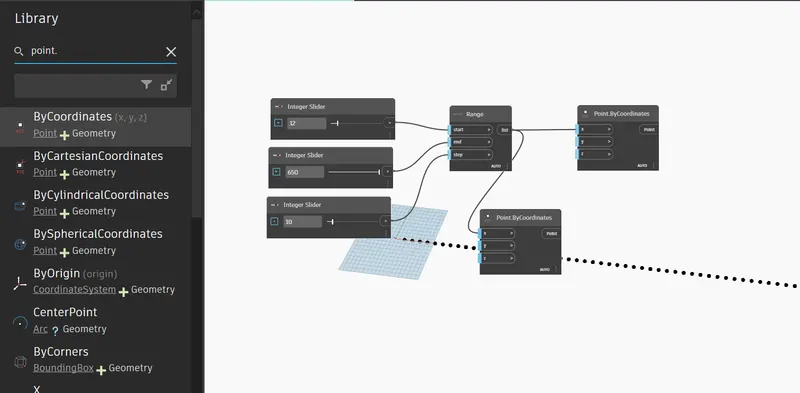
In search pannel search point by coordinates and copy it.
Now connect the range into coordinates in x coordinate in both the blocks.
Insert the Code block and give the number 50 init, connect code block into z coordinates block.
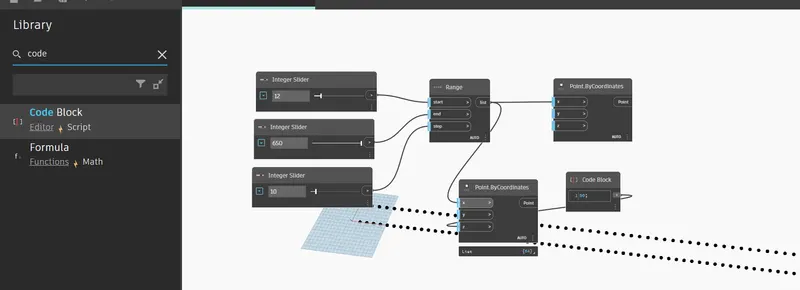
Again insert the multiply block, connect the code block to * block Y list and * block the coordinate block Z list.
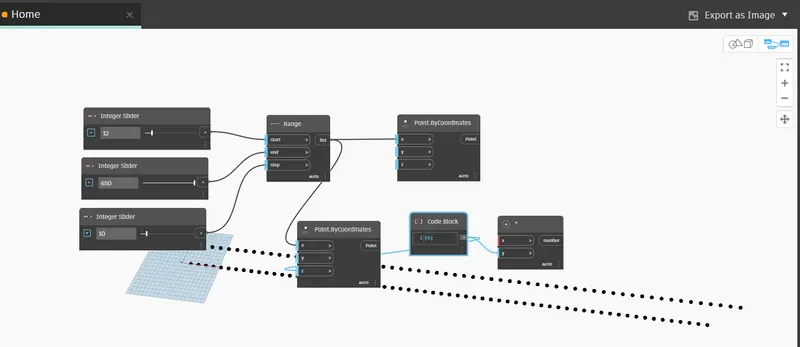
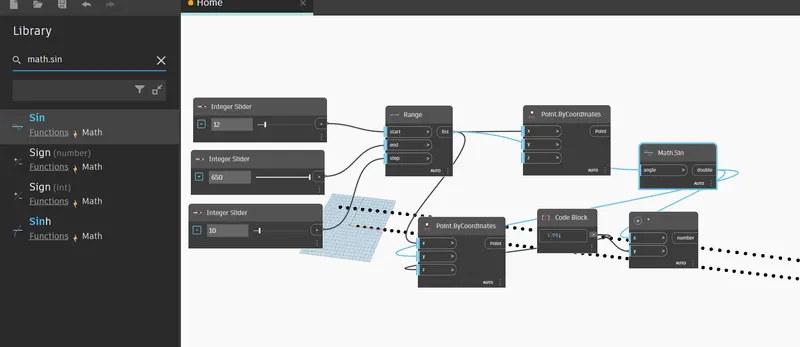
Insert Math.sin and connect Range to Mathsin and Mathsin to Point.by Coordinates block Y list and * block X list.
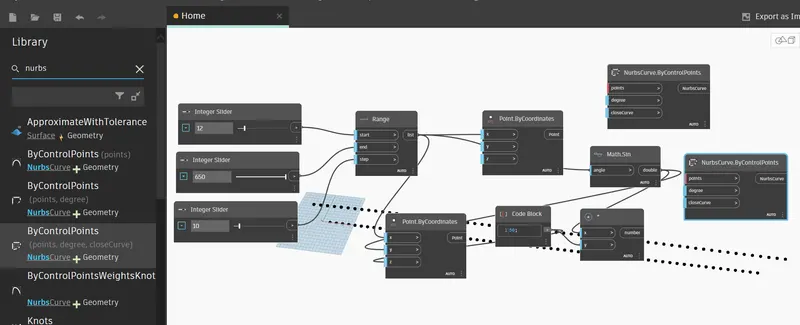
Search numbercurve.bycontrolpoint and make a copy of and insert the both the point by coordinates to the numbercurve.bycontrolpoint block.
Insert a List create and add item init, and connect the both numbercurve.bycontrolpoint to the list create block.
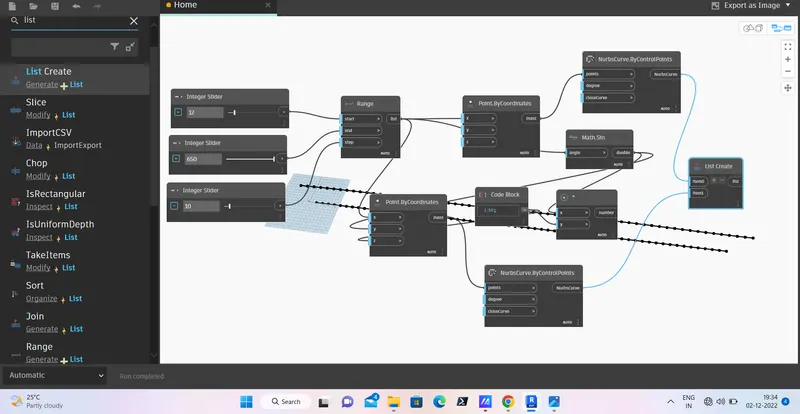
At last search Surface.Bylift and connect the Listcreate.
Now enable the 3D view to watch the sinusoidal points and create a curve and create a surface out of the curve is created.
2)
PROCEDURE:
We need to open the Revit and crate a architectural template and open it.
In the manage tab select the Dynamo option click on it.
Then dynamo window open then click on new.
In the Libraty search pannel search Integer slider and copy it.
Set the max value of 100 in both the blocks.
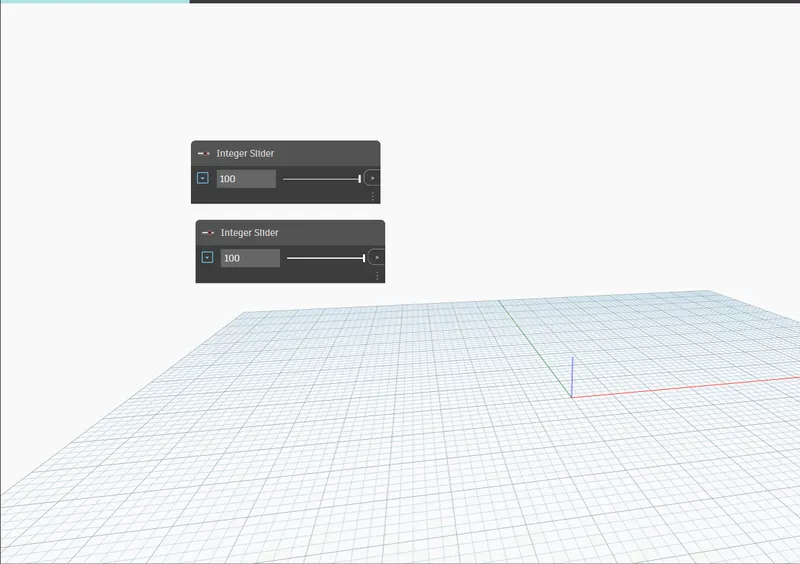
Now insert PointBy.coordinates and copy it into 4 blocks.
Now connect the Integer slider block to the pointby coordinate block as shown in below.
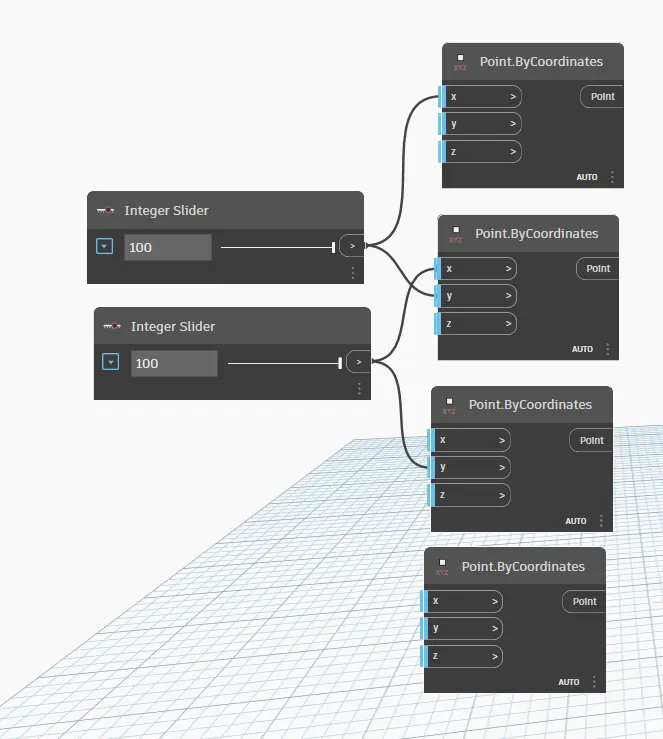
Insert Line.bystart point end point block and copy the block into 4 copys.
The Point are connected to the start and endpoint of following below.
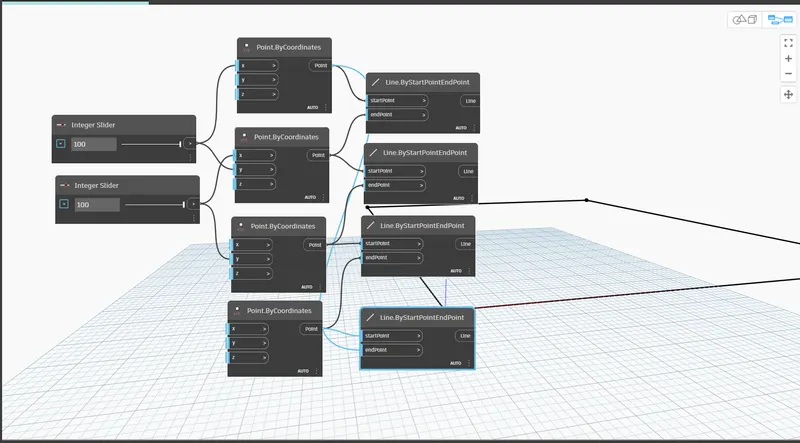
Boundry line is created for wall.
Crate the List block and add item and connect 4 lines in the Line.bystart point end point block to the Item of 4 individual connection.
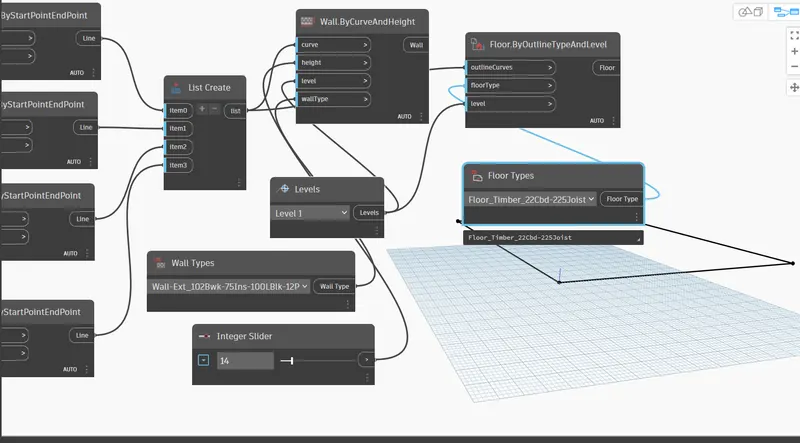
Now insert the Wallbycurveandheight block and connect the List create block list to the Curve in Wallbycurveandheight block.
Again insert Level block and connect to the level inthe Wallbycurveandheight block.
Inert Integer slider block and connect to the Hegiht of Wallbycurveandheight block.
Insert walltype block and connect to the wall type of Wallbycurveandheight block.
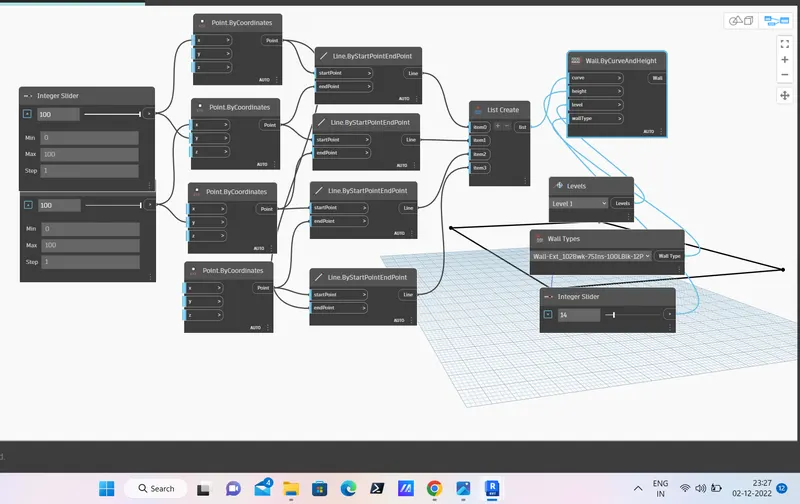
Now in the revit we can check the 3D view of the wall.
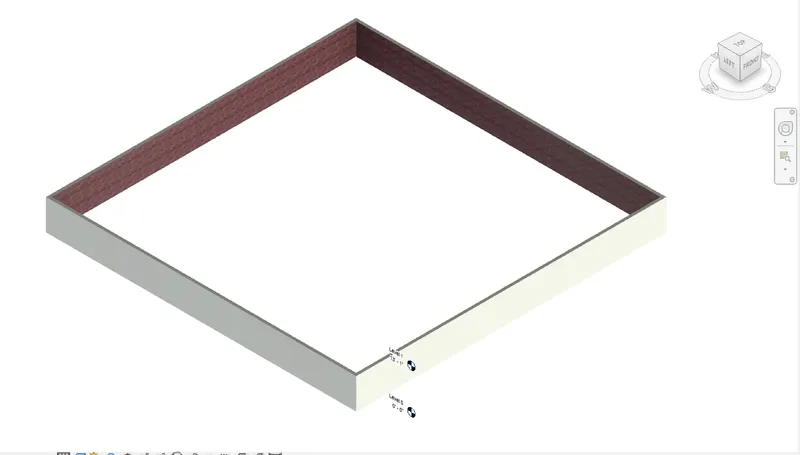
Now create the Floorbyoutlinetypelevel block and connect list create block list to the outline curve, and Level block to level Floorbyoutlinetypelevel block.
Inert the Floor type block and connect to the floortype in Floorbyoutlinetypelevel block.
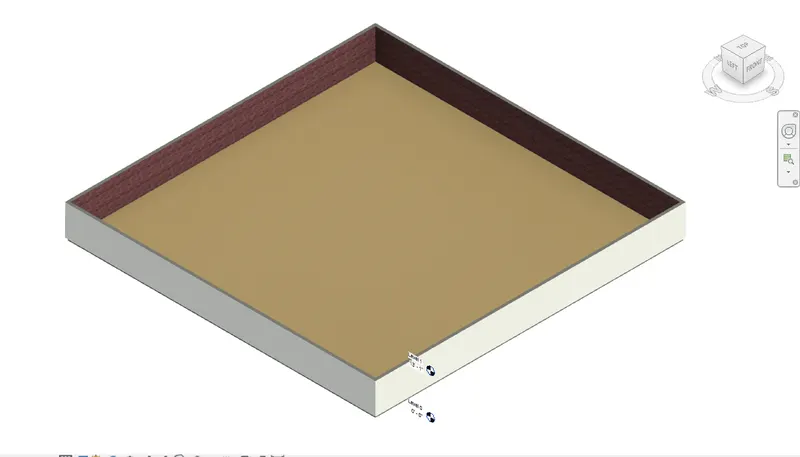
Now we can check in revit in 3d view we had crated wall with floor.
3)Create an array of model elements in Revit. Use dynamo to vary the properties of model elements by using the slider or code block.
PROCEDURE:Open revit and crate the architecture template.
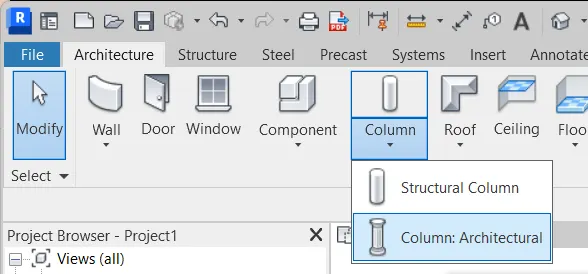
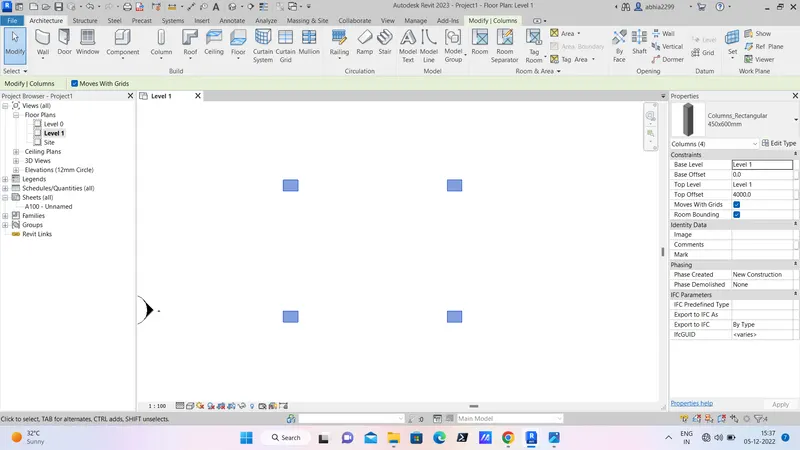
Now in architecture tab select the architectural column a place it on floor plan.
Now go to Dynamo and create the new file.
In Library pannel search Select model element and insert it.
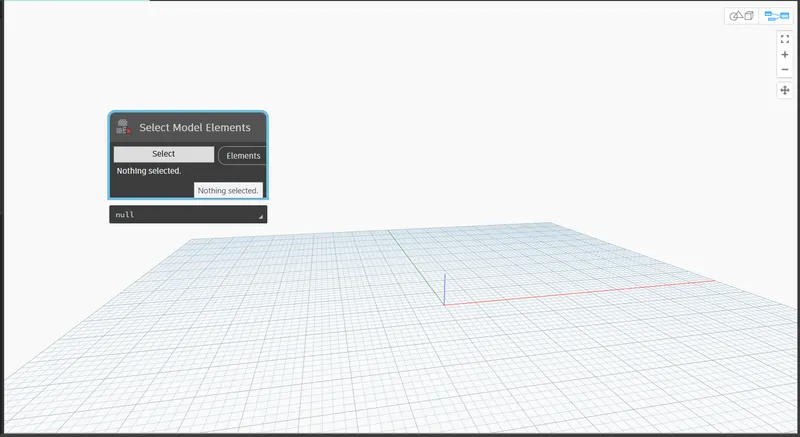
Again search family instance.serrotation insert it and add number slider block insert it.
Now go to the revit and select the all coiumn,the selected columns are appear in the Select model element.
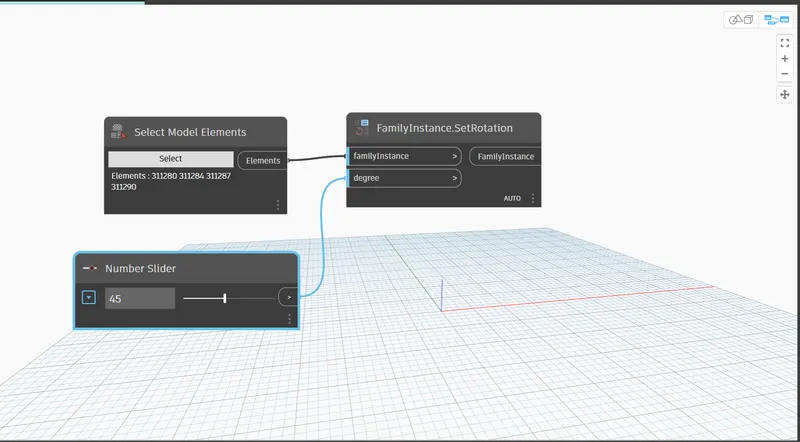
Now connect the Select model elements to the familyinstance in family instance.serrotation block and number slider to the degree.
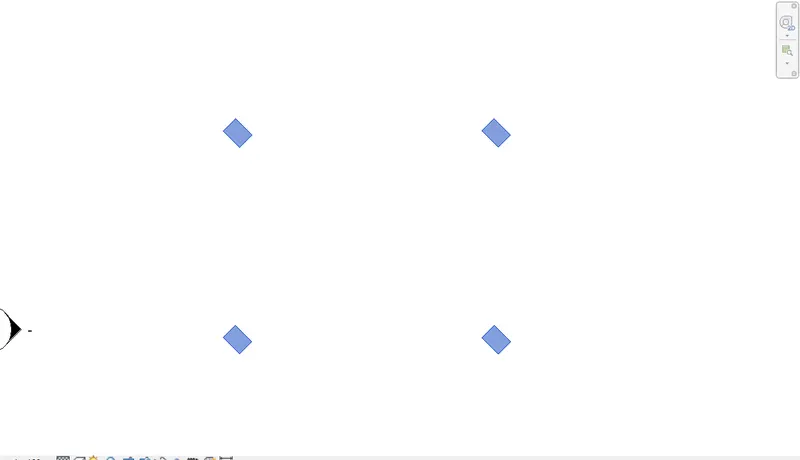
We can check in the revit that column are rotated.
4) Create a conceptual mass in Revit and develop a parametric column by dividing the surfaces and apply the concepts similar to used in parametric walkway modelling. Use triangular bent or square shaped panels to add finish to the parametric column.
PROCEDURE:Open the Revit software and click on new project and select conceptual mass and metric mass template file.
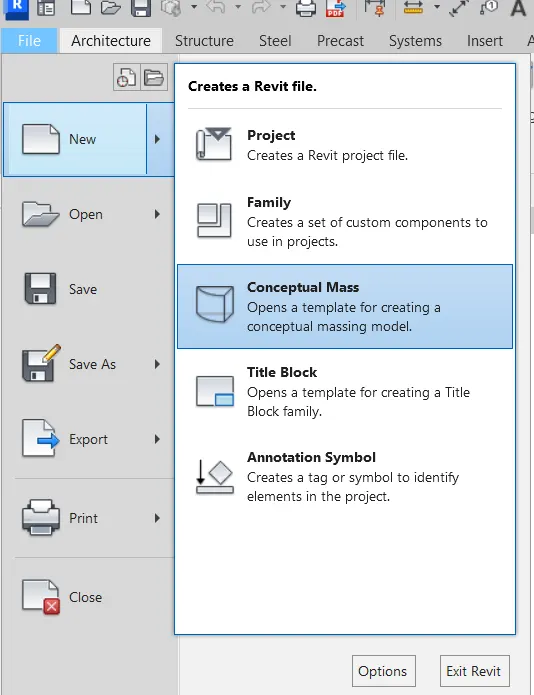
In elevation create the another leval of height 12'.
Now in floor plan chose model line and select spline to point.
Place the spline in S shape by using the model line.
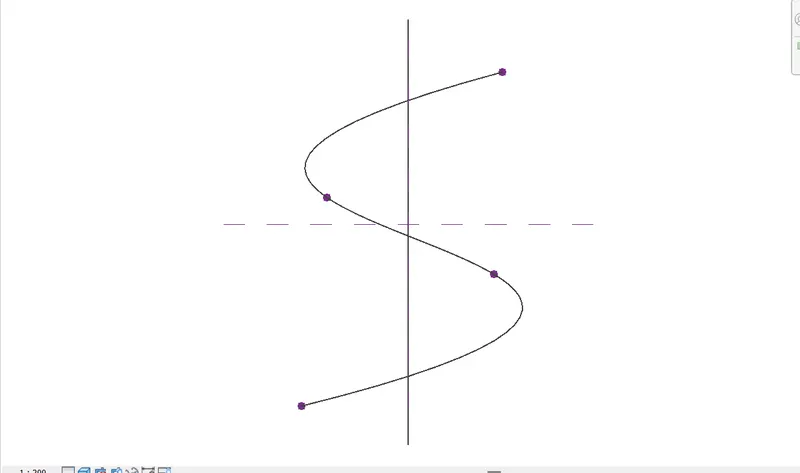
Now go to 3D View and and select the Set option at point and check using show option.
Now chose circumscribed polygon and click it on the points of the line.
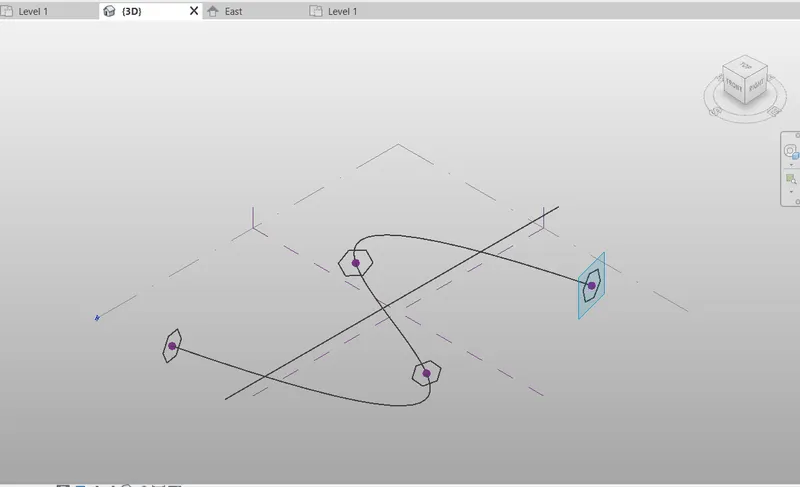
Now click on curve and circumscribed polygon both of them are selected.
In modify tab Create form is appear and selct the option, we can see the solid model appear.
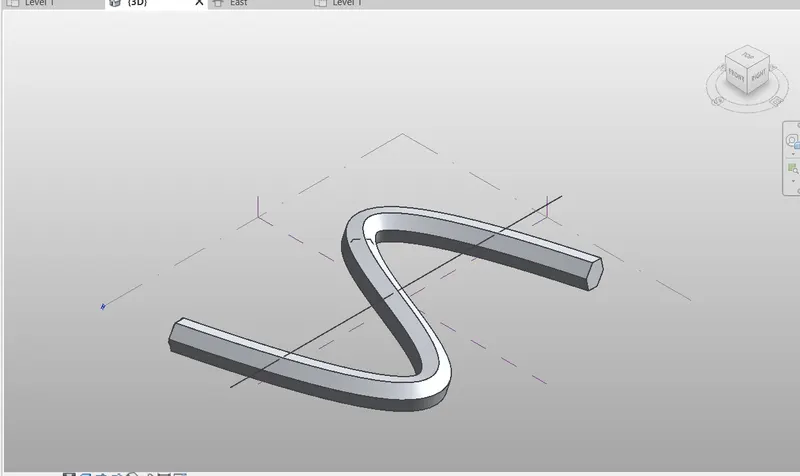
Now select all model and chose the form option on the filter.
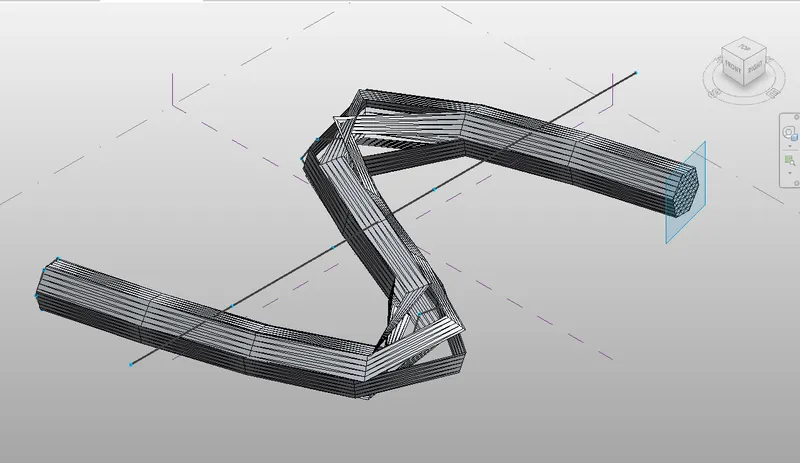
Again select all and chose divide surface option.
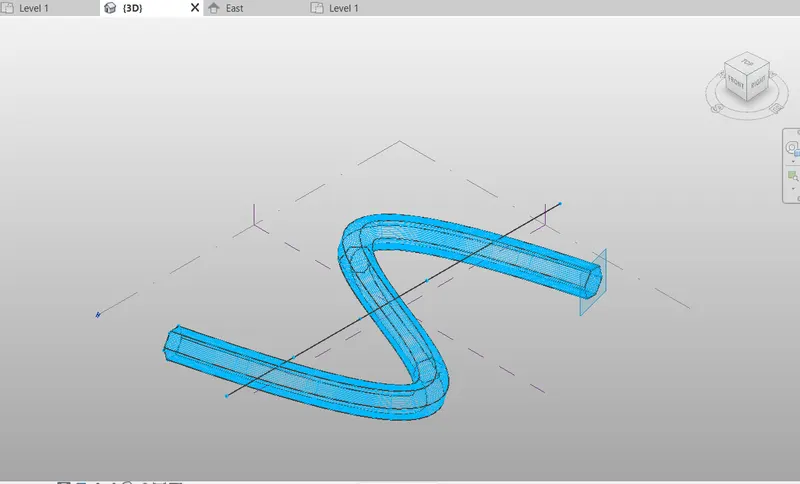
In the property browser apply the propery of traiangle bent.
We have sucessfuly crated the triangler bent to the model.
5)Use Dynamo to work on developing a Parametric Stadium. List your parameters and use the visual programming approach to complete the modelling, You can use the concepts discussed in parametric high rise tower in class for reference.
PROCEDURE:
We need to open the Revit and crate a architectural template and open it.
In the manage tab select the Dynamo option click on it.
Then dynamo window open then click on new.
In the Libraty search pannel search Integer slider and copy it.
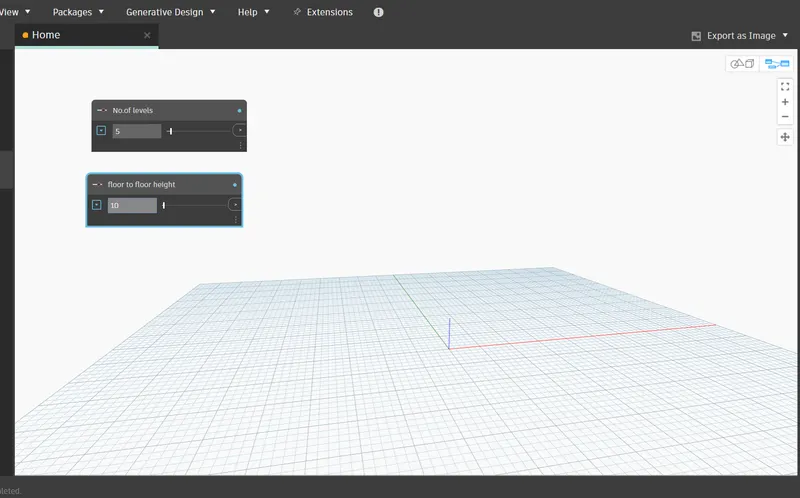
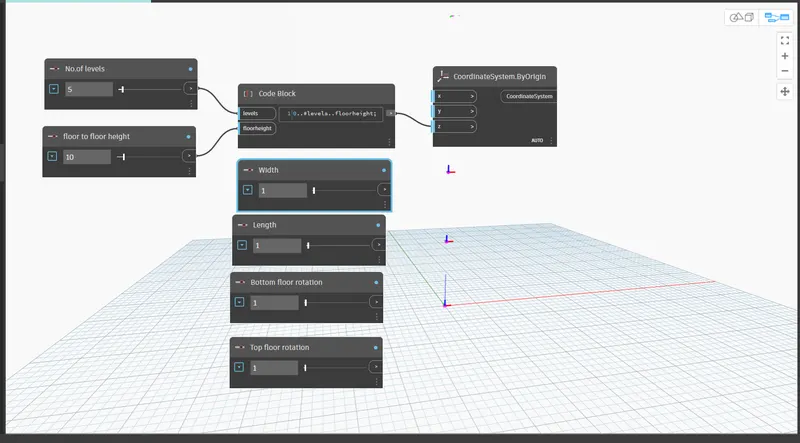
Rename it as No.of levels, floor to floor height and set the value 5 ,10.
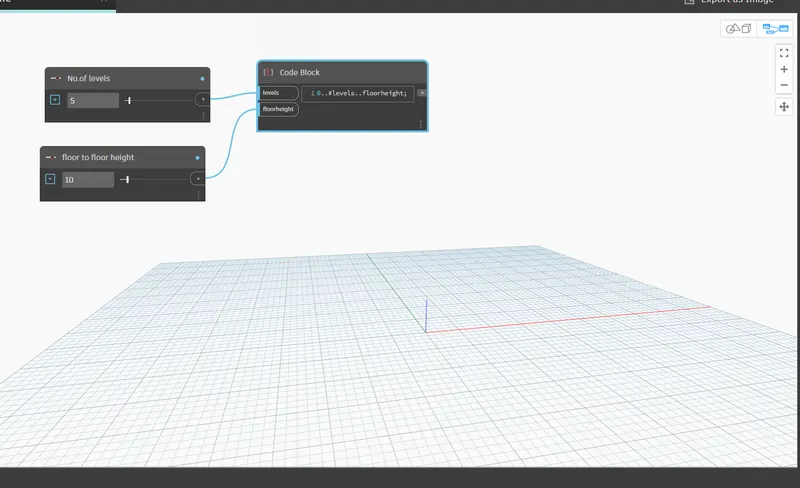
Search and Insert the code block and use code 0..#levels..floorheight, and connect the No.of levels to the levels, floor to floor height to the floorheight.
Insert the intiger slider and copy it and rename it as With,Length, Bottom floor rotation Top floor rotation.
Add Coordanatesystem.Byorgin and connect Code block to Z origin.
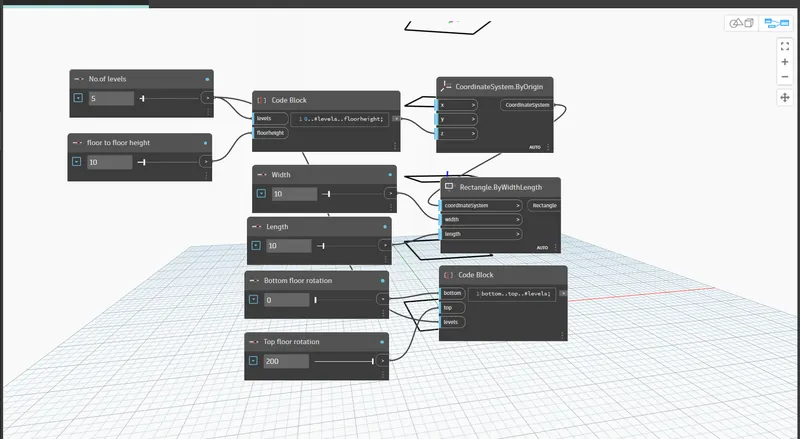
Insert Rectangle.bywidthlength block.
Now connect Coordanatesystem.Byorgin to Coordanatesystem and Width block to the width and Length block to length.
In library pannel search Code block and insert it and use code bottom..top..#levels
Now connect No.of levels to the level input in code block,Bottom floor rotation to bottom and Top floor rotation top in code block.
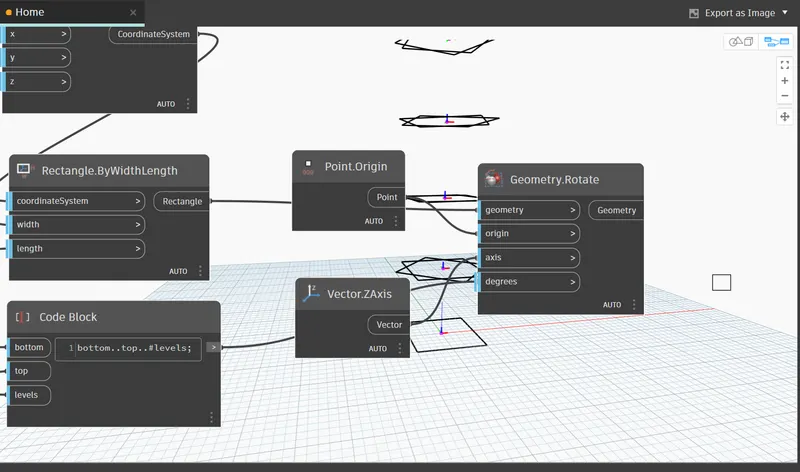
In library search and insert point.orgin and vector.zaxis.
Now insert Geometry,rotate connect Rectangle.bywidthlength block to the geometry, Code block tothe degree, Point.orgin to the orgin Vector.Zaxis to the axis.
Insert polysurrface.byloft and connect the input to Geometry,rotate.
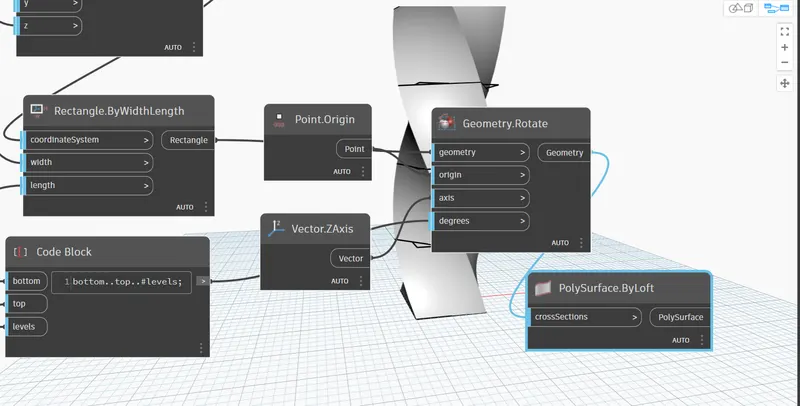
Now we can check we have developed a parametric stadium.