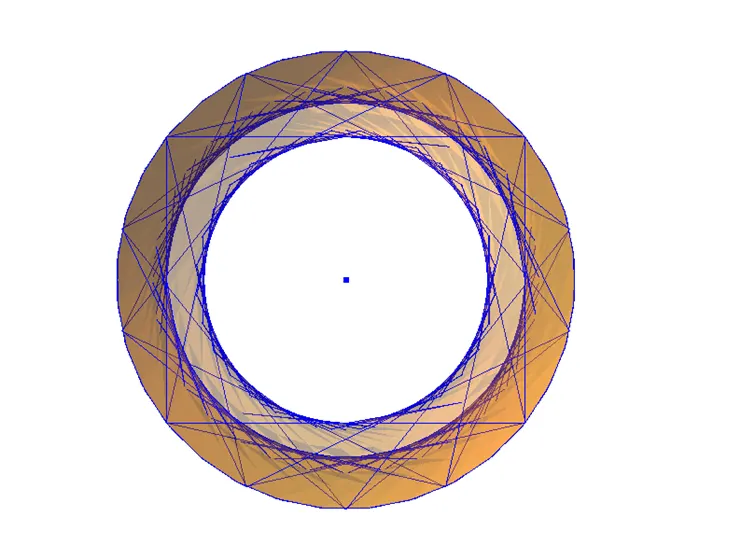
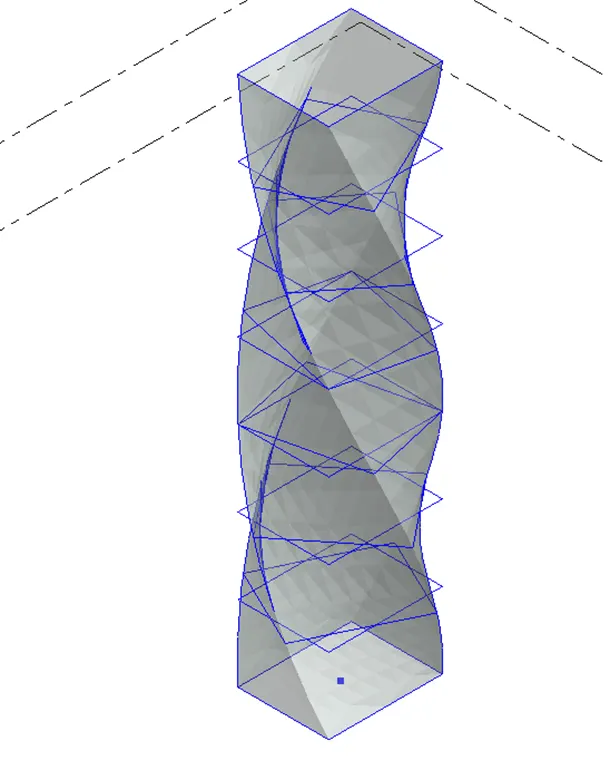
Creating Conceptual mass in REVIT and Creation of Sinusoidal curve and a Parametric stadium using Dynamo
INTRODUCTION TO DYNAMO-
- Dynamo is a graphical programming interface that lets you customize your building information workflow.
- Dynamo is an open source visual programming platform for designers. It is installed as part of Revit
- Dynamo is a visual programming tool that works with Revit. Dynamo extends the power of Revit by providing access to the Revit API (Application Programming Interface) in a more accessible manner. Rather than typing code, with Dynamo you create programs by manipulating graphic elements called “nodes”. It’s an approach to programming better suited for visually oriented types, like architects, designers, and engineer.
- In Dynamo, each node performs a specific task. Nodes have inputs and outputs. The outputs from one node are connected to inputs on another using “wires”. The program or “graph” flows from node to node through the network of wires. The result is a graphic representation of the steps required to achieve the end design.
BENEFITS OF USING DYNAMO-
- Automate repetitive tasks.
- Access your building data.
- Explore multiple design options.
- Test Performance.
- Think Computationally.
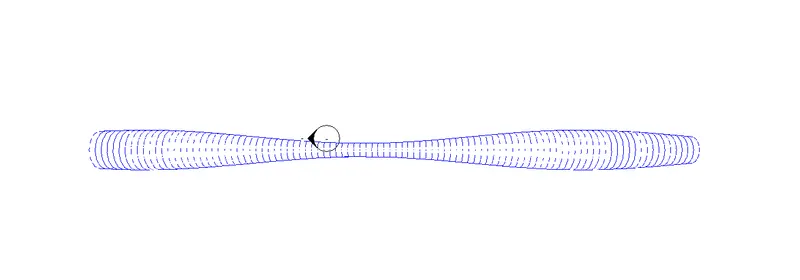
1. Using Dynamo create a set of sinusoidal points and create a curve and create a surface out of the curve.
CREATION OF CURVE-
- Open Revit with Architectural template.
- To access Dynamo, click Manage tab Visual Programming panel Dynamo.
- Create 3 blocks of Point by coordinates.
- Rename the blocks as Origin point, Middle point, End point respectively.
- Create a Code block, give the parameters as a, b and (a+b)/2 to the code block.
- Join the code block t the previously prepared points to x.
- Create number sliders and join to the code block.
- Create the list create block and add 3 no’s of list.
- Join the blocks of Original, Middle and End point to Item0, Item1, Item 2 of the list create block.
- Create blocks of curve plane parameter and Math. Range.
- Create code block and give the parameter as 0..1..0.01 and join the code block to curve plane parameter.
- Create Nurbs curve and connect to the list create.
- Create the block of surface by oft and connect the block of crcle by plane radius block.
- In this way the curve with surface is formed using dynamo.
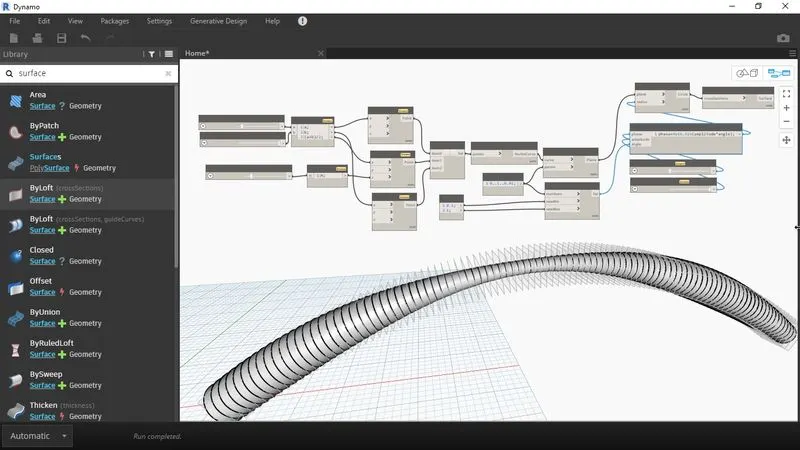
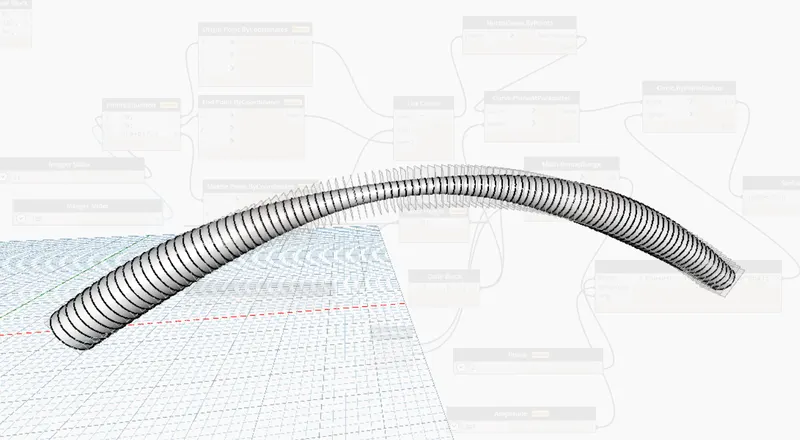
2) Create a conceptual layout of floor plan in dynamo . Using the tools available in dynamo link the lines to appropriate model elements in Revit by choosing the wall types and wall parameters. Make use of the sliders to slide through the height of the wall and length of the wall.
AIM:
By using dynamo created conceptual wall layout of floor plan
INTRODUCTION:
To create the conceptual layout of a floor plan in dynamo, used available tool for joining the line, wall type and floor type and used sliders for height and length of wall
PROCEDURE:
STEP 1) OPEN DYNAMO
- Open Revit software
- In new architectural template
- Go to manage tab, click on dynamo under visual programming
- Dynamo window will open
- Create a new dynamo model
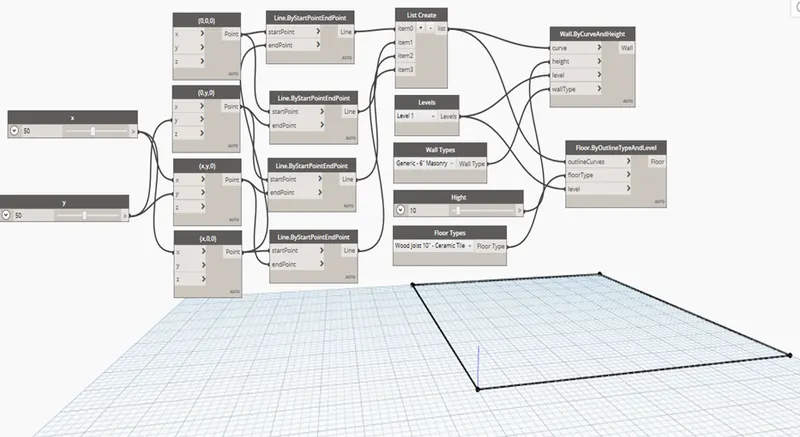
STEP 2) CREATE POINT
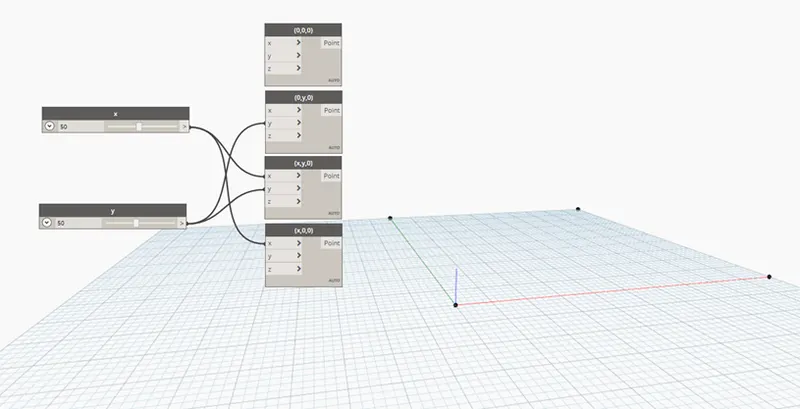
- Insert 2 integer sliders and rename with x and y
- Insert 4 Point.ByCoordinates and rename them accordingly i.e. (0, 0, 0), (0, y, 0), (x, y, 0), (x, 0, 0)
- Connect the output of integer sliders as an input of Point.ByCoordinates accordingly
- 4 points created, based on the length and width
STEP 3) CREATE LINE
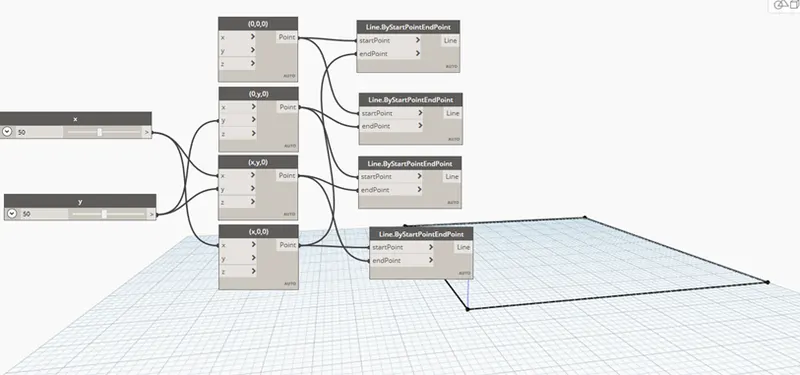
- Insert 4 Line.ByStartPointEndPoint
- Provide output Point.ByCoordinates as an input of Line.ByStartPointEndPoint to connect the line between point accordingly
STEP 4) PROVIDE LEVEL, WALL TYPE AND HIGHT OF THE WALL
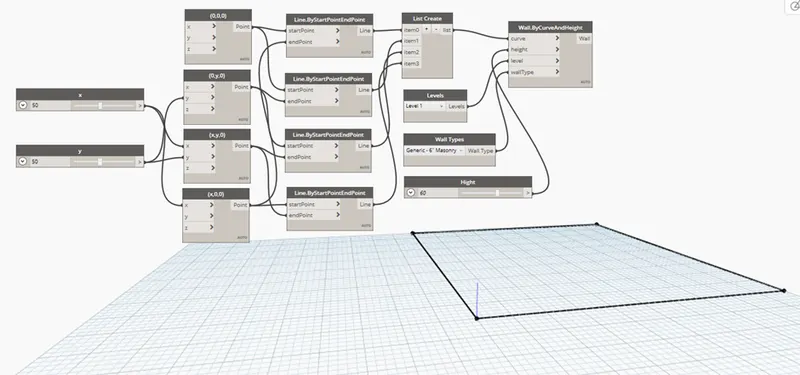
- Insert a List Create and add the 4 items in list
- Connect the outputs of each Line.ByStartPointEndPoint to one-by-one list items
- Insert Levels and select the level1
- Insert the Wall Type and choose the wall type as Generic 6” Masonry
- Insert Integer slider and rename as Hight and change the Hight as required
- Insert Wall.ByCurveAndHight and provide the inputs from List, Level, Wall Type and Hight
STEP 5) PROVIDE FLOOR TYPE
- Insert Floor Type and select Wood Joist 10” – Ceramic Tile
- Insert Floor.ByOutlineTypeAndLevel
- Provide the input for Floor.ByOutlineTypeAndLevel from List, Floor Type and Level
RESULT:
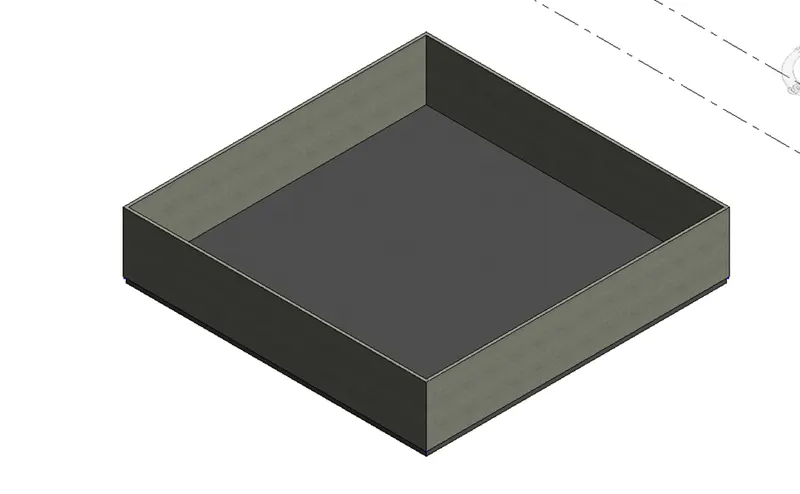
After following above steps, obtain the result in Revit as shown below with appropriate wall length, width, height and materials
3. Create an array of model elements in Revit. Use dynamo to vary the properties of model elements by using the slider or code block.
CREATION OF MODEL-
- Open Revit with Architectural template.
- Change to units to feet and inches using Un command in Revit.
- Set the levels as level 0 to o’ and level 1 to 10’.
- Draw column in the Revit.
- Copy the column at an offset of 7’ .
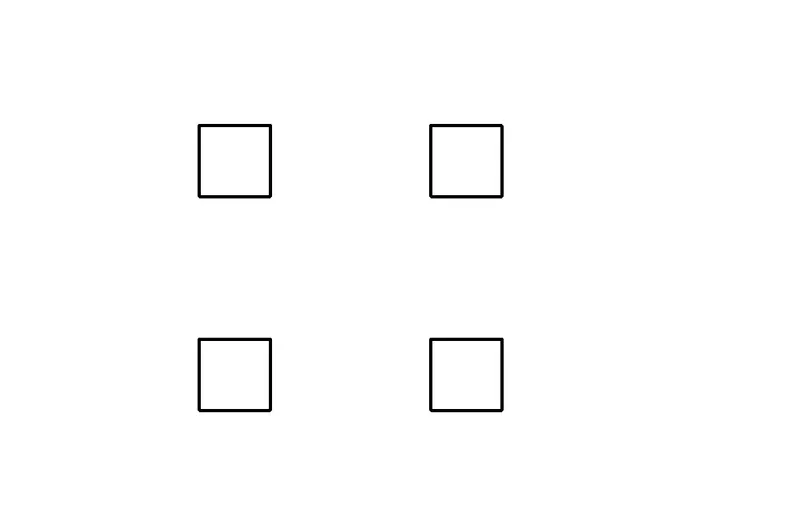
- Draw such 4 nos of column.
- Now access Dynamo, click Manage tab Visual Programming panel Dynamo.
- No create the block of Select model elements and select the 4 drawn columns in Revit.
- The Coordinates of the 4 columns will be appearing on the Select model elements tab.
- Create the number slider with minimum of 10 maximum of 100 at a stage of 1.
- Now create the family instance set rotation.
- Connect the block of select model elements to family instance.
- And finally connect the number slider to the degree option in family instance block.
CREATION OF COLUMNS IN REVIT-
DYNAMO SCREEN-
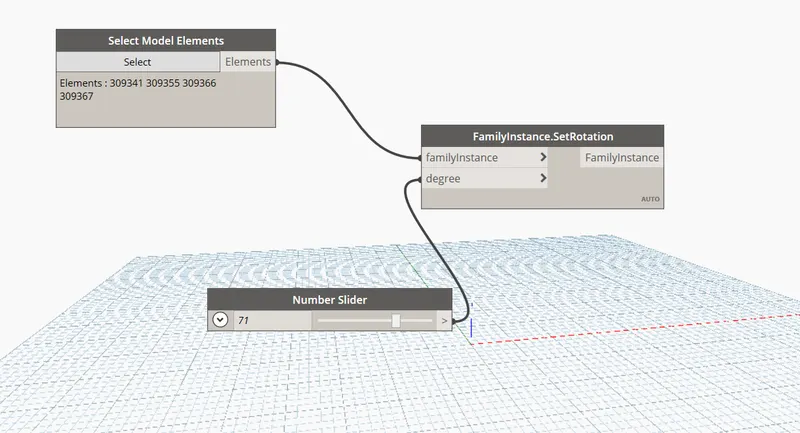
COLUMNS ROTATED IN REVIT WITH THE CODINGS IN DYNAMO-
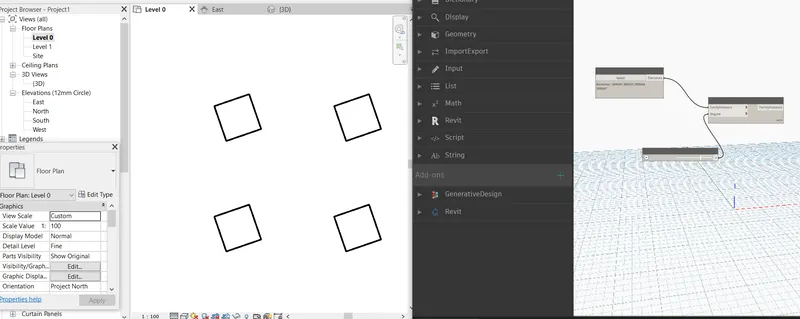
4. Create a conceptual mass in Revit and develop a parametric column by dividing the surfaces and apply the concepts similar to used in parametric walkway modelling. Use triangular bent or square shaped panels to add finish to the parametric column.
CREATION OF CONCEPTUAL MASS DEVELOPING IT-
- Open Revit 2021, open families and select new tab.
- A dialog box will be appearing on the screen showing 3 different files that are Annotations, conceptual mass and title blocks, select conceptual mass and select mass.
- A new family will be opened in the revit of the conceptual mass.
- Change the units to feet and inches using the UN command.
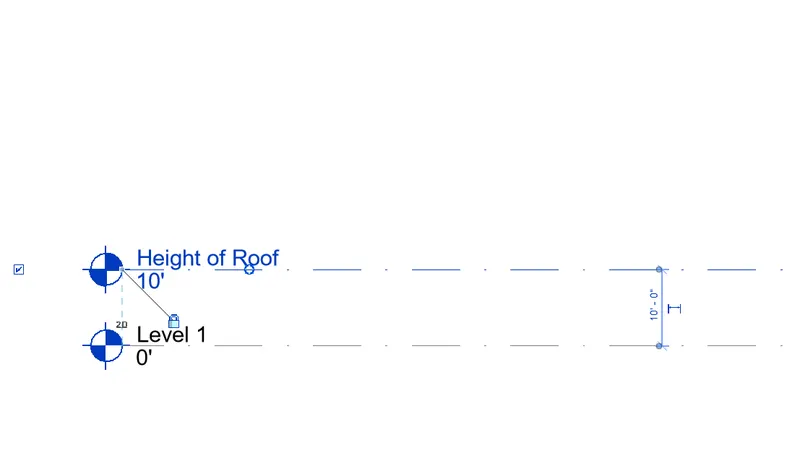
- Go to the elevation view and create level at 10’ from previously created level.
- A level 2 will be formed, rename the level 2 as Height of the Roof.
- Go to the levels in the property browser and select Height of roof level.
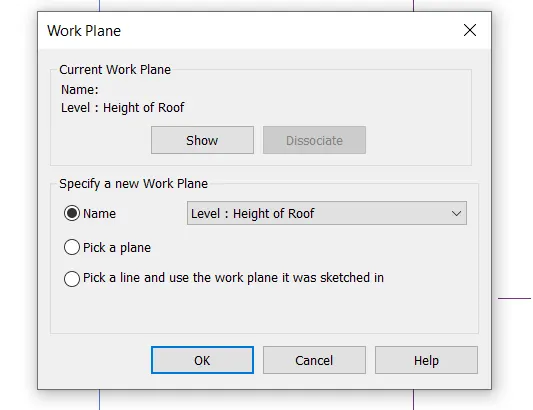
- Now go to the modify tab and set the work plane to the level of Height of Roof.
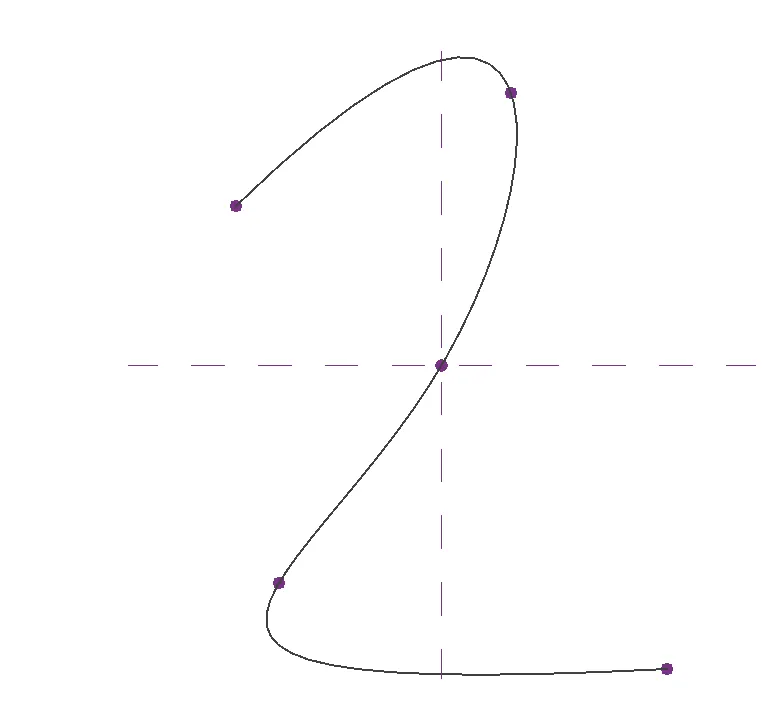
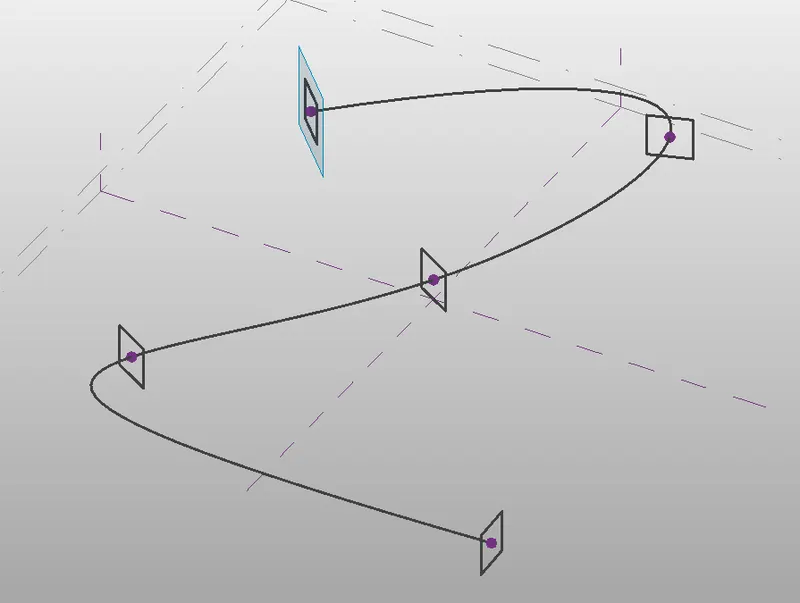
- Create the spline curve that is the S shaped curve in the working area of the Revit.
- Adjust the control points as needed and move them to adjust the curve.
- Go to the 3D view and the spline curve will be created.
- Now we have to create the profile to sweep.
- Select the control point and set the plane and select show plane.
- Now create the polygon of 4 sides and draw in the work plane created.
- Do the same process for all the control points.
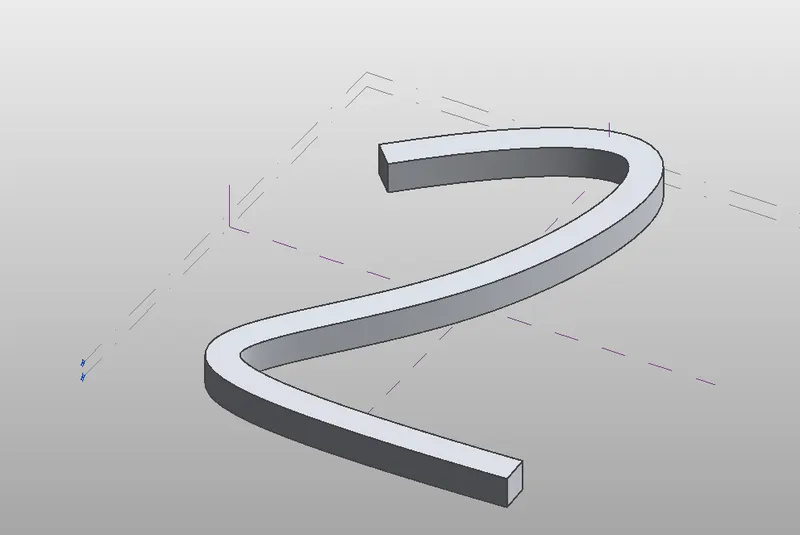
- Now select the curve and select all the polygons which has been drawn previously and select form tab and, in the tab, select create form.
- An automatic form will be created on the path of the curve.
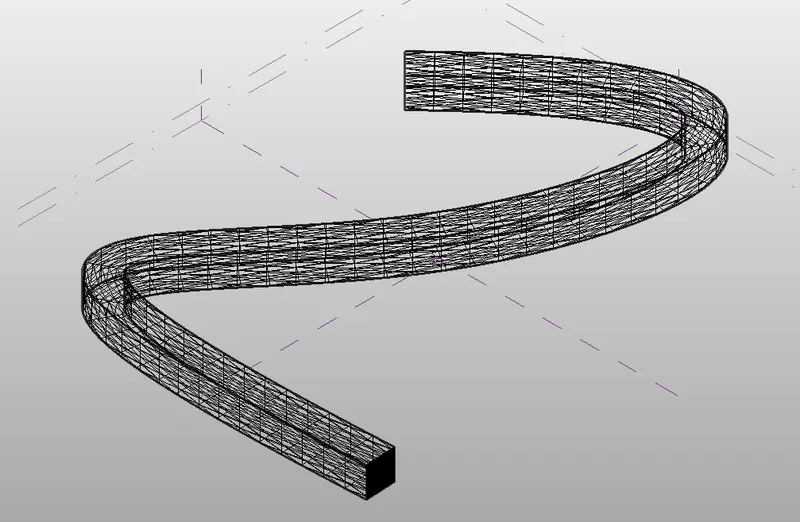
- Select the curve and divide the curve into various parts and select the pattern of the curve.
- Now go to the file and create new family and select the family as Curtain panel pattern based and select Ok.
- Select the triangle bent pattern.
- Create the work plane by selecting the midpoint and draw the circle and sweep the circle.
- Now click on the tab of load into family.
- The walkway will be created.
CREATING LEVELS AFTER OPENING THE PROPER REVIT FAMILY-
CREATION OF SPLINE CURVE-
SETTING OF WORK PLANE-
USING SWEEP COMMAND-
FINAL MODEL-
5) Use Dynamo to work on developing a Parametric Stadium. List your parameters and use the visual programming approach to complete the modelling, you can use the concepts discussed in parametric high-rise tower in class for reference.
Answer 5:
AIM:
By using dynamo created conceptual wall layout of floor plan
INTRODUCTION:
To create the conceptual layout of a floor plan in dynamo, used available tool for joining the line, wall type and floor type and used sliders for height and length of wall
PROCEDURE:
STEP 1) OPEN DYNAMO
- Open Revit software
- In new architectural template
- Go to manage tab, click on dynamo under visual programming
- Dynamo window will open
- Create a new dynamo model
STEP 2) PROVIDE HEIGHT AND LEVELS
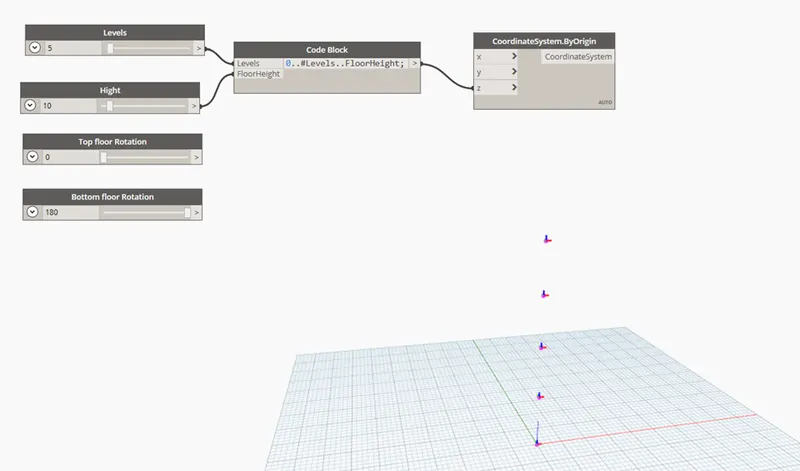
- Insert 4 Integer Slider and rename it i.e., Levels, Height, Top floor Rotation, Bottom floor Rotation.
- Insert Code Block and provide code as “0..#Levels..FloorHeight”
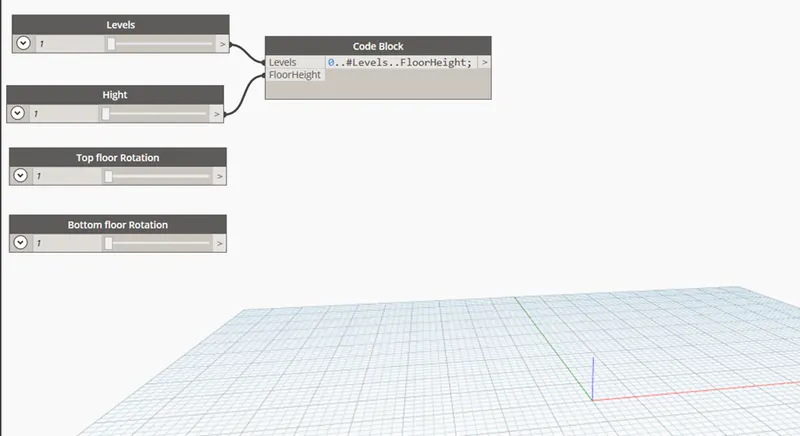
STEP 3) PROVIDE HEIGHT AND LEVELS
- Insert CoordinateSystem.ByOrigin
- Provide the output of code block as an input to z point of CoordinateSystem.ByOrigin
- Change the no of Level and Height is integer slider
- This will create level on z axis
STEP 4) PROVIDE HEIGHT AND LEVELS
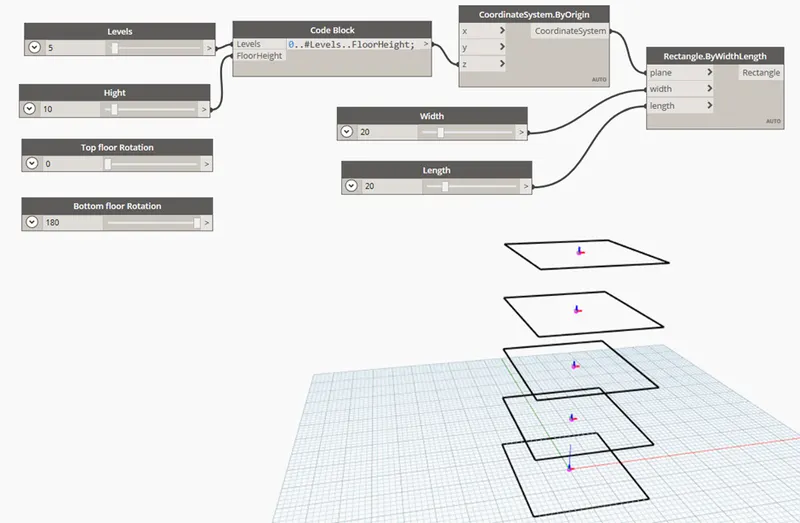
- Insert 2 Integer Slider and renamed with Width and Length
- Provide appropriate value to the sliders
- Insert Rectangle.ByWidthLength
- Provide input to Rectangle.ByWidthLength from Width, Length and CoordinateSystem.ByOrigin
- It obtains the rectangle on the z axis level
STEP 5) ROTATE THE LEVELS
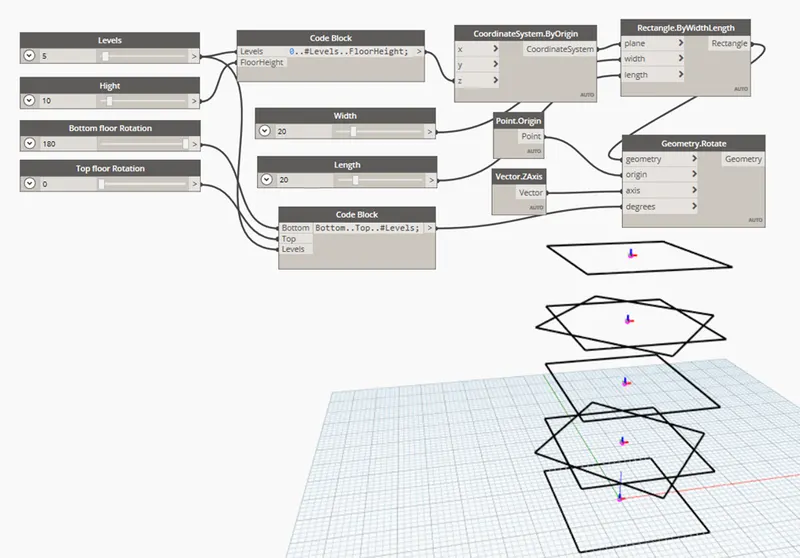
- Insert Code Block and provide the code as “Bottom..Top..#Levels”
- Connect the code Block with Bottom floor Rotation, Top floor Rotation and Levels
- Insert Point.Origin and Vector.ZAxis
- Insert Geometry.Rotate and provide the input from Code Block, Rectangle.ByWidthLength, Point.Origin and Vector.ZAxis
STEP 6) CREATE SURFACE
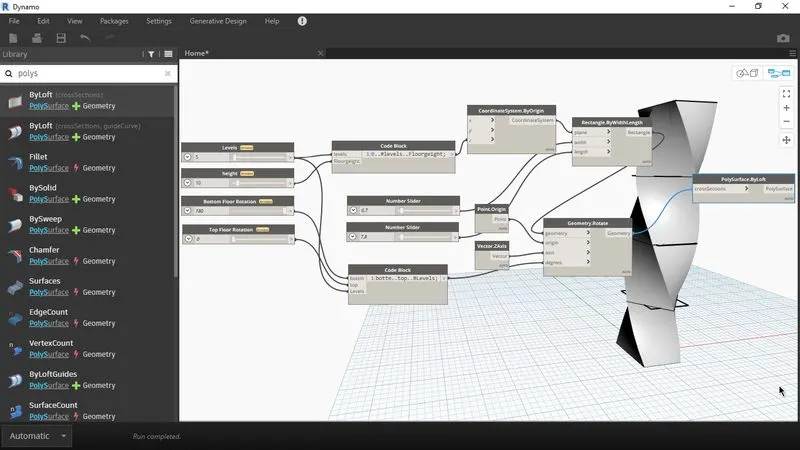
- Insert PolySurface.ByLayout
- Provide input from Geometry.Rotate
RESULT:
After following above steps, got the result as shown below