Creating Conceptual mass in REVIT and Creation of Sinusoidal curve and a Parametric stadium using Dynamo
1.0
AIM: To create the sinusoidal points and create a curve and surface out of the curve.
INTRODUCTION:
In this project Basics of dynamo and parametric design using revit is explained with some examples.
Dyanamo is virtural programming software used to design parametric geometries. We can also by fixing parametric design make some conceptual mass in revit.
In this project procedure of some geometries using dynamo and drawing of some parametric geometries using revit are expained.
PROCEDURE:
Intially open the architectural template of REVIT software and go to the manage tab.
In manage tab select the dynamo , then dynamo window opens and then go to the new option.
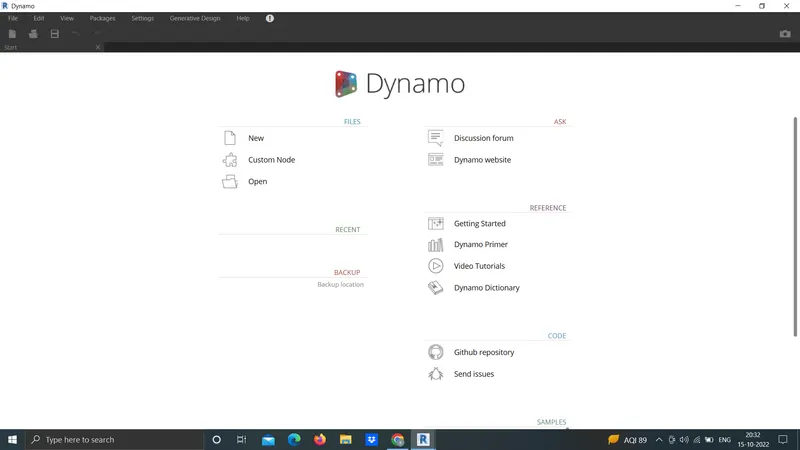
Now start the process by inserting three integer slider.This can be done by typing code block in the library search panel.
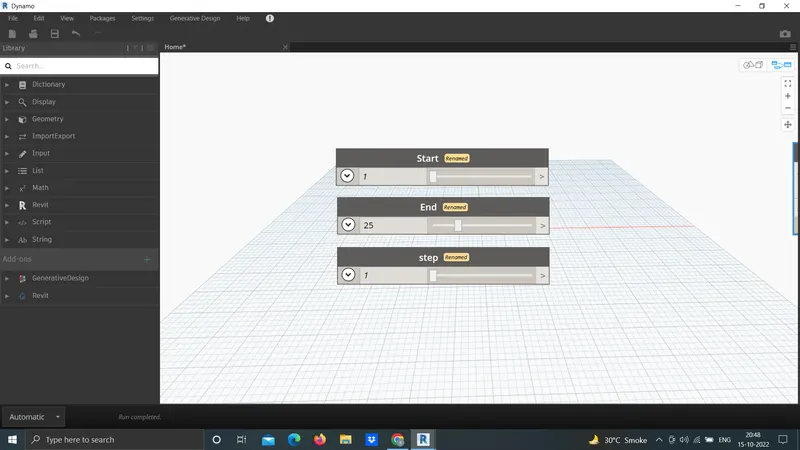
One block is named start , Second block is named end, third one is called step.
Now type range in the search panel of the library and insert it.
Now connect these three code block as input to the range block.
Now search points by coordinates in the search panel.
Connect the range block to the x coordinate of the point by coordinate block.
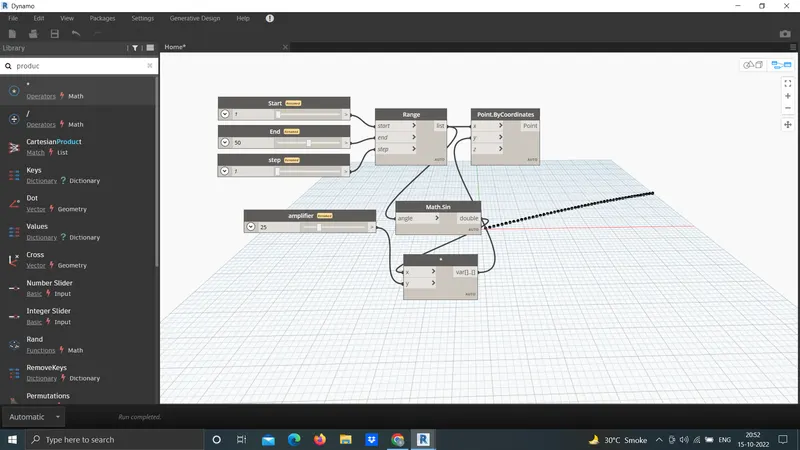
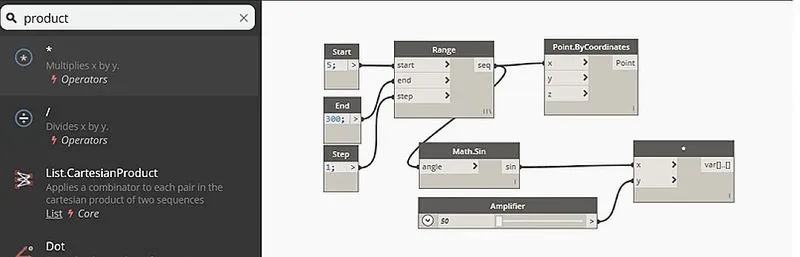
Now we have to produce sin wave out of these points for which we have to insert sin function which is given by math. sin option in the library.
Sin values are very small so, we need to amplify it. For this, insert another integer slider and name it as amplifier.
This amplifier code block needs to be multiplied to the sin block. For this , search product function in the library
Input for x value is sin block and for y value is amplifier.
Next we have to provide phase for the sin curve so again insert slider and name it as phase
Now the phase block is then added to the amplified sin block
For this, insert add operator block from library
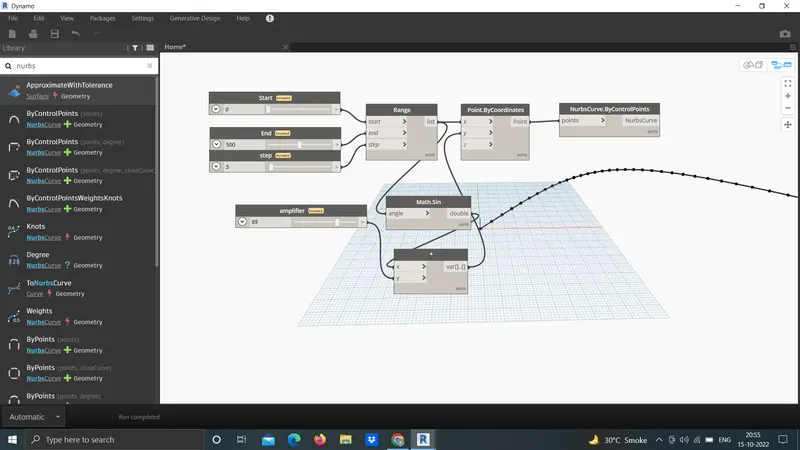
Now this is then connected to the y coordinate of the points by coordinates block
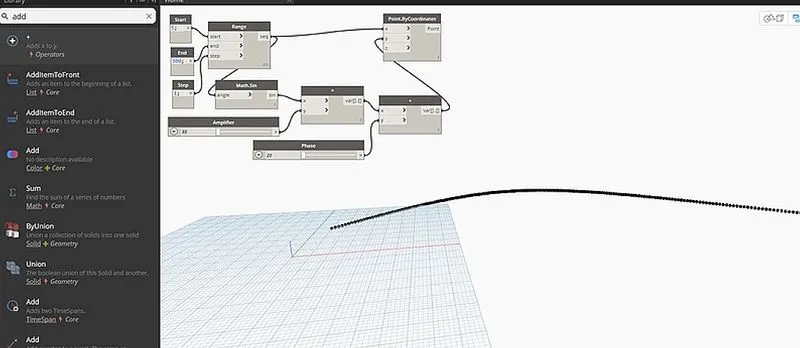
Hence the set of sinosidal points are obtained.Now we have to convert them to a curve
The curve can be created from nurbscurv.
Search nurbscurve in library and choose nurbs curve by control points
Now connect the points by coordinate block as input for the nurb curve . A line will be developed connecting the points
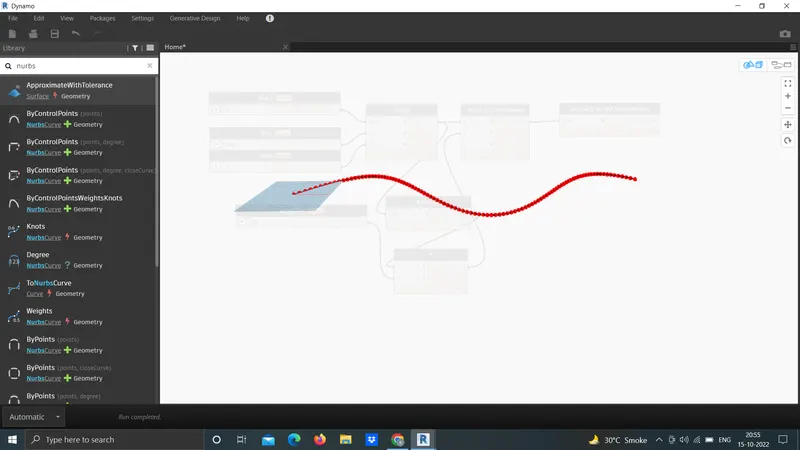
Hence sinusoidal curve is also developed. The next step is to develop surface .
For this first create a group of these items for easy manipulation. This can be done by selecting the required input blocks an then go to the edit option in the top portion and then choose create node from the selection . The entire thing will be grouped together
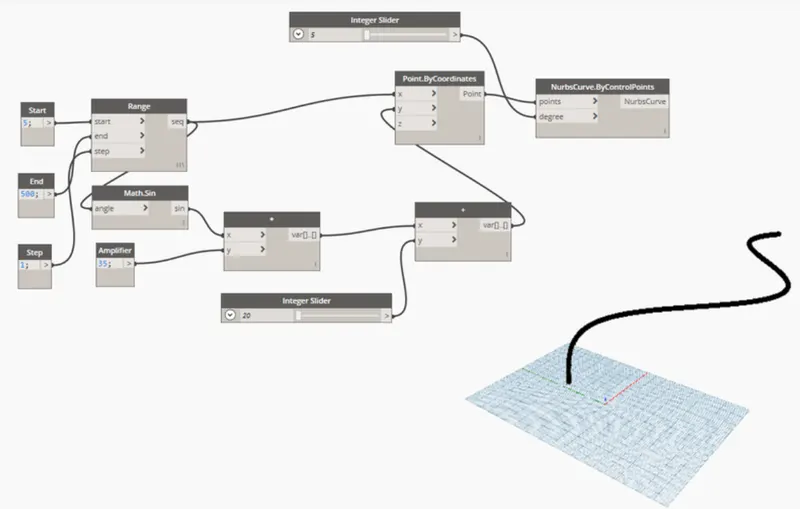
Now copy this entire blocks two times to create the surface . Adjust phase to view the two curves that are copied
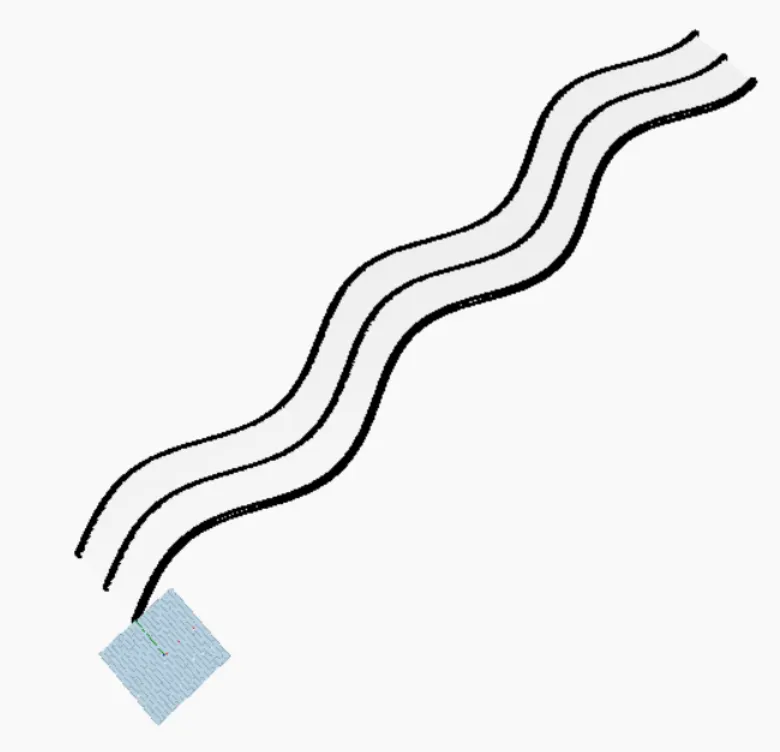
Next step is to create the surface . For this , first create a list . This can be done by searching list.create in the searc panel of library
Then connect all the output of the sine curves as input for the list. This will serve as the input for surface by loft block
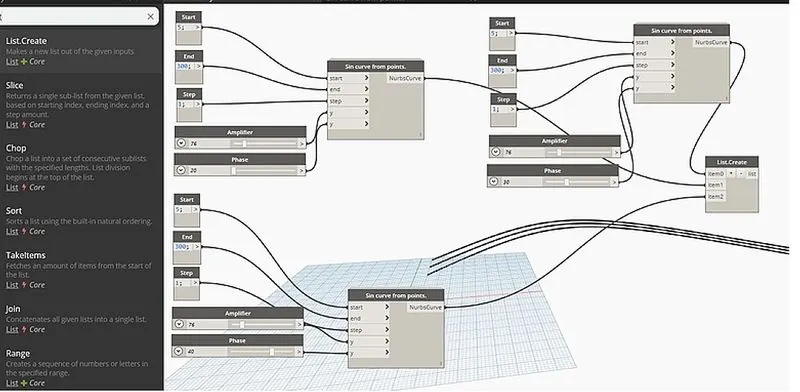
Now we have to create the surface . For this, search surface by loft
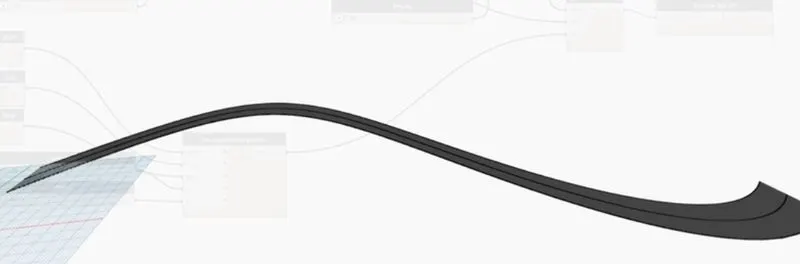
Hence the surface is developed out of the curve.
RESULT:
I understood how to create sinusoidal curve and surface along it.
2.0
AIM:
To create a conceptual layout of floor plan in dynamo. Using the tools available in dynamo link the lines to appropriate model elements in Revit by choosing the wall types and wall parameters. Make use of the sliders to slide through the height of the wall and length of the wall.
INTRODUCTION:
In this project Basics of dynamo and parametric design using revit is explained with some examples.
Dyanamo is virtural programming software used to design parametric geometries. We can also by fixing parametric design make some conceptual mass in revit.
In this project procedure of some geometries using dynamo and drawing of some parametric geometries using revit are expained.
PROCEDURE:
Intially open the architectural template of REVIT software and go to the manage tab.
In manage tab select the dynamo , then dynamo window opens and then go to the new option.
Provide two integer sliders to provide the values for x and y.
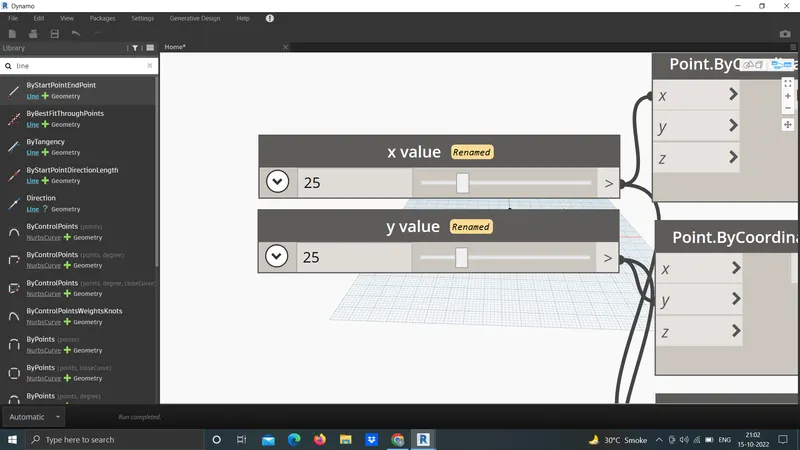
In order to create the wall first we have to craete four control points.
For this, search points by coordinates in the search panel of the library.
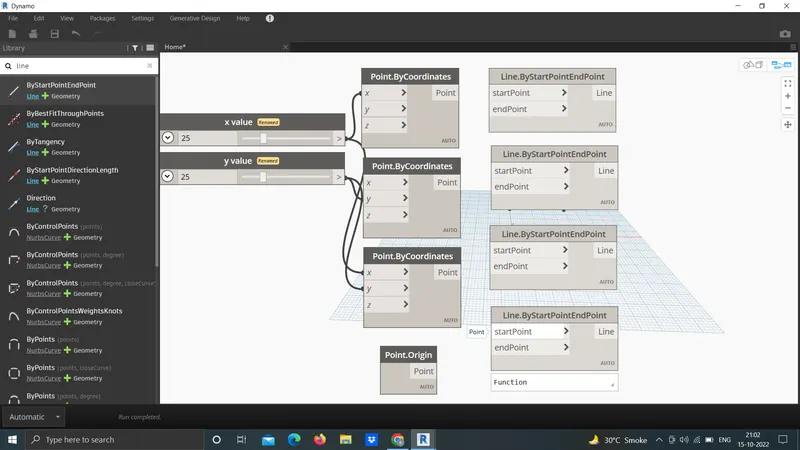
Now we have to connect these points by a line . So for this, search line by start and end point and insert 4 blocks.
The input for these blocks are the points created previously.
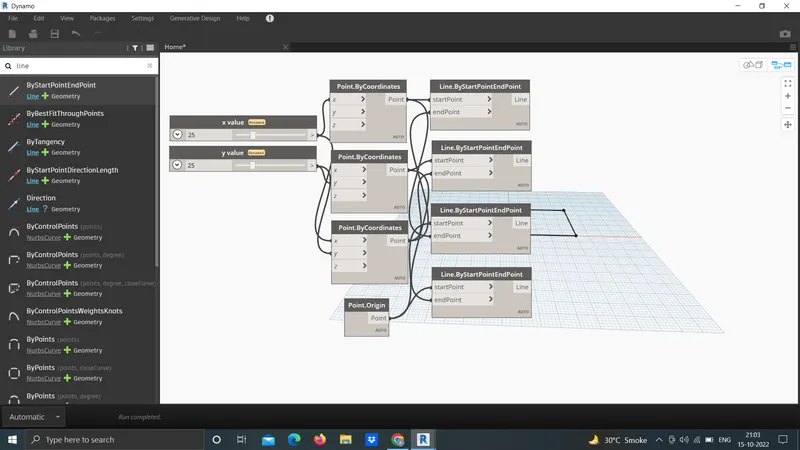
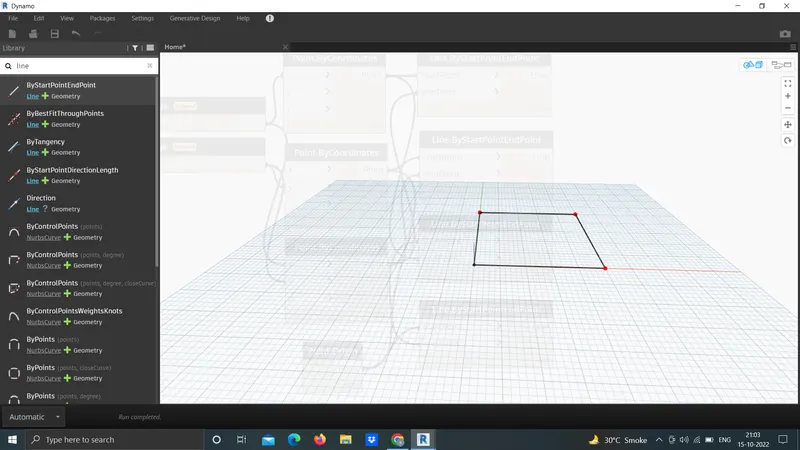
Hence the layout of the floor plan is obtained.
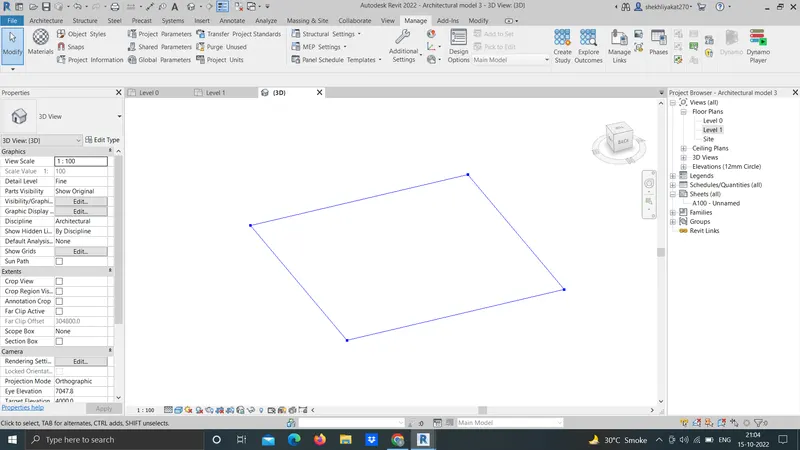
Relevent layout also created in revit file.
Now search wall in the panel and choose wall by curve and height
So, for this input required are curve , height, level and wall type. Inputs are given as follows.
For curve , combine all the four lines in a list by choosing list.create.
For height, another number slider is chosen and name it as height.
For level, search level in the search panel it will contain the levels available in the revit folder. Then choose the level in which we want to place the structure.
For wall type, search the wall type in search panel and it will display the wall types linked in the revit file.
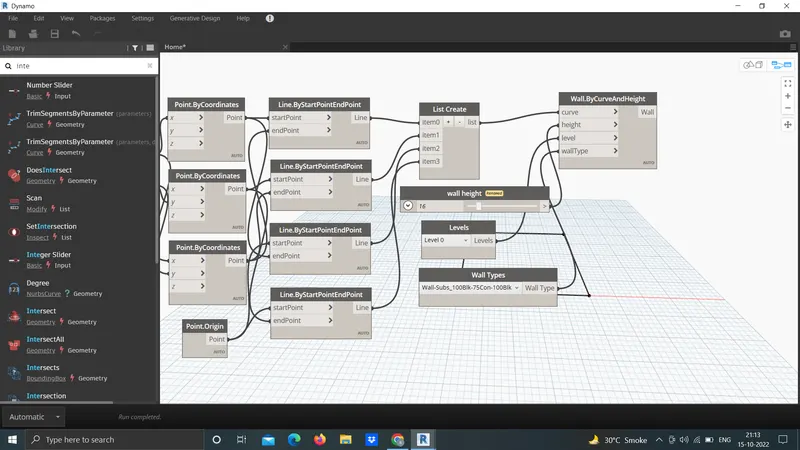
The floor plan layout is given below
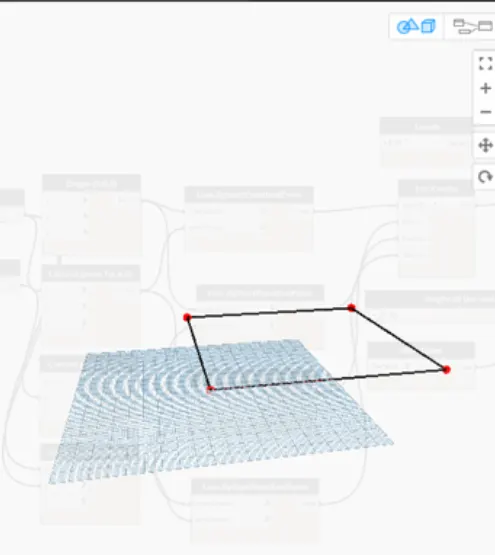
Now go to the revit file to view the 3d form where the height of the wall is visible.
The height of the wall can be adjusted using the slider.
Now we have to place the floor.
For this, type floor in the library and select floor by outline curve , floor type and level.
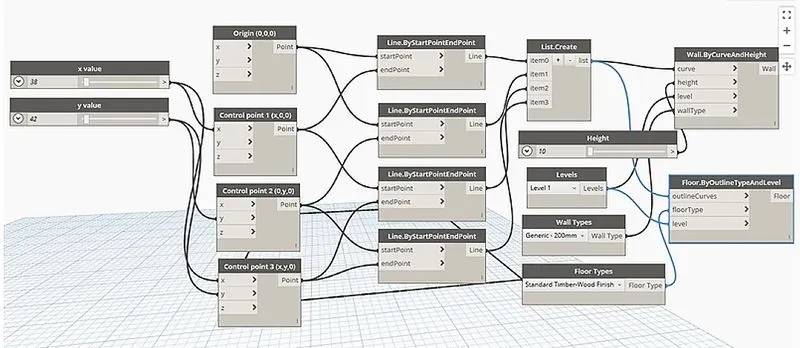
This can be viewed in 3D view in revit file.
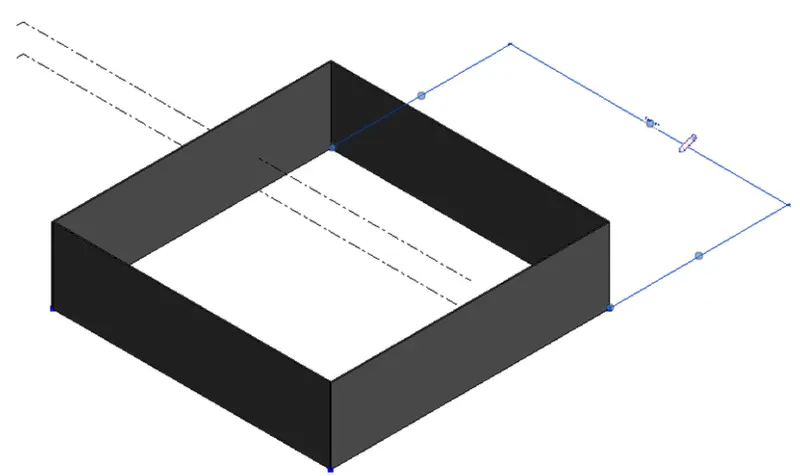
RESULT: I undestood conpect of dynamo for creating wall.
3.0
AIM:
To create an array of model elements in Revit. Use dynamo to vary the properties of model elements by using the slider or code block.
INTRODUCTION:
In this project Basics of dynamo and parametric design using revit is explained with some examples.
Dyanamo is virtural programming software used to design parametric geometries. We can also by fixing parametric design make some conceptual mass in revit.
In this project procedure of some geometries using dynamo and drawing of some parametric geometries using revit are expained.
PROCEDURE:
Open a new architectural template in revit file.
In that go to architecture tab > colums > architectural colimns.
Place the column.
Now similarly 9 columns are created.
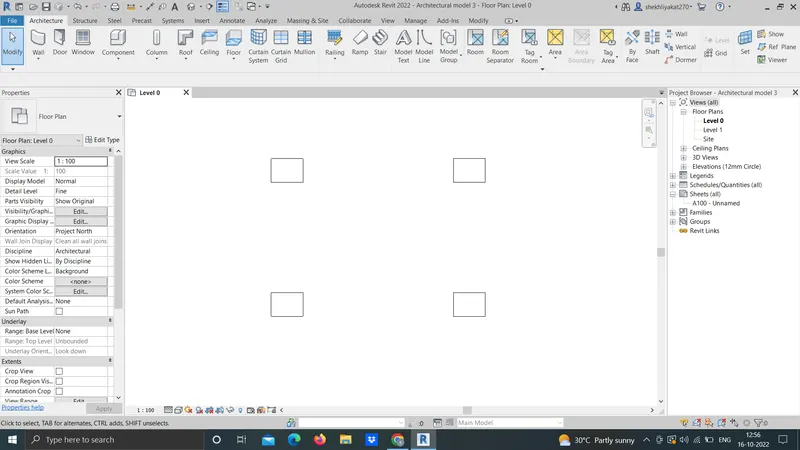
The properties of the model elements are varied using dynamo.
Now open dynamo.
In search panel select model element, integer slider and set rotation.
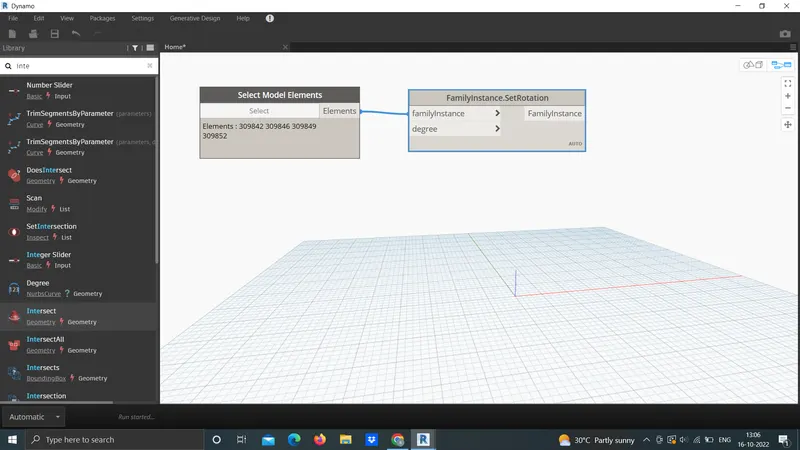
The integer slider is renamed as rotation angle.
Now select model elements block will be the input for family instances and integer slider(rotation angle) will be input for degree.
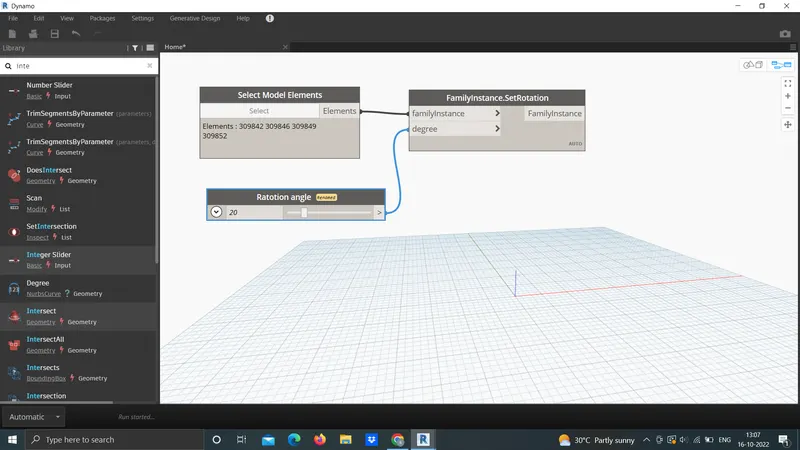
The rotation angle can be varied to desired value.
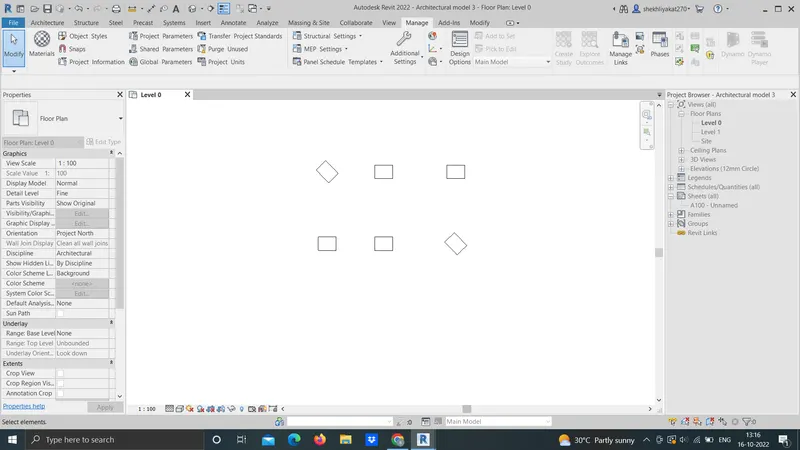
RESULT:
I understood changing properties of elements in model using dyanamo.
4.0
AIM:
To create a conceptual mass in Revit and develop a parametric column by dividing the surfaces and apply the concepts similar to used in parametric walkway modelling. Use triangular bent or square shaped panels to add finish to the parametric column.
INTRODUCTION:
In this project Basics of dynamo and parametric design using revit is explained with some examples.
Dyanamo is virtural programming software used to design parametric geometries. We can also by fixing parametric design make some conceptual mass in revit.
In this project procedure of some geometries using dynamo and drawing of some parametric geometries using revit are expained.
PROCEDURE:
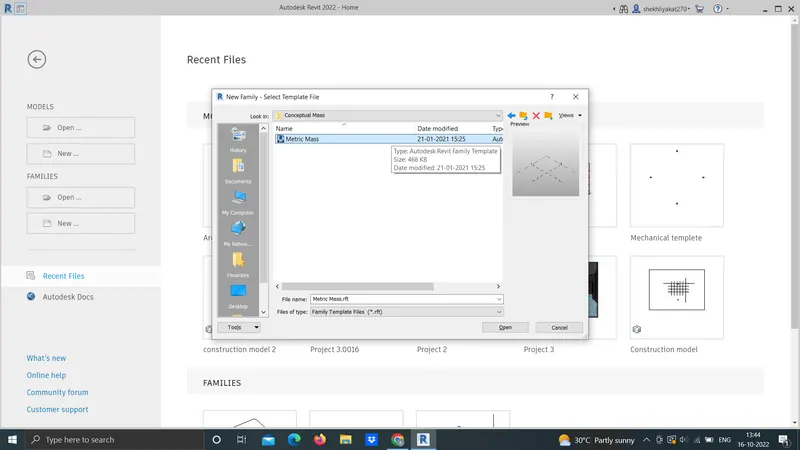
Open revit software and under the families open a new > conceptual mass > mass.
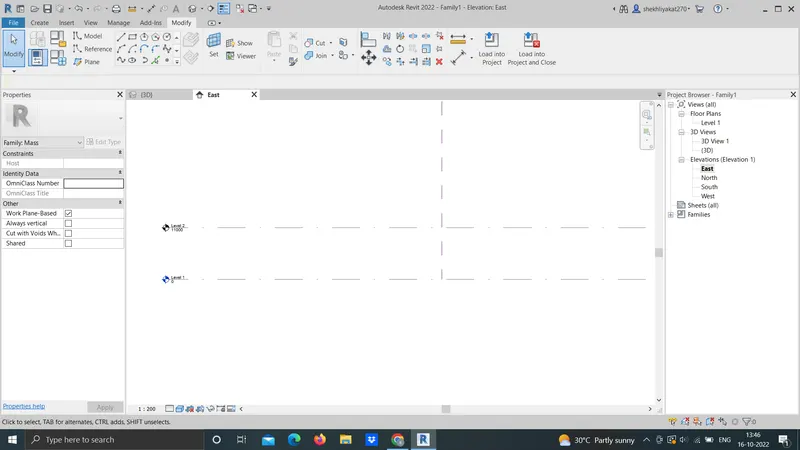
Now go to the elevation view and create a level.
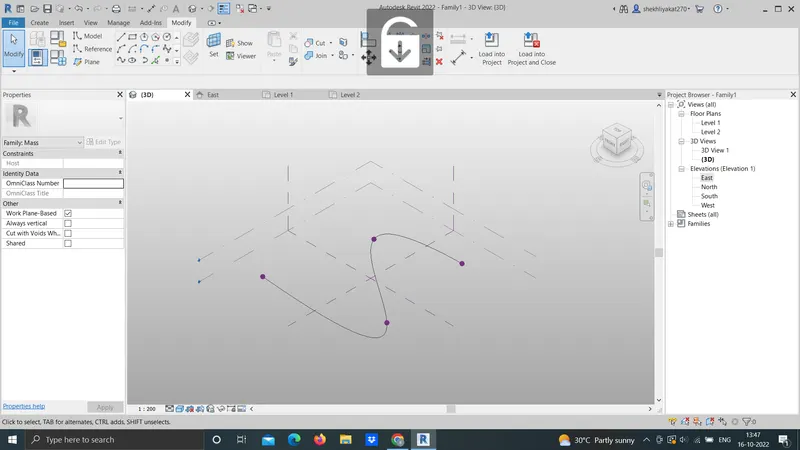
Now using spline tool draw the desired outline for the walkway.
Now we have to create a rofile to sweep through the curve.
For this we have to set the workplane at the points and develop a polygon at the workplane keeping the point as center.
Now a polygon is developed with point as center.
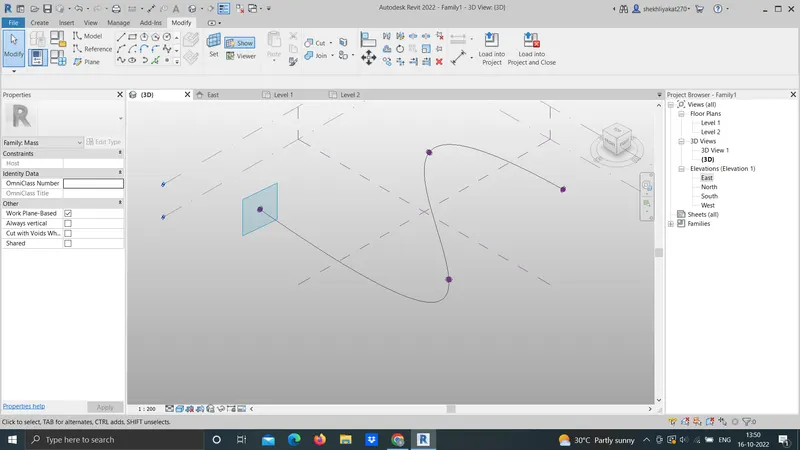
Similarly workplane and polygon is developed at all the nodes
Now we have to create the surface which is done through sweep.
For this, select all the polygons and the curve line and choose create from option.
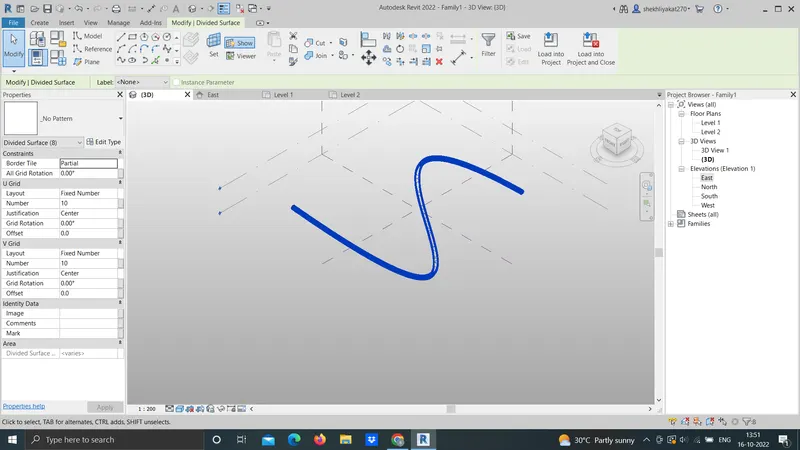
Now select the entire form and then filter and retain only the form.
Now select the form > divide surface > then provide the pattern.
Go to pattern and choose triangle bend.
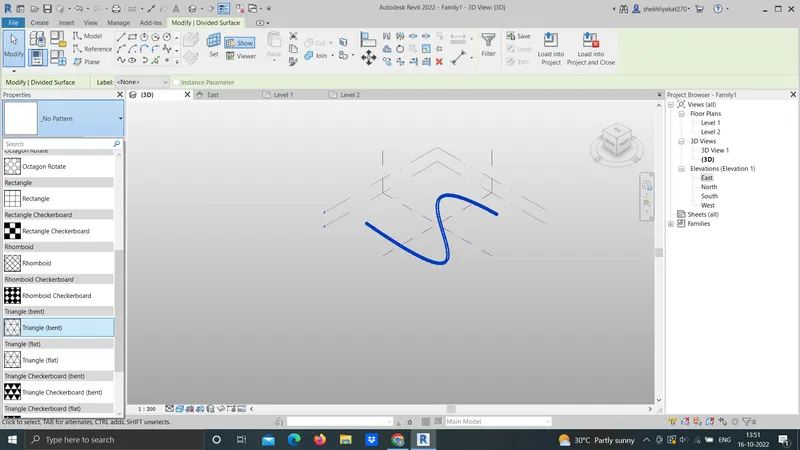
Hence the conceptual mass have been created.
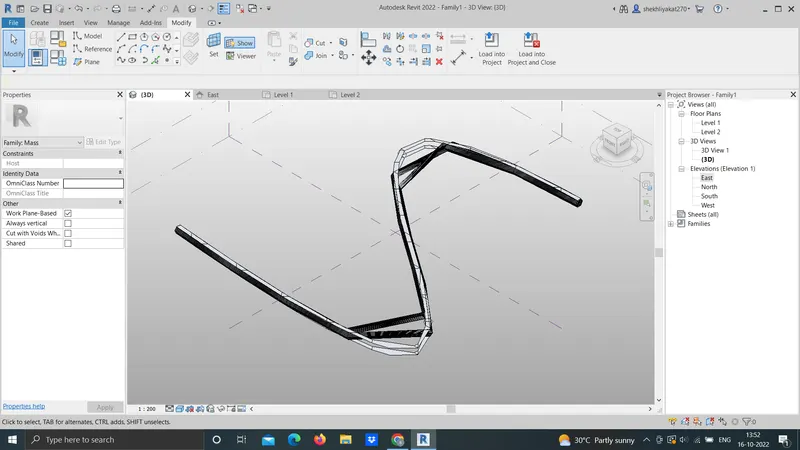
RESULT: I am able to draw parametric conceptual mass in revit.
5.0
AIM:
To use Dynamo to work on developing a Parametric Stadium.
INTRODUCTION:
In this project Basics of dynamo and parametric design using revit is explained with some examples.
Dyanamo is virtural programming software used to design parametric geometries. We can also by fixing parametric design make some conceptual mass in revit.
In this project procedure of some geometries using dynamo and drawing of some parametric geometries using revit are expained.
PROCEDURE:
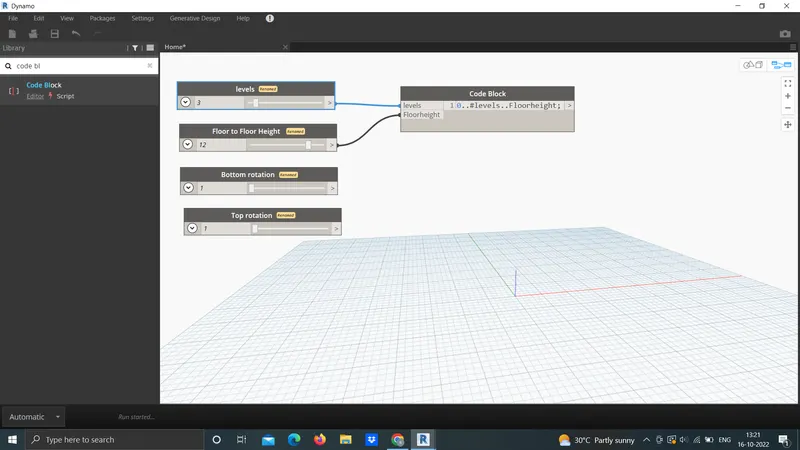
Intially open a new architectural template in revit and then open dynamo. Basic parameters to design a high rise structure is created as input in dynamo. Four integer sliders is taken from the library for the following.
Number of levels
Floor to floor height
Bottom floor rotation
Top floor rotation
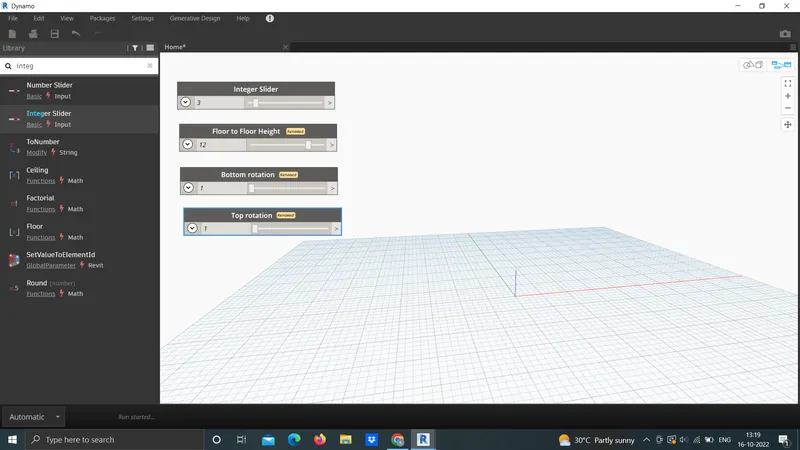
Now insert a code block from the library to combine level and floor to floor height and type 0..#levels..floorheight
Now connect the integer sliders named as levels and floor to floor height as input to the code block.
Now search coordinates by origon in the library and insert it.
Then connect the code block as input for z coordinate in the coordinate by origon block.
number of levels are generated.
Now insert rectangle by width and length from the library.
For this inputs required are coordinate system, length and width.
So insert integer slider for length and width.
Then connect the inputs for the rectangle block.
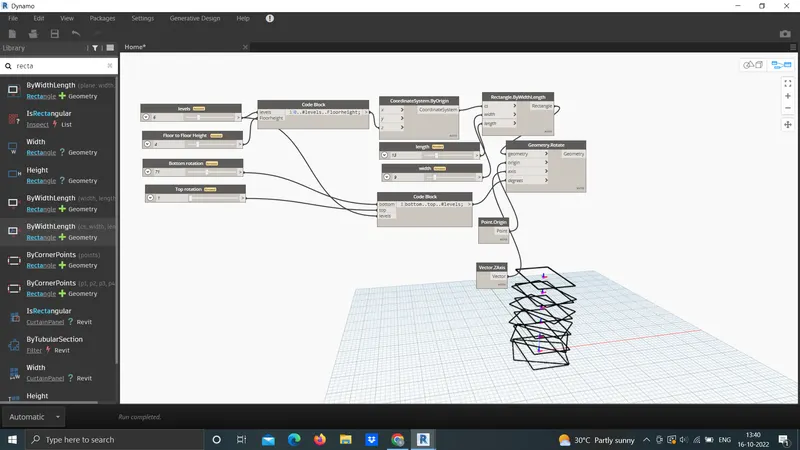
Now we have to rotate the geometry . so, for this insert the rotate block from the library. The inputs required are
Geometry: Rectangle block.
Origon : Insert an origon block from the library.
Axis: Insert vector z axis from the library.
Degrees: For this insert a code block and type bottom top...#level. The input for this code block is already available ie , bottom floor rotation, top floor rotation ad levels.
Now we have to create surface , for this type surface by loft in library.
Then connect geometry , rotate block as input for surface by loft.
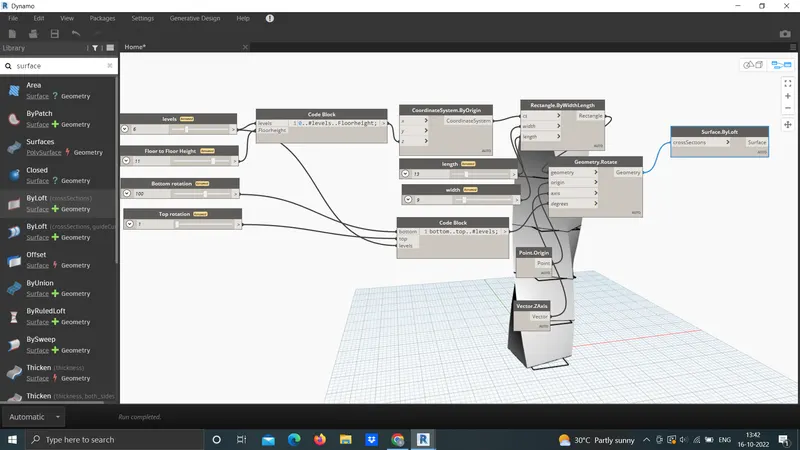
Hence the parametric stadium have been created.
The number of levels and width and length of the rectangle can varied acordingly.
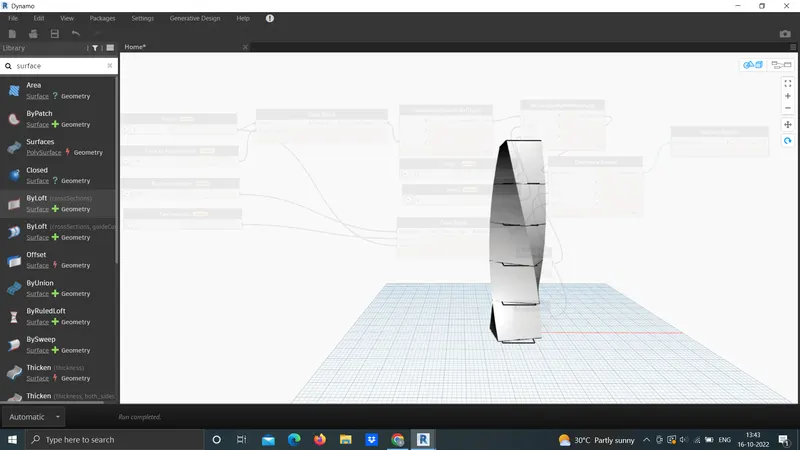
In the revit structure is visible as follows.
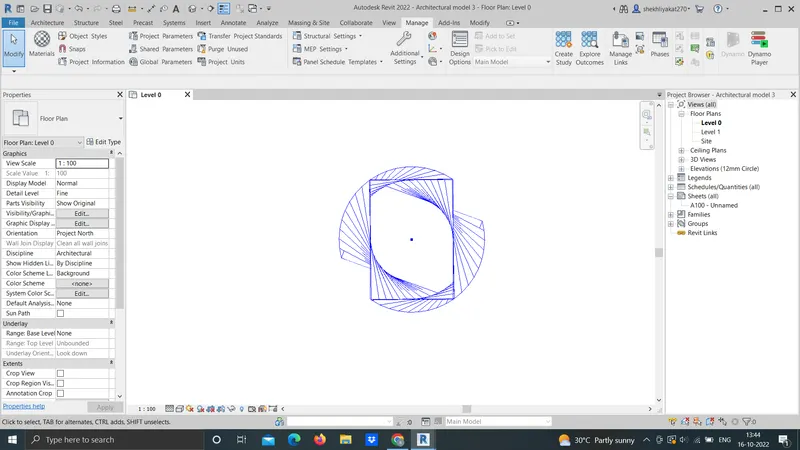
RESULT: I understood how to create highrise builiding using dyanamo.