Creating Conceptual mass in REVIT and Creation of Sinusoidal curve and a Parametric stadium using Dynamo
1. Ans :
- To create a sinusoidal points in dynamo create new Architectural file and move to Manage tab and select Dynamo and create new.
Procedure :
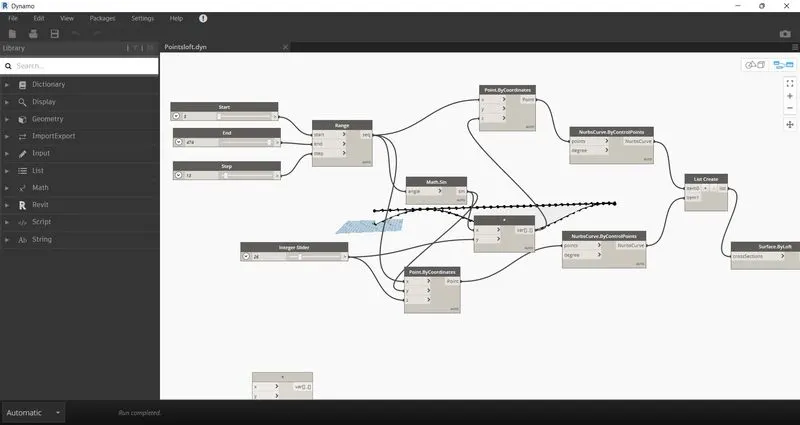
- Once Dynamo is opened Create a range of points By using range command and insert start , step and end point.
- Once the range is created use Points by coordinate and connect the range value to the X coordinate.
- Create another Point by coordinate and connect the range value to X coordinate.
- Select to integer slide and conncet the slide to second point by coordinates as Z axis.
- Use sin.math command and get input from Range and the result return to Y axis second pointbycoordinate.
- Commond Product and select X value from integer slide and Y value from math.sin.
- The out put of the product will be on First coordinate Y axis.
- Command nurbsCurvebypoints add 2 nos and get two points from both pointbycoordinates.
- Then using List command and add both points inthe list and make the surface loft command make the conncetion of the diagram.
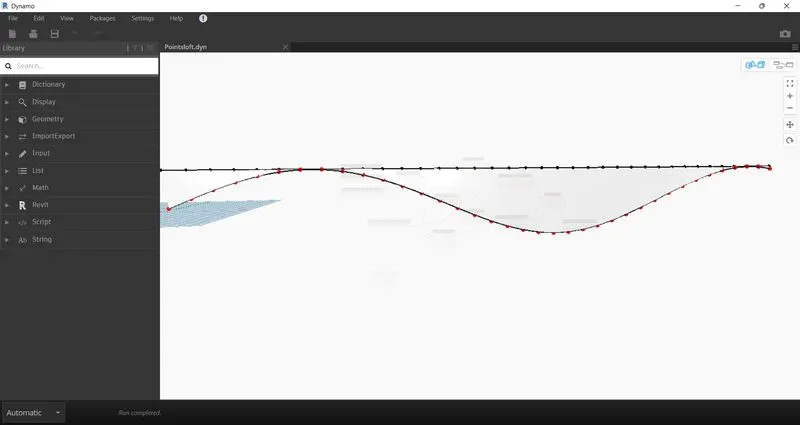
Resutl :
- From the above procedure we have drawn the lines with point and make a cure and join the surface is done successfully.
2. Ans:
Aim :
- Create a conceptual layout of floor plan in dynamo.
- Using the tools available in dynamo link the lines to appropriate model elements in Revit by choosing the wall types and wall parameters. Make use of the sliders to slide through the height of the wall and length of the wall.
Procedure :
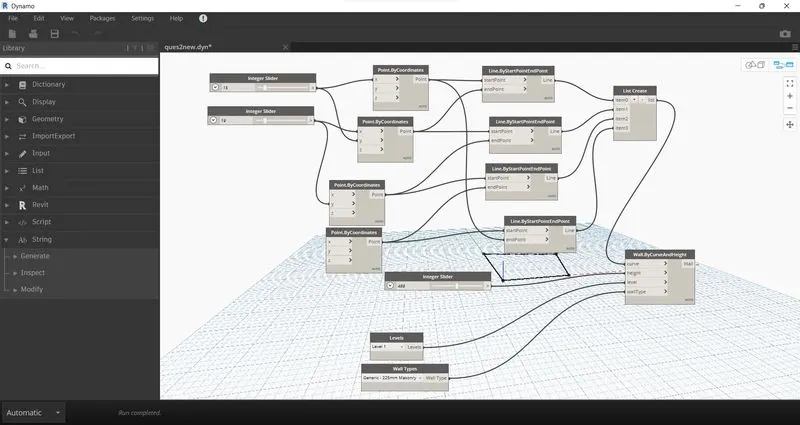
- Create the new dynamo and open set of integer slides.
- Then create Pointbycoordinates create 4 nos
- Select first integer to first pointbycoordinate X point and then Y point on the second pointbycooordinates
- Same for next one.
- Command lines start and end point and create 4 nos.
- The first pointbycoordinate connect the output to line start point and end point will be connected from the second pointbycoordinates
- Same for four point then the points are connected.
- Command list and join all points together.
- Create wall bycurveheight command then create integer slide for wall height.
- Wall type command and select wall generic 225mm.
- Level at level1.
- Then the wall is created.
3.Ans:
Aim :
- Create an array of model elements in Revit. Use dynamo to vary the properties of model elements by using the slider or code block.
Procedure:
- Create Architectural model.
- By using revit command we have to create the architectural column in the revit.
- Then open Dynamo in the Manage Tab.
- Create new Dyanmo file and apply command on it.
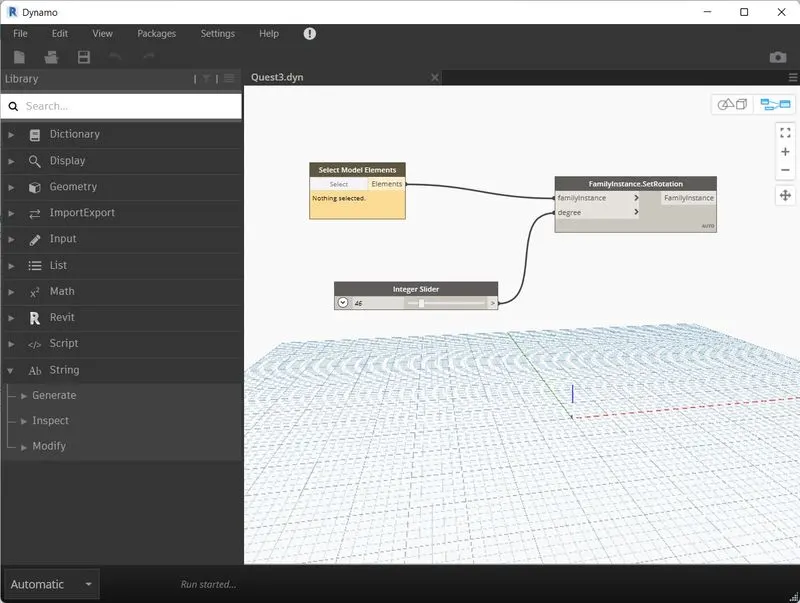
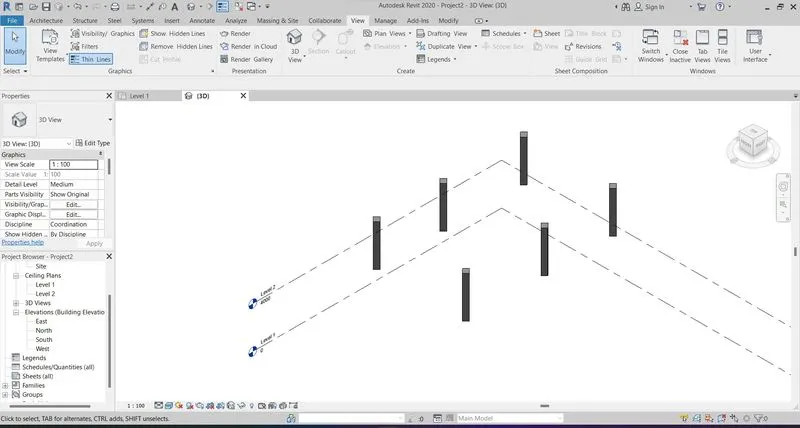
- Select the model ( Multiple command) on the command prompt and press select on the box and come back to the revit model and select the column in the revit and press enter.
- The selected column will be uploaded on the Dynamo.
- Command Setrotation command we have to give Familyinstance input from the selectbymodel.
- And also create the Integer slide to set angels which has to be connected as Angel input for the setrotation.
- Once it connected then by moving integer slide we can rotate the column.
Resutl :
- From the above procedure we can roate the column or any architectural element we can use (selectbymodel element ,integer slide and set rotation command we can create the rotation.
4. Ans:
Aim :
- Create a conceptual mass in Revit and develop a parametric column by dividing the surfaces and apply the concepts similar to used in parametric walkway modelling. Use triangular bent or square shaped panels to add finish to the parametric column.
Procedure :
- For creationg conceptual mass in revit we have to select the new family and select conceptual mass by Metric.
- The the model will be loaded in the revit.
- Once we created we have to select the floor plan and make the setplane and then we have to assign height of the level.
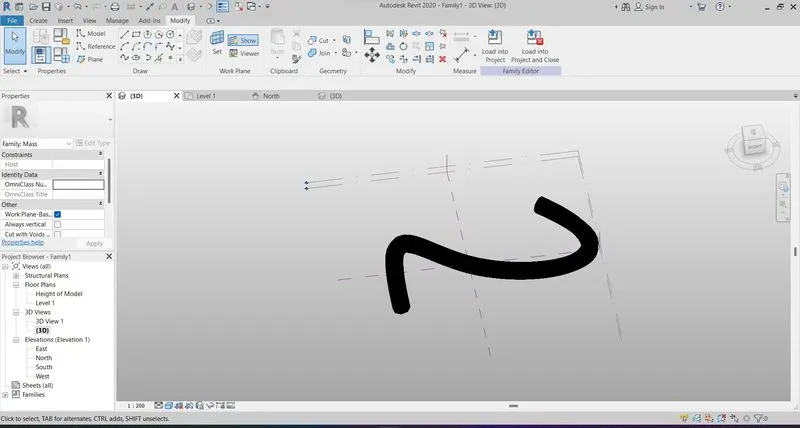
- Once level is assigned go to floor plan and draw the sinosidal wave by clicking with points.
- Once it created we have to Assign setplane and view in all points on the model.
- By selecting point we have to draw a circle or polygen with center as point with 3000.00 in all point.
- Once it drawn we have to selet plane and the drawn circle or polygen and make Create form.
- Then the solid form will be appeared.
- WE have to divided the model by selecting the sinosidal wave and click DIVIDE path we can make the formet as rectangle or triangel.
- Once the divide is done then the diagram is divided with complete
Result :
- From the above procedure we can make the sinosidal wave in the conceptual model in revit and make setplane and draw the circle and make the create form and the selecting the from we can divide path and make it rectangel or triangle is done.
5. Ans:
Aim :
- Use Dynamo to work on developing a Parametric Stadium. List your parameters and use the visual programming approach to complete the modelling, You can use the concepts discussed in parametric high rise tower in class for reference.
Procedure :
- Open Dynamo from Manage tab and create new.
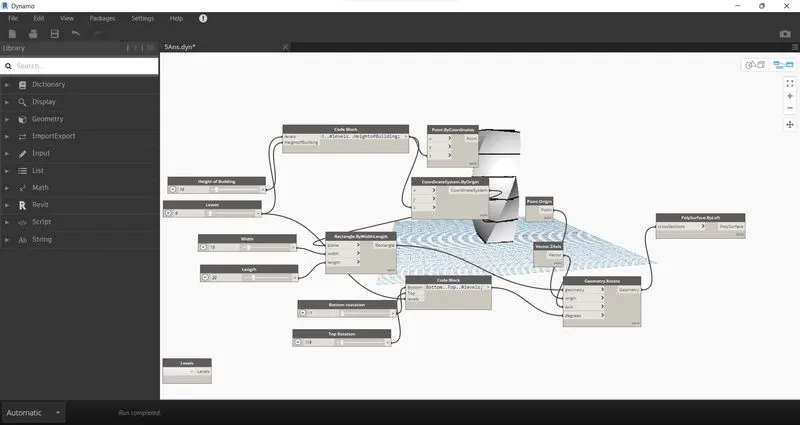
- To create a Stadium with rotation command use Height of building and level by Integer command and assign 10 height and 5 levels.
- Then make code block and enter #levels..Height which helps to connect the level and height and make a output.
- Command Points by corrdinate Z axis get input from the codeblock
- Command coordinatesyste get input from the codeblock.
- Create 4 numbers of Integer slide which makes the Top Rotation, bottom rotation, Width and breath of the rectangle .
- command Rectangel by widht and breath get input from the Coordinatesystem, integer slides of the width and breath.
- Create Origin command and Command vector by z-axis.
- Command rotate by geometry and get input from levels,rectangel, top , bottom roatation, origin and Vector z-axis.
- Command Polysurface by loft command get input from the rotatebygeometry.
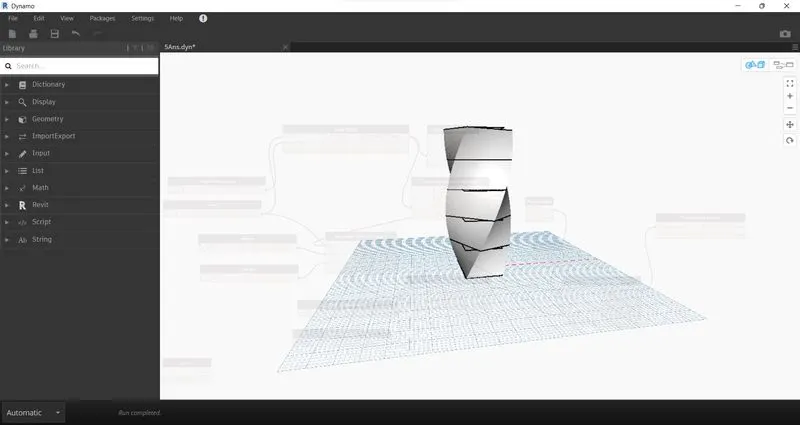
- Then the final Stadium is created .
Result :
- From the above procedure we can create the stadium in dynamo commands and we can increase the size as per required.The diagram is executed successfully.