Creating Conceptual mass in REVIT and Creation of Sinusoidal curve and a Parametric stadium using Dynamo
Ans.1
AIM-:
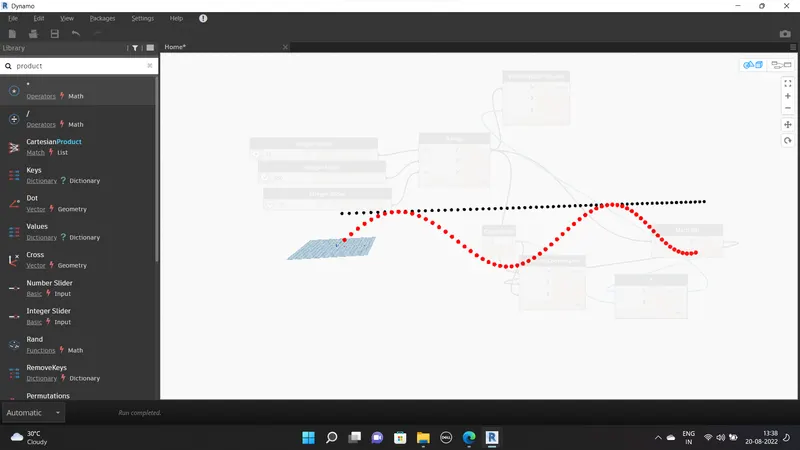
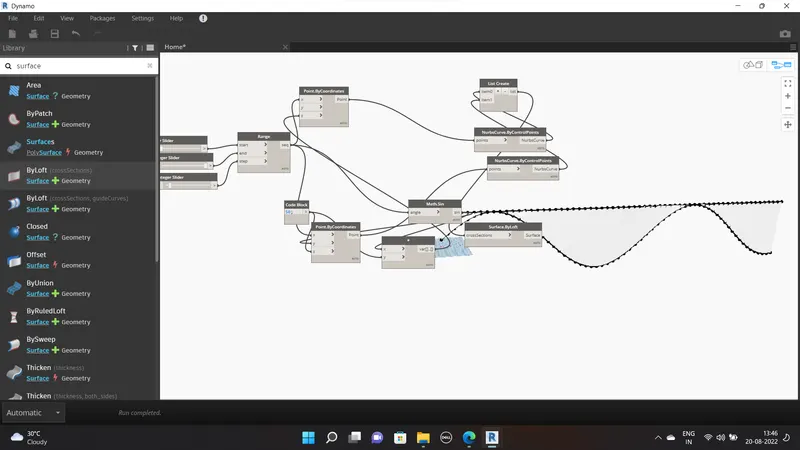
create a set of sinusoidal points and create a curve and create a surface out of the curve. in Dynamo
Procedure-:
- First open the Dynamo
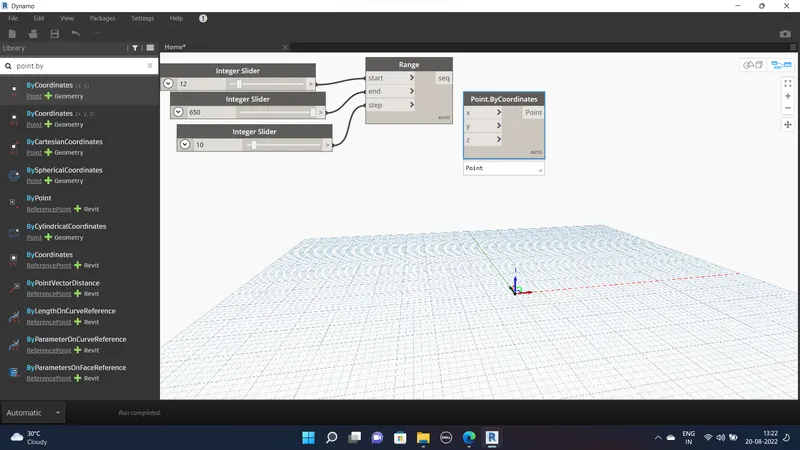
- Search Integer slider and open 3 nos.
- Than 2 point by cordinates
- and one Ranage box
- Connect integer slider and Range
- Slider 1 to start
- Slider 2 to end
- Slider 3 To step
- Connect sequence to Point by Cordinates1 X
- Connect sequence to Point by Cordinates2X
- Create Code Block and give value 50;
- Connect code block to point by codinates2 Z
- insert Math.sin
- Insert Product
- Connect code Block to Product Y
- Connecct sequence to Math.sin
- Math.sin to Product Y
- Math.sin to Point by Cordinates2 Y
- Insert two number of Nurbs
- Connect Point by cordinates 1 to nurbs 1
- Connect Point by cordinates 2 to nurbs 2
- Insert List Create and add +1
- Connect Nurbs curve by control point 1 to List0
- Connect Nurbs curve by control point 2 to List 1
- Insert Surface by loft (cross section)
- Connect List to surface by Loft to create the surface
Ans.2
AIM- Create a conceptual layout of floor plan in dynamo . Using the tools available in dynamo link the lines to appropriate model elements in Revit by choosing the wall types and wall parameters. Make use of the sliders to slide through the height of the wall and length of the wall.
Procedure-:
Insert 2 Integer slider
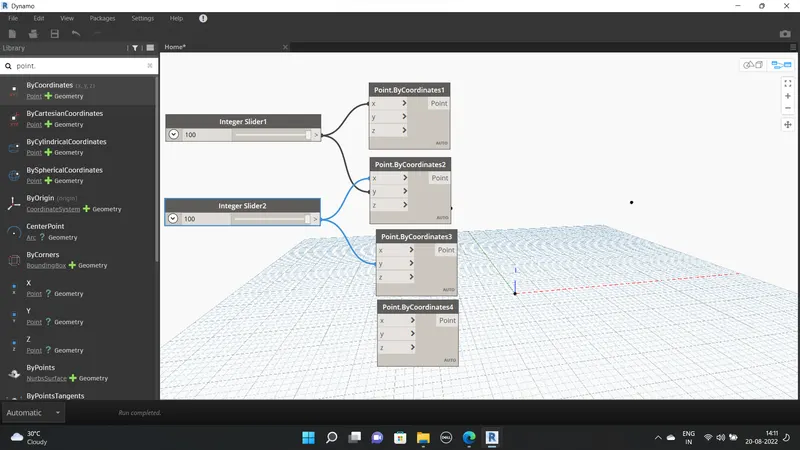
and insert four point by cordinates (x,y,z)
Connect
integer slider 1 to point by cordinates1 X
integer slider 1 to point by cordinates2 Y
integer slider 2 to point by cordinates1 X
integer slider 2 to point by cordinates3 Y
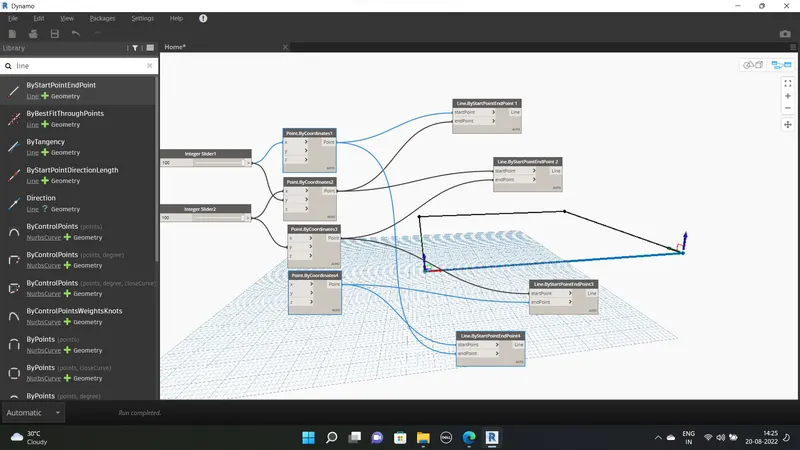
insert 4 nos Line by start endpoint
Connect
point by cordinate 1 to Start of Line by start end point 1
point by cordinate 1 toEnd of Line by start end point 4
point by cordinate 2 to Start of Line by start end point 2
point by cordinate 2 to End of Line by start end point 2
point by cordinate 2 toEnd of Line by start end point 2
point by cordinate 4 to End of Line by start end point 3
point by cordinate 4 to Start of Line by start end point 4
Box Created
- insert List create and add 3 more
- than connect four lines to the list consecutively
Ans.3
AIM-: Create an array of model elements in Revit. Use dynamo to vary the properties of model elements by using the slider or code block
Procedure -:
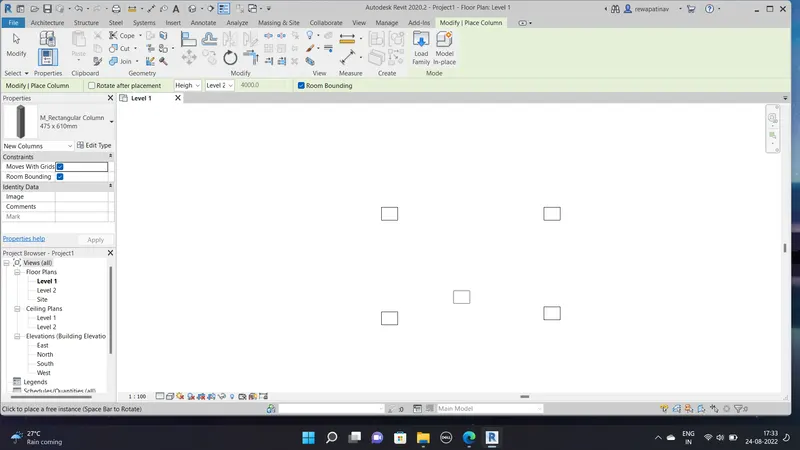
First open the REVIT softwere Architectural Templete
- Create the Architectural Columns with two rows
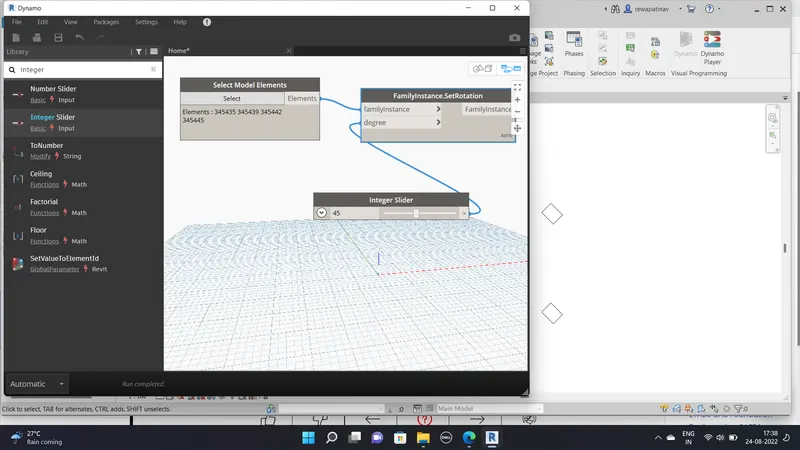
- Than open the dynamo
- And insert the Set model Element box'
- than Rotation by set
- and one integer slider
- And than select the colummns in element model
- and give the value 45 to integer slider
- and than connect the elements to Family instance and than integer slider to degree
- and reflection of angle can be seen in the revit screen UI
Ans.4
AIM-: Create a conceptual mass in Revit and develop a parametric column by dividing the surfaces and apply the concepts similar to used in parametric walkway modelling. Use triangular bent or square shaped panels to add finish to the parametric column
Procedure-:
- Open Revit > New > Conceptual Mass > Metric Mass
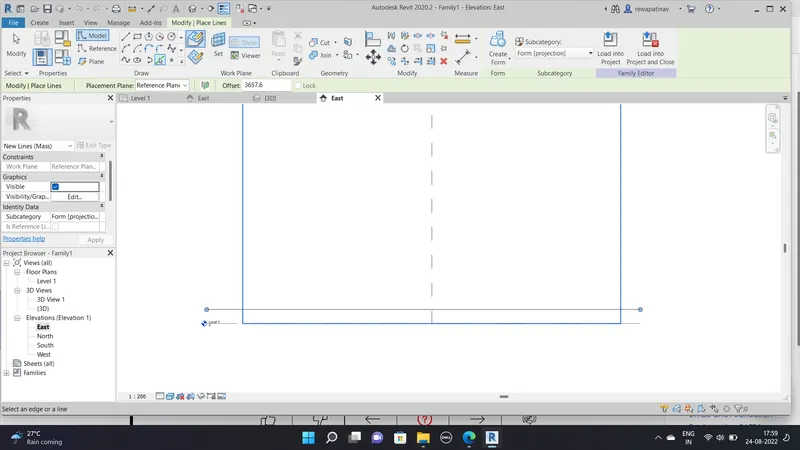
- Create New level at 12'
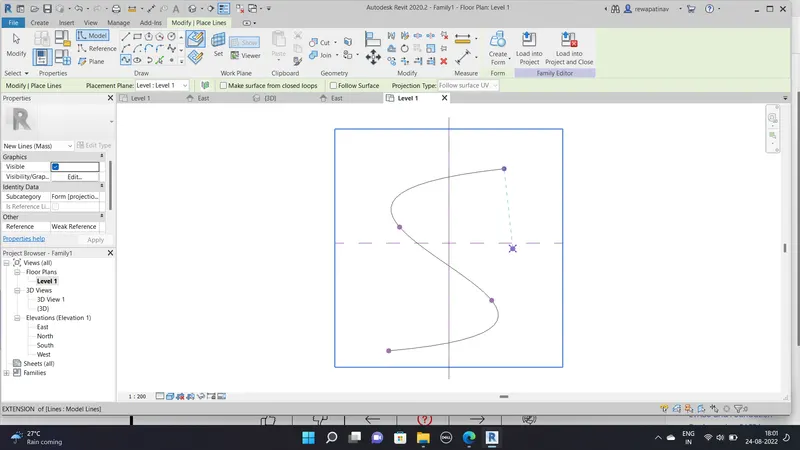
- Go to the Create>Model Line> Spline through Points
- Than Create a spline of S shape
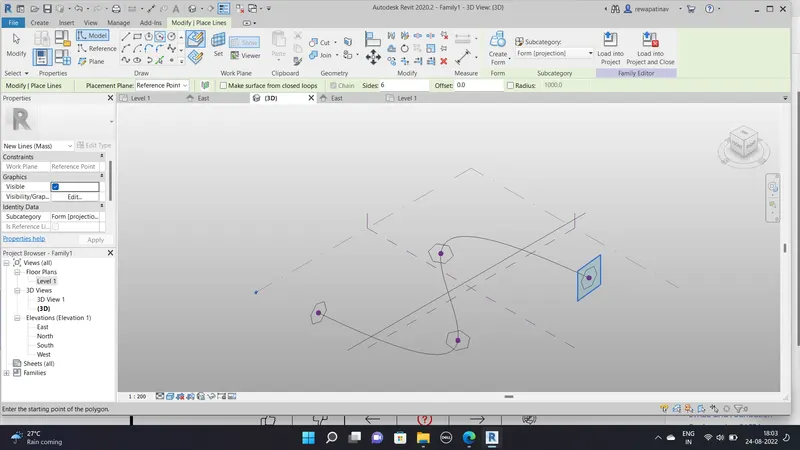
- Than Set workplane to the first poin of spline
- than create the inscribed polygon of 12'
- repeat procedure to all point
Now Select spline and polygon first
than option Fprm solid
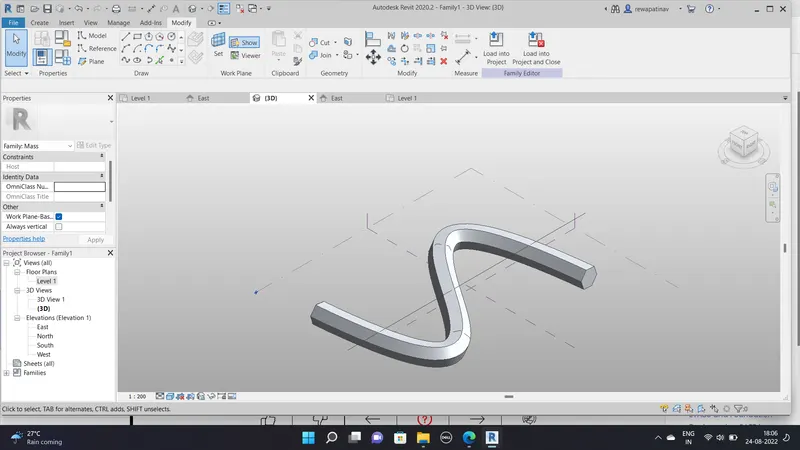
Select all than apply filter for the forms only
and than divide surface
than select the properti as Triangular Bent
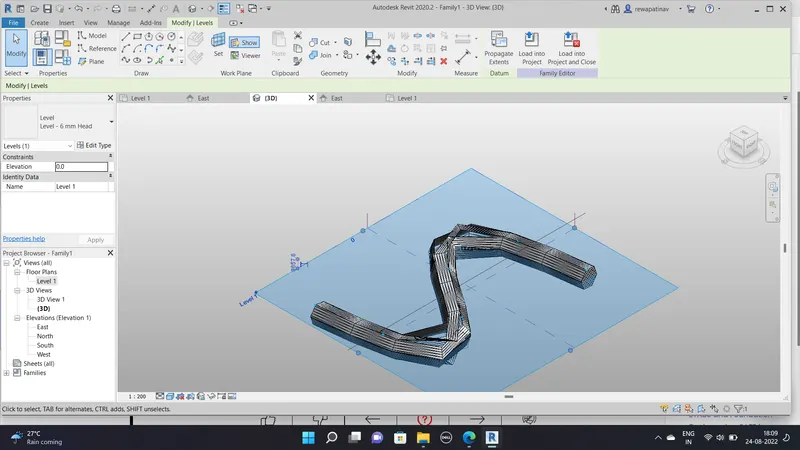
Ans.5
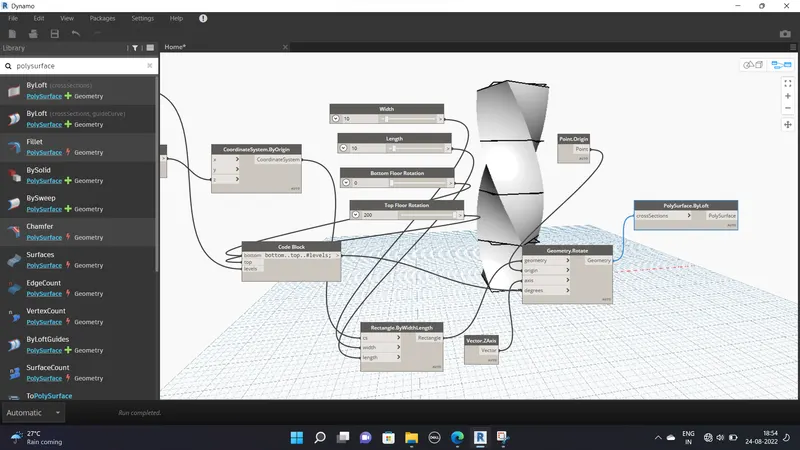
AIM-Use Dynamo to work on developing a Parametric Stadium. List parameters and use the visual programming approach to complete the modelling.
Procedure-:
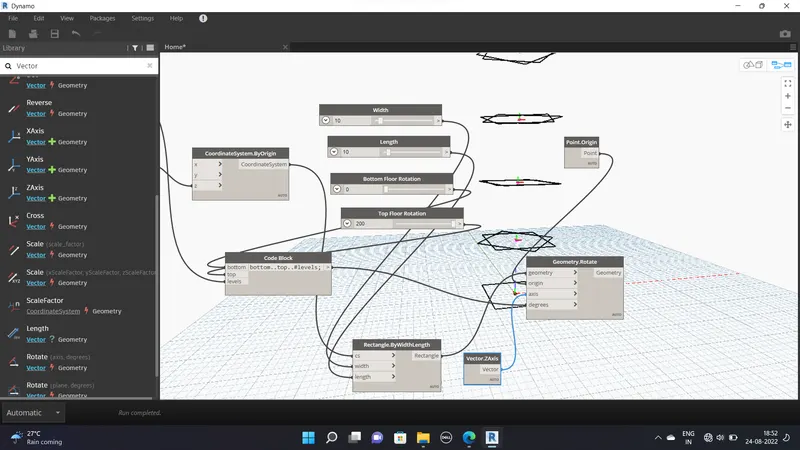
open the Revit than Dynamo
Create two integer slider (No of levels& Floor to floor height )
one origin bycordinates
Code Block (0..#levels..floorheight;)
Connect no of levels to levels
Connect floor height to floor to floor height
insert Four integer Slider
name as Width,length,Bottom floor rotation, Top Floor Rotation
Insert Rectangle By width length
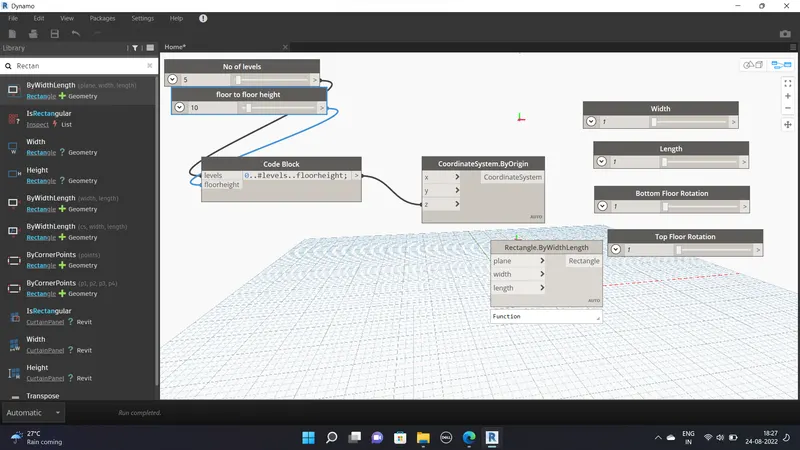
- Connect cordinate system to CS
- Put width and length as 10 than connect length to length and width to width
- Than inset two integer slider for top and bottom Rotation as 0 and 200
- insert Code Block (bottom..top..#levels)
- Than connect top rotation with top and bottom with bottom and levels with levels .
- Insert Geometry Roatate and Origin
- Vector.Z axis
- Connect Geometry to Rectangle
- origin with point origin
- Axis with Vector.zaxis
- Degree with code block of Levels and top Bottom
- Than Polysurface by loft ( Crosssection)