Creating Conceptual mass in REVIT and Creation of Sinusoidal curve and a Parametric stadium using Dynamo
1) Using Dynamo create a set of sinusoidal points and create a curve and create a surface out of the curve.
AIM- By Using Dynamo create a set of sinusoidal points and To create a curve & a surface out of the curve.
PROCEDURE-
- Open the Revit File
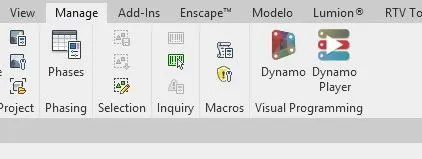
- Open "Dynamo" in the manage Tab.
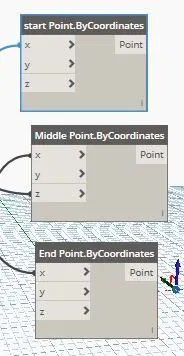
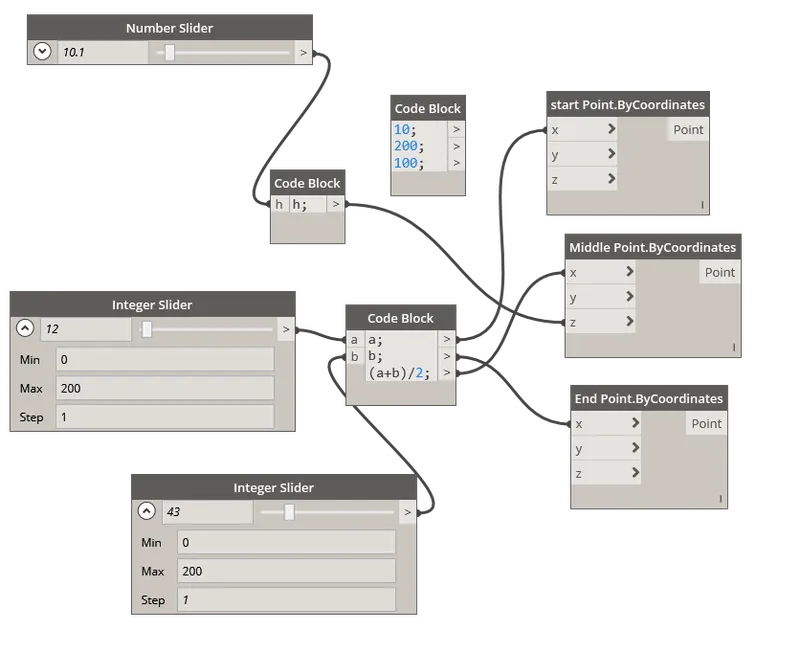
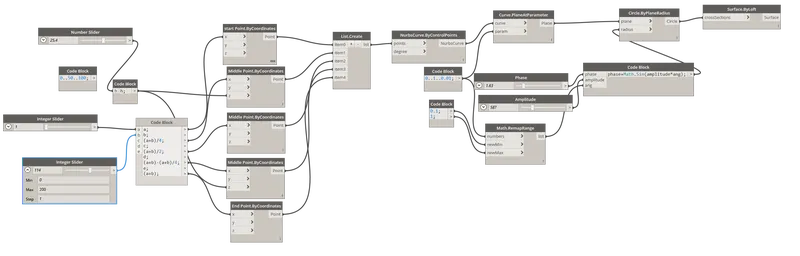
- By using Point by coordinates Select (Start, Middle, End Points)
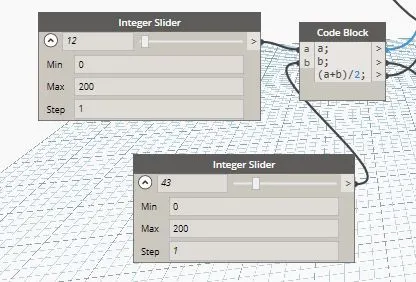
- By using code Blocks & integer slider define some codes
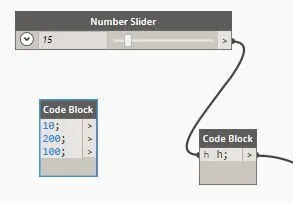
- By using code Blocks define height "h" & "Number Slider for Height Adjustment.
- by this Process points are ceated Successfully.
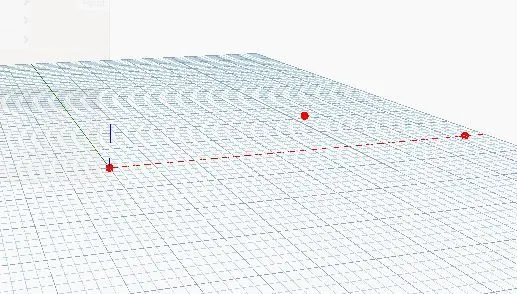
- Now create Curve with the help of points using "list create" & "nurb Curve".
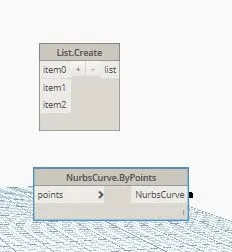
- Join the list to the coordinates so the curve is created successfully.
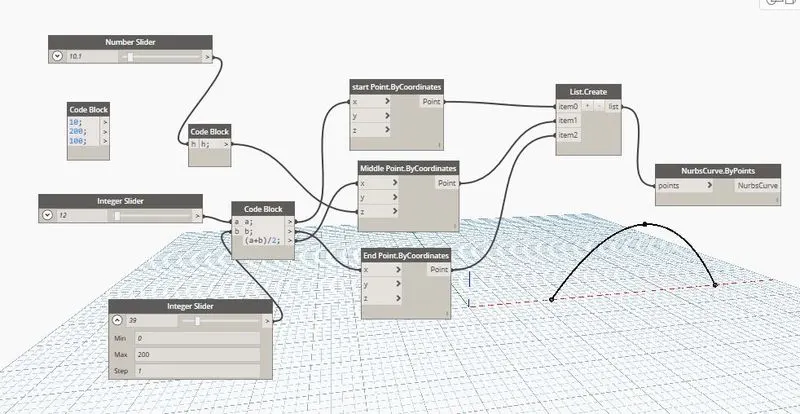
- Similarly we can create some other points to draw a curve using the command as shown below.
- Using surface loft we can create the surface over the curve.
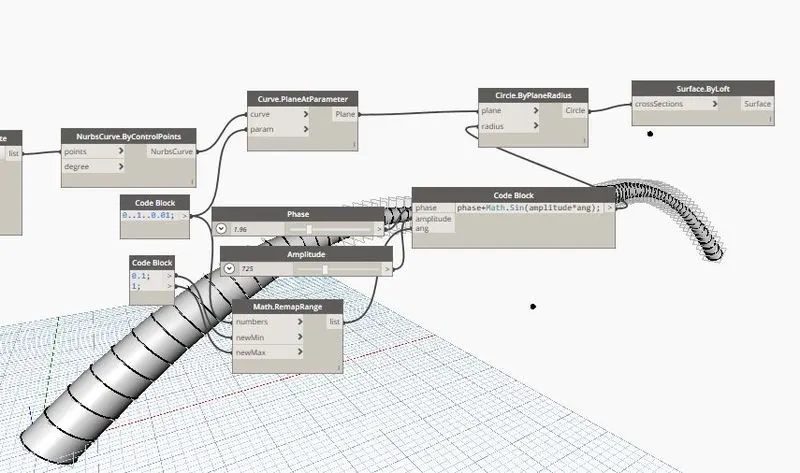
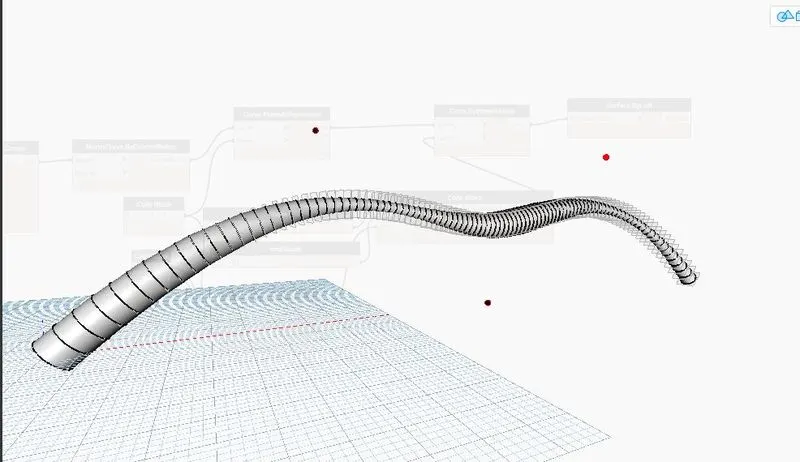
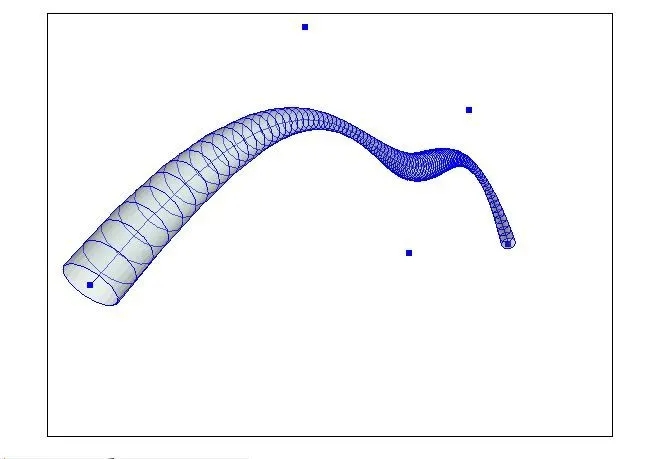
Result-
By Using Dynamo we have created a set of sinusoidal points & formed a curve from that points and created a surface out of the curve.
_______________________________________________________________________________________
2) Create a conceptual layout of floor plan in dynamo . Using the tools available in dynamo link the lines to appropriate model elements in Revit by choosing the wall types and wall parameters. Make use of the sliders to slide through the height of the wall and length of the wall.
AIM- To Create a conceptual layout of floor plan in dynamo.
PROCEDURE-
- Open the "REVIT FILE".
- Open "Dynamo" from the manage Tab.
- using "Point coordinates" make Points & slider for the lengh adjustment on both the axis.
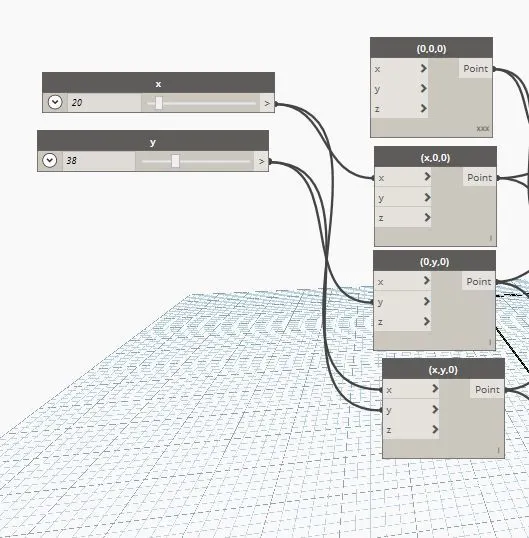
- using "Linebystartpointendpoint" join the coordinates.
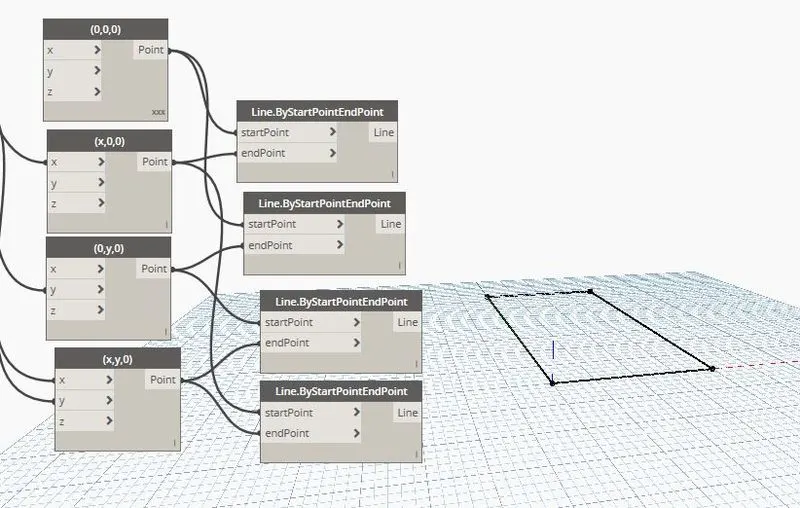
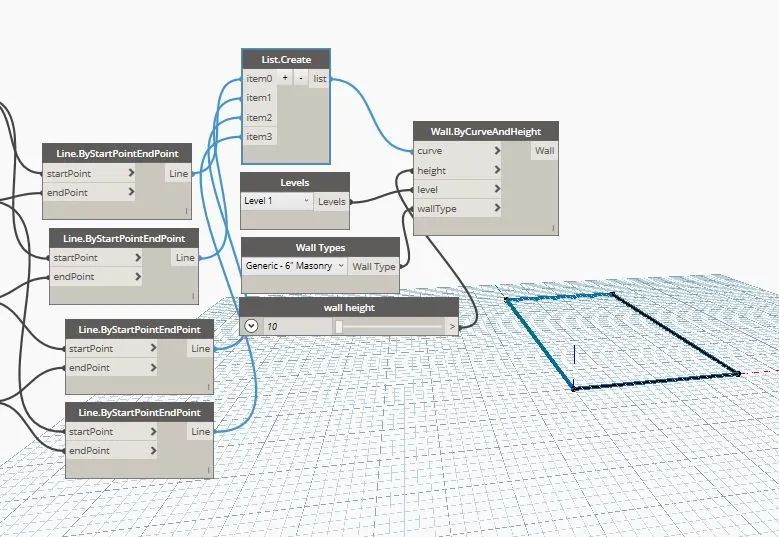
- by using "wallbycurve&height" assign "levels, walltypes,wall height" seperately.
- walls have been created in revit successfully
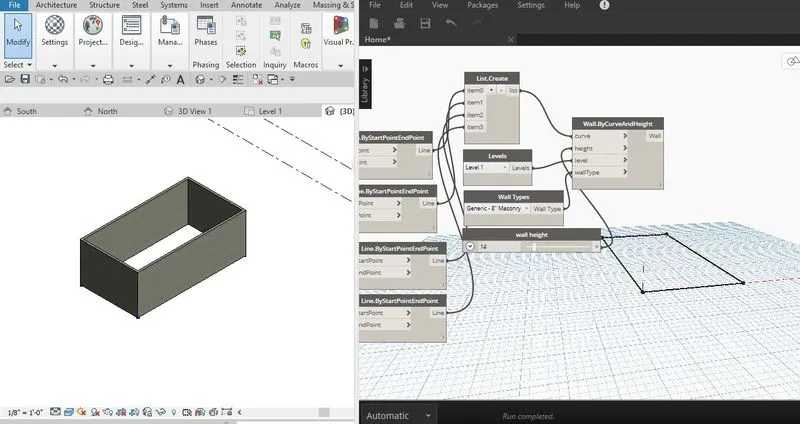
- Similary we can draw Floorplan as required.
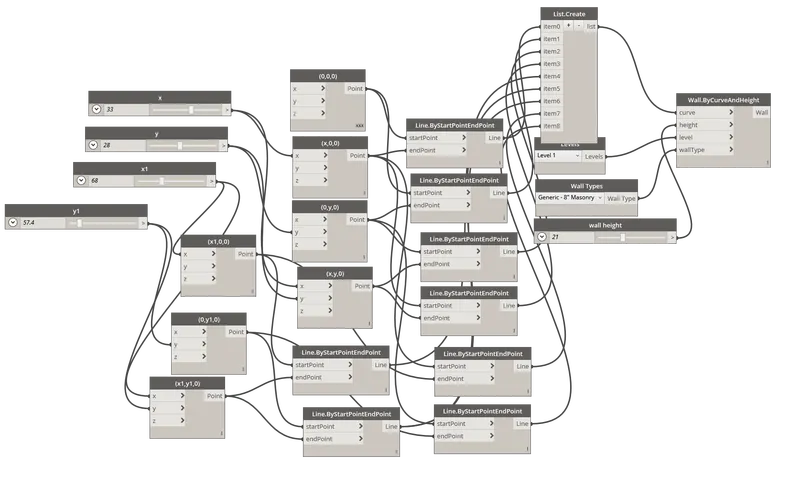
RESULT-
we Successfully creates conceptual layout of floor plan in dynamo by using various tools available in dynamo.
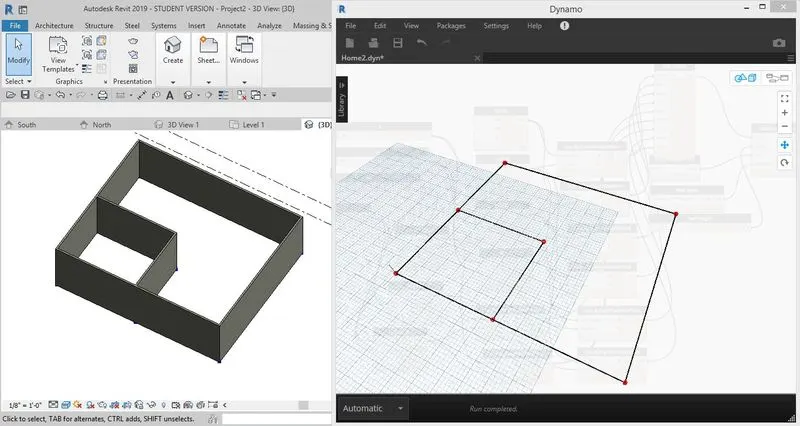
- 3D view of floor plan made by using Dynamo.
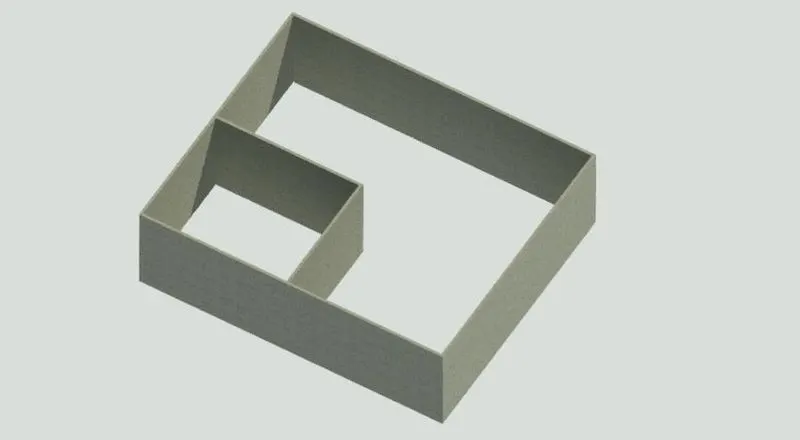
_______________________________________________________________________________________
3) Create an array of model elements in Revit. Use dynamo to vary the properties of model elements by using the slider or code block
AIM- To Create an array of model elements in Revit By using dynamo to vary the properties of model elements also use the slider or code block.
PROCEDURE-
- Open the Revit File
- Place some Rectangular Columns.
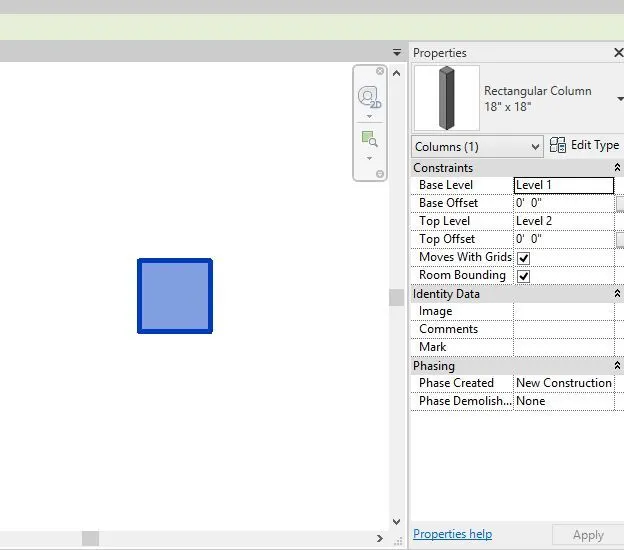
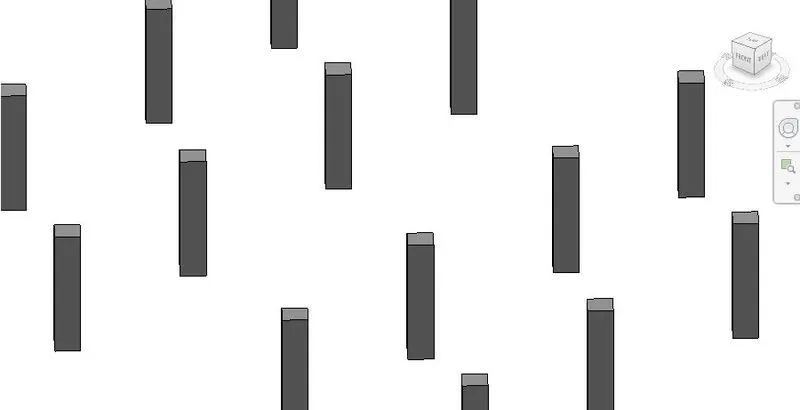
- by using array command make series of columns
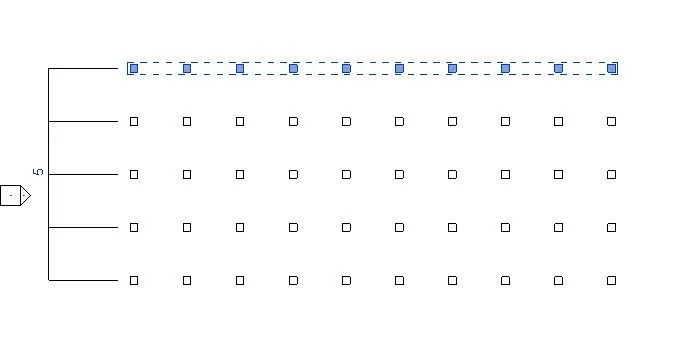
- Open "Dynamo" from the manage Tab.
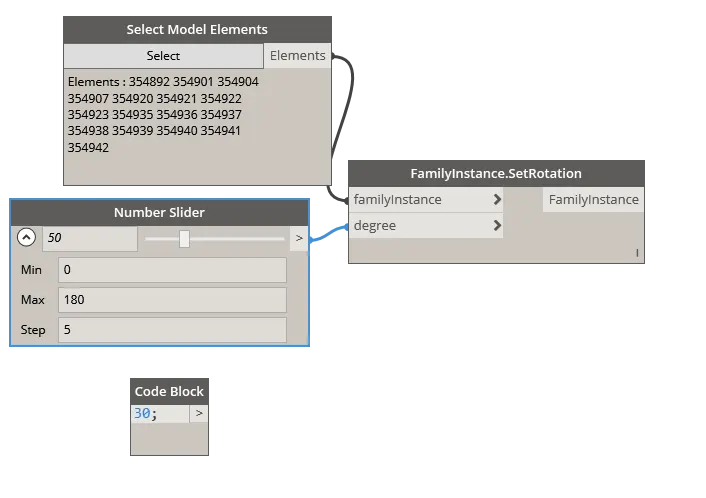
- Open "select model Element" and select all the columns
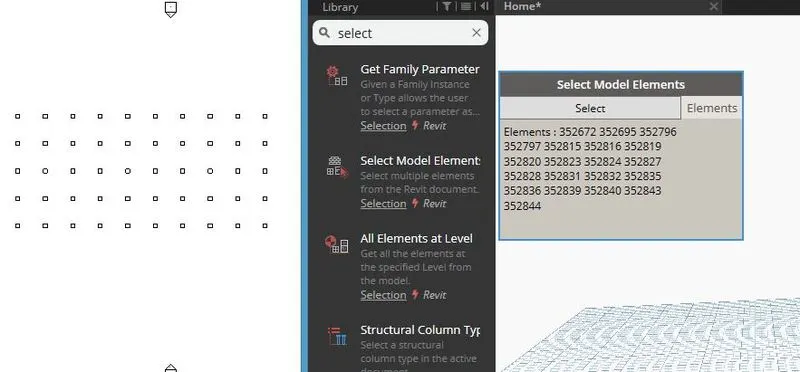
- now select "Rotation to modelling element" for rotation of columns.
- Using code Block give some degree (ex. 30).
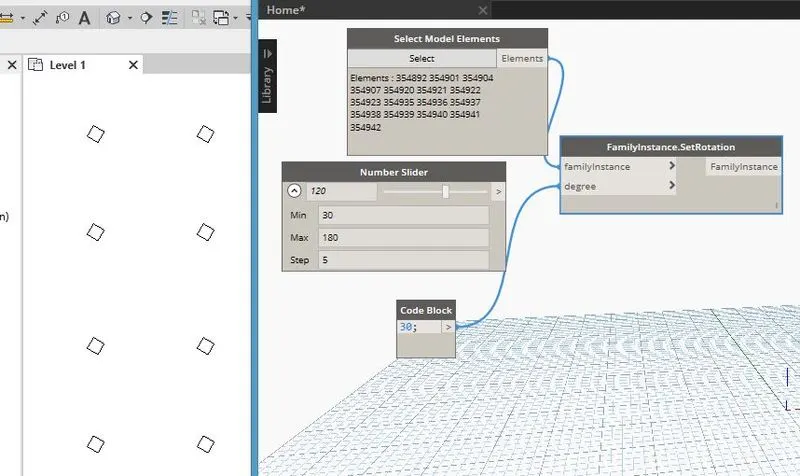
- Using "Number Slider" we rotate column to any degree .
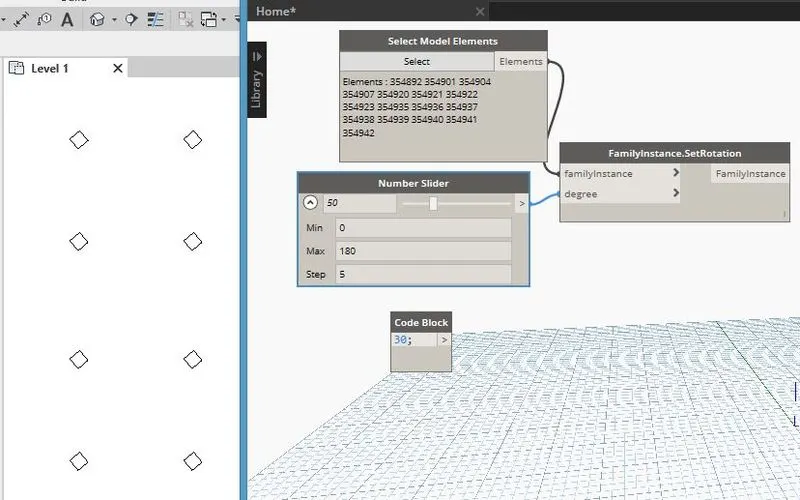
RESULT-
By Using dynamo we varied the properties of model elements with the help of slider & code block.

_______________________________________________________________________________________
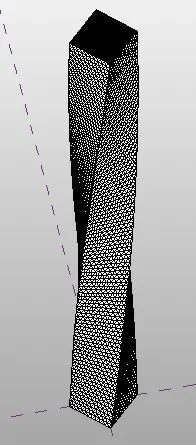
4) Create a conceptual mass in Revit and develop a parametric column by dividing the surfaces and apply the concepts similar to used in parametric walkway modelling. Use triangular bent or square shaped panels to add finish to the parametric column
AIM- To Create a conceptual mass in Revit and To develop a parametric column by dividing the surfaces. Also use triangular bent or square shaped panels to add finish to the parametric column.
PROCEDURE-
- Open the Revit File.
- Open Conceptual mass in the Familys.
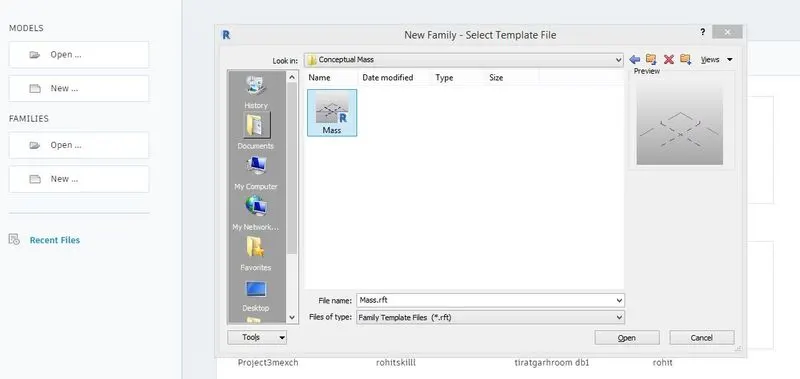
- New Interface will open the create Levels as required.
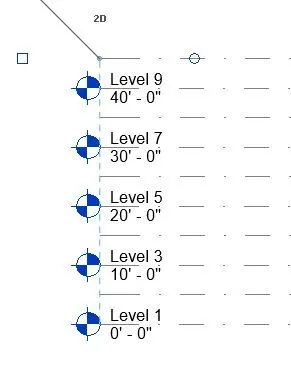
- Now goto Level 1, using polygon draw a element.
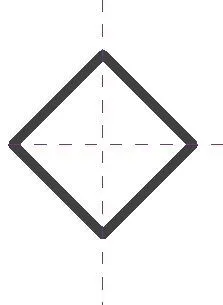
- Copy this element to all the Levels
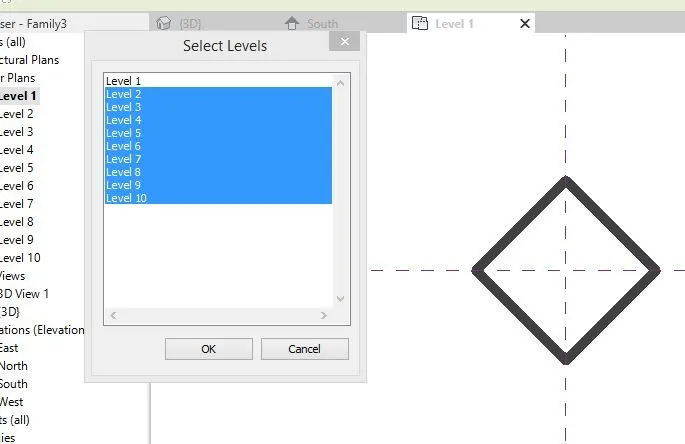
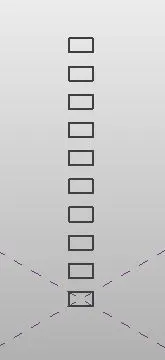
- Now Goto level 2 & rotate the element at 10degrees.
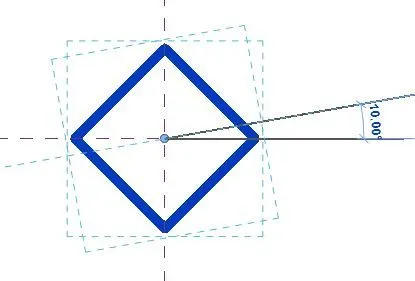
- Similary rotate in all the levels while incresing 10degrees rotation in each level

- Now select the elements & create Form
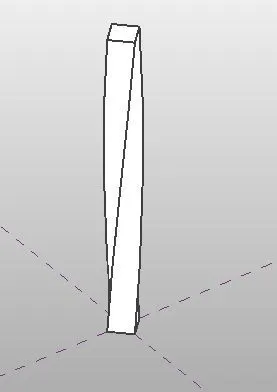
- We have successfully created a parametric column by dividing the surfaces.
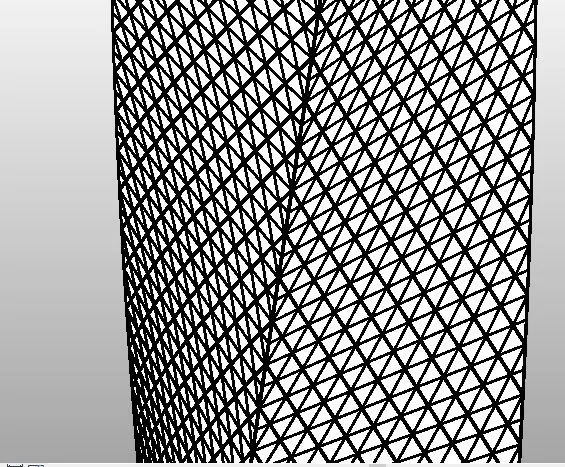
Now select the mass & divide the surface it shows "No Pattern".
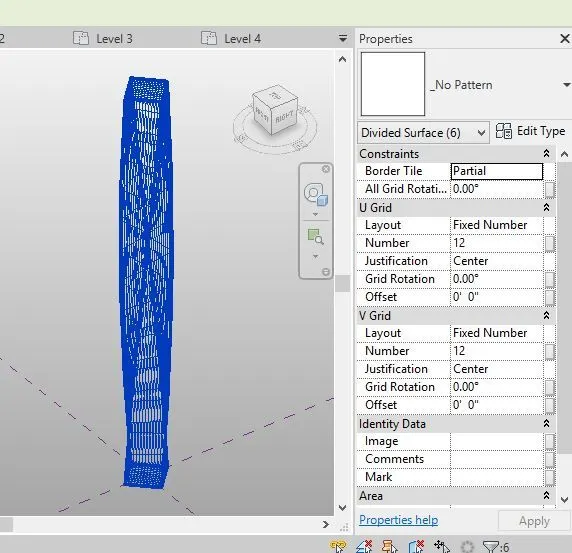
- Now assign triangular bent to the surface
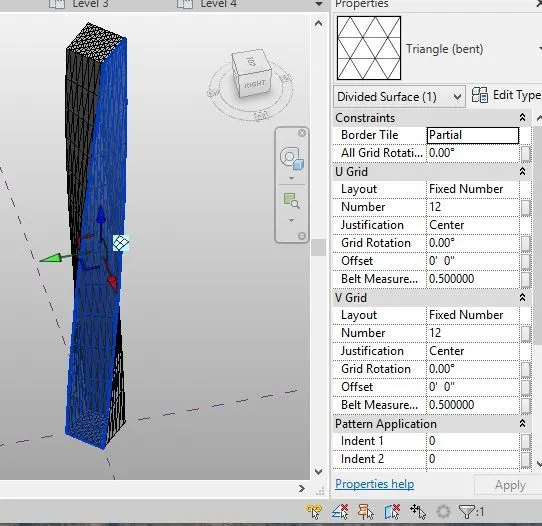
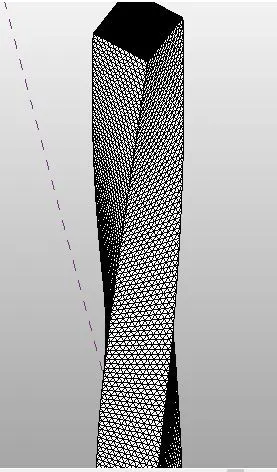
- Using "U" & "V" we can adjust the smootness of the structure.
RESULT-
By Creating conceptual mass in Revit and developed a parametric column & divided the surfaces
______________________________________________________________________________________
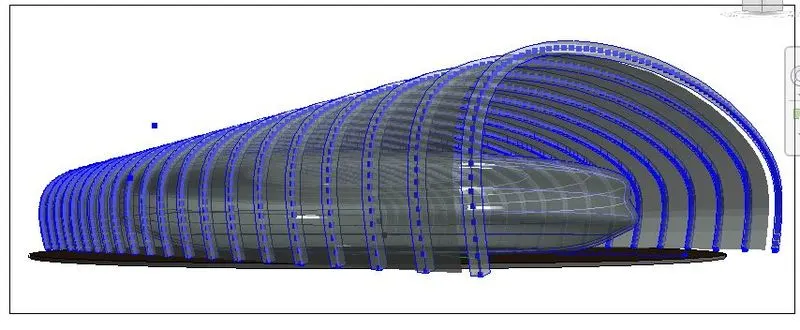
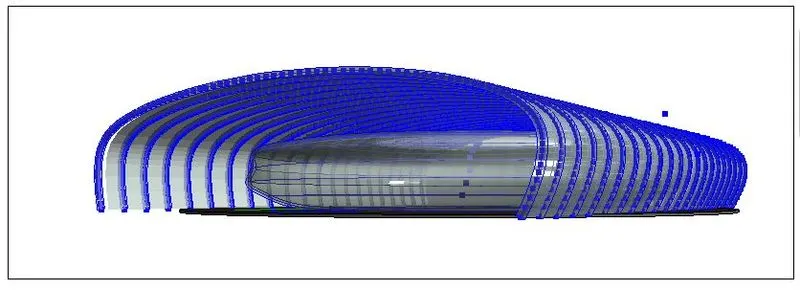
5) Use Dynamo to work on developing a Parametric Stadium. List your parameters and use the visual programming approach to complete the modelling, You can use the concepts discussed in parametric high rise tower in class for reference.
AIM - To Use Dynamo to work on developing a Parametric Stadium.
PROCEDURE-
- Open the "REVIT FILE".
- Open "Dynamo" from the manage Tab.
- using "Point coordinates" make Points & select "Circle bycenterpointradius" .
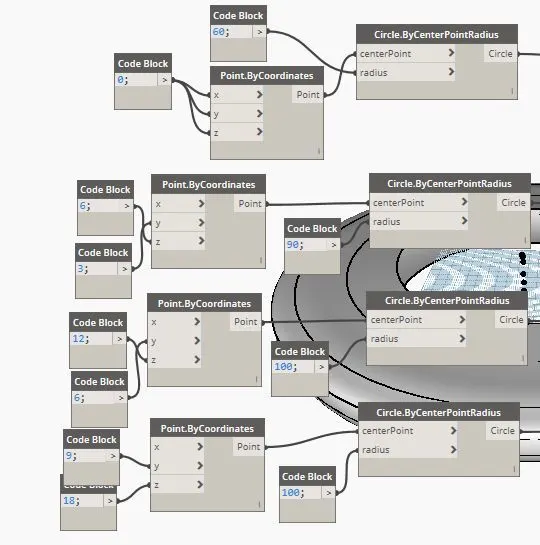
- Using "codeBlock" for assigning Radius Of the stadium.we get the required model.
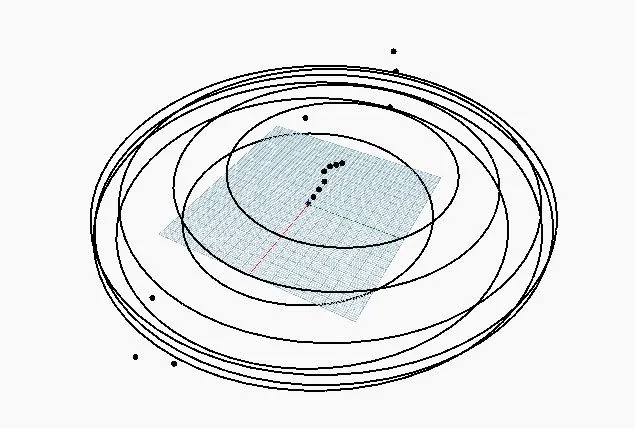
- by connecting all the "Circle bycenterpointradius" to "Listcreate" we get surface using "Surface by Loft"
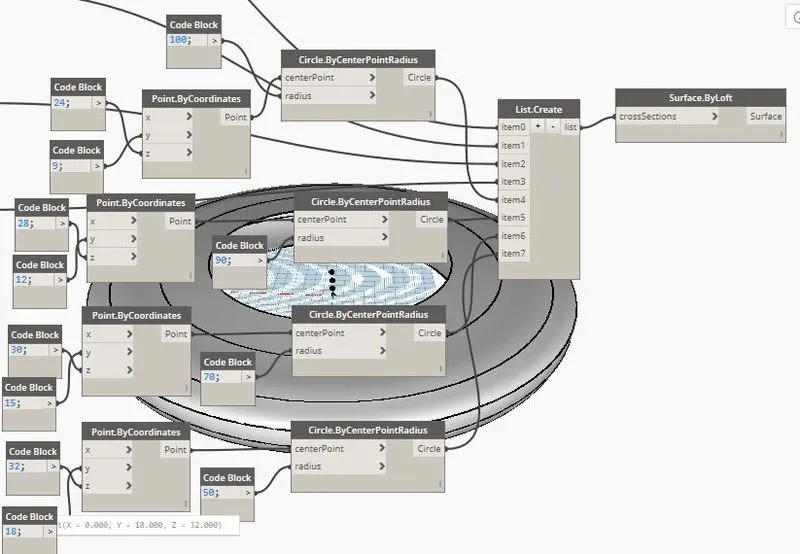
- required Surface is created Successfully.
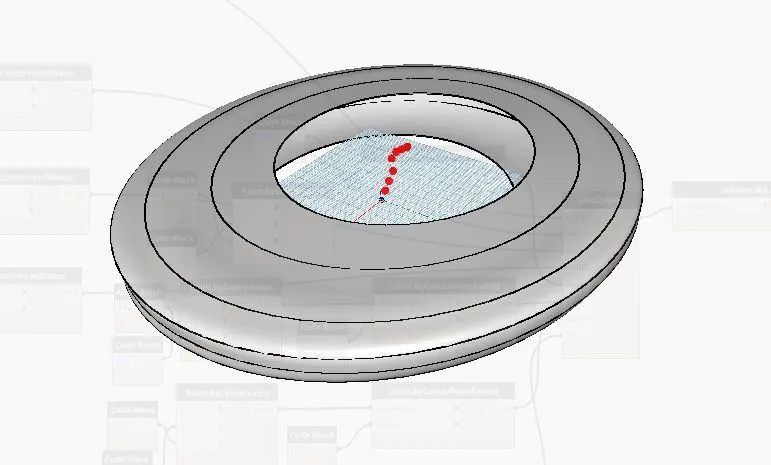
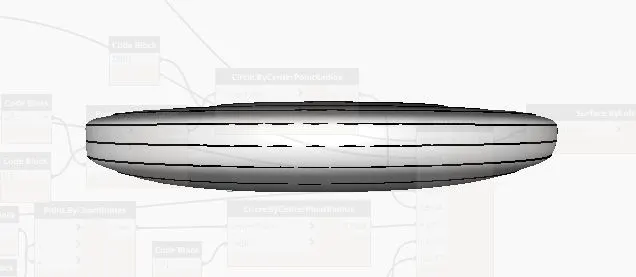
RESULT-
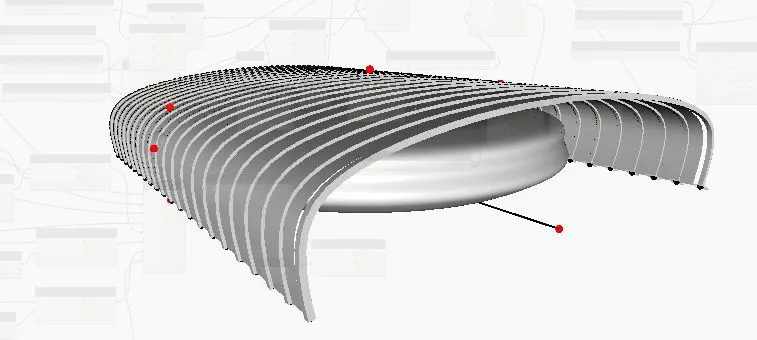
By using Dynamo we developed a Parametric Stadium
______________________________________________________________________________________