Creating Conceptual mass in REVIT and Creation of Sinusoidal curve and a Parametric stadium using Dynamo
que 1]
aim - TO create a set of sinusoidal points and create a curve and create a surface out of the curve USING DYNAMO
Procedure-
- open a new project in a revit software
- go to manage tab and selected dynamo
- open new project in Dynamo
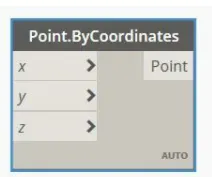
- enter point in search box and Choose by coordinates
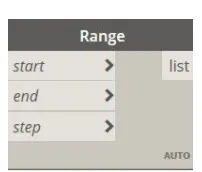
- enter range in a search box and select it
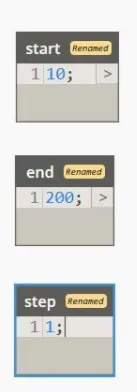
- enter code block and insert a three code blocks to enter the values for start in and step
- rename code blocks as start end at step
- enter the value for start as 10,end as 200 and for step as 1.
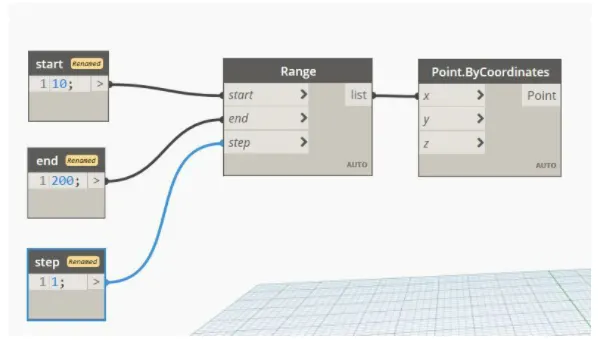
- connects start and end to the range
- connect to list in a range
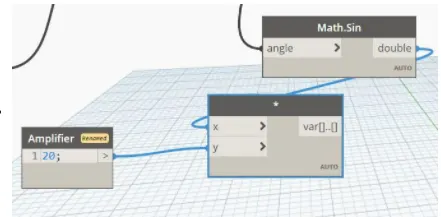
- now amplifier it see sin inter curve
- block and rename it as amplifier
- enter the value of 20
- now multiply the Math sin and amplifier
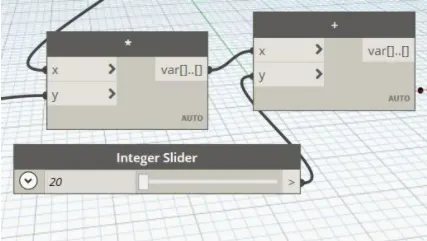
- insert it into a minimum 20 maximum hundred and set 1 in integer slider
- inter add and insert it
- connect vari in add to Y in a point by coordinates
- change end values to see more curvature
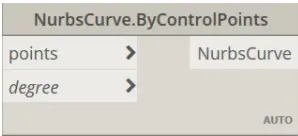
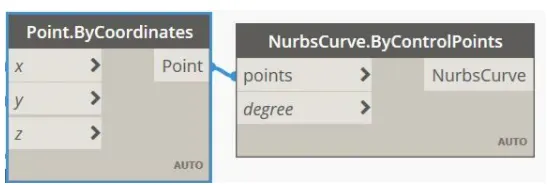
- inter line are inserted by control Paints
- entering a slider and connect it to degree in nerve curve by control points
- copy paste whole connection to X and change the face values to see 2 more pictures
- inter list and insert list create to create surface
- create two more list in it
- connect it all to nurbcurve
- enetr surface select by Loft and inserte it
- connect the list to cross section
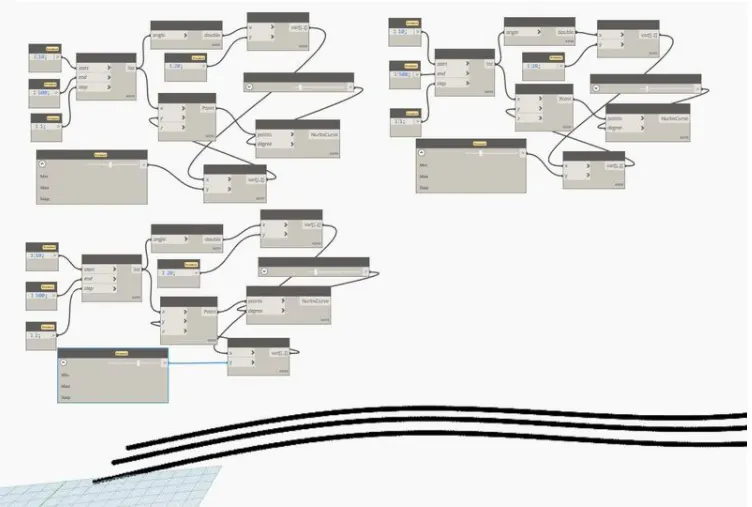
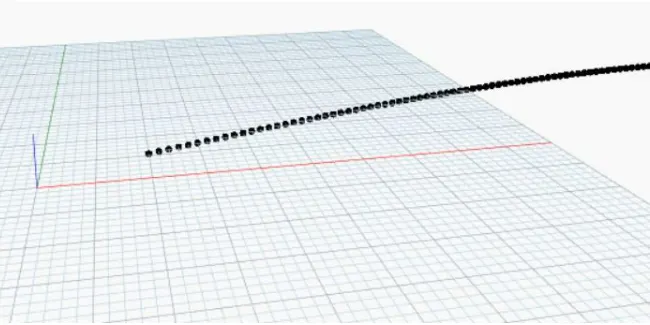
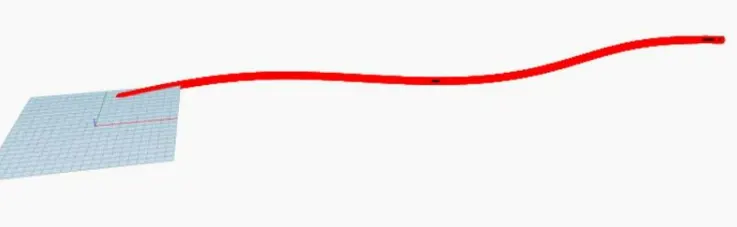
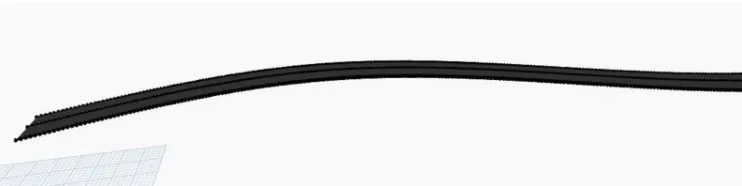
result -sinusoidal points ,its curve and surface out of the curve
que 2 ]
aim -to create floor layout with model
procedure-
- open nre project in dynamo
- go to manage tab and select dynamo
- open new project in dyanamo
- enter point in search box
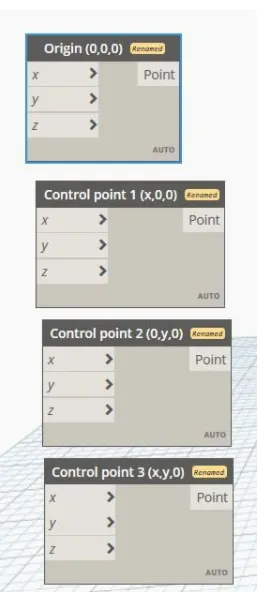
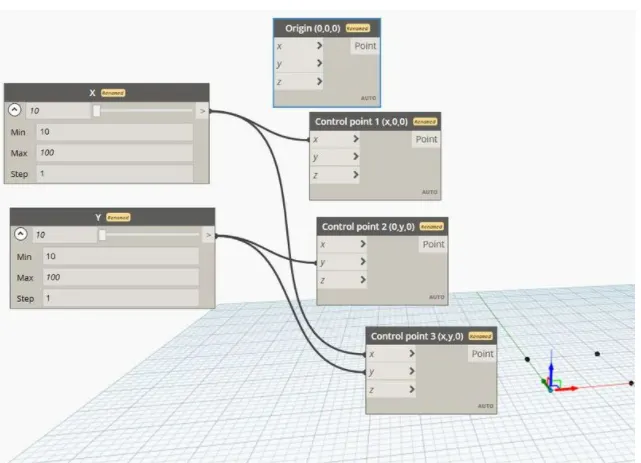
- enter number slider and insert it to decide x,y vallue
- change min 10 and max 100 and set it as 1in both slider
- set slider to max 100
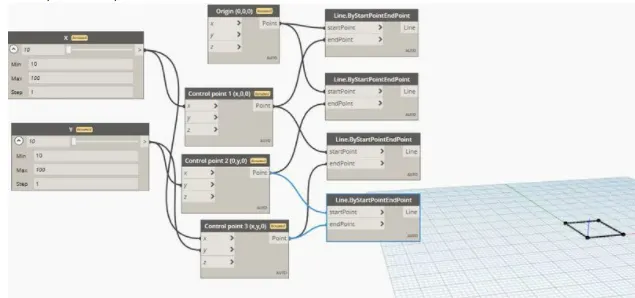
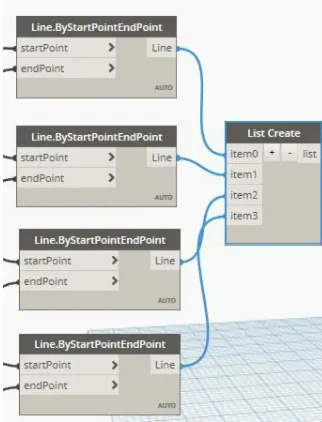
enter line selct by startpoitnt endpoint and insert 4 times to have 4 lines
connect
- 0,0,0 and x,0,0
- 0,0,0 and y,0,0
- x,0,0 and x,y,0
- y,0,0 and x,y,0
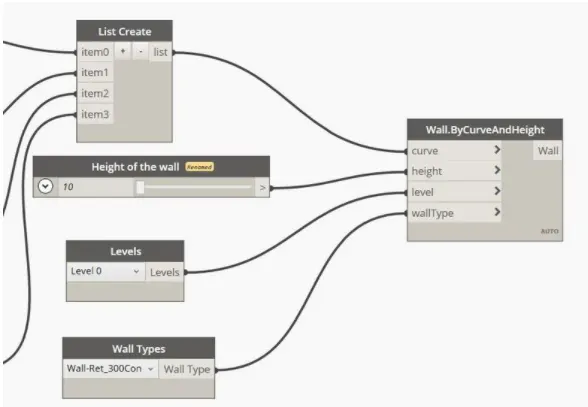
enter wall select by curve and height and inset it
select wall type as shown below
- enter level and insert it
- assign the level as level1
- enter numberslider and insert it
- create list of items by clicking on add
- connect each line to each item as shown below
- connect to wall by curve and height as shown below
- chnage length and height of wall to see the change
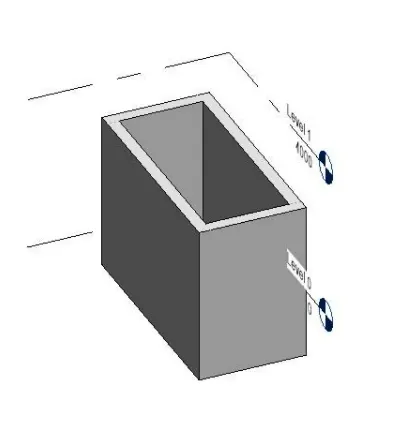
result
que 3 ]
aim - Create an array of model elements in Revit. Use dynamo to vary the properties of model elements by using the slider or code block
procedure-
- open new project in revit software
- drow 4 columns of size 450x450 and place column at 1000 mm
- go to manage tab and select dynamo
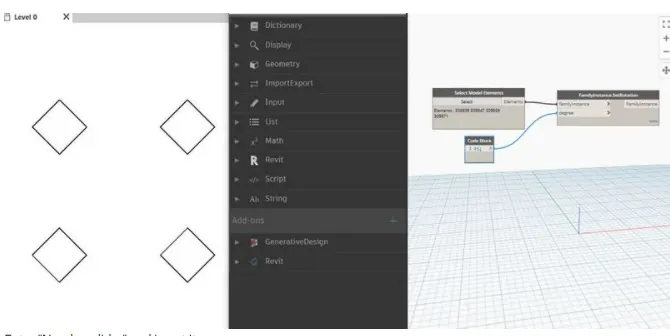
- enter select model and selct model elemntsn and insert it
- enter rotation select setrotation and insert it
- enter code block select it and insert it
- enter a value in code block 45
- click select in slect model elements
- go to revit and select coloumns
- selected items are shown
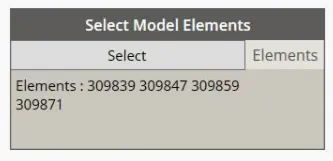
- connect selct model elements and code block to familyinstace.setrotation
- elements are rotated
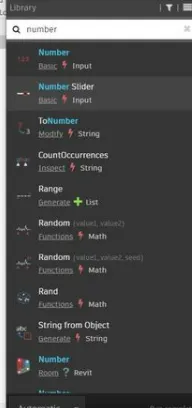
- enter number slider and insert it
- assign it to degree
- when number slider changes ,coloumns are rotated
result -
que 4 ]
aim - Create a conceptual mass in Revit and develop a parametric column
procedure-
- open revit software
- click under new family
- select conceptual mass and select metric mass
- go to level 1 and set it as work plane
- drow a rectangle of 0.8 m
- go to level 2 set it as work plane
- drow a rectangle of 0.8 m
- go to 3d view
- set the plane at the mid
- drow plygon of 4 slides and radius of 1.75 m
- select the polygon created and rectangle and click on create form
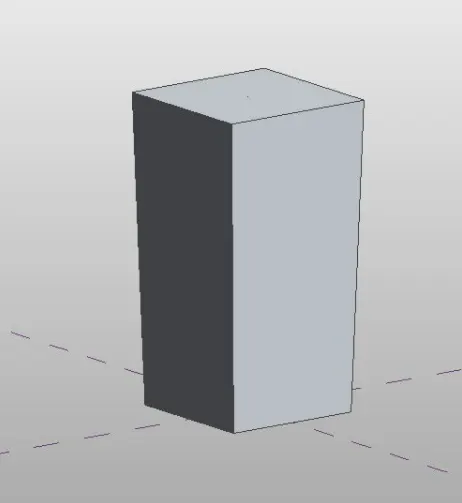
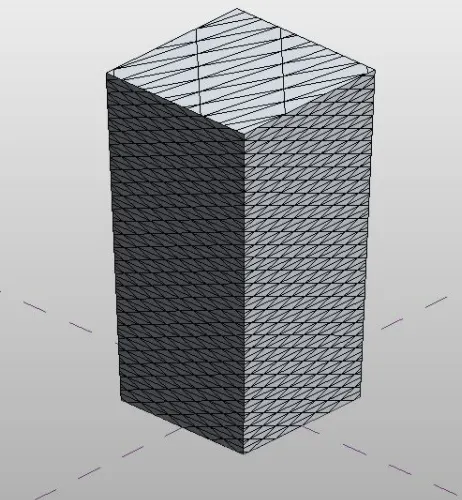
- select the coloumn and click on divide surface
- assign pattern from properties browser
- change the properties such as number to 50
result -
que 5 ]
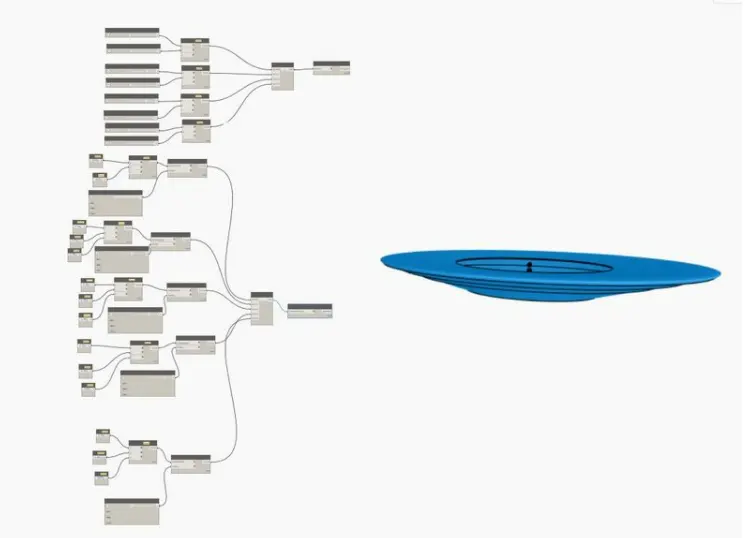
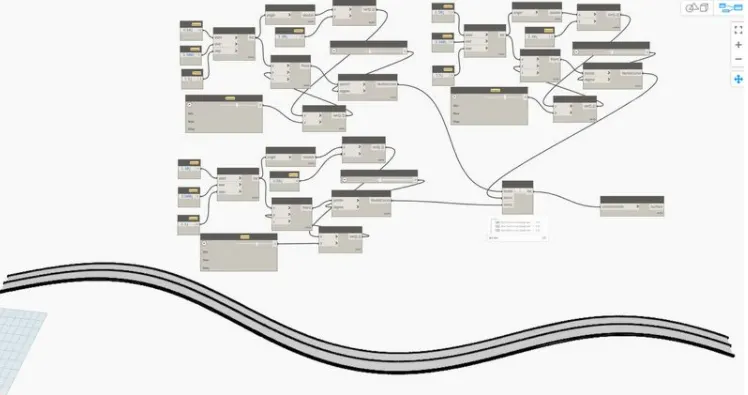
aim- to create Parametric Stadium
list of parameter
- bycoordinates
- number slider
- code block
- by center point radius
- list create
- by points
- by loft cross sections
procedure
- open revit software
- go to mange tab and open dynamo
- insert 4 coordinates
- insert 8 number slider
- insert list crweate and create list of 4
- insert polygon by point
- insert codeblock
- insert bycoordinates
- insert number slider
- insert code block
- insert bypoint circle
- connect the parameter with given value
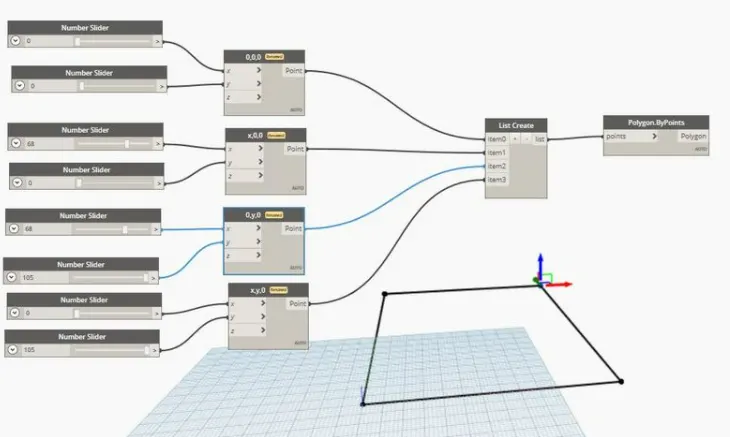
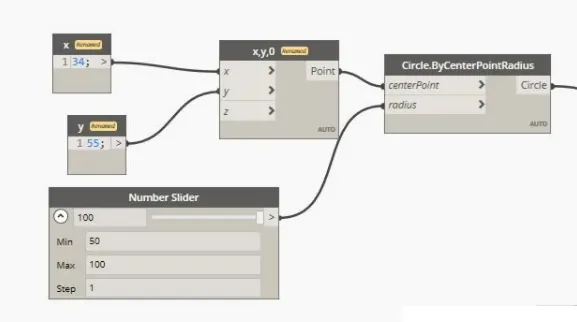
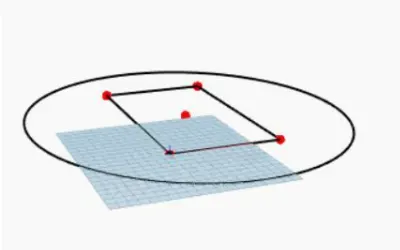
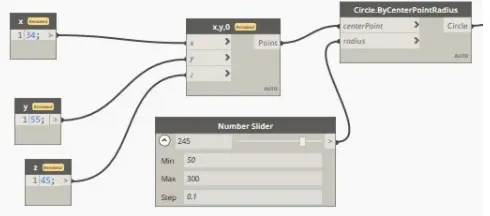
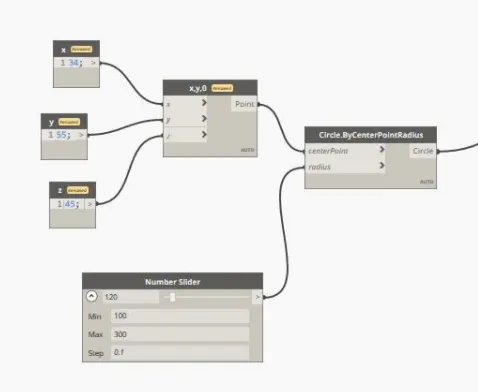
create similar circle with value shown below
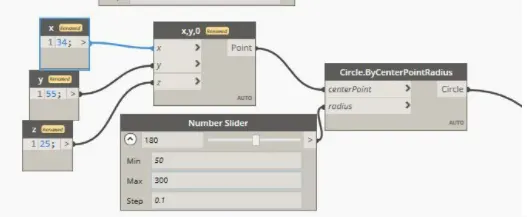
- insert list make list of 4
- connect each circle in list
- insert loft
- connect crooss section in loft
- again drow a circle using following circle
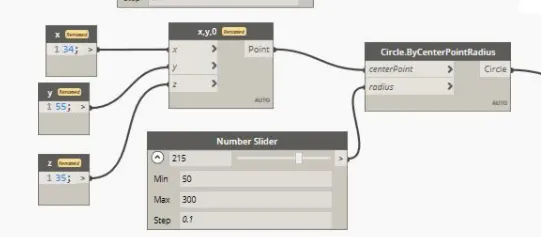
- add item to previous list and conenct above circle
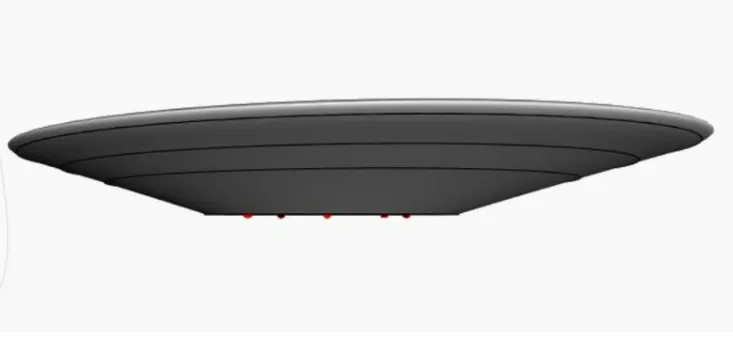
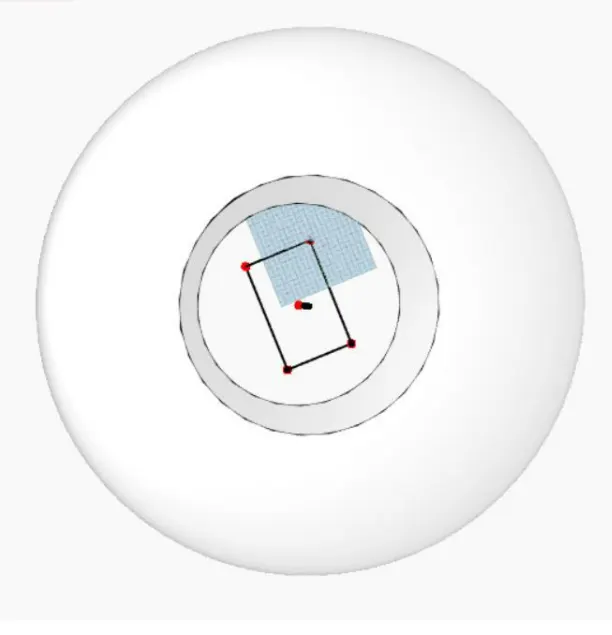
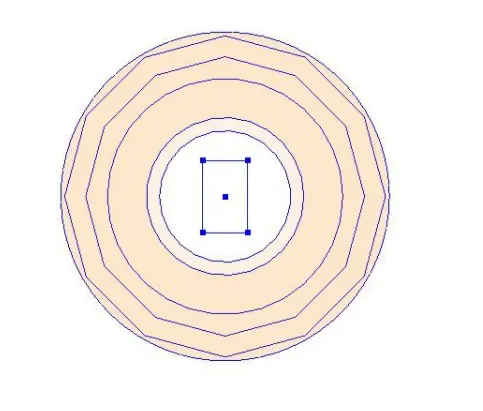
result -