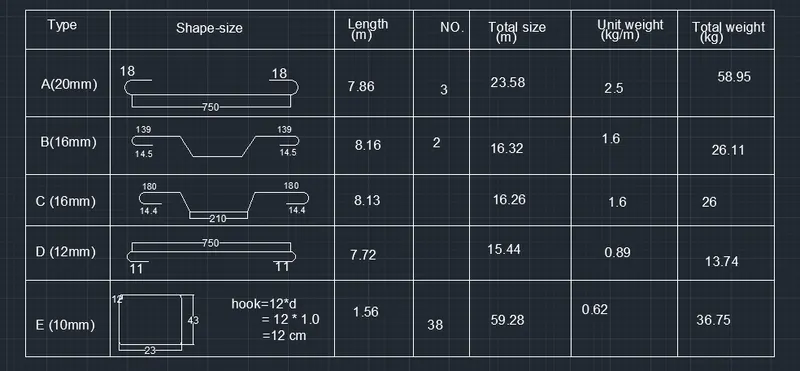
Creating Bar Bending schedule, Different Door types, and Creation of standard drawing templates using AutoCad
YOUR ANSWERS:
AIM:To create the templets by using auto cad.
PROCEDURE:
- First open auto cad and set the units and limits as per the drawing requirements.
- In above drawing all the lines are drawn by using line command in the command section.
- All the texts are written by using the text command and to the text select the text and click on properties and in that edit the text.
- After drawing symbols create block by using block command in command section.
- All blocks are insert the drawing by using insert commandin the tables.
- hatch command is used for hatch the objects.
- offset command is used to create the another object with the same dimension for the objects.
- Trim command is used to remove the unwanted objects in the drawing.
- circle command is used for the doors
- rectangle command is also used for draw the doors.
- All dimension are used by dim command in command section.
COMMANDS USED IN THE ABOVE DRAWING ARE:
1.LINE COMMAND
2.TRIM COMMAND
3.REC COMMAND
4.LAYER COMMAND
5.OFFSET COMMAND
6.DIM COMMAND
7.CIRCLE COMMAND
8.BLOCK COMMAND
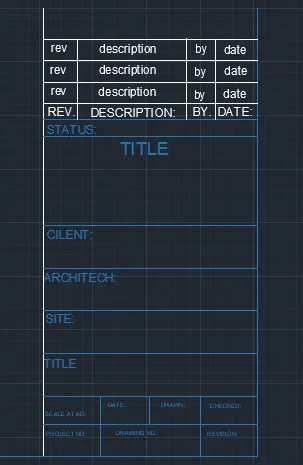
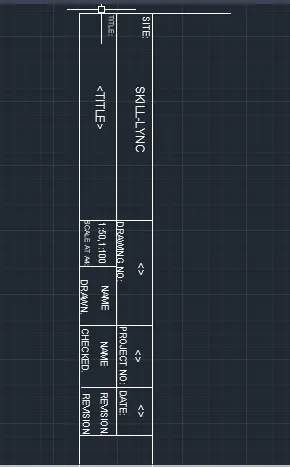
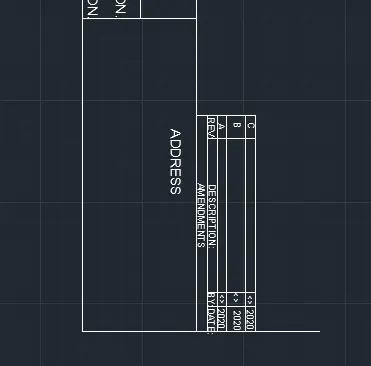
AIM:To create the door type for warehouse by using auto cad.
PROCEDURE:
- First open auto cad and set the units and limits as per the drawing requirements.
- In above drawing all the lines are drawn by using line command in the command section.
- All the texts are written by using the text command and to the text select the text and click on properties and in that edit the text.
- After drawing symbols create block by using block command in command section.
- All blocks are insert the drawing by using insert commandin the tables.
- hatch command is used for hatch the objects.
- offset command is used to create the another object with the same dimension for the objects.
- Trim command is used to remove the unwanted objects in the drawing.
- circle command is used for the doors
- rectangle command is also used for draw the doors.
- All dimension are used by dim command in command section.
COMMANDS USED IN THE ABOVE DRAWING ARE:
1.LINE COMMAND
2.TRIM COMMAND
3.REC COMMAND
4.LAYER COMMAND
5.OFFSET COMMAND
6.DIM COMMAND
7.CIRCLE COMMAND
8.BLOCK COMMAND
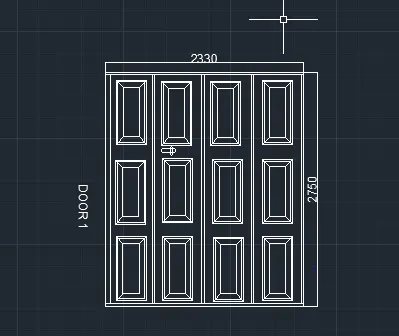
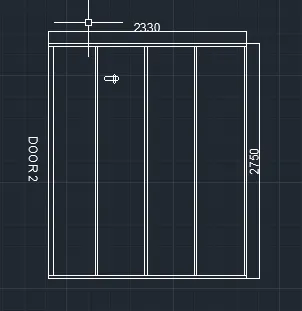
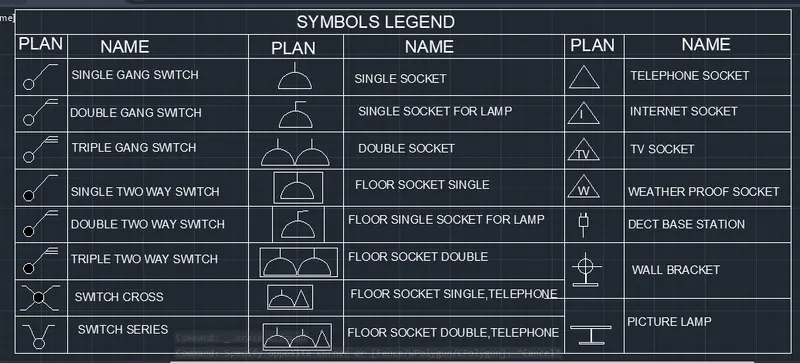
AIM:To create the each symbol as name in the legend by using auto cad.
PROCEDURE:
- First open auto cad and set the units and limits as per the drawing requirements.
- In above drawing all the lines are drawn by using line command in the command section.
- All the texts are written by using the text command and to the text select the text and click on properties and in that edit the text.
- After drawing symbols create block by using block command in command section.
- All blocks are insert the drawing by using insert commandin the tables.
- hatch command is used for hatch the objects.
- offset command is used to create the another object with the same dimension for the objects.
- Trim command is used to remove the unwanted objects in the drawing.
- circle command is used for the doors
- rectangle command is also used for draw the doors.
- All dimension are used by dim command in command section.
COMMANDS USED IN THE ABOVE DRAWING ARE:
1.LINE COMMAND
2.TRIM COMMAND
3.REC COMMAND
4.LAYER COMMAND
5.OFFSET COMMAND
6.DIM COMMAND
7.CIRCLE COMMAND
8.BLOCK COMMAND
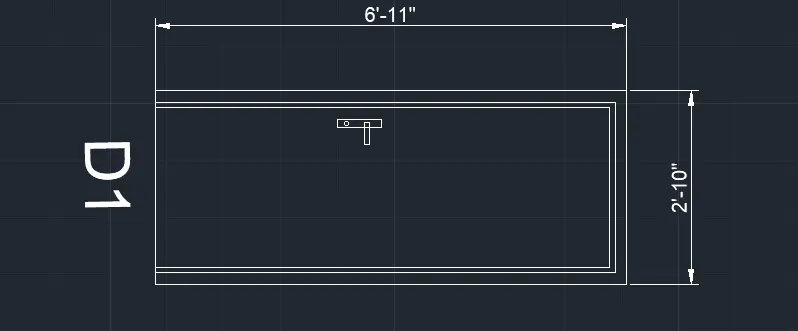
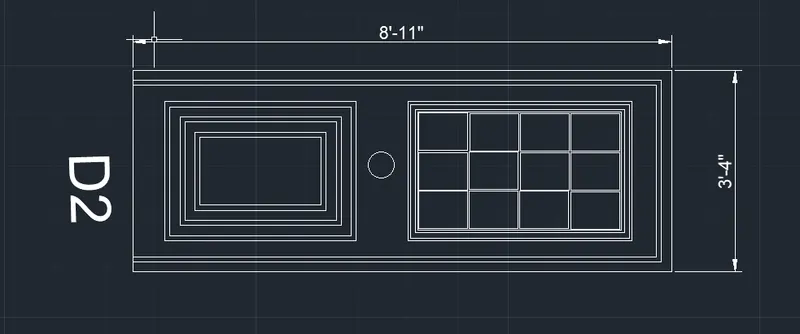
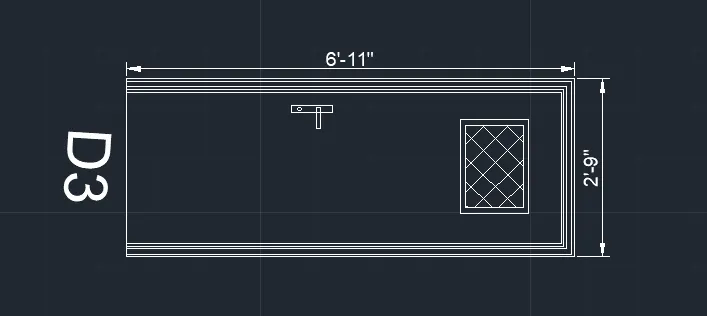
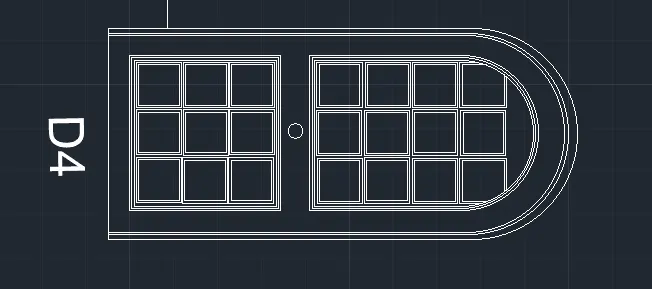
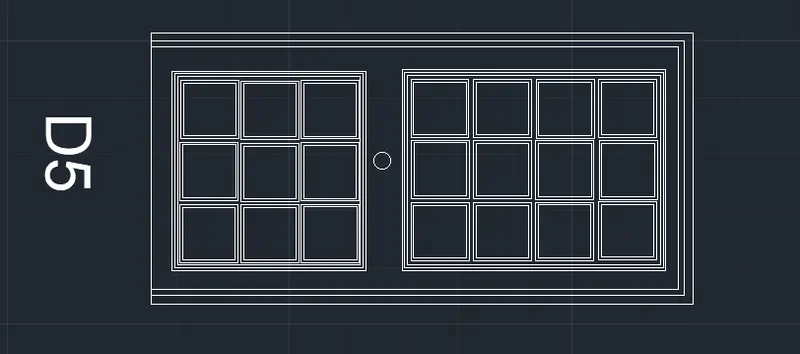
AIM:To create the door type for residential building as a block by using auto cad.
PROCEDURE:
- First open auto cad and set the units and limits as per the drawing requirements.
- In above drawing all the lines are drawn by using line command in the command section.
- All the texts are written by using the text command and to the text select the text and click on properties and in that edit the text.
- After drawing symbols create block by using block command in command section.
- All blocks are insert the drawing by using insert commandin the tables.
- hatch command is used for hatch the objects.
- offset command is used to create the another object with the same dimension for the objects.
- Trim command is used to remove the unwanted objects in the drawing.
- circle command is used for the doors
- rectangle command is also used for draw the doors.
- All dimension are used by dim command in command section.
COMMANDS USED IN THE ABOVE DRAWING ARE:
1.LINE COMMAND
2.TRIM COMMAND
3.REC COMMAND
4.LAYER COMMAND
5.OFFSET COMMAND
6.DIM COMMAND
7.CIRCLE COMMAND
8.BLOCK COMMAND
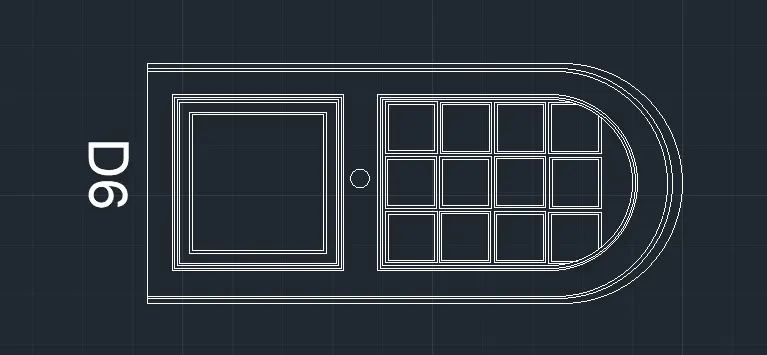
AIM:To create the each shape as a block by using auto cad.
PROCEDURE:
- First open auto cad and set the units and limits as per the drawing requirements.
- In above drawing all the lines are drawn by using line command in the command section.
- All the texts are written by using the text command and to the text select the text and click on properties and in that edit the text.
- After drawing symbols create block by using block command in command section.
- All blocks are insert the drawing by using insert commandin the tables.
- hatch command is used for hatch the objects.
- offset command is used to create the another object with the same dimension for the objects.
- Trim command is used to remove the unwanted objects in the drawing.
- circle command is used for the doors
- rectangle command is also used for draw the doors.
- All dimension are used by dim command in command section.
COMMANDS USED IN THE ABOVE DRAWING ARE:
1.LINE COMMAND
2.TRIM COMMAND
3.REC COMMAND
4.LAYER COMMAND
5.OFFSET COMMAND
6.DIM COMMAND
7.CIRCLE COMMAND
8.BLOCK COMMAND