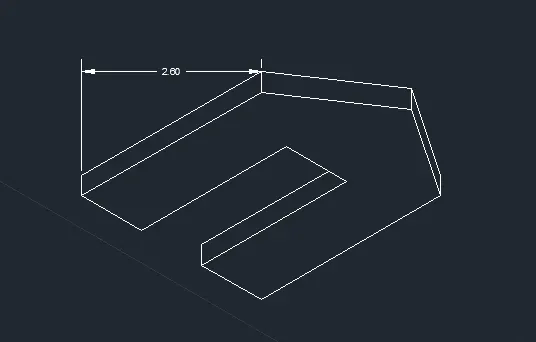
Creating a Floor plan, Footing detail and Isometric view using AutoCad
Answers:
1) AIM :
Create the geometric from p1 and p2 using all cordinate system methods.
COMMANDS USED:
1) LINE COMMAND
2) OBJECT SNAP
3) DIMENSION COMMAND
DRAWING PROCEDURE:
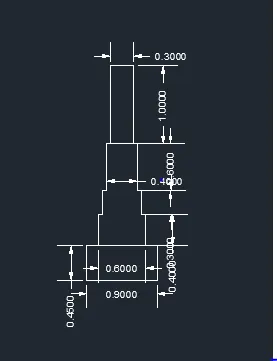
- All the lines in the drawings are drawn by using the line command.
- Isometric view is done by using object snap and line command.
- dimensions are given by using the dimension command in command bar.
NOTE:
The aim,commands,and drawing procedure is same for all the drawings above.
AIM :
Create the geometric from p1 and p2 using all cordinate system methods.
COMMANDS USED:
1) LINE COMMAND
2) OBJECT SNAP
3) DIMENSION COMMAND
DRAWING PROCEDURE:
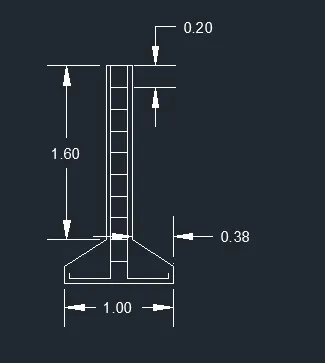
- All the lines in the drawings are drawn by using the line command.
- Isometric view is done by using object snap and line command.
- dimensions are given by using the dimension command in command bar.
NOTE:
The aim,commands,and drawing procedure is same for all the drawings above.
AIM :
Create the geometric from p1 and p2 using all cordinate system methods.
COMMANDS USED:
1) LINE COMMAND
2) OBJECT SNAP
3) DIMENSION COMMAND
DRAWING PROCEDURE:
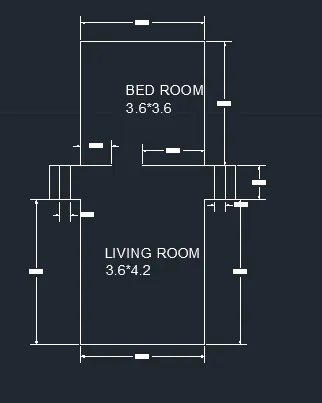
- All the lines in the drawings are drawn by using the line command.
- Isometric view is done by using object snap and line command.
- dimensions are given by using the dimension command in command bar.
NOTE:
The aim,commands,and drawing procedure is same for all the drawings above.
AIM :
Create the geometric from p1 and p2 using all cordinate system methods.
COMMANDS USED:
1) LINE COMMAND
2) OBJECT SNAP
3) DIMENSION COMMAND
DRAWING PROCEDURE:
- All the lines in the drawings are drawn by using the line command.
- Isometric view is done by using object snap and line command.
- dimensions are given by using the dimension command in command bar.
NOTE:
The aim,commands,and drawing procedure is same for all the drawings above.
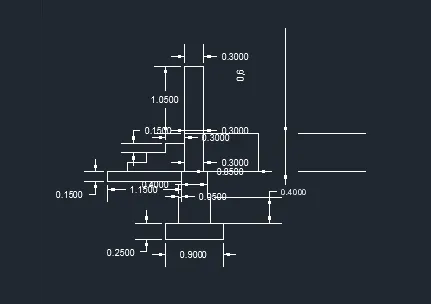
AIM :
Create the geometric from p1 and p2 using all cordinate system methods.
COMMANDS USED:
1) LINE COMMAND
2) OBJECT SNAP
3) DIMENSION COMMAND
DRAWING PROCEDURE:
- All the lines in the drawings are drawn by using the line command.
- Isometric view is done by using object snap and line command.
- dimensions are given by using the dimension command in command bar.
NOTE:
The aim,commands,and drawing procedure is same for all the drawings above.
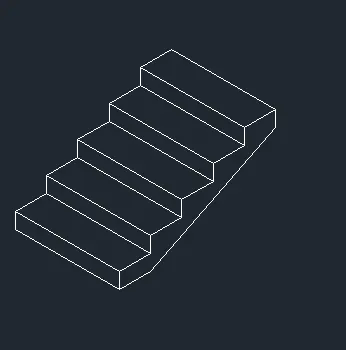
AIM :
Create the geometric from p1 and p2 using all cordinate system methods.
COMMANDS USED:
1) LINE COMMAND
2) OBJECT SNAP
3) DIMENSION COMMAND
DRAWING PROCEDURE:
- All the lines in the drawings are drawn by using the line command.
- Isometric view is done by using object snap and line command.
- dimensions are given by using the dimension command in command bar.
NOTE:
The aim,commands,and drawing procedure is same for all the drawings above.