Creating Bar Bending schedule, Different Door types, and Creation of standard drawing templates using AutoCad
1.
Aim:
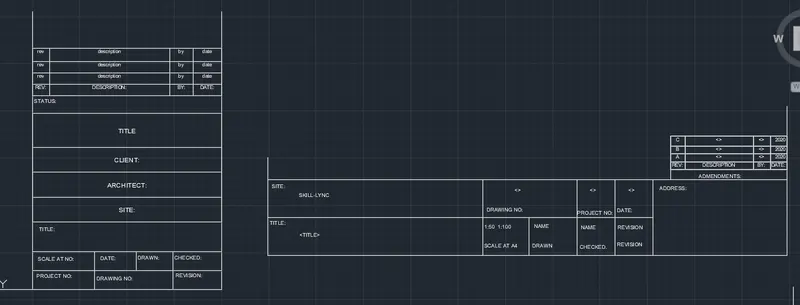
To draw the bar bending schedule and door is given
Procedure:
Step 1
use command table
set the column 4
set the row 3
Step 2
another use command table
set the row only 5
Step 3
another use command table
set the column 4
set the row 2
Step 4
use command DTEXT
set the line
set the height 100
set the angle 0
Step 5
text the words
Step 6
use command table
set the column 5
set the row 2
Step 7
use command DTEXT
set the line
set the height 100
set the angle 0
Step 8
text the words
2.
Aim:
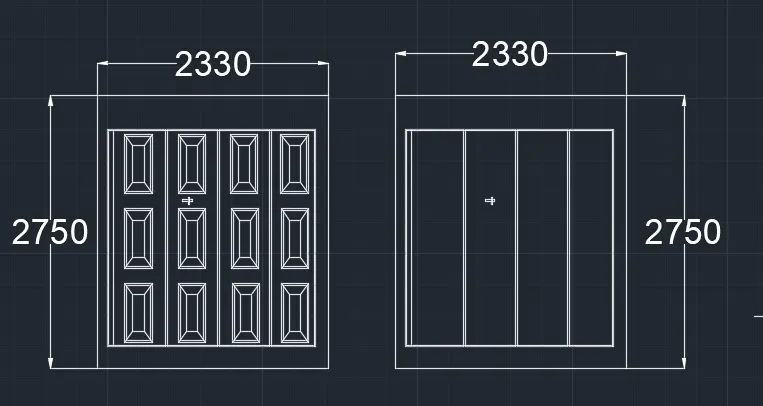
To draw the bar bending schedule and door is given
Procedure:
Step 1
use command rectanglure
take the dimension at width 2750
take the dimension at length 2330
Step 2
draw the rectangular
offset specific point at 1"
draw the inner rectangular
line at specific cornor
Step 3
move specific object
select basepoint specific point
paste the object
Step 4
copy specific object
select the basepoint specific point
paste the object
Step 5
use command DIMLINEAR
select the specific object
Step 6
copy the whole object
paste the object
3.
Aim:
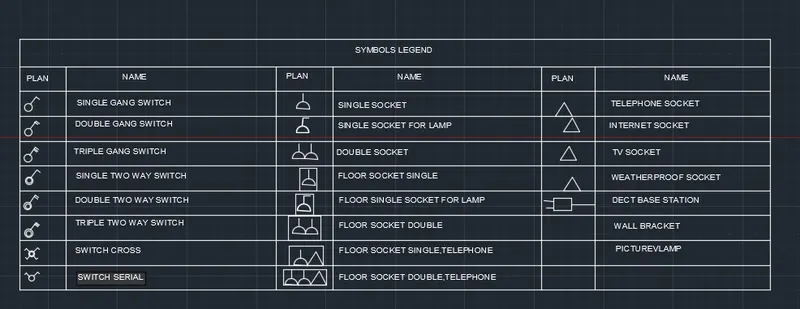
To draw the bar bending schedule and door is given
Procedure:
Step 1
use command table
set the column 6
set the row 10
Step 2
use command ADC
copy/paste the object
Step 3
use command DTEXT
set the line
set the text height 100
set the angle 0
Step 4
text the words
4.
Aim:
To draw the bar bending schedule and door is given
Procedure:
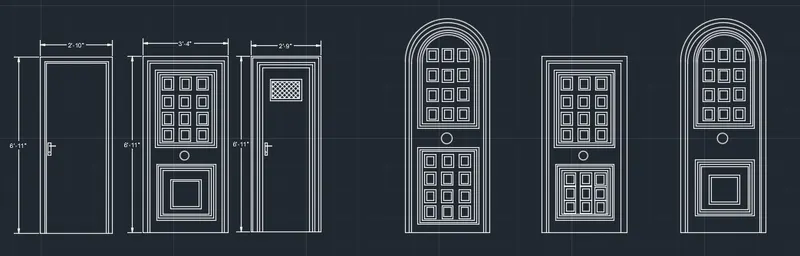
Step 1
Rectangular specific point at 0
Rectangular specific point at dimension
Rectangular specific point at 2'10" x 6'11"
Step 2
offset specific point at 2"
offset specific point at 1"
Step 3
draw the rectangular vertically
draw the rectamgular horizontally
circle the specific point
Step 4
Rectangular specific point at 0
Rectangular specific point at dimension
Rectangular specific point at 3'4" x 6'11"
Step 5
offset specific point at 2"
offset specific point at 1"
Step 6
rectangular specific point
offset specific point 1"
offset specific point 1"
Step 7
rectangular specific point
offset specific point at 1"
Step 8
copy specific point
select basepoint at object
Step 9
circle specific point
Step 10
Rectangular specific point at 0
Rectangular specific point at dimension
Rectangular specific point at 2'9" x 6'11"
Step 11
offset specific point at 2"
offset specific point at 1"
offset specific point at 2"
Step 12
rectangular specific point
offset specific point at 2"
Step 13
hatch the object
Step 14
copy the specific object
paste the specific object
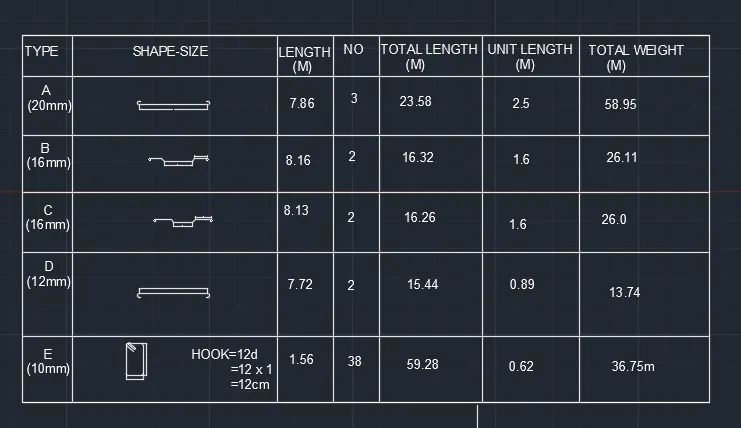
5.
Aim:
To draw the bar bending schedule and door is given
Procedure:
Step 1
line speific point at 0
line specific point at 750
draw the line at 18
fillet specific point at R 9
Step 2
line specific point at 0
line specific next point at 300
line specific point at @41<45
line specific point at 139
mirror the object
line specific point at 14.5
fillet specific point at R 9
Step 3
line specific point at 0
line specific next point at 300
line specific point at @41<45
line specific point at 139
mirror the object
line specific point at 14.5
fillet specific point at R 9
Step 4
line speific point at 0
line specific point at 750
draw the line at 18
fillet specific point at R 9
Step 5
Rectangular specific dimension at 23 x 43
draw the line at 12
offset specific point at end point
Step 6
use command table
set the column 7
set the row 6
Step 7
copy the object
select the basepoint object
paste the all object
Step 8
use command DTEXT
set the line
set the text height 100
set the angle 0
text the words