Creating Bar Bending schedule, Different Door types, and Creation of standard drawing templates using AutoCad
1.Create the templates as shown in figure . Take the size of the title block as per industry standard or you
can assume it as per the size of the paper . use text and attributes wherever required . after creating the title
block you need to save it as a block with names : Custom 1_ title block and Custom 2 _ title block respectively
Aim :- to create template naming as custom 1 _ title block and Custom 2 _ title block and save it as a block
Itroduction :-
various command used :
. QNEW command
. UN command
. line command
. ST command
. Offset command
. MTEXT command
. ED command
. ATTDEF command
. Block command
1) Go to Autocad and use unit comments to fix the units
2) Use engineering and precision as 0'0'" in unites
3) Then use line command and draw a line in X axis and Y axis
4) Then start sketching by using line command
5) Use rectangle to a rectangle and line command to draw a line
6) the use offset tp draw multiple line at specific distance
7) Then use trim command to erase excess lines .
8) the use circle command to draw a circle
9) and line command to draw lines at required places
10) then provides m text to write the text . change the size for better apparance
11) once the title block is created then use block command to open a block dialogue box
12) Then give names of the block and then select the entire block
13) then the select the referance point
14) then save the whole title is saved as block
15) similarly create the give title block and use block option to crreate the title as block
16) Then if we required the block again then use insert option to place the saved block
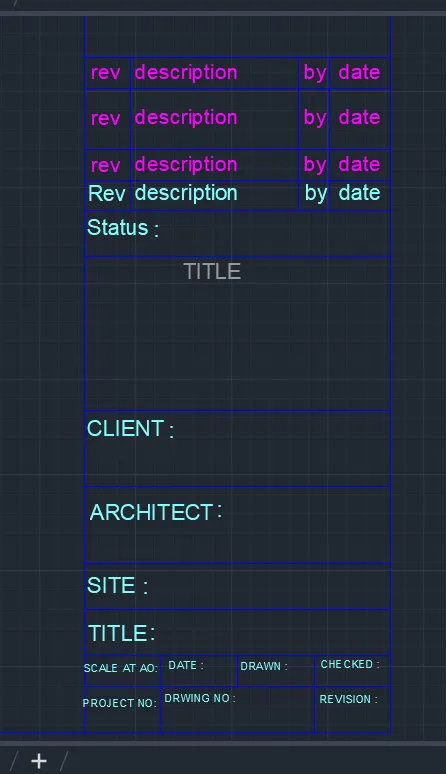
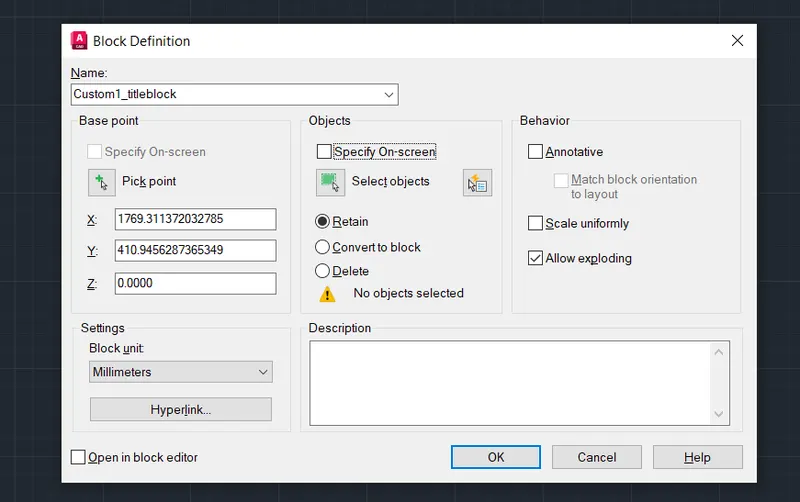
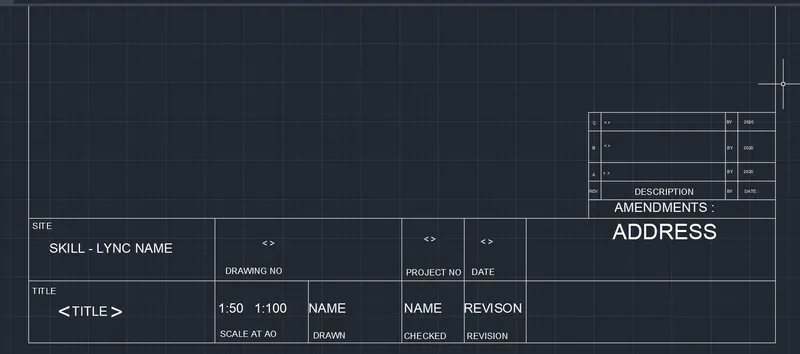
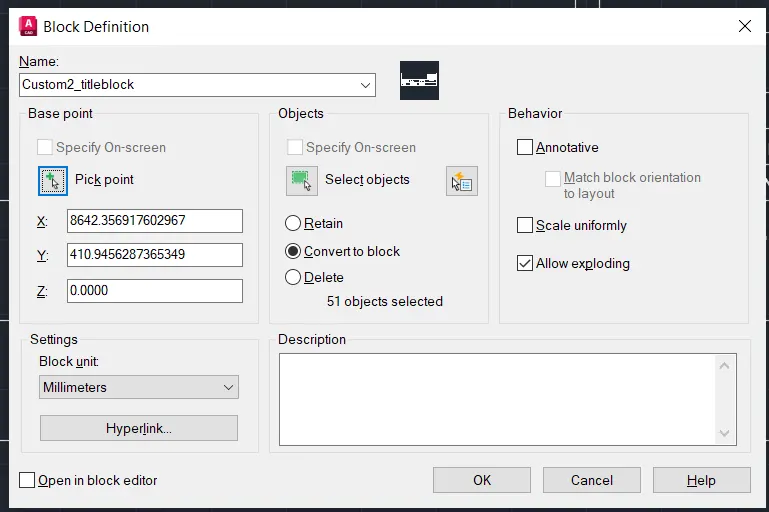
Result :- Thus the title as per the size of the sheet is created and title block has been saved as a block and named as
Custom1_ titleblock and Custom2 _ title block respectively
2 . Create the doors type for warehouse as shoen in figure . you need to create each door type as per
standard size or give dimenssion . create the blocks of this door type after creating them .
Aim :- to create the door type for warehouse as a block
Introduction :-
various command used .
. Qnew command
. un command
. rec command
. line command
. DDPTYPE command
. LA command
. Copy command
. Offste command
. divide command
. block command
1) Go to Autocad and use unit command to fix the unites
2) Use decimal and precision as 0.0 in units
3) then use line command and draw a line in x axis and y axis
4) Then start sketching by using line command
5) Use rectangle to draw a rectangle and line command to draw a line
6) Then use offset to draw multiple lines at specific distance
7) Then use trim command to erase excessive line
8) Then use circle command to draw a circle
9) Line command to draw lines at required places
10) Then provide m text to write the text . change the size for better apperance
11) Once the door is created then use block command to open a block defination dialogue box .
12) Then give name of the block and select the entire block
13) similarly create the give title block and use block option to create the title as a block
14) then if we required the block again the use unsert option to place the saved block
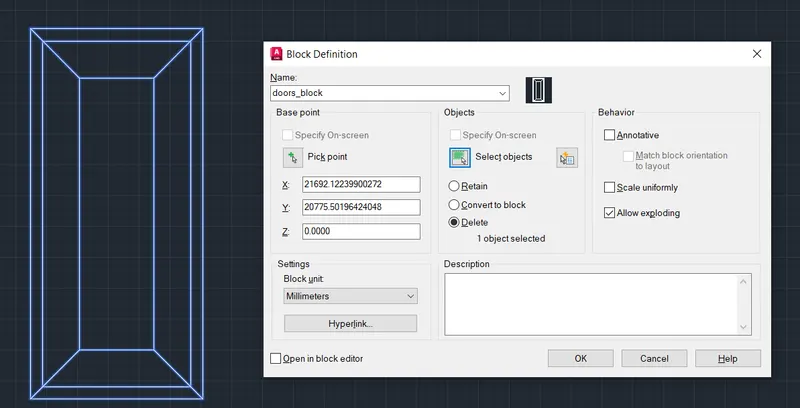
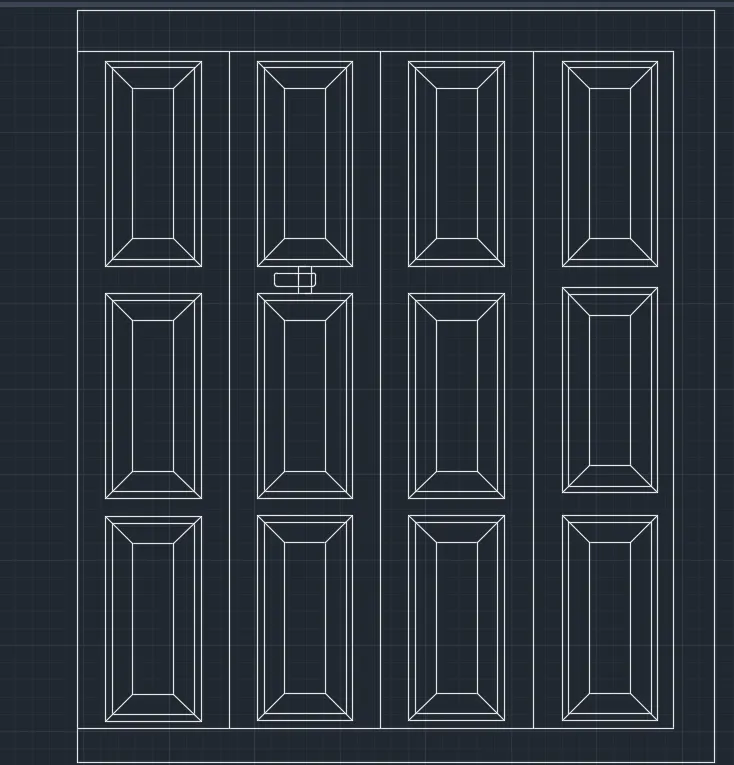
DOOR 2
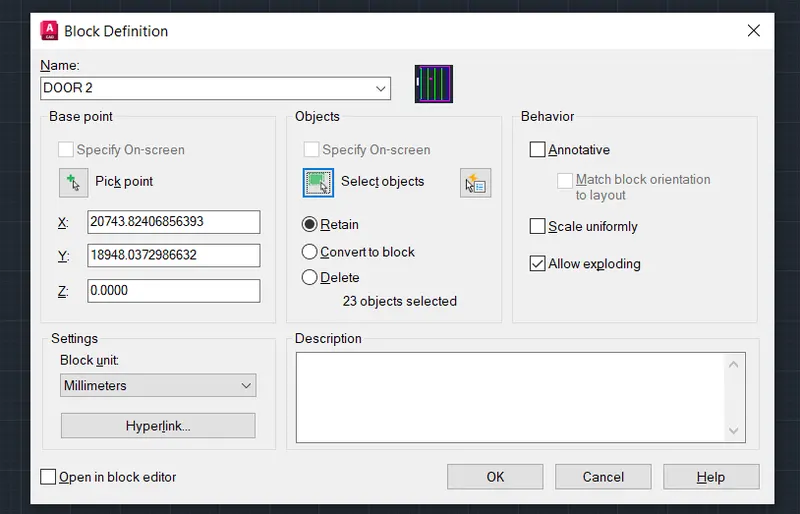
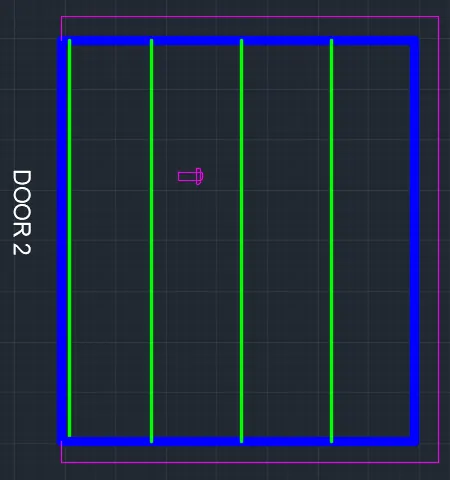
Result :- Thus the doors for warehouse has been created and are saved block
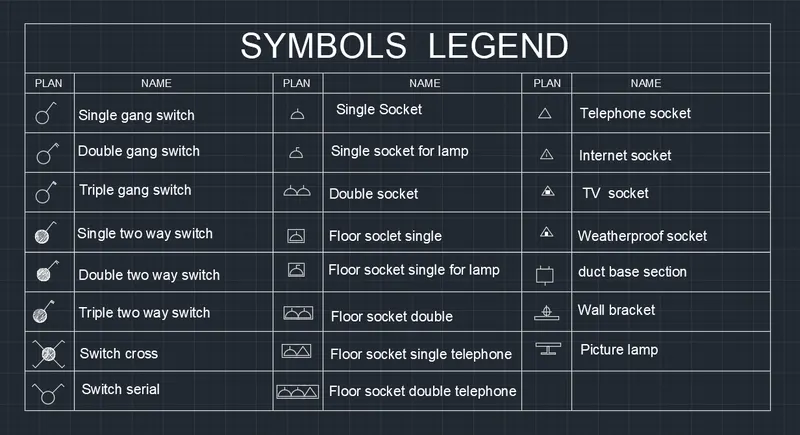
3 . Create each symbol as a block with the name given in the legend . After in the legend . After creating the
blocks arrange them in the legend as shown in the figure .
Aim :- To create symbol as a block with the name given in the legend and arrage and arrange them in tabular form .
Introduction :-
various command used .
. QNEW command
. ST command
. Circle command
. Line command
. Trim command
. hatch comand
. Mtext command
. ED command
. Arc command
.MIR command
. REC command
. copy comand
. block command
. field command
. insert command
1) Go to Autocad and use units command to fix the units
2) Use Decimal and precision as 0.0 in units
3) Then use line command and draw a line in X axis and Y axis
4) Then start sketching by using line command
5) Use rectangle to draw a rectangle and line command to draw a line
6) Then use to Offset command to draw multilple lines at specific distance
7) Then use trim command to erase exces line
8) Then use circle command to lins circle
9) line command to draw lines at required places
10) Then provide m text to write the text . change the size for better apparance
11) once the door is created then use block command to open a block defination dialouge box
12) Then give name of thr block and then slelct the entire block
13) then select the referance point
14) Then save the whole doors is saved as block
15) similarly repeate the same procedure foe all the remaning doors
16) save the block as doors and give specific name of the block
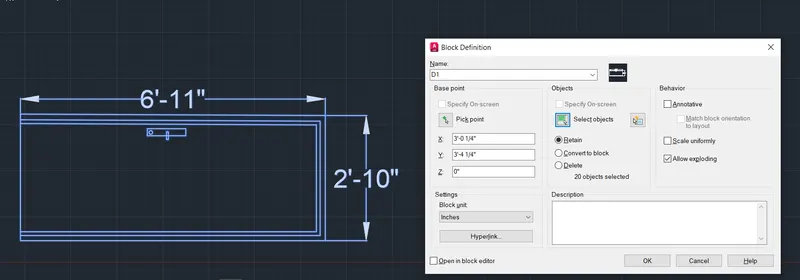
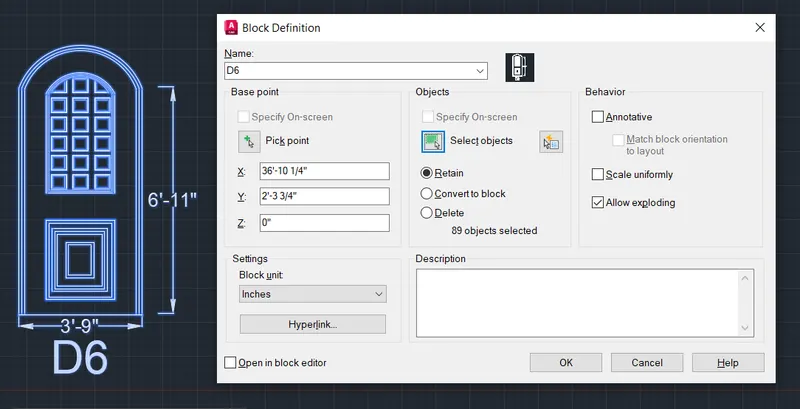
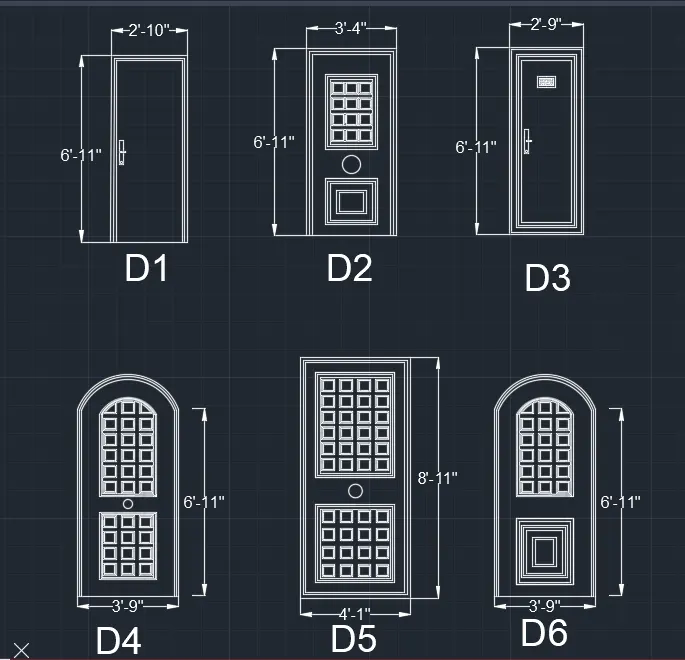
4. create the doors type for residential building as a block . save the names of the blocks as types .use given
dimenssion or assume as per standard
Aim :- to draw the doors types for residential building as a block in Autocad software .
Introduction :-
various command used
. QNEW command
. UN command
. REC command
. Offset command
. Circle command
. Arc command
. copy command
. Hatch command
. trim command
. Extend command
. block command
. insert command
1) Go to Autocad and use units command to fix the units
2) Use Decimal and precision as 0.0 in units
3) Then use line command and draw a line in X axis and Y axis
4) Then start sketching by using line command
5) Use rectangle to draw a rectangle and line command to draw a line
6) Then use to Offset command to draw multilple lines at specific distance
7) Then use trim command to erase exces line
8) Then use circle command to lins circle
9) line command to draw lines at required places
10) Then provide m text to write the text . change the size for better apparance
11) once the door is created then use block command to open a block defination dialouge box
12) Then give name of thr block and then slelct the entire block
13) then select the referance point
14) Then save the whole doors is saved as block
15) similarly repeate the same procedure foe all the remaning doors
16) save the block as doors and give specific name of the block
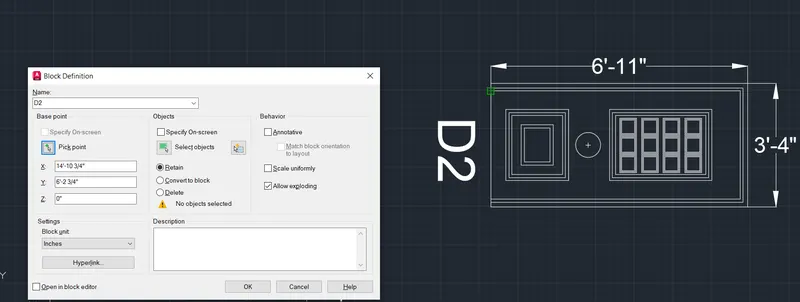
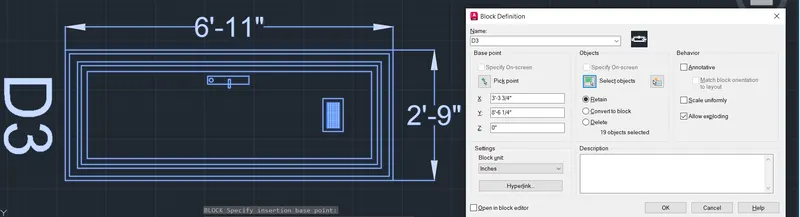
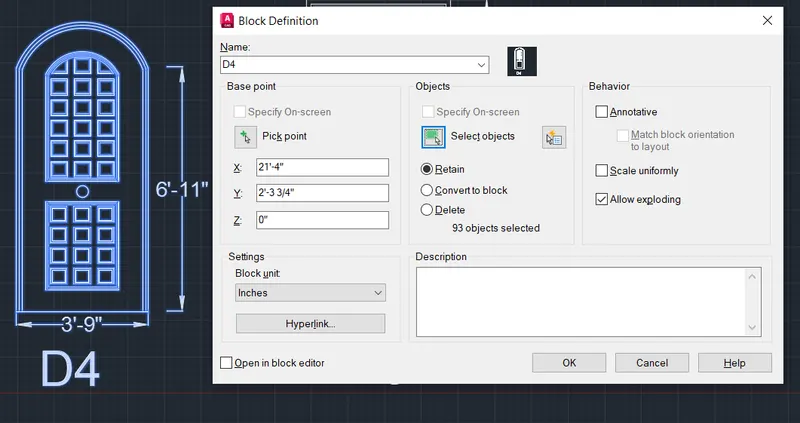
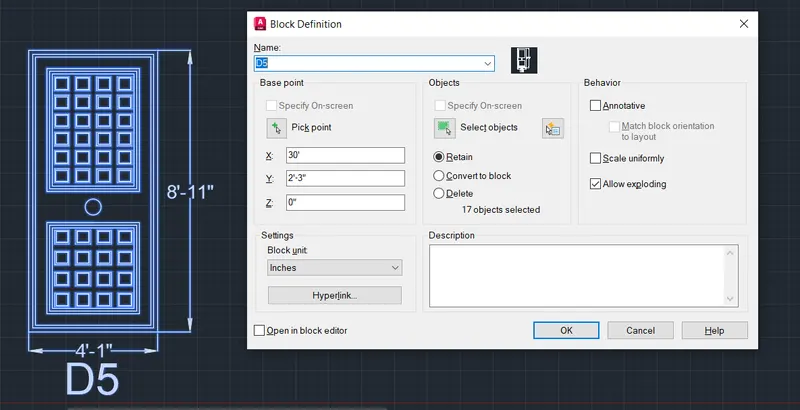
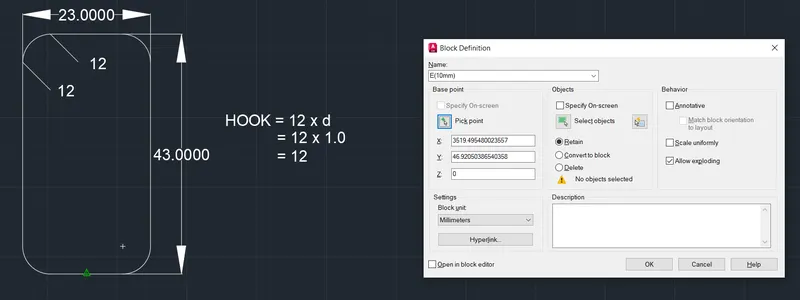
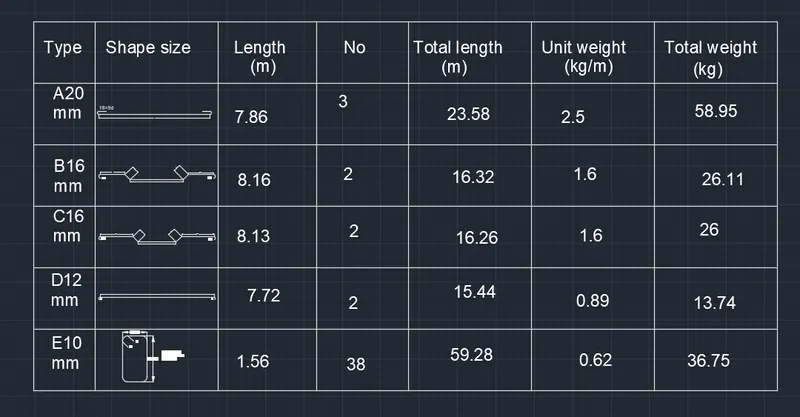
5. create each shape as a block as shoen in figure . save the block and insert them on the table as shown
in the fig .
Aim : - to create the shape as a block for given fig . and save it as a block and insert them in the table by
using Autocad software
Introduction :-
various command used
. QNEW command
. UN command
. REC command
. Offset command
. Circle command
. Arc command
. copy command
. Hatch command
. trim command
. Extend command
. block command
. insert command
1) Go to Autocad and use units command to fix the units
2) Use Decimal and precision as 0.0 in units
3) Then use line command and draw a line in X axis and Y axis
4) Then start sketching by using line command
5) Use rectangle to draw a rectangle and line command to draw a line
6) Then use to Offset command to draw multilple lines at specific distance
7) Then use trim command to erase exces line
8) Then use circle command to lins circle
9) line command to draw lines at required places
10) Then provide m text to write the text . change the size for better apparance
11) once the door is created then use block command to open a block defination dialouge box
12) Then give name of thr block and then slelct the entire block
13) then select the referance point
14) Then save the whole doors is saved as block
15) similarly repeate the same procedure foe all the remaning doors
16) save the block as doors and give specific name of the block