Creating Bar Bending schedule, Different Door types, and Creation of standard drawing templates using AutoCad
AIM:To create
- Template by using block and attribute command
- Doors of warehouse and place it in blocks
- Electrical legend as block
- Different types of doors for residential project
- Drawing bars, create block and prepare bar bending schedule
COMMANDS USED
- Units
- Limits
- Layer
- Line
- Block
- Insert
- Fillet
- Attribute
- Field
- Mirror
- Array
- Text
- Dimension
- Copy
- Offset
1)
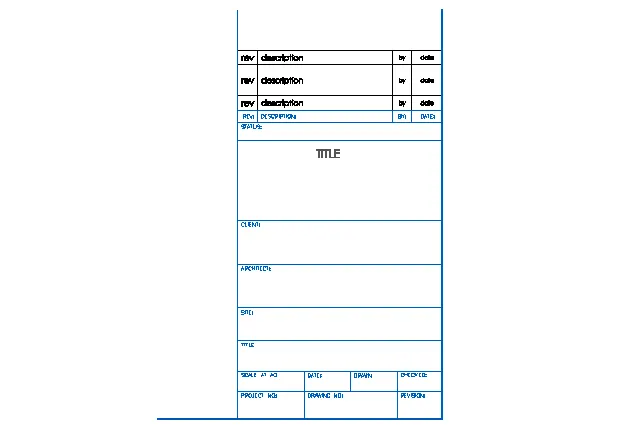
AIM: To create the templates as blocks custom1_title block and custom_2 title block using the commands block and attribute
PROCEDURE
- Open the new AutoCAD file
- Set the required limits
- Give the units as decimal
- Create the different layers
- Command rectangle of required size
- For the different rows give offset command
- Give the mtext command do the text in required area
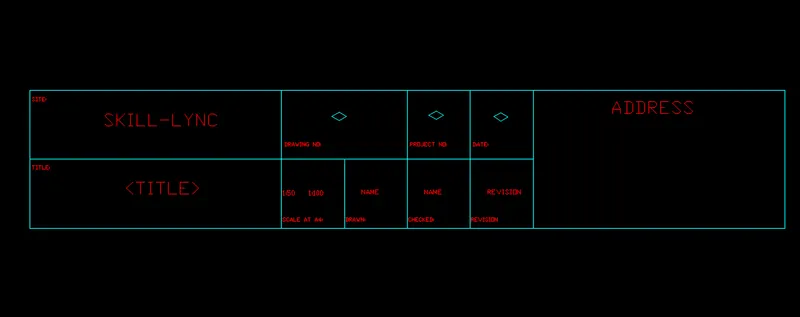
- Use the command block and select the pick point and select the object. Name it as Custom1_title block

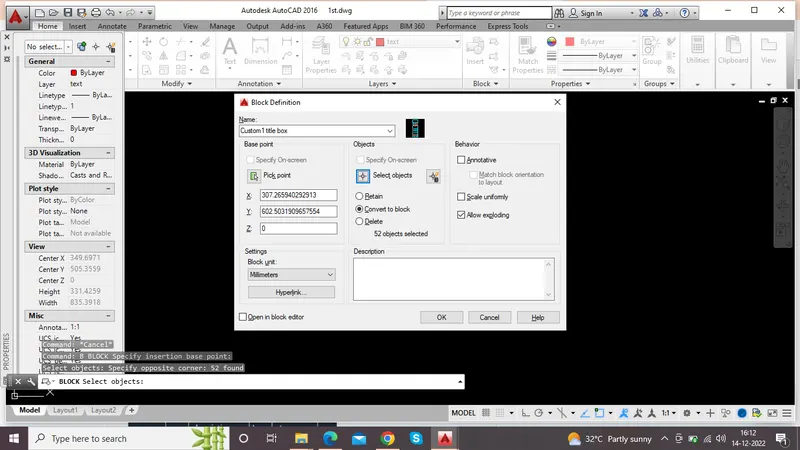
RESULT:Created the Custom1_title block

PROCEDURE
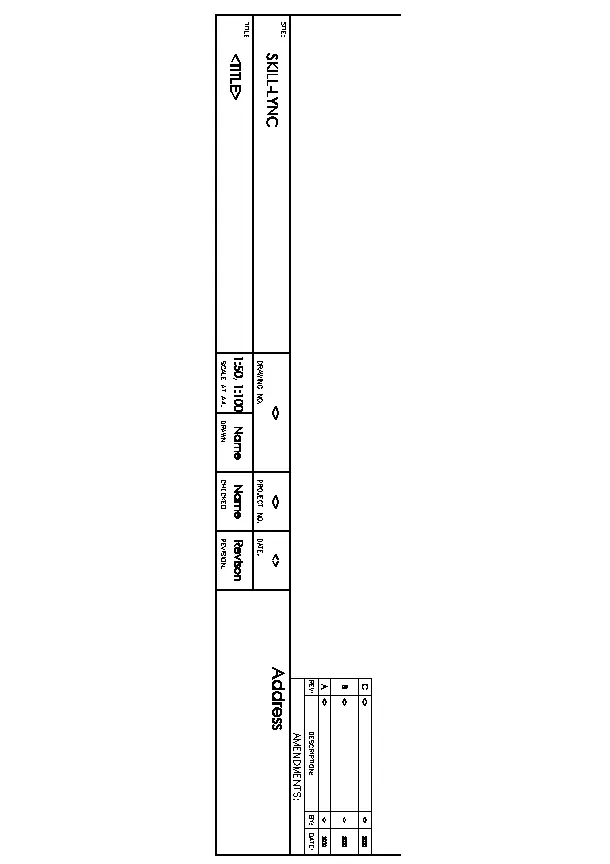
- Command rectangle of required size and complete the table. With the use of multiline text insert the text as height 2.5
- Give a small rectangle at the right corner and create the rows and columns
- Commnad ATT and attribute definition dialogue box
- Insert the tag line, prompt and default
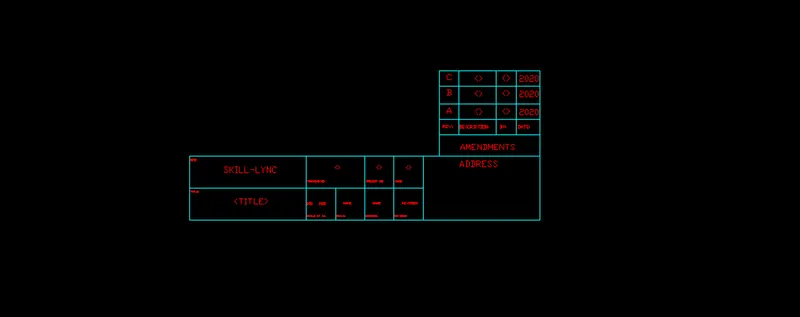
- Create a block B with the tag Custom 2_ title block select the pick point and select the entire box in the option of select object
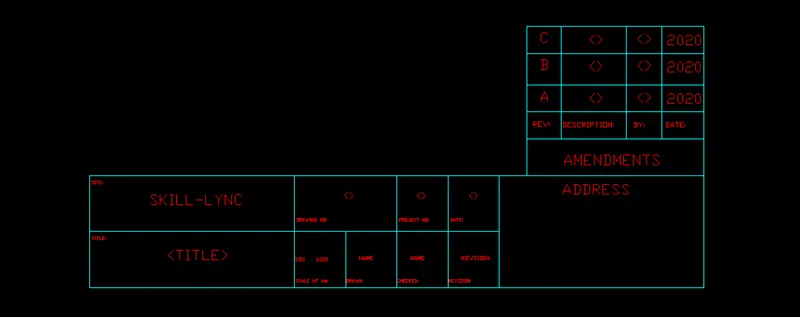
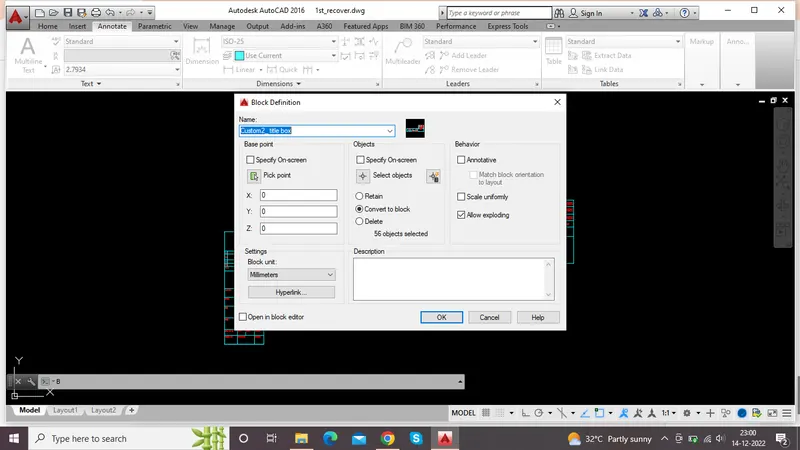
RESULT:Created the Custom2_title block
2)
AIM: To create the doors for ware house and save it as blocks
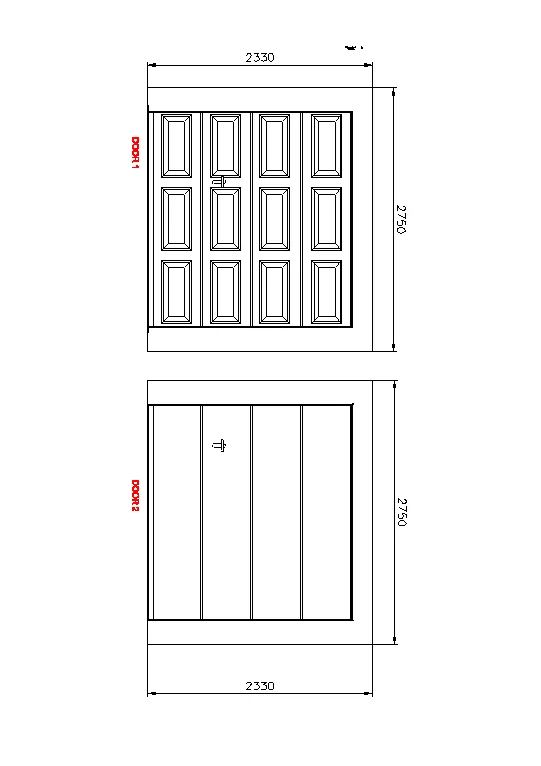
PROCEDURE:
DOOR 1:
- Command rectangle and draw the rectangle of size 2330x2750mm
- Offset for frame
- Divide command for divide it in the 4 segment
- Create the segment by offsetting it and copy it into give different panels
- Command B for the block and name the same D1 select the pickpoint and select the object


RESULT:Created door 1
DOOR 2

RESULT:Created DOOR 2

3)
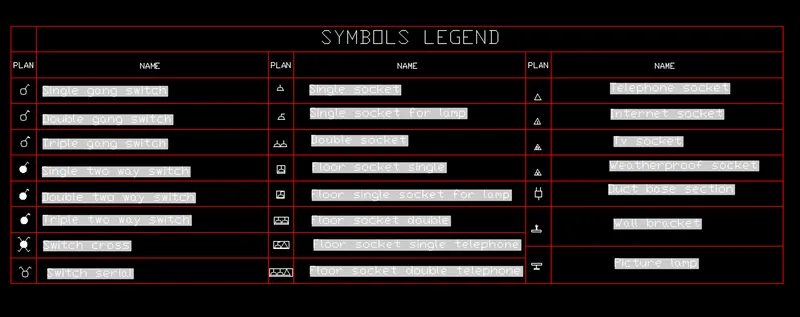
AIM: To create the electrical legend
PROCEDURE:
CREATING ELECTRICAL SYMBOLS
Single gang switch
Select the circle command, draw the circle and draw inclined line and perpendicular to the inclined line

Double gang switch

Triple gang switch

Single Two-way switch

Double two way switch

Triple two way switch

Switch cross
Create a circle and line command draw an inclined vertical line and perpendicular line
Mirror the lines in the next direction also

Switch serial

Single socket

Single socket for lamp

Double socket

Floor socket single

Floor socket single for lamp

Floor socket double

Floor socket single telephone

Floor socket double, telephone

Telephone socket

Internet socket

TV socket

Weather proof socket

Duct base section

wall bracket

Picture lamp

- Create each of themas block
- Define each block as respective name
- Create rectangular table and arrange the rows and columns required
- Place each block in the respective column
- Insert tab- select field and insert the each object name in the columns
- Complete the table
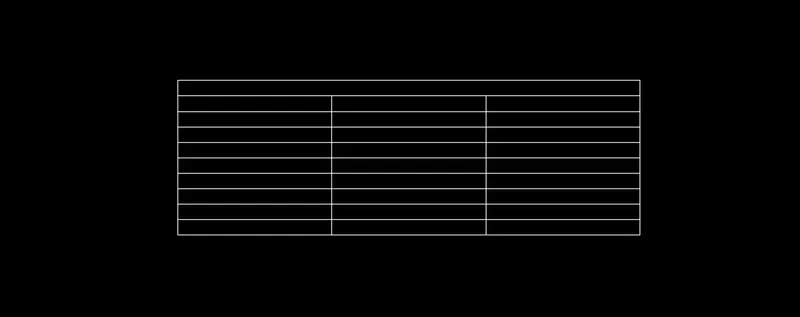
RESULT: Created symbols legend
4)
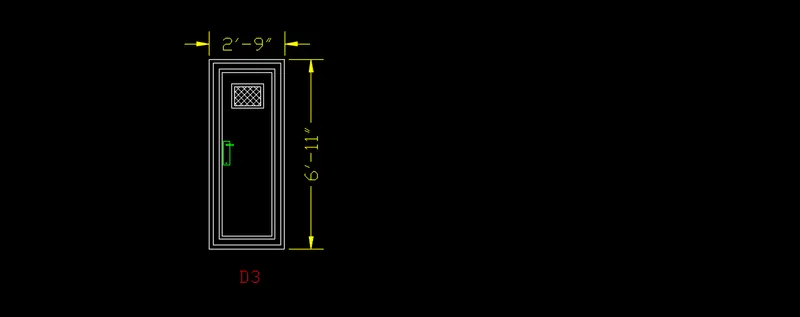
AIM: to draw the doors of residential projects and convert each of them as blocks
DOOR 1
- Draw the rectangle with dimensions 2'10" and 6'11". Draw the offset to create the frame and also for the shutter
- Draw lock by two rectangles perpendicular to each other and fillet the corner
- Create it as block give name as D1 pick corner point and select the object

DOOR 2


DOOR 3

DOOR 4

DOOR 5

DOOR 6

5)
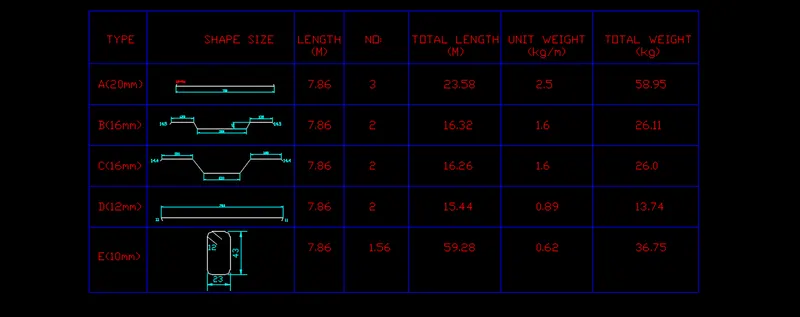
AIM: To create the barbending schedule
PROCEDURE:
- Drawing each shape
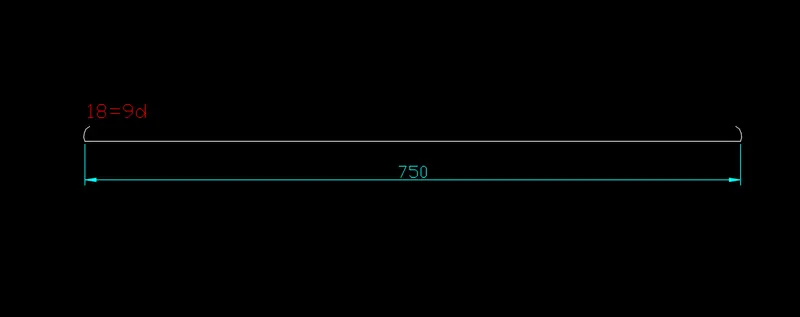
A-20MM
Draw a line of 750cm for the straight bar. Create the arc as bend, mirror it on the other side
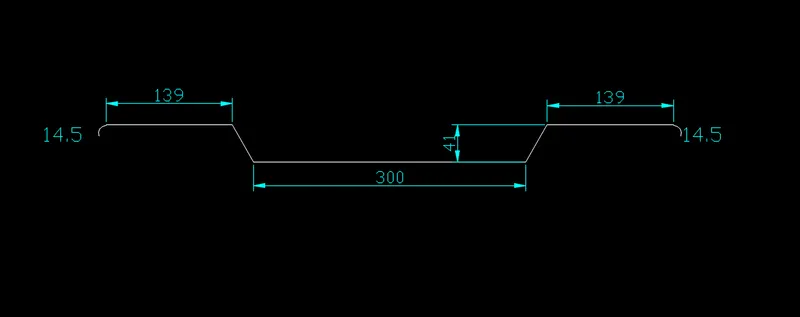
B-16MM
Draw the line of 300mm for the straight bar. Draw the vertical line of 41cm and extend the horizontal line and draw a line of 45 degrees from the base of vertical line upto the horizontal line
Copy the same on the other side. Draw bend with arc and mirror the same on the other side
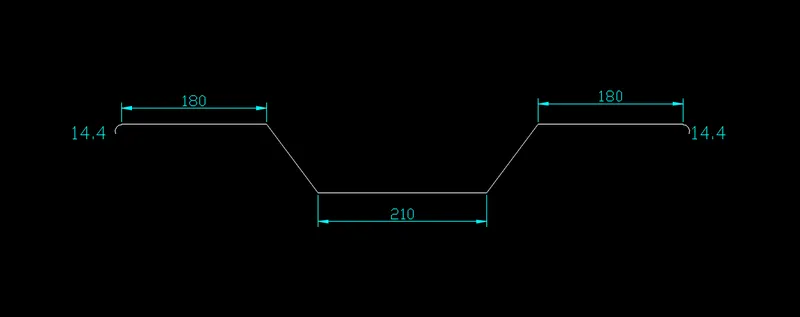
C-16MM
D-12MM
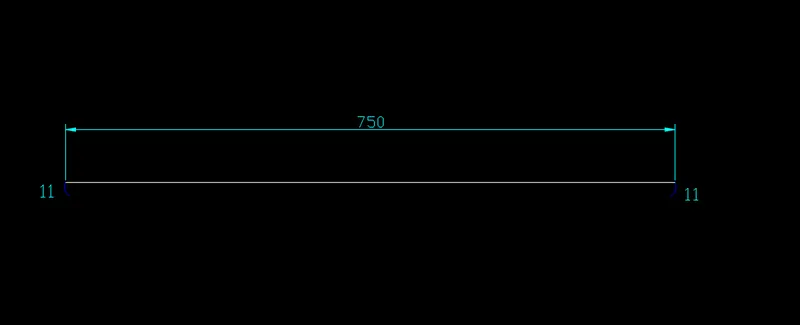
E-10MM

- Convert each of them as block
- CReate the table for bar bending schedule
- offset horizontally and vertically to get the rows and columns
- Command mtext and complete the table
- Scale the each block appropriately that fit in the table
RESULT:Created the bar bending schedule